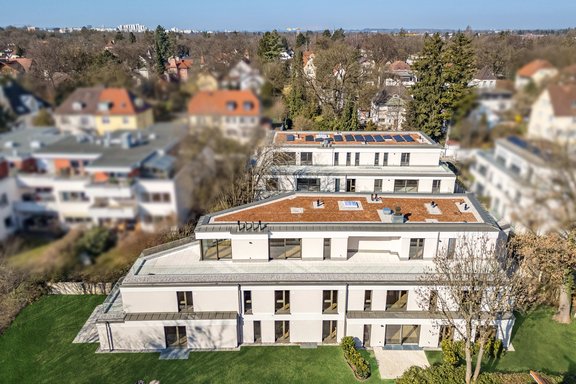

Newly Built: Elegant 3-room apartment with a west-facing terrace and high-quality finishes
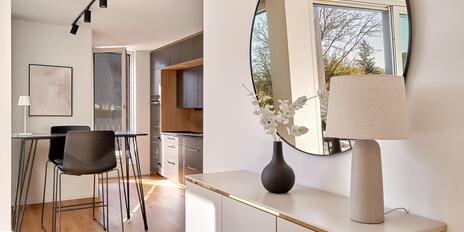
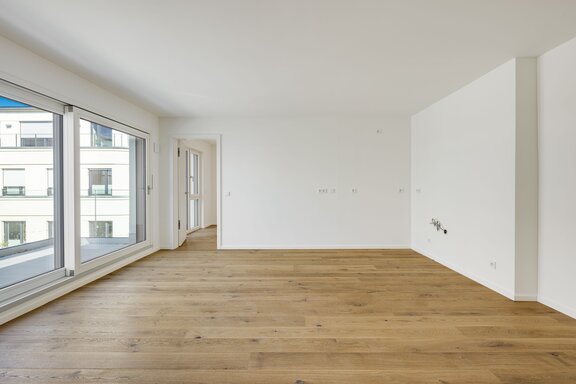
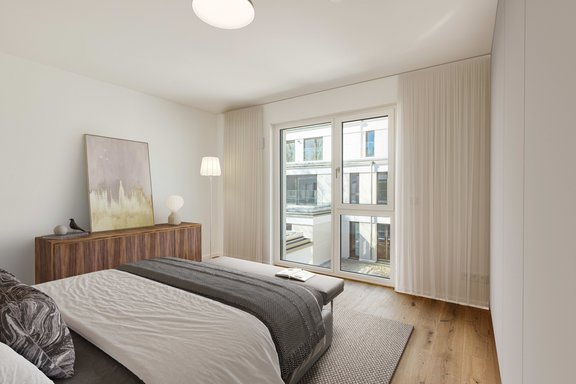
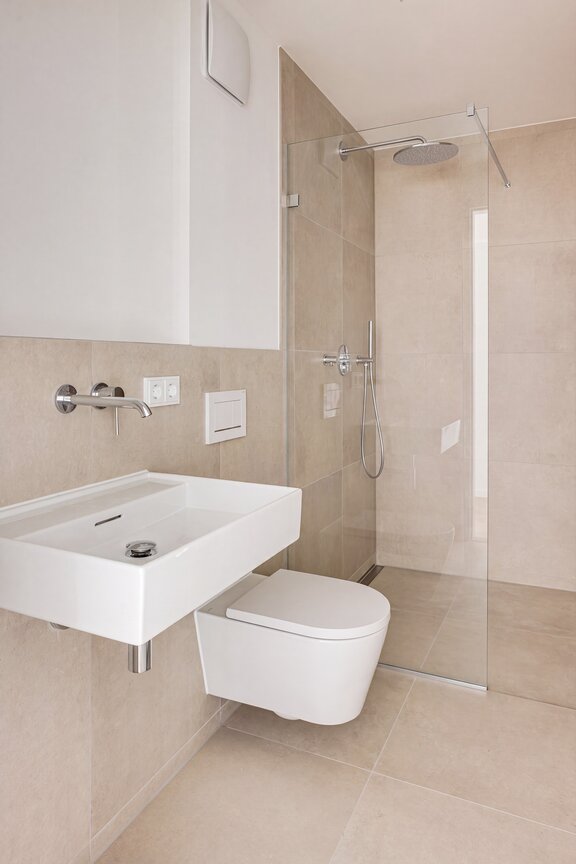
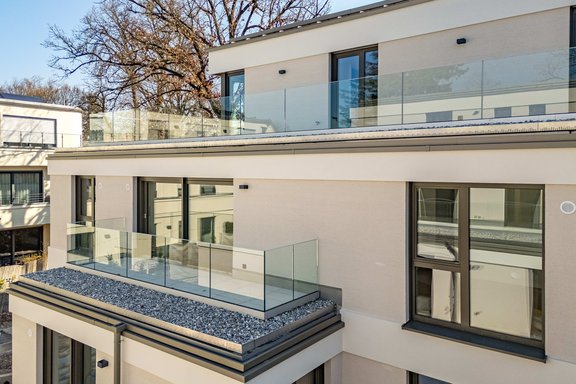
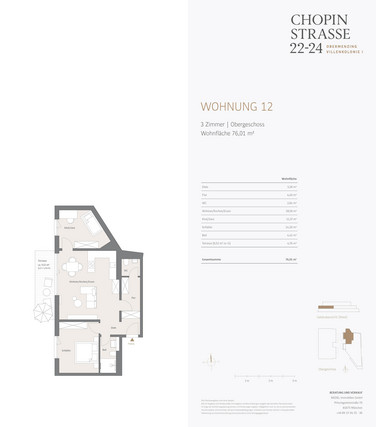
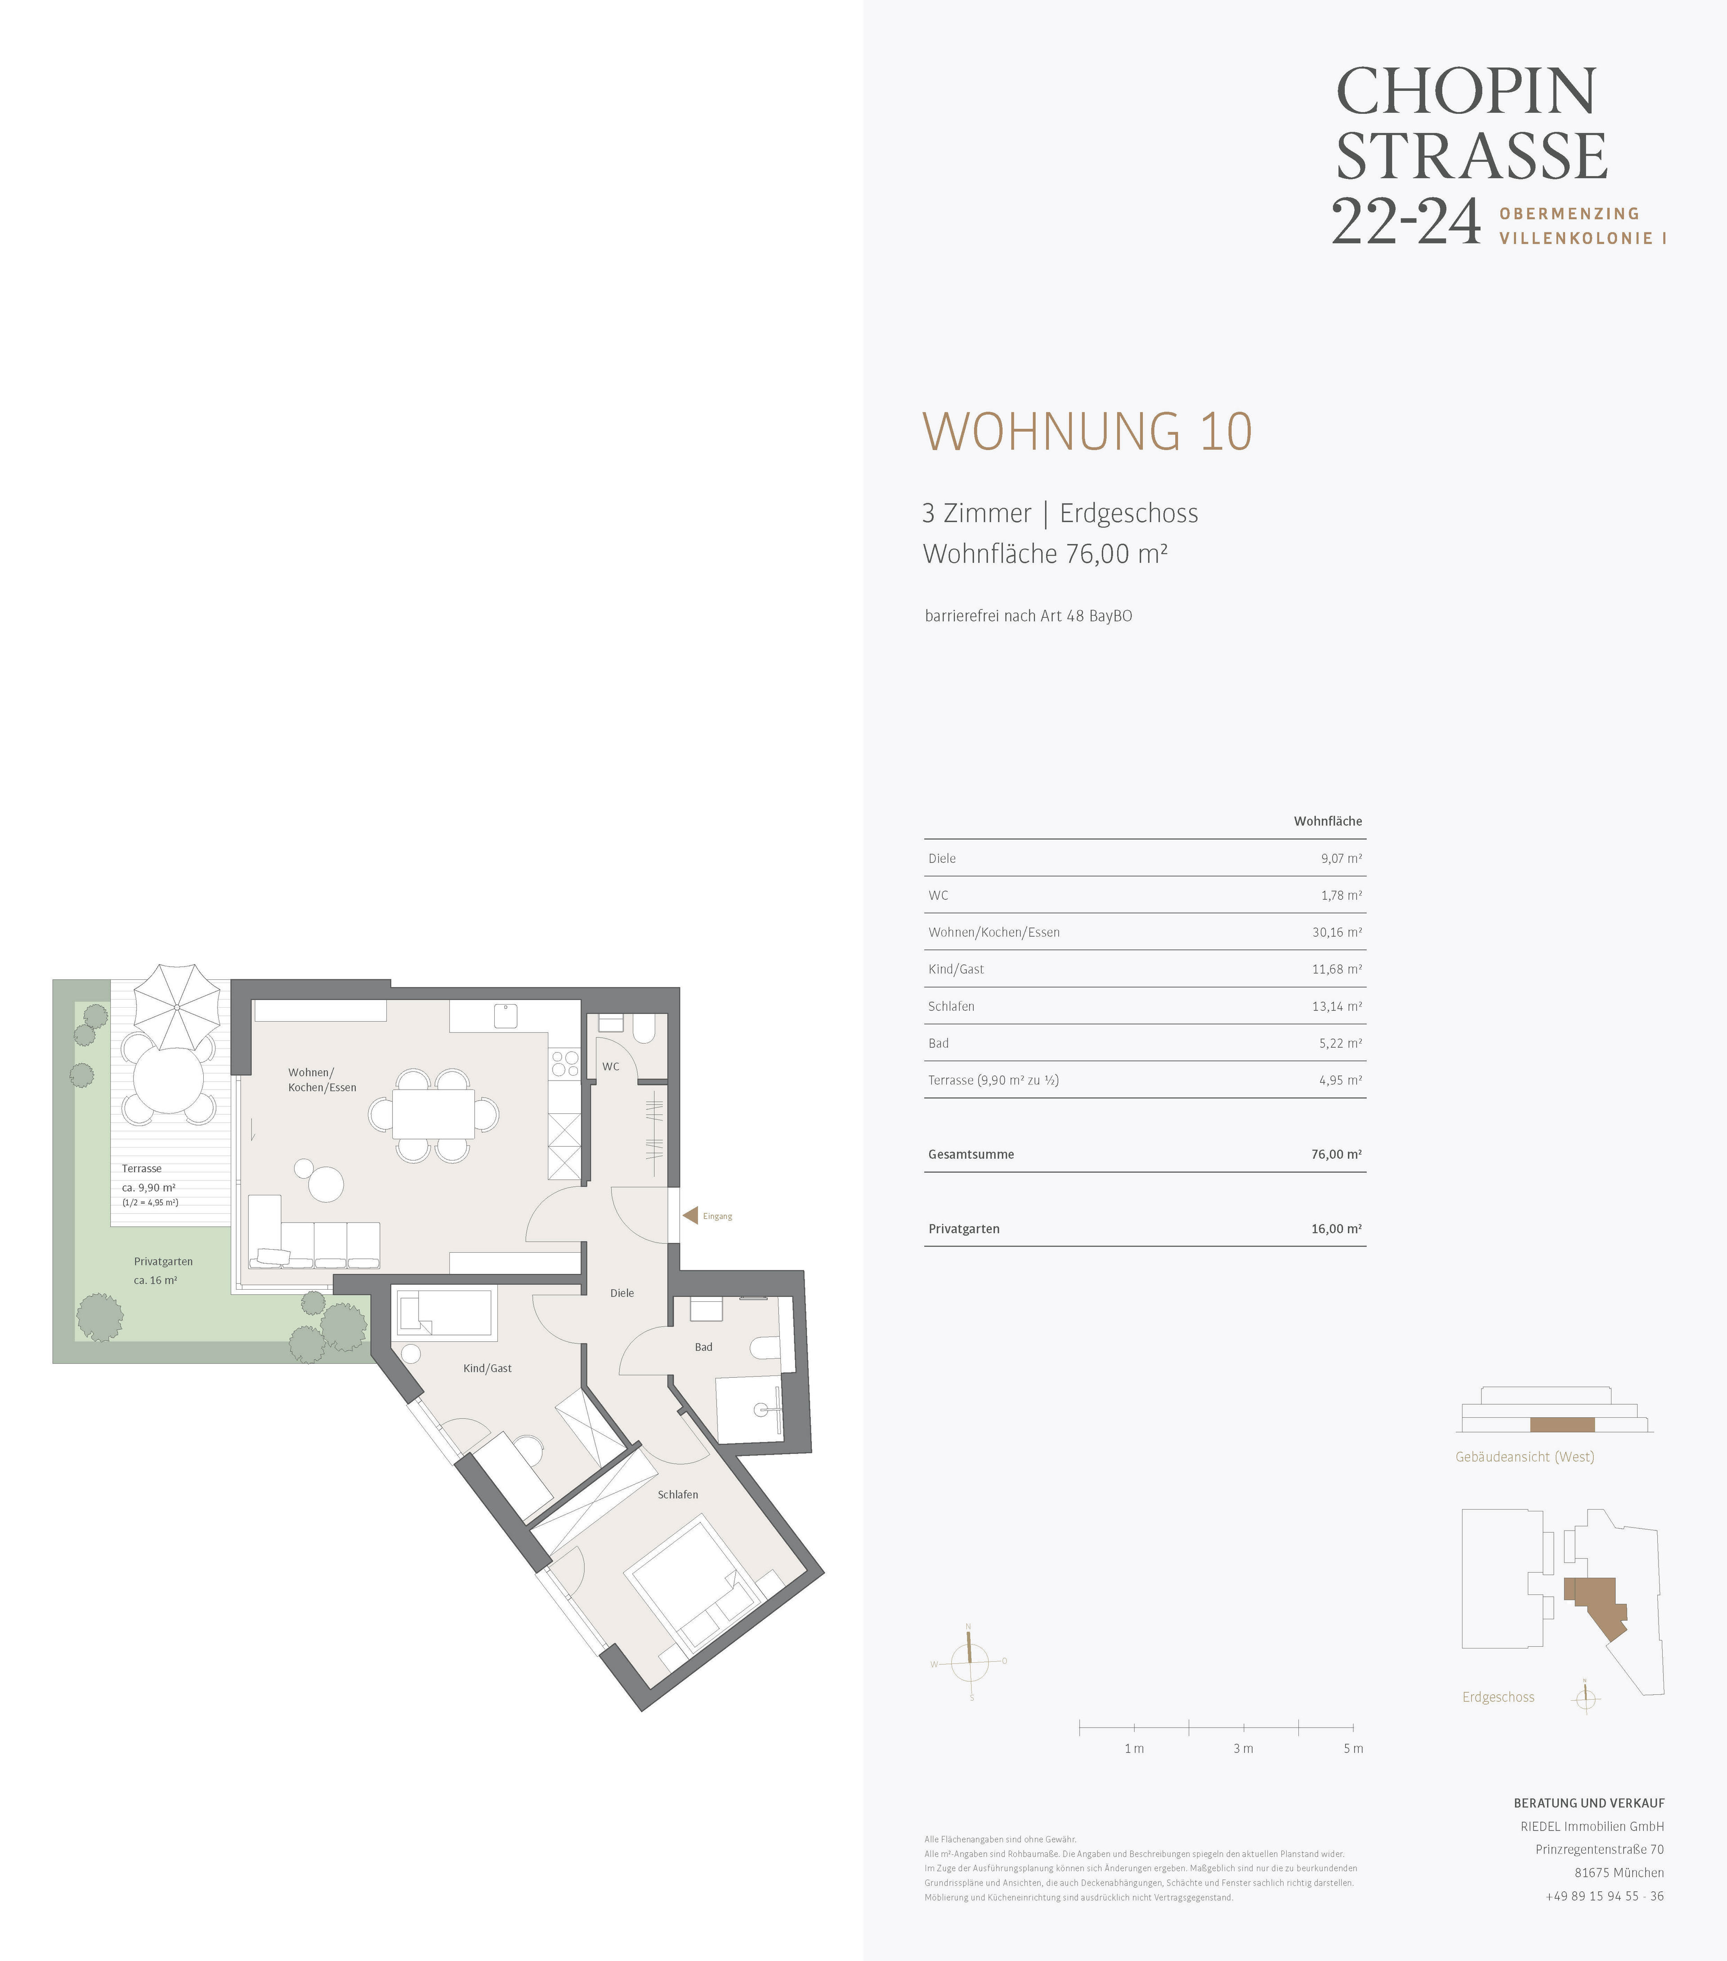
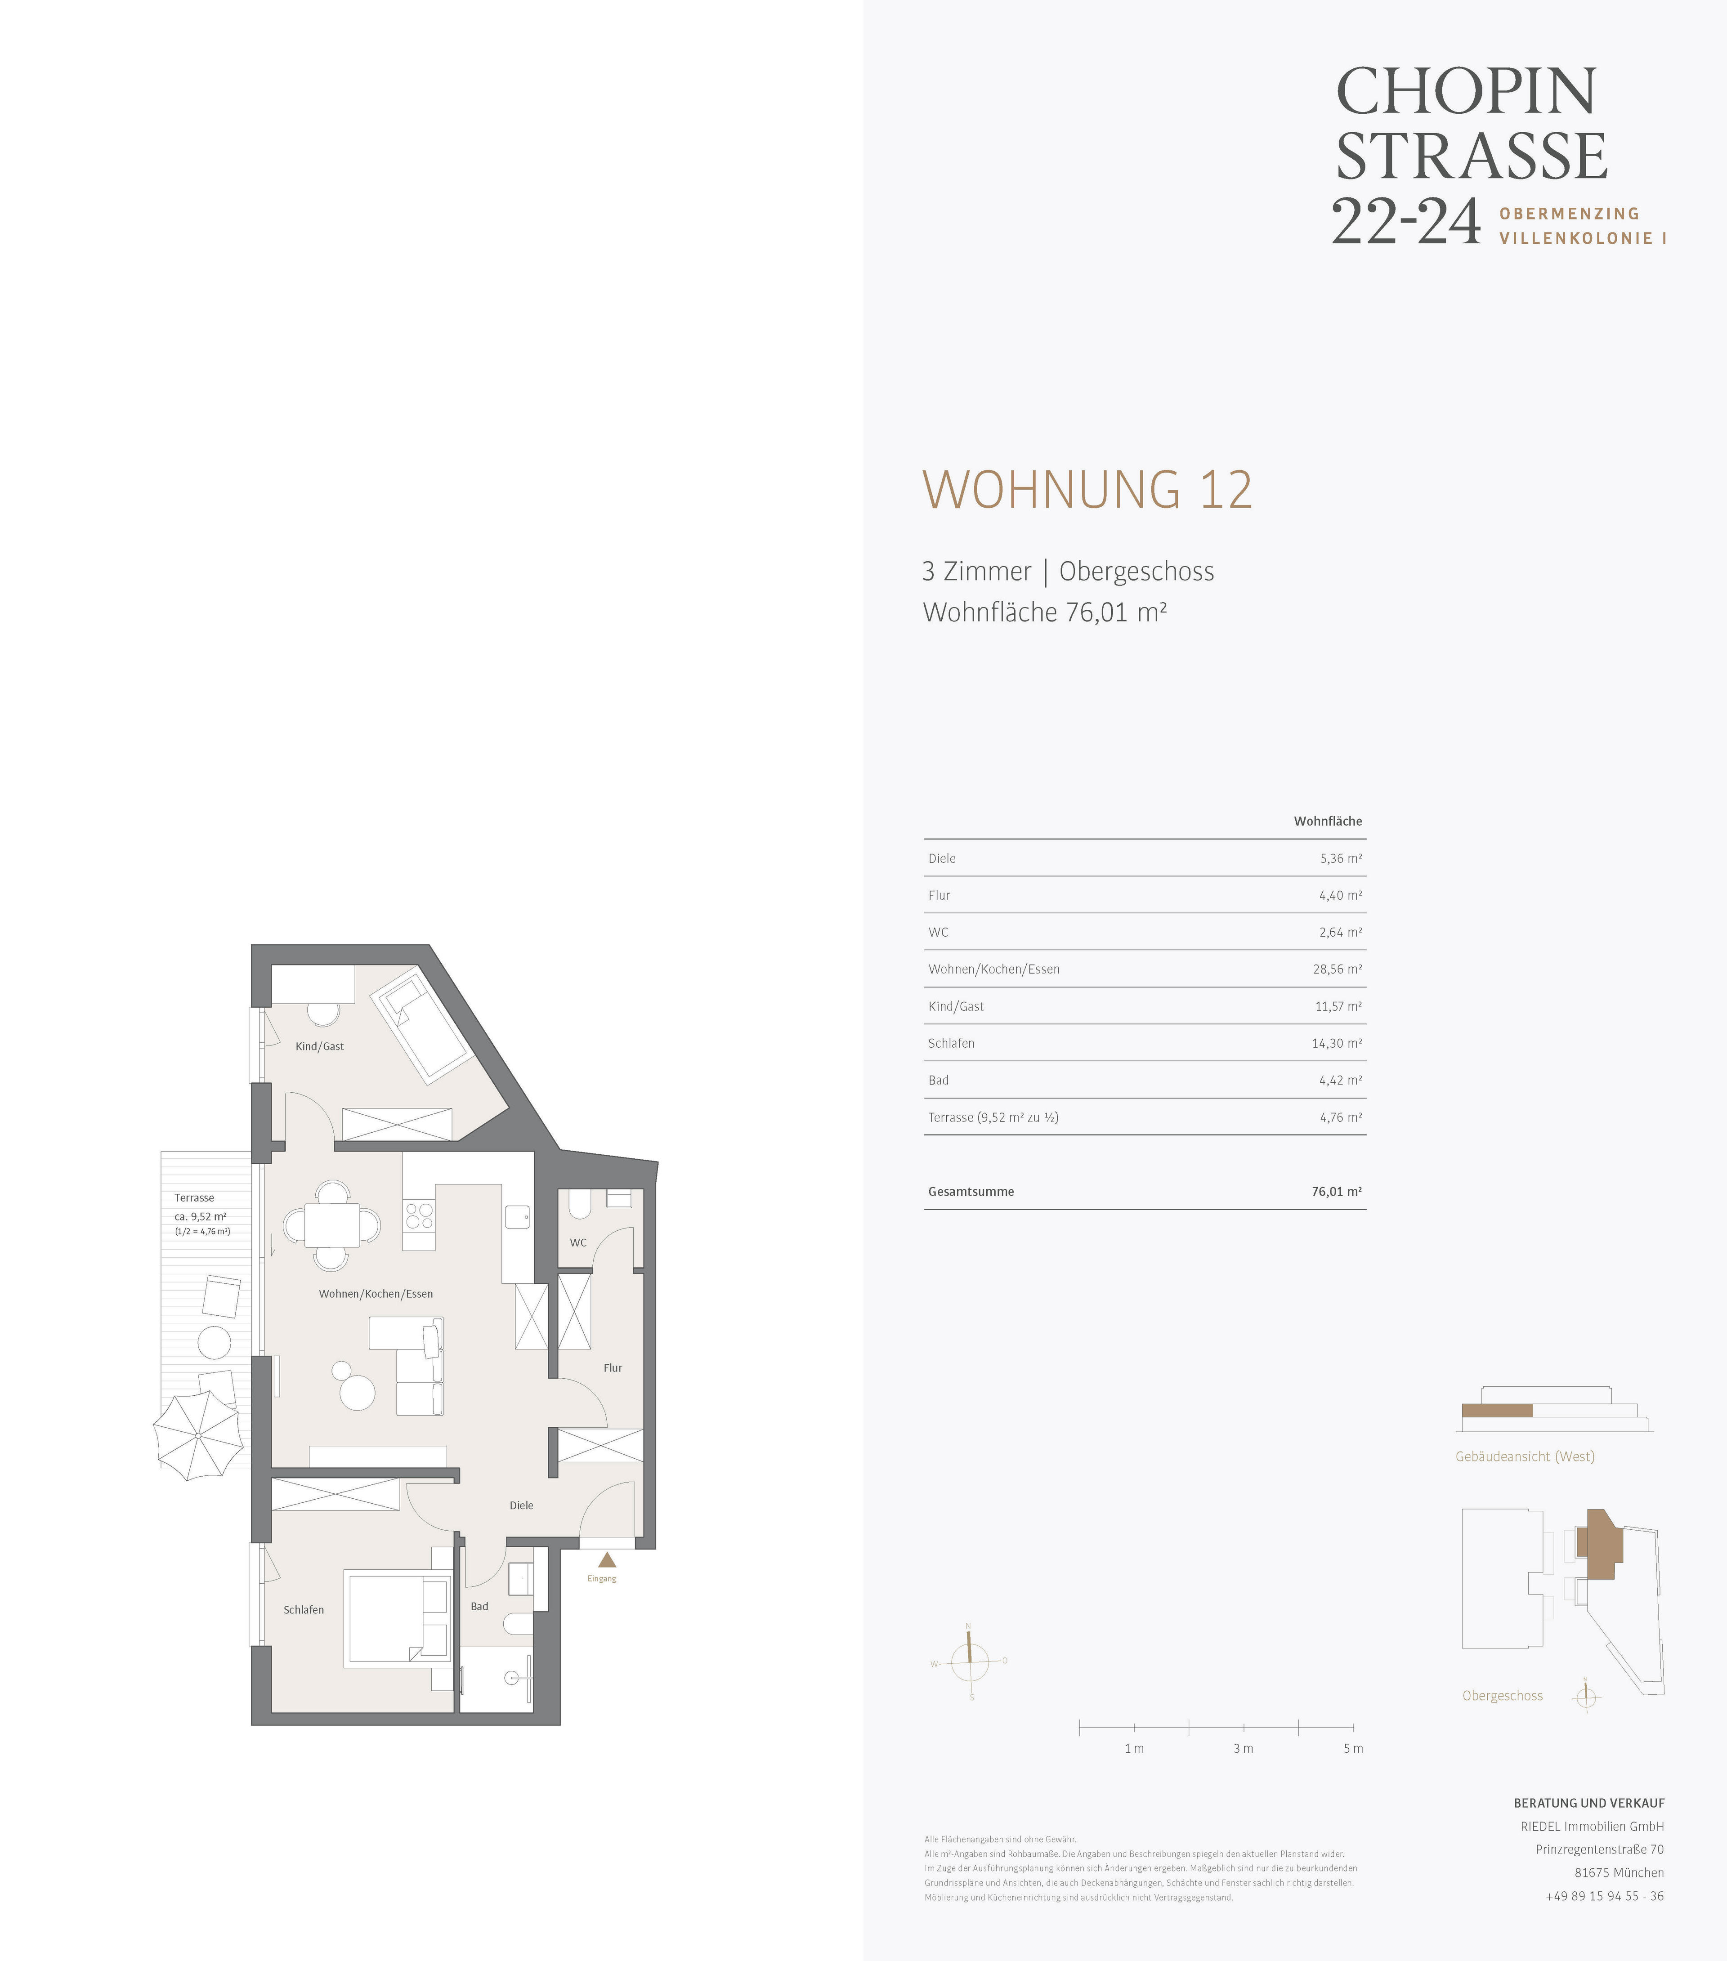
This stunning apartment is located on the first floor of a high-end new building and spans approximately 77 m². A well-designed floor plan and modern living comforts combine to create a home that offers flexible usage options tailored to your personal situation. An entryway with space for a coat closet creates a welcoming entrance area. The centerpiece of the apartment is a perfectly laid-out living/dining area with an open kitchen. A sliding door leads to the west-facing rooftop terrace, which can be furnished with a dining set and used as an “outdoor room” during the summer months. The bedroom also faces west and offers ample space for a bed and storage furniture. An adjacent bathroom is equipped with a floor-level rain shower.
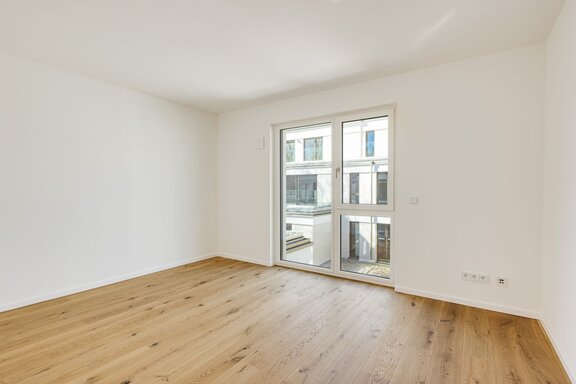
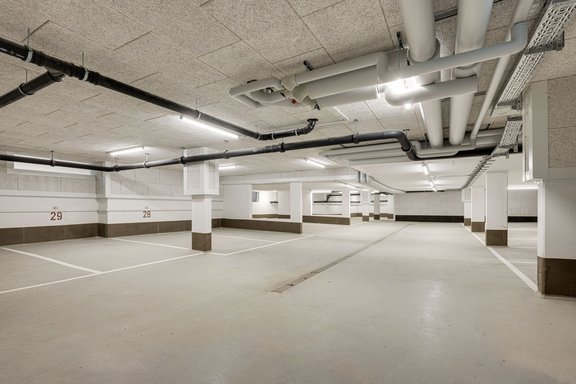
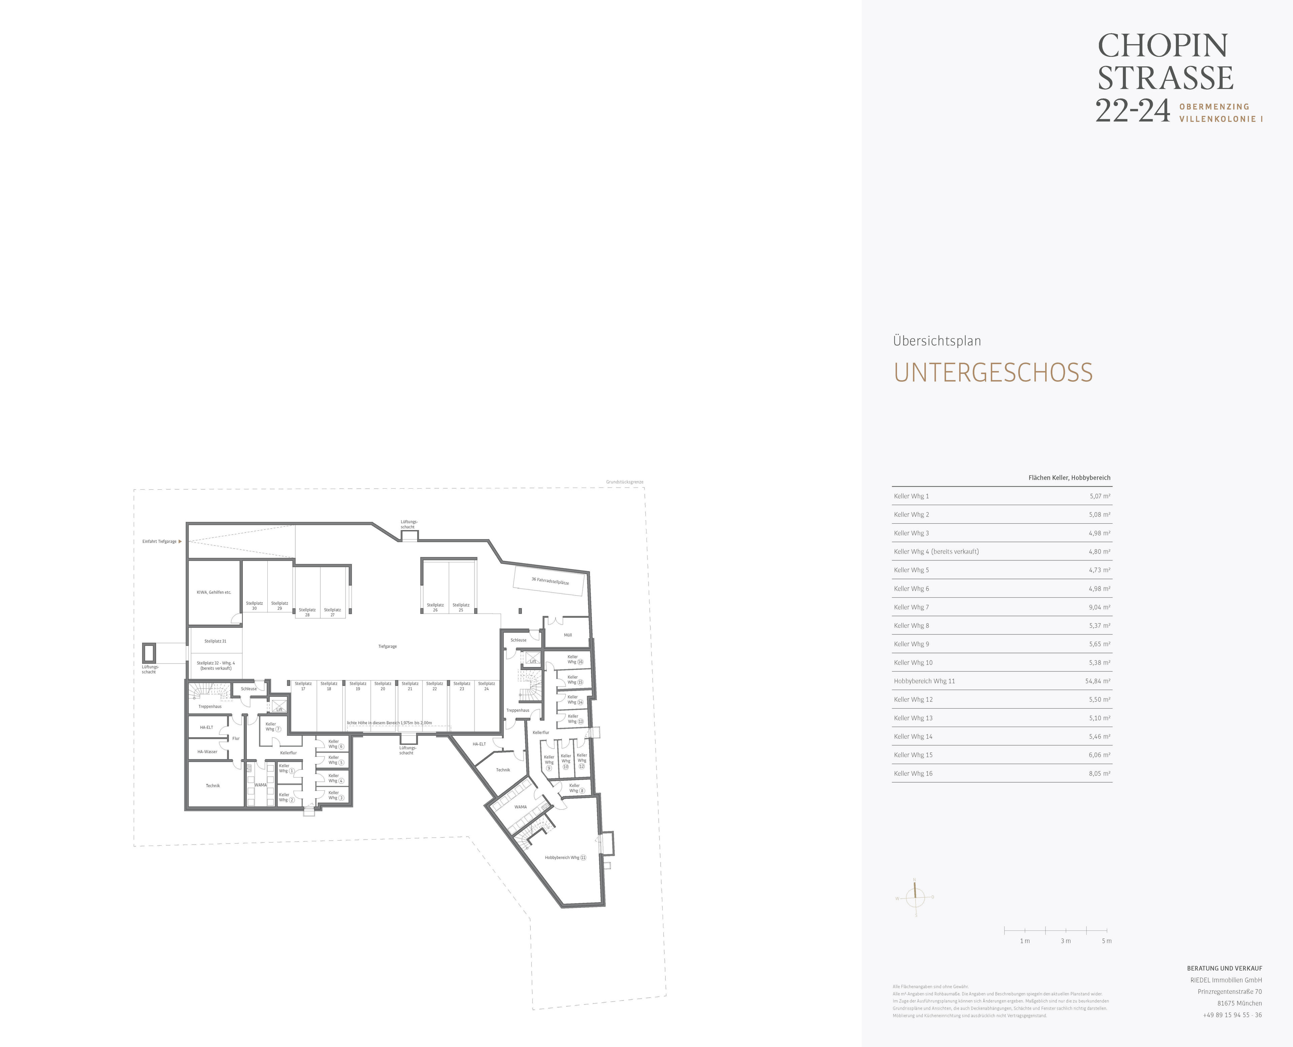
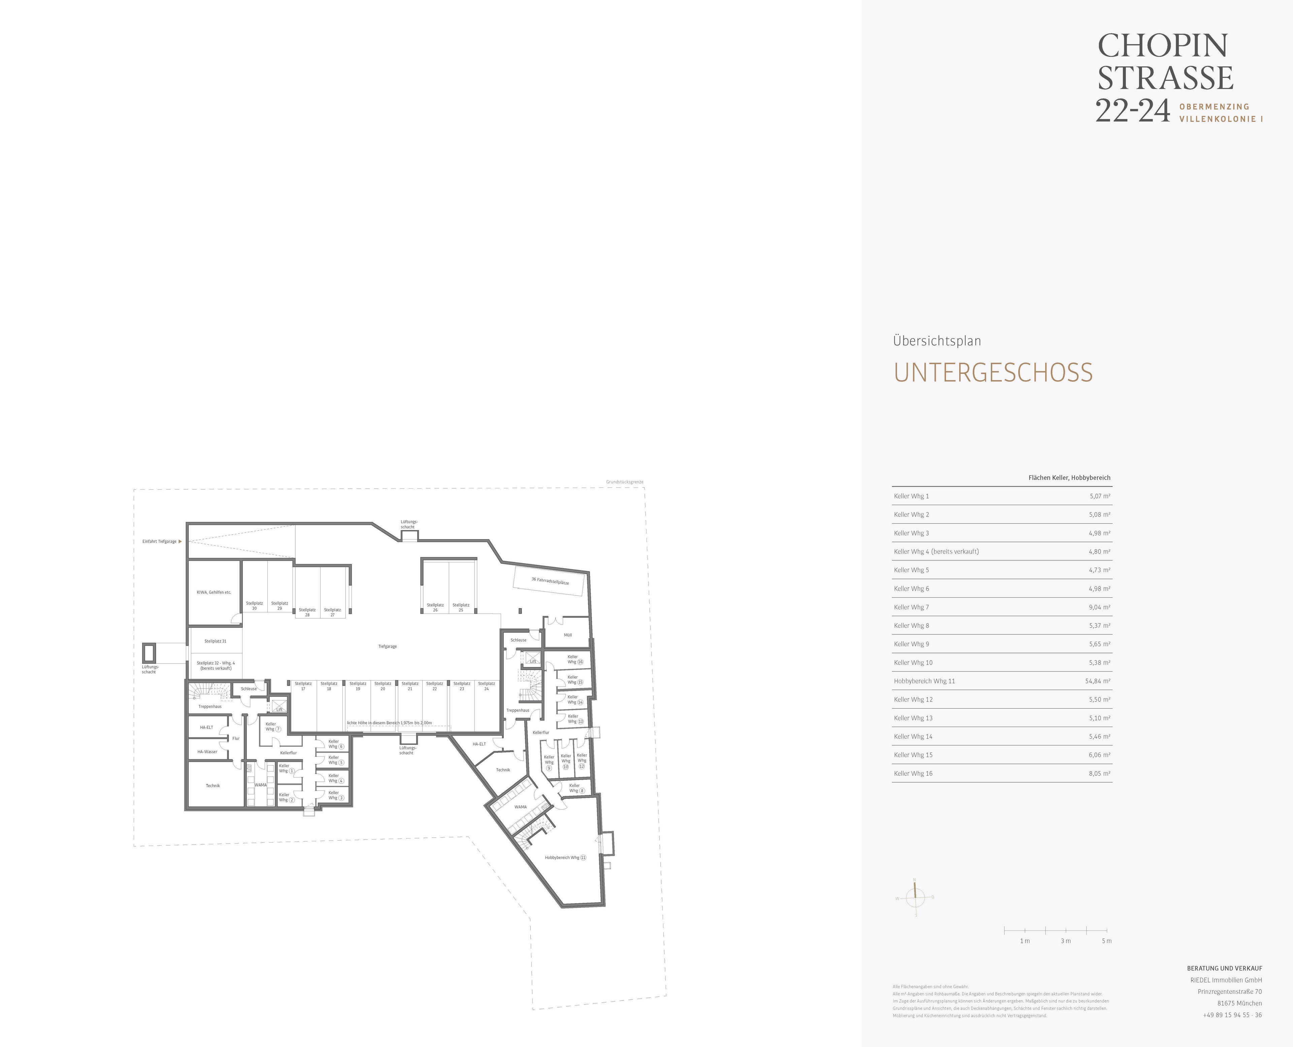
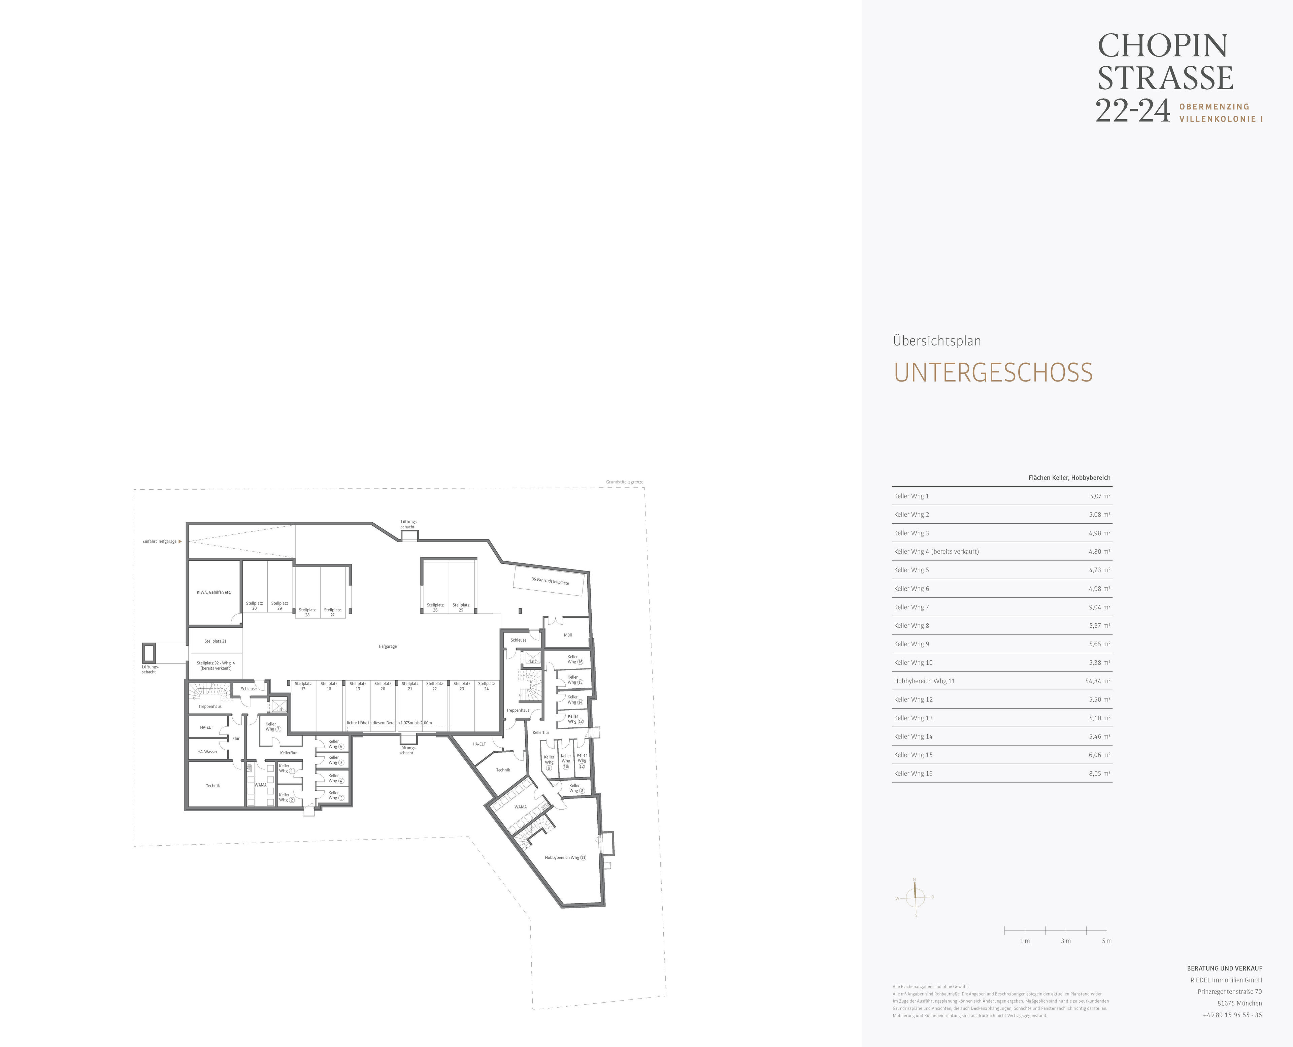
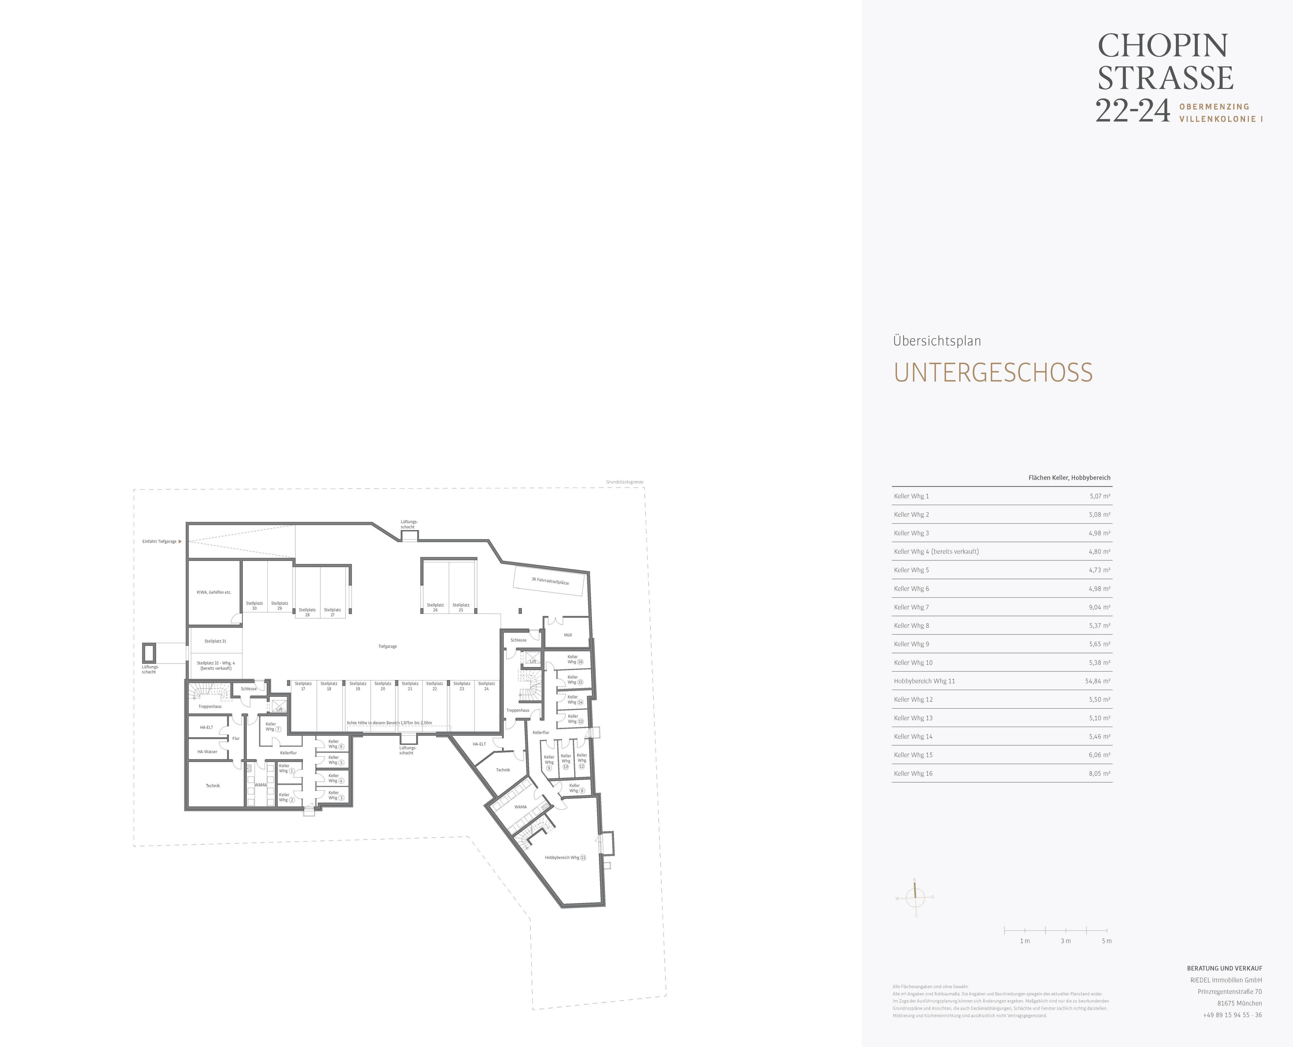
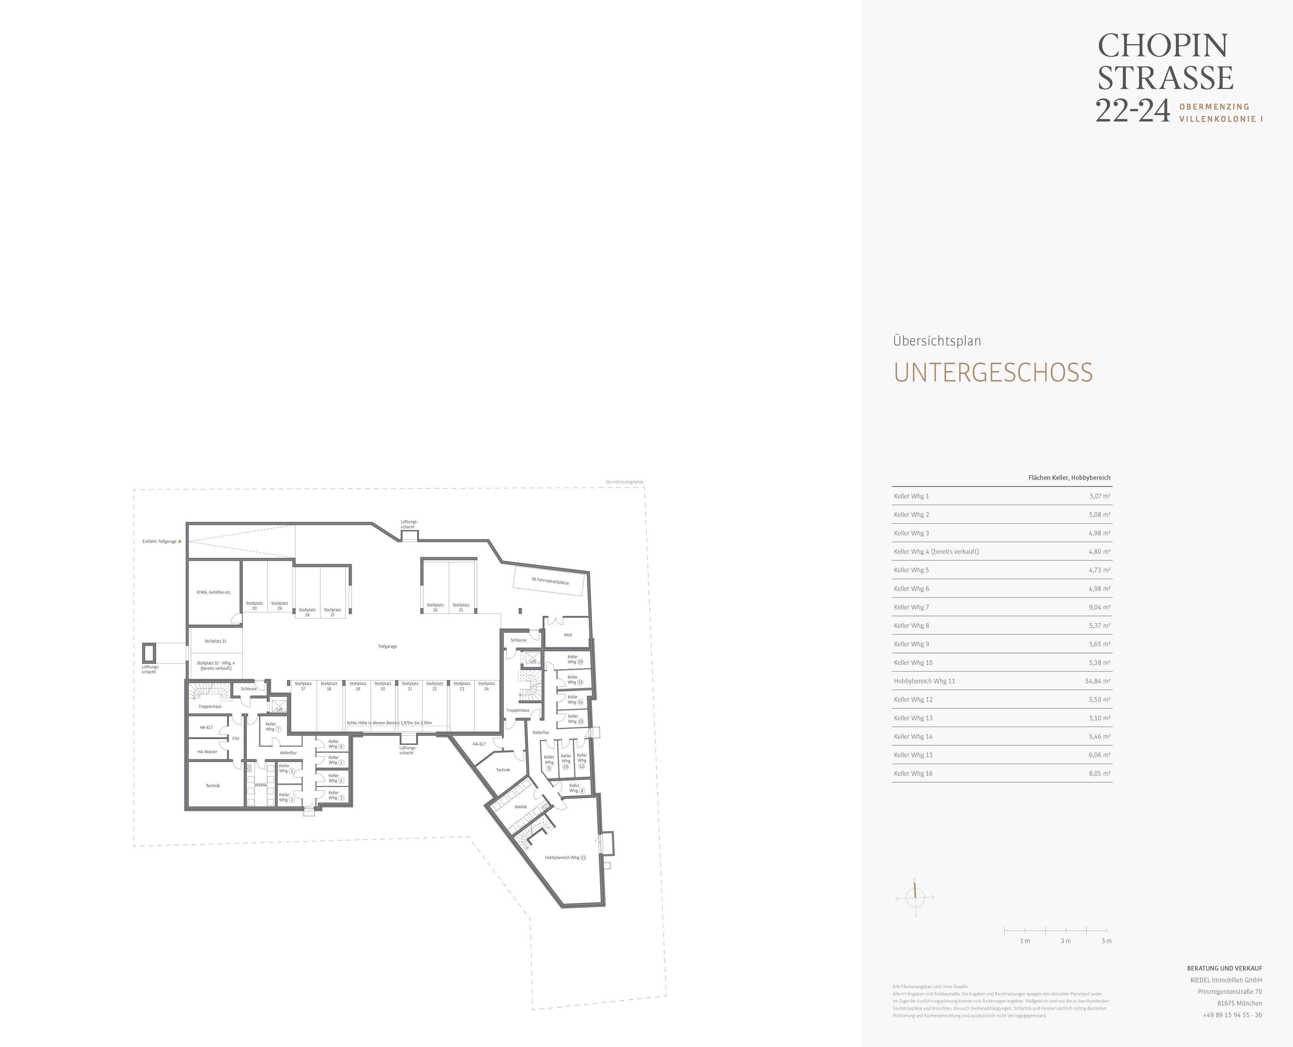
In addition, there is another light-filled room that can be used as a children’s room, guest room, or home office, depending on your needs. This apartment includes a basement storage unit and a single parking space in the underground garage with pre-wiring for electric vehicles.
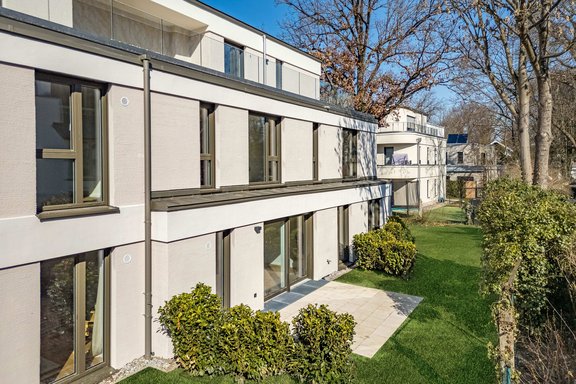
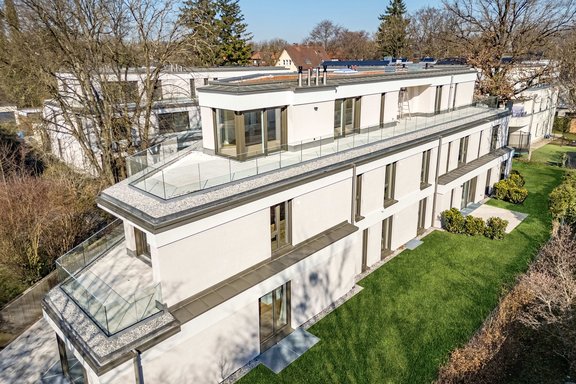
The apartments on Chopinstraße are already ready for occupancy and can be viewed on-site. Our stylishly furnished model apartment also gives you a sense of what it’s like to live here.
- Property
- ETW 3503.12
- Property type
- Apartment
- Address
- Please contact us for further information
- Construction year
- 2026
- Floor
- 1st floor
- Lift
- yes
- State
- First-time occupancy
- Living space
- approx. 76,01 m²
- Useful area
- approx. 80,76 m²
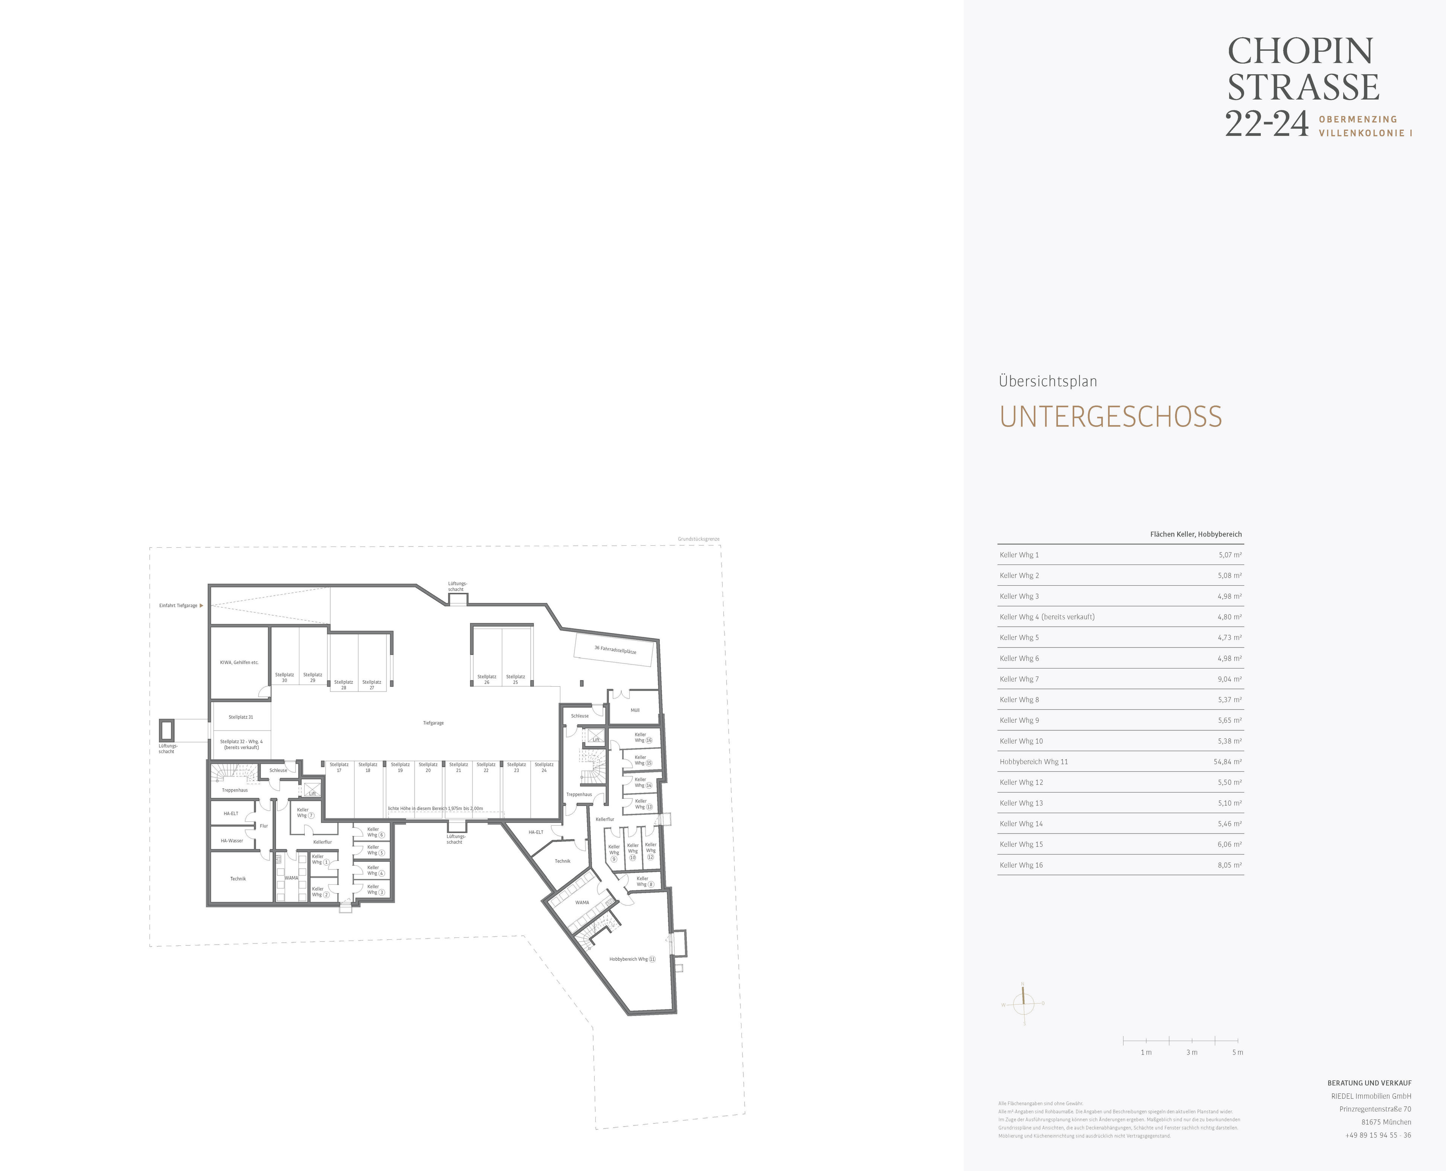
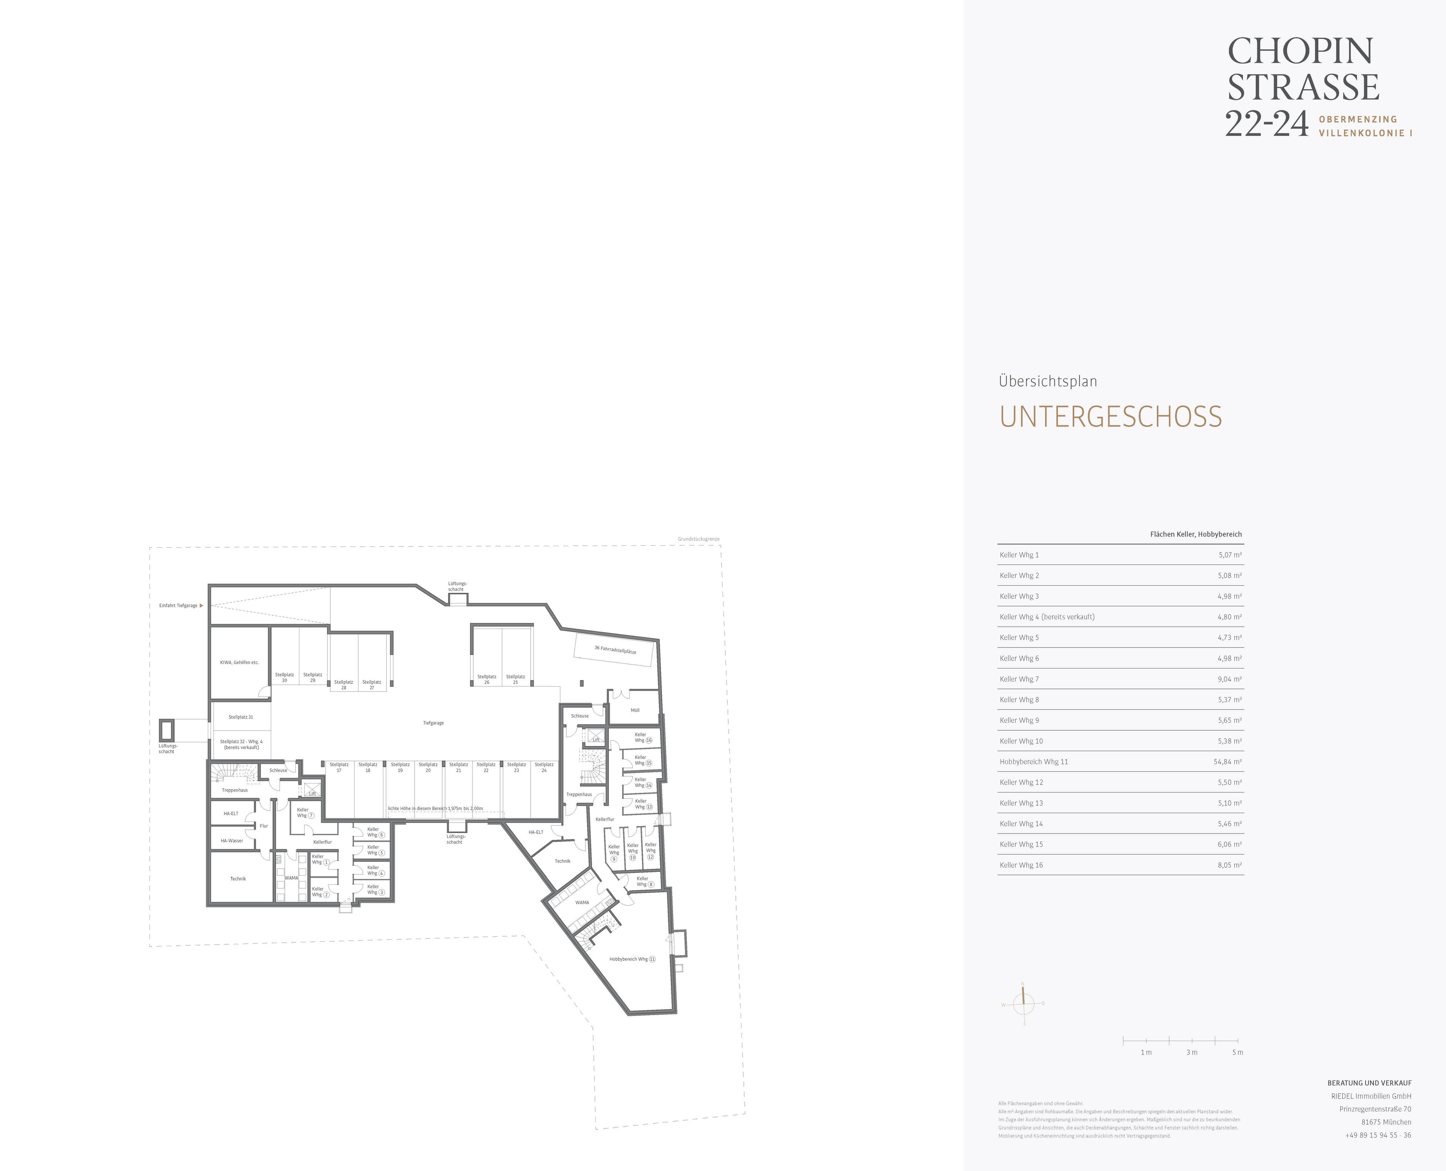
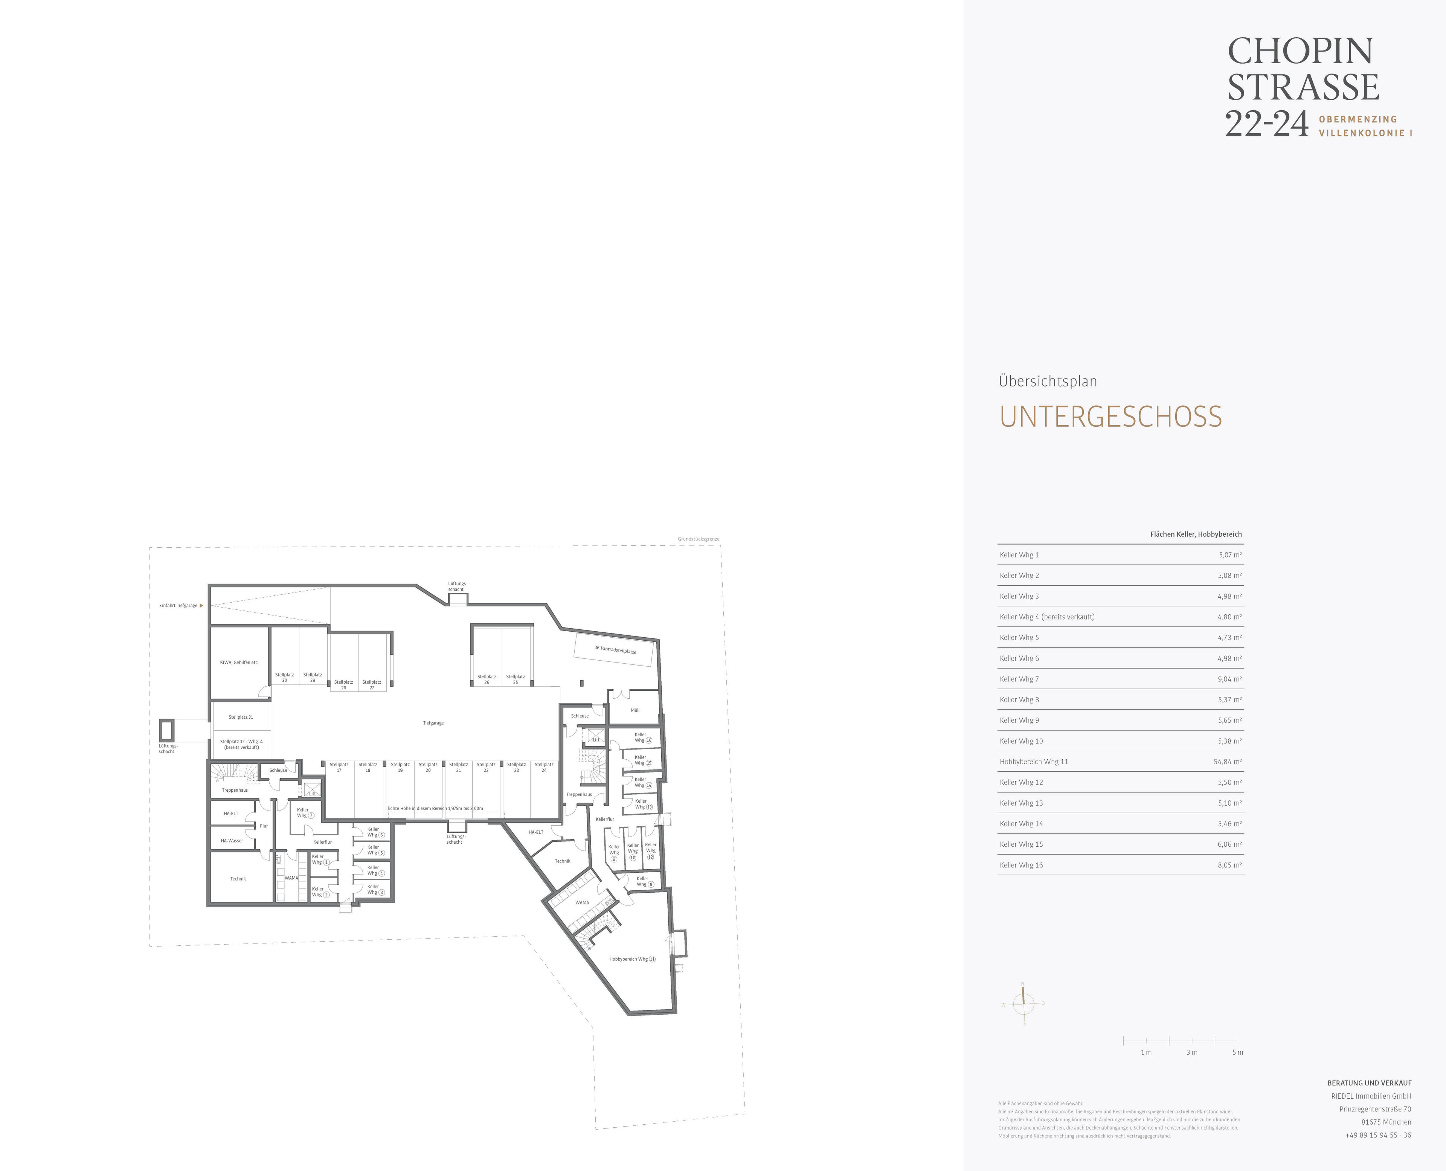
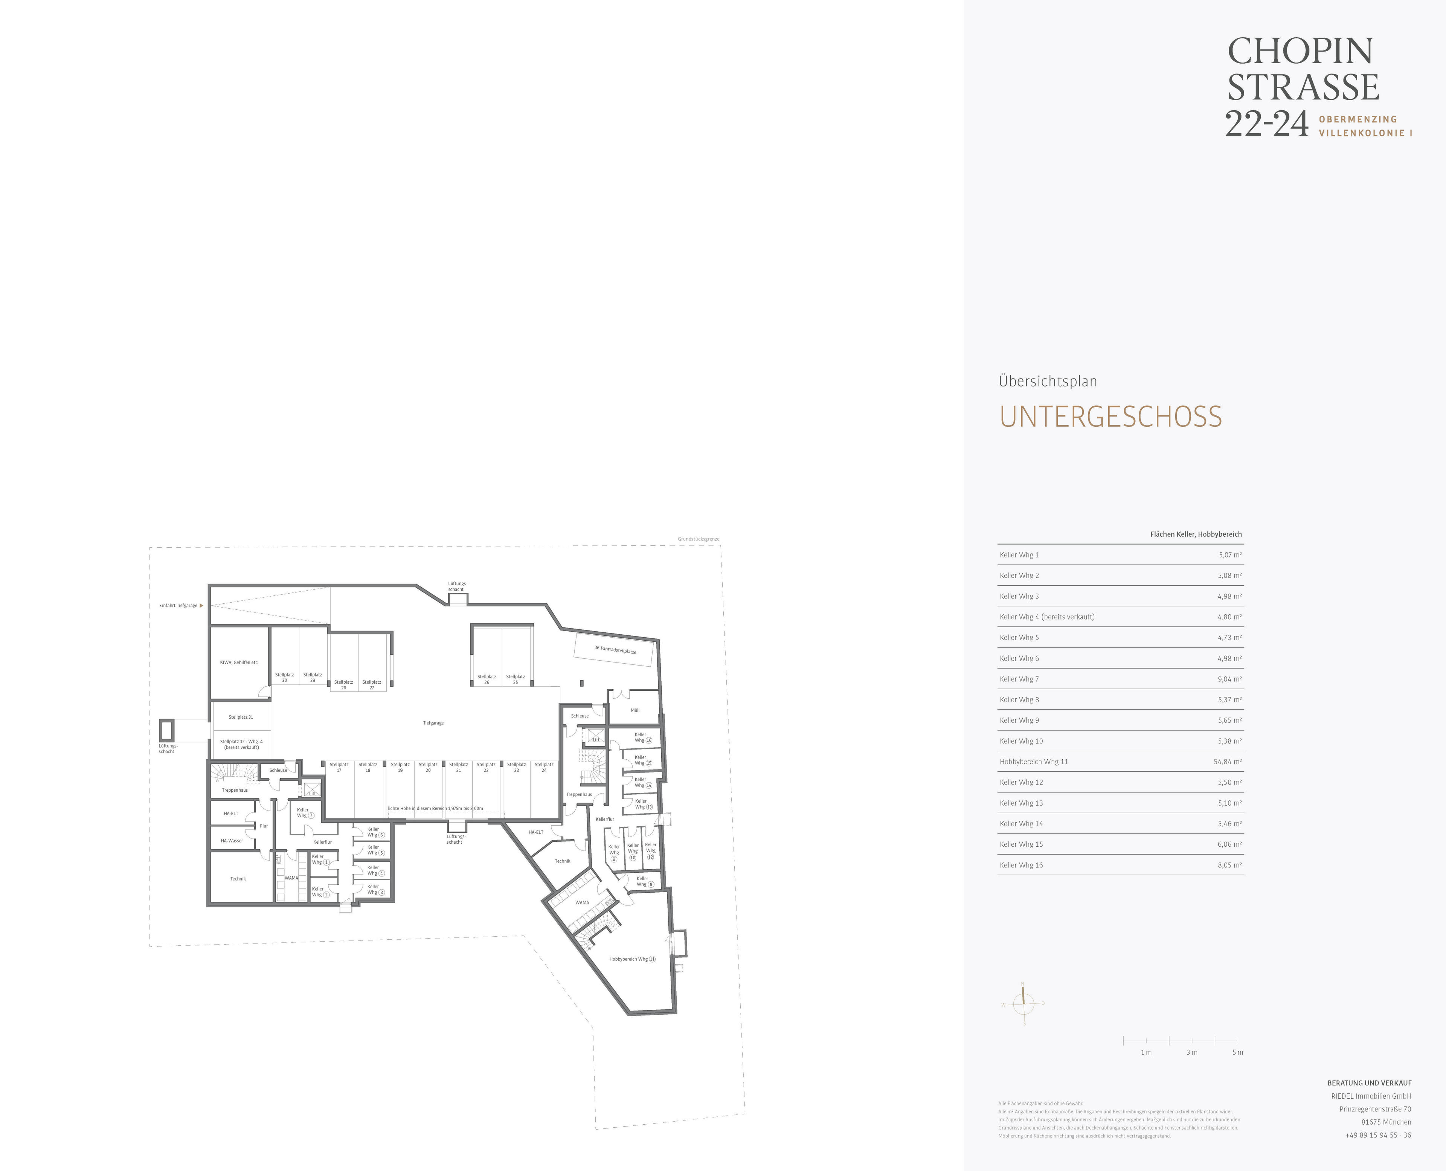
- Cellar space
- approx. 5,5 m²
- Room
- 3
- Bedroom
- 2
- Bathroom
- 1
- Terraces
- 1
- Parking spaces
- 1
- Equipment
- raised
- Guest toilet
- yes
- Network cabling
- yes
- Residential units
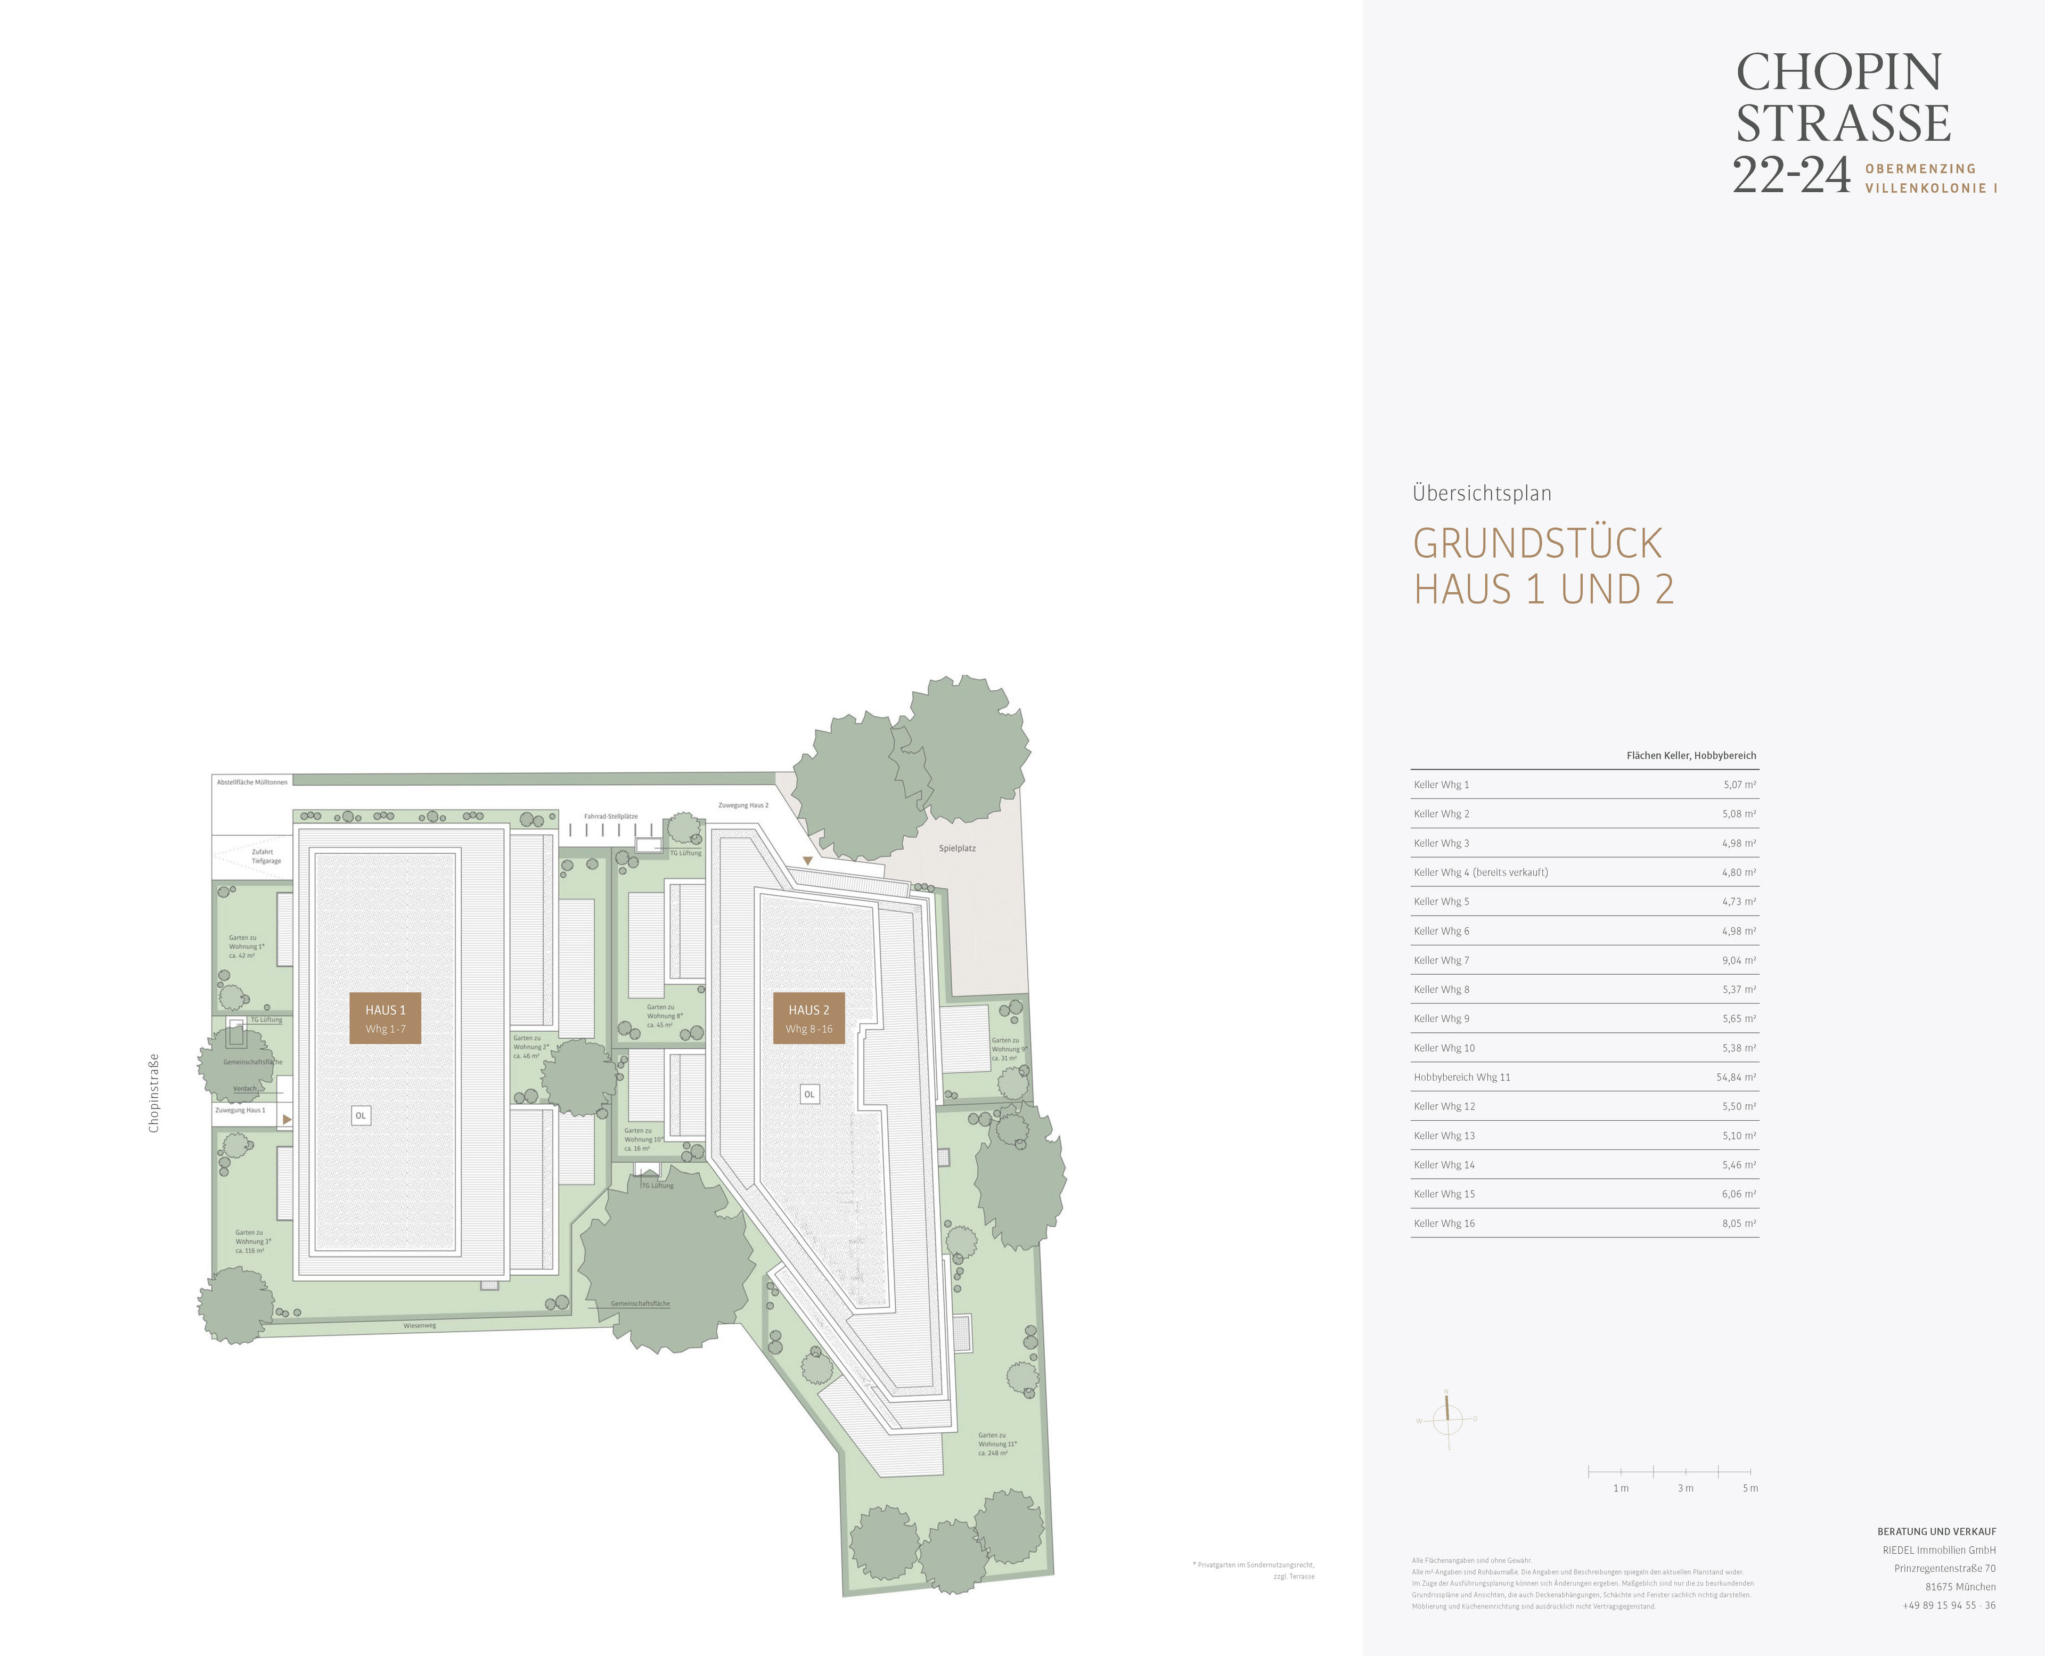
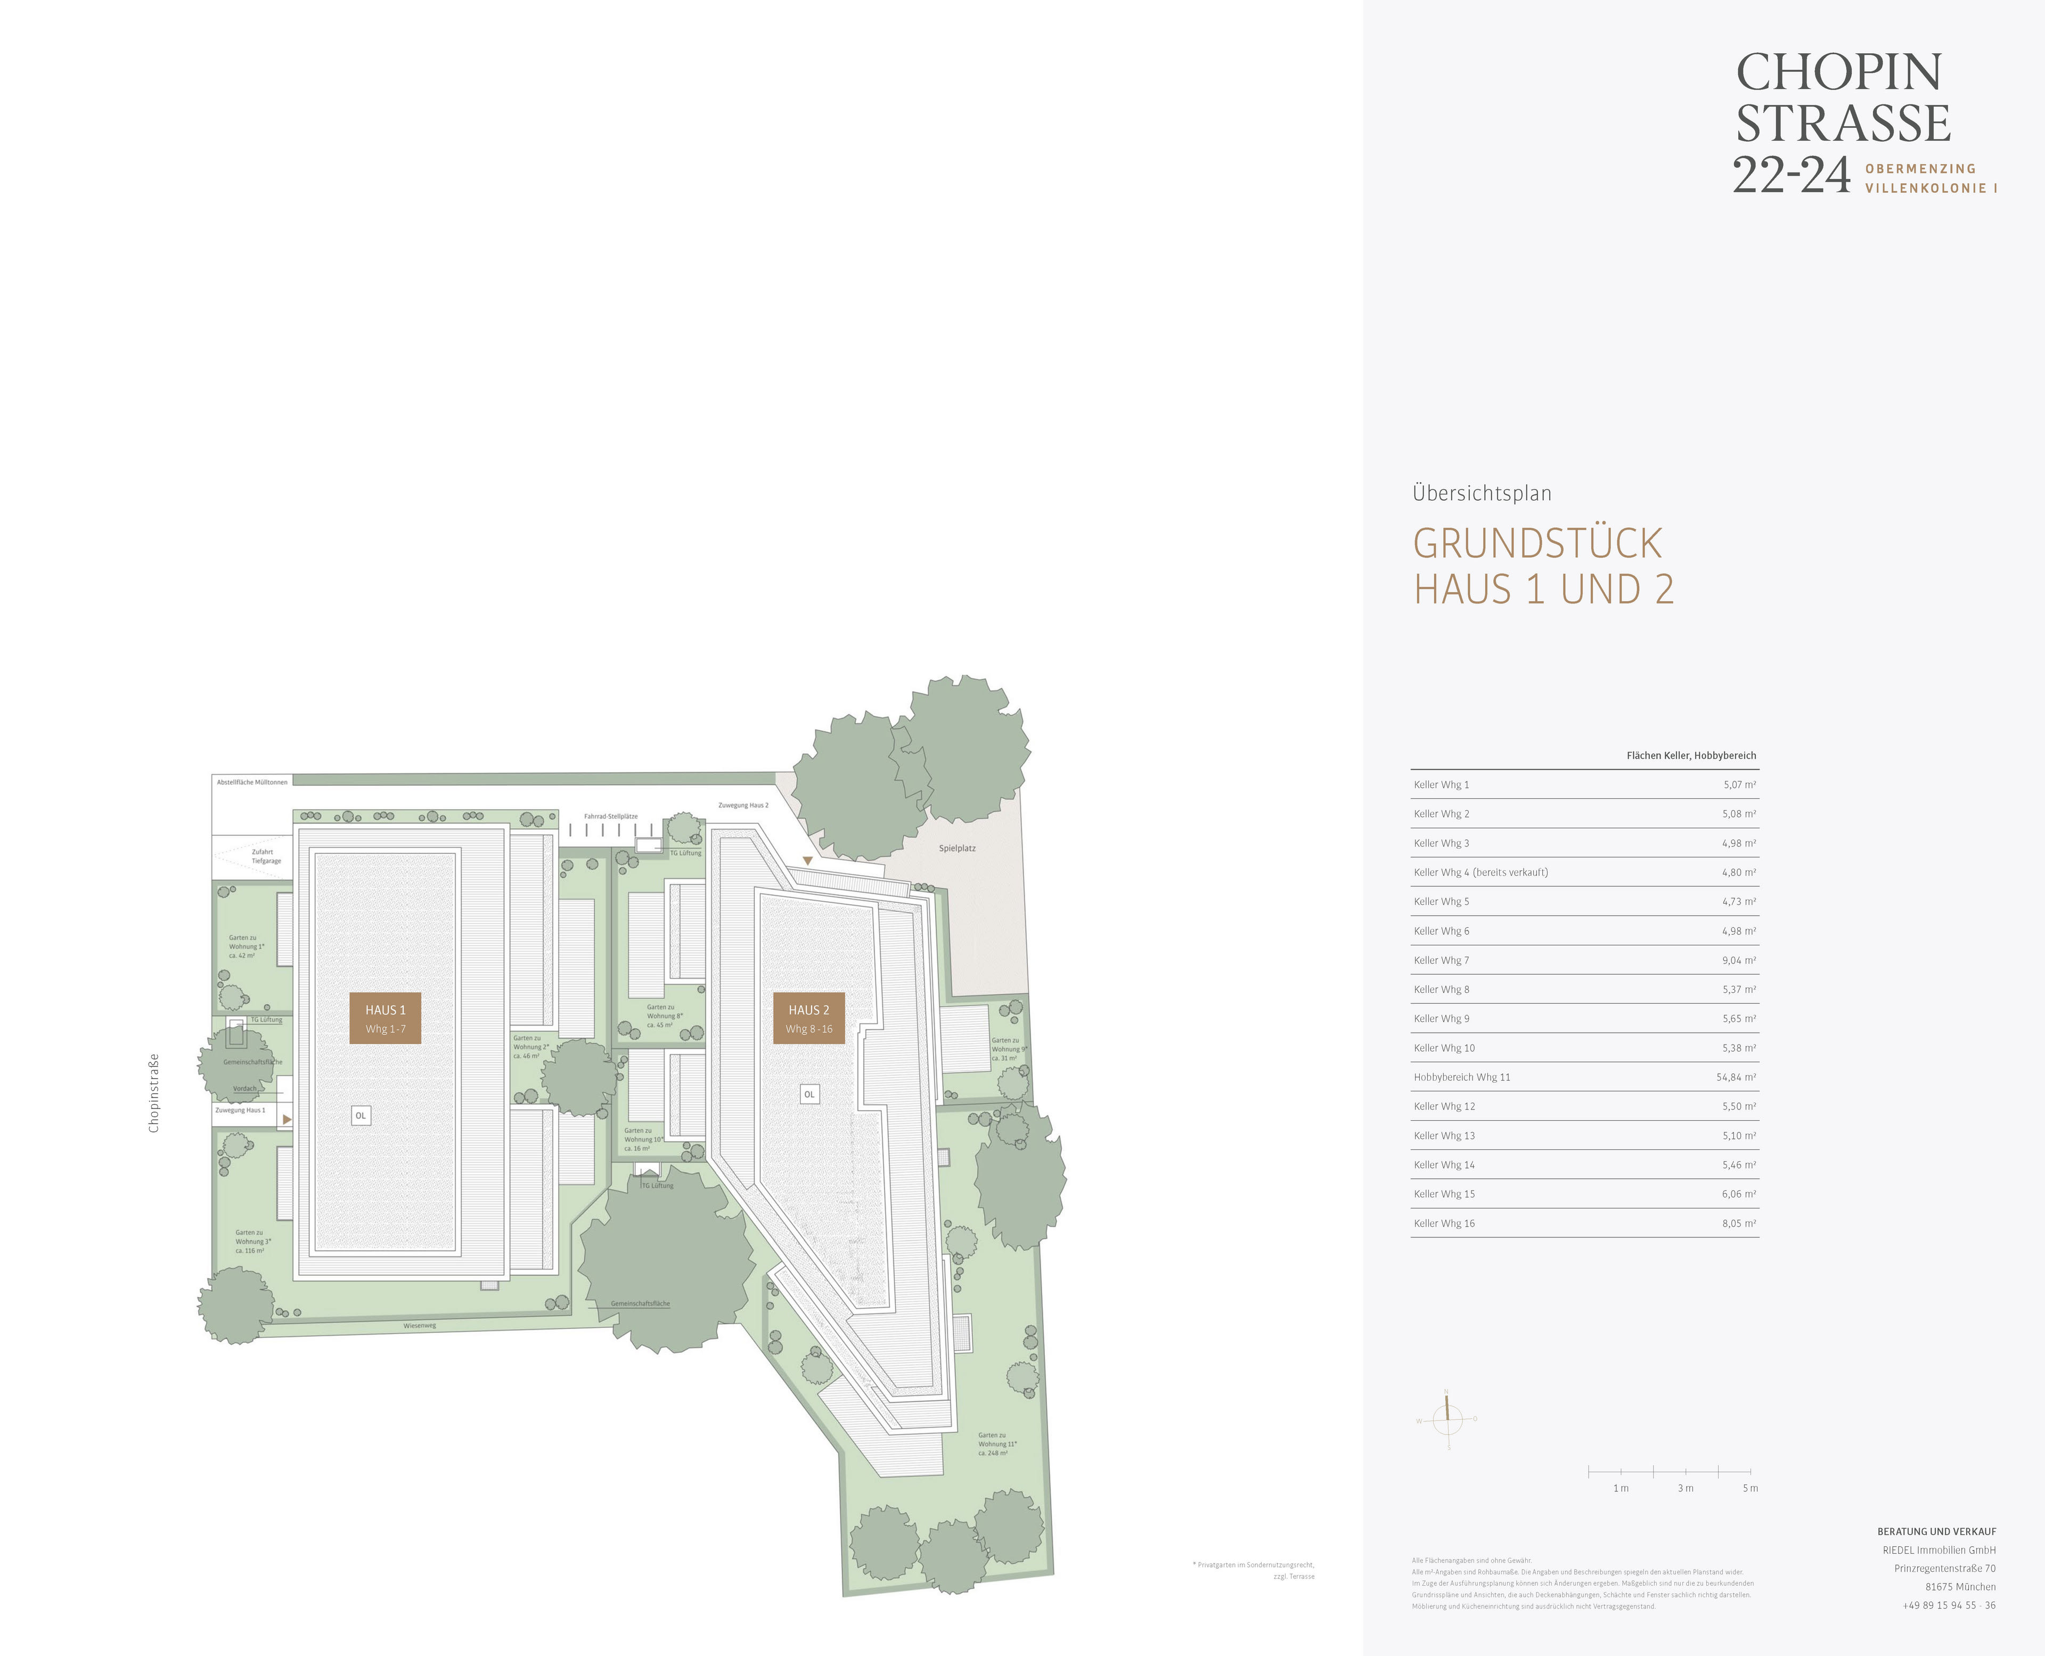
- 16
- Flat
- 980.000 € (12.893 €/m²)
- Parking space
- 40.000 €
- Total price
- 1.020.000 €
- Buyer's commission
- Commission free for the buyer
- Oiled oak country-style plank flooring in all living rooms and bedrooms, white baseboards
- Underfloor heating, individually controlled via room thermostats
- Designer bathroom fixtures by Laufen and Kaldewei, as well as Grohe faucets
- "Tiles by Pecasa" fine-porcelain tiles in various colors, 60 x 60 cm
- White interior doors with flush edges and stainless steel hardware
- Wood-aluminum windows with triple-pane insulated glazing
- Electrically controlled aluminum venetian blinds
- “Future Line” switch series in matte white by Busch-Jaeger
- Network cabling (CAT7 duplex)
- Decentralized residential ventilation
- Water softening system
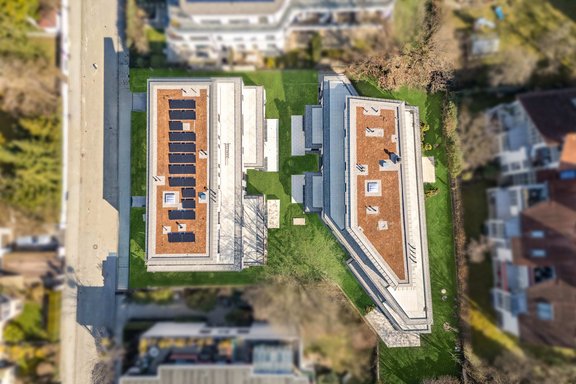
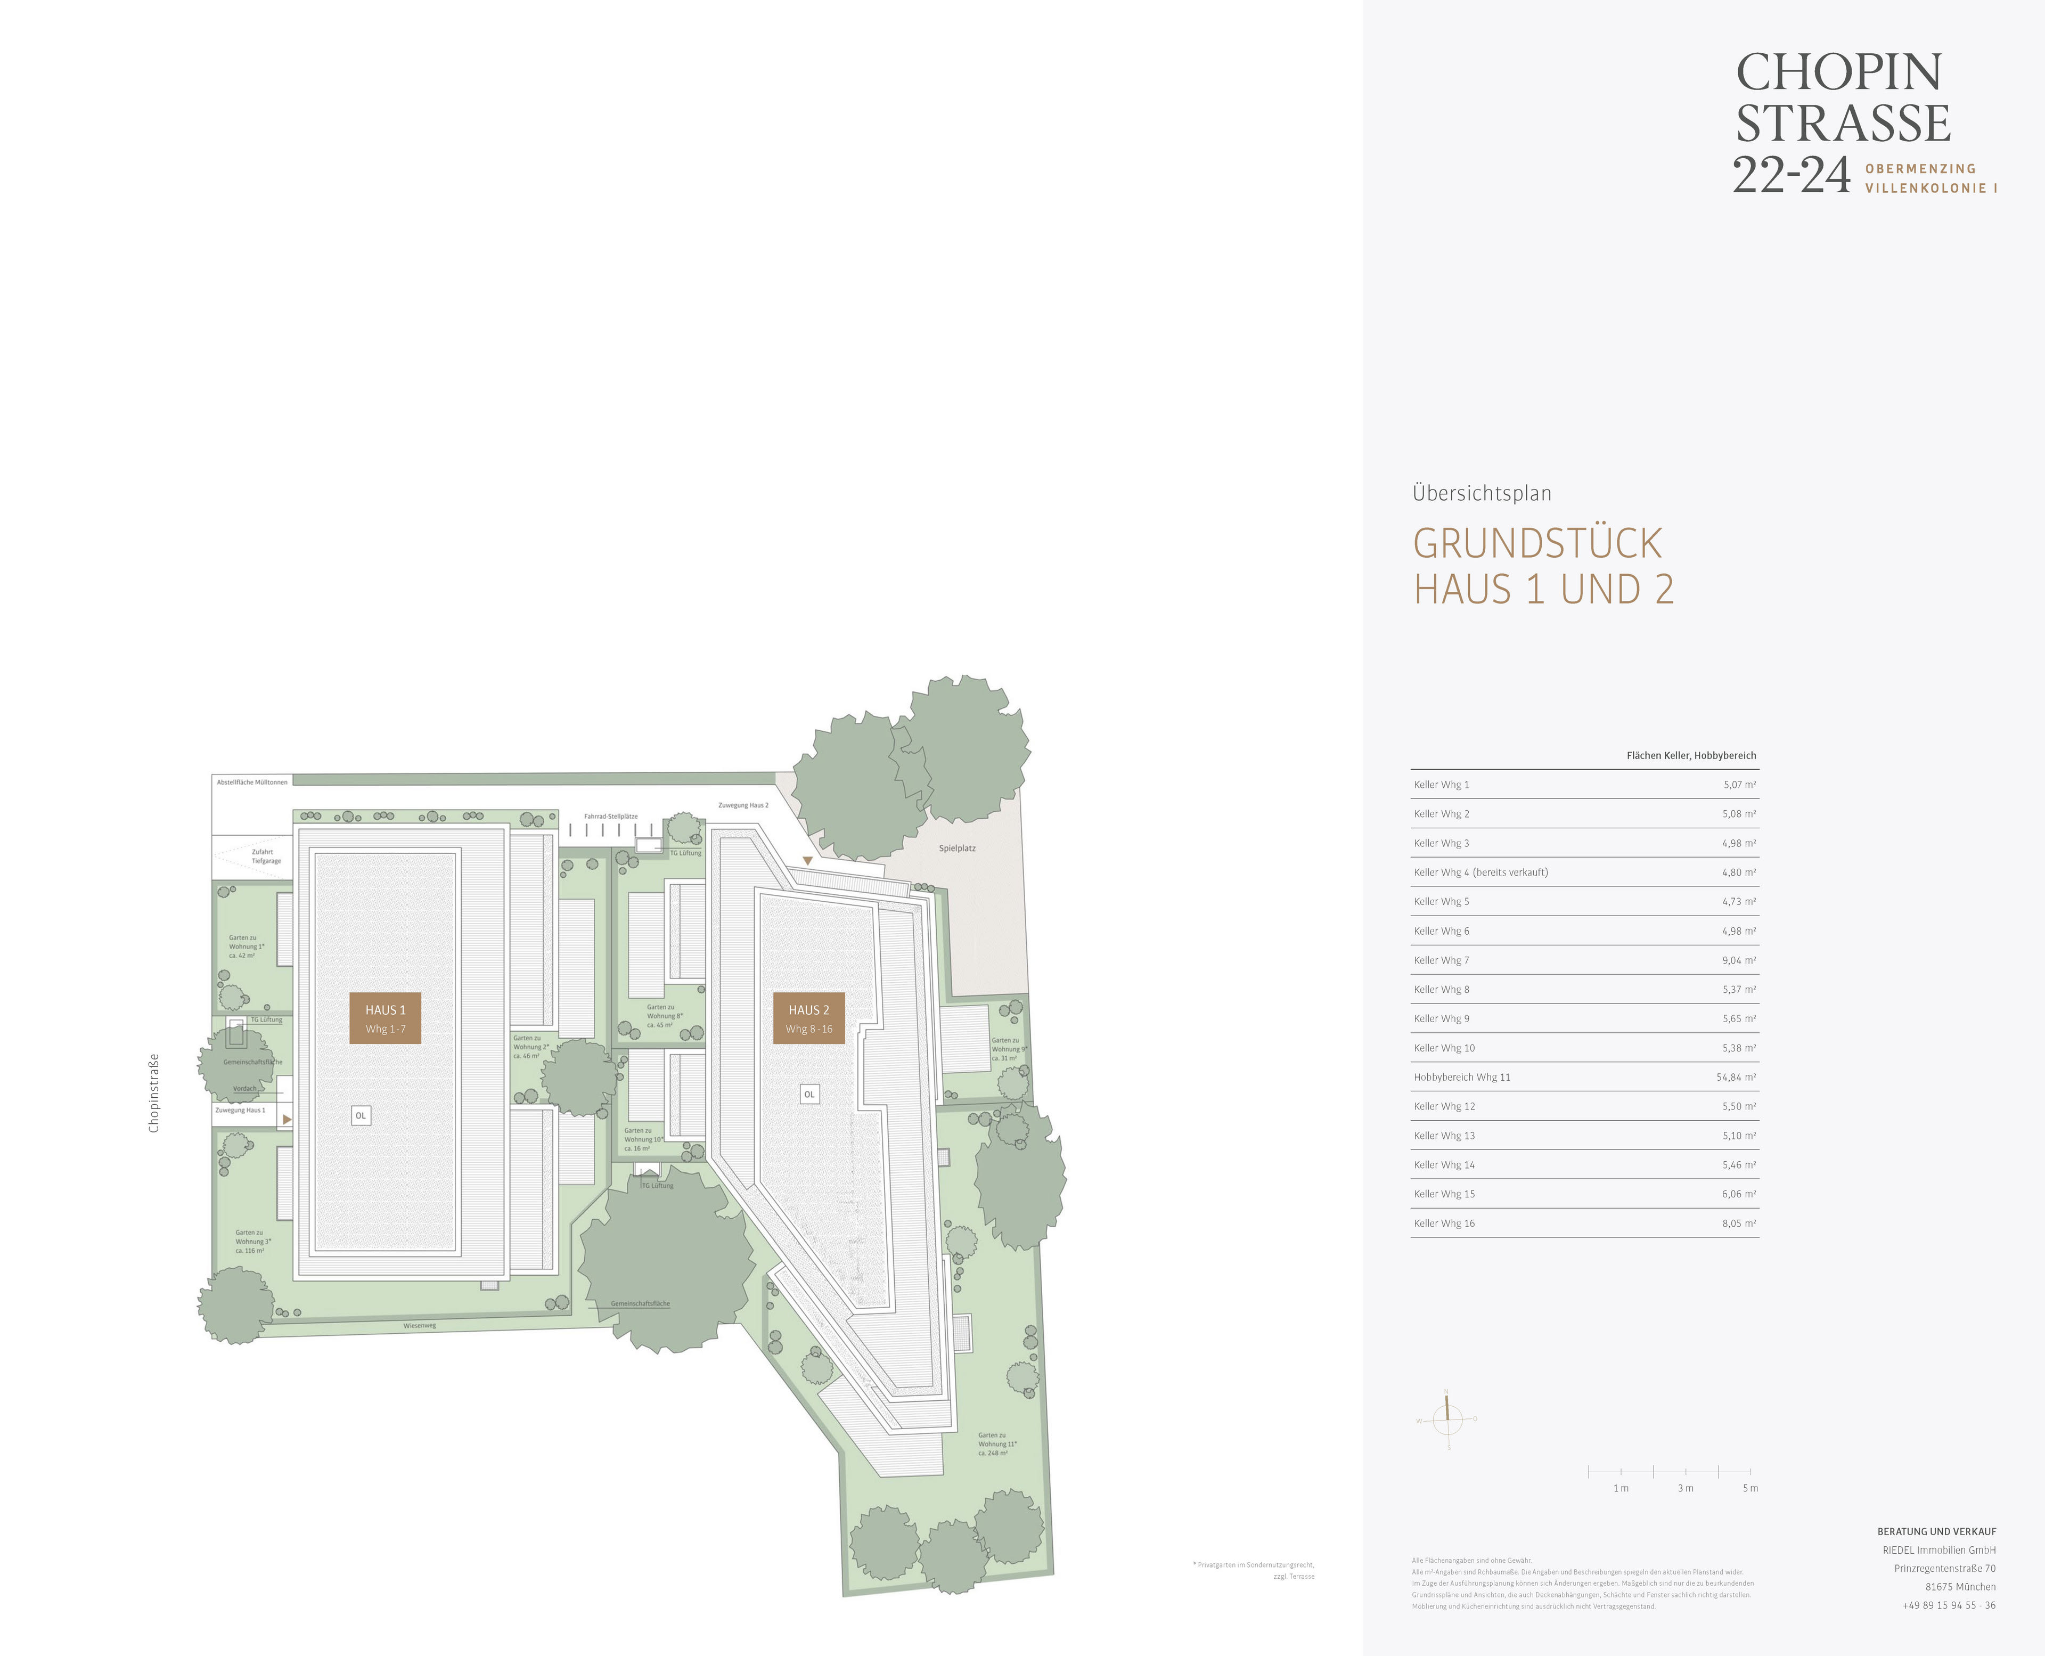
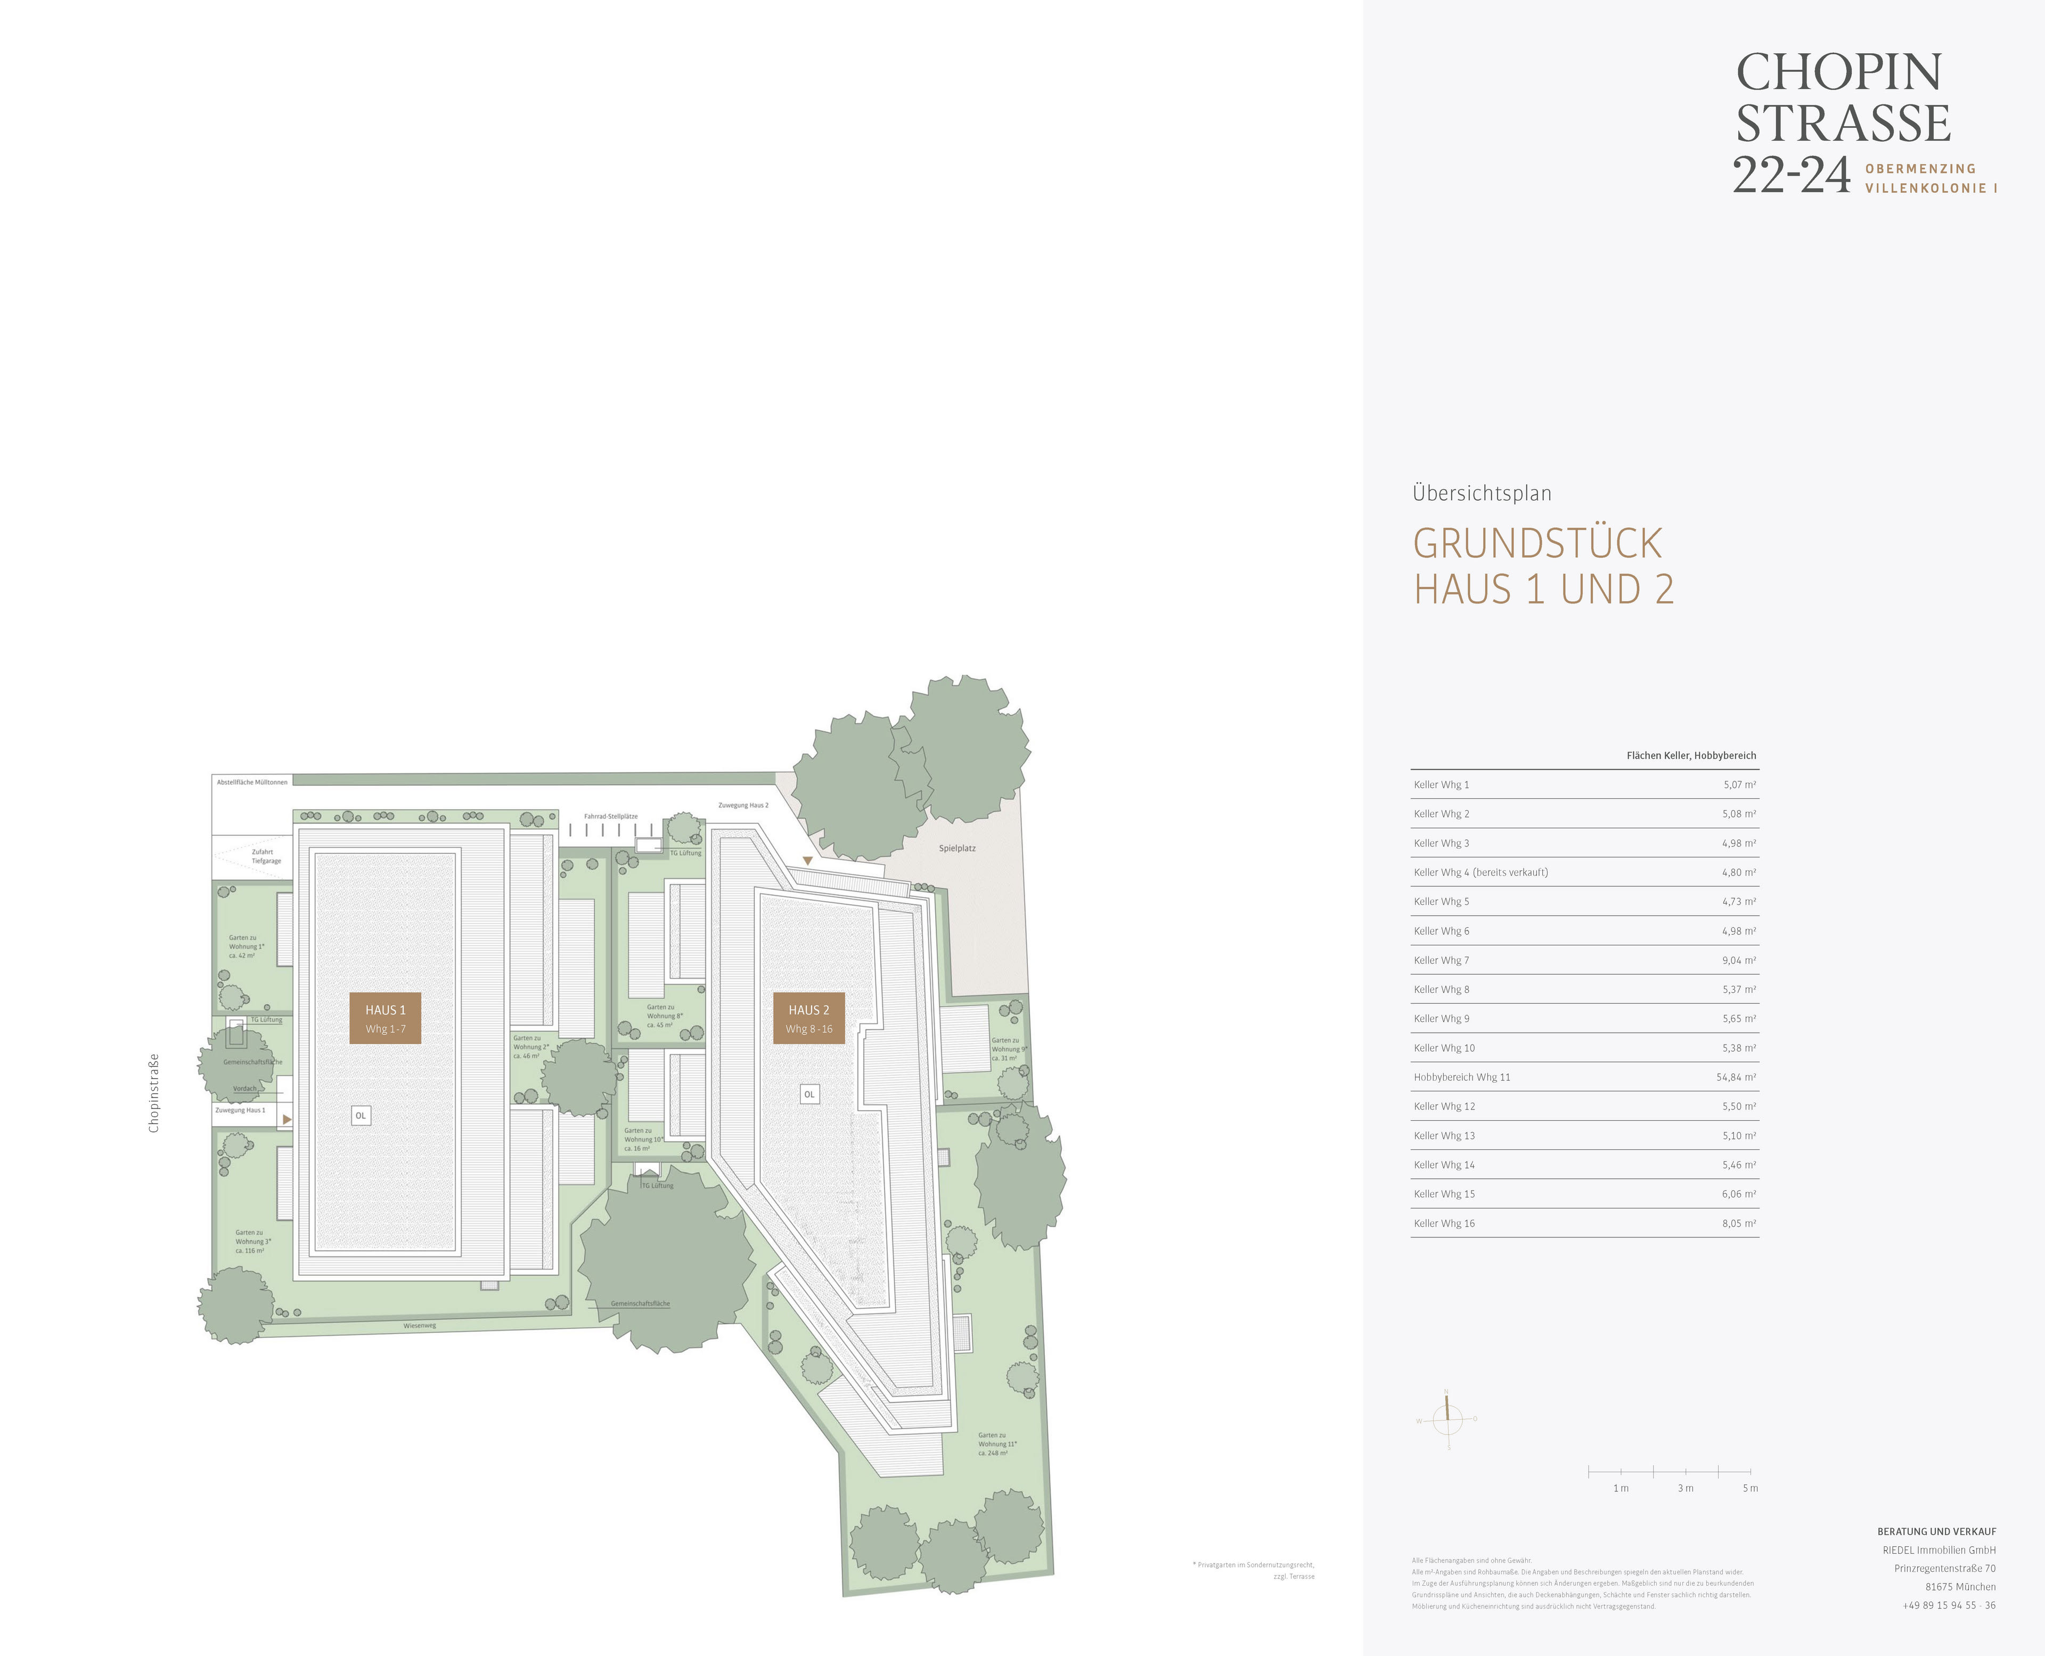
- Groundwater heat pump and photovoltaic system on the roof of House 1
- Healthy brick construction from the ground floor to the attic
- Extensive green roofs
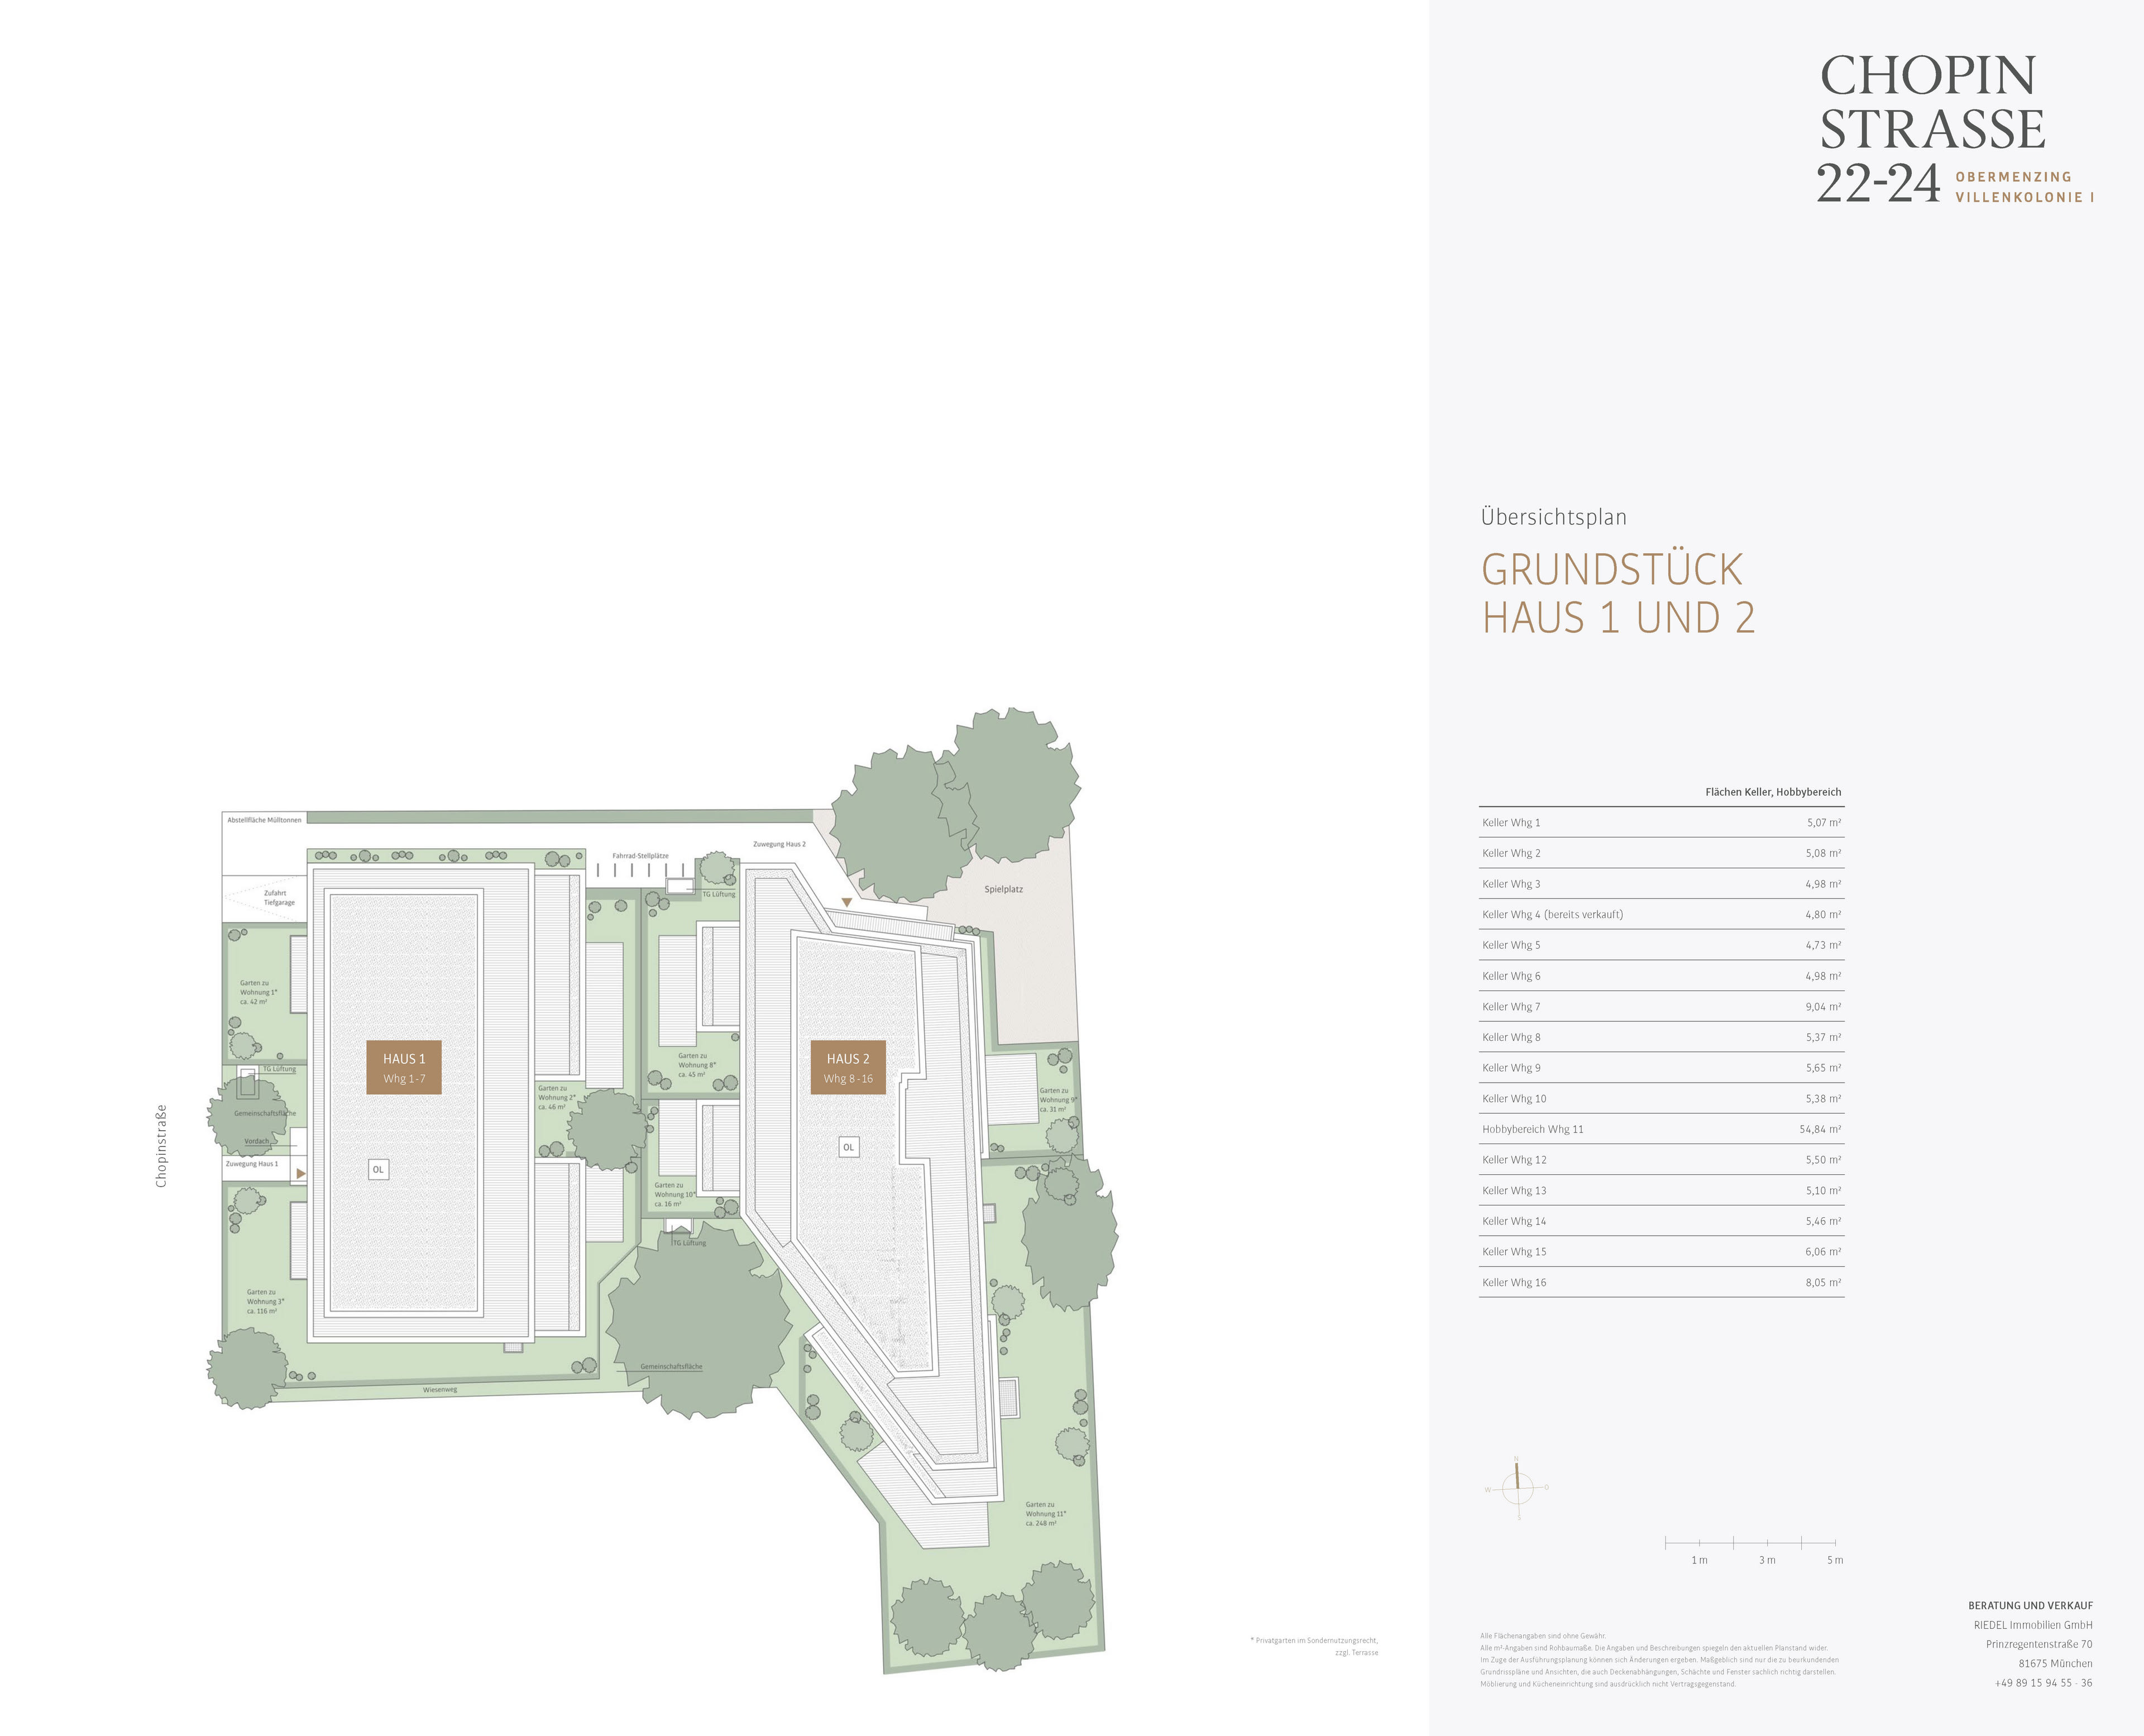
- Individual parking space in the building’s underground garage, optionally with an electric vehicle charging station
- Bicycle parking space in the underground garage
- Stroller storage room in the basement

- Passenger elevator from the basement to the attic
- Energy efficiency class A+
Obermenzing—and in particular “Villenkolonie I,” the site of the new construction project presented here—is among the most sought-after residential areas in Munich. “Villenkolonie I” was developed beginning in 1892 according to plans by such renowned architects as Richard Riemerschmid, Bernhard Borst, and August Exter in southern Obermenzing and Pasing. The new building is situated in the heart of this elegant, historic villa neighborhood, just a few steps from the Pasing-Nymphenburg Canal. This prime location is characterized by its beautiful green surroundings, well-maintained buildings, large gardens, and mature trees.
The location is exceptionally family-friendly. The elementary school on Oselstraße is within walking distance. The popular trattoria “Speisemeisterei,” with its idyllic outdoor dining area, is also just a few steps away. In the nearby town center of Pasing, you’ll find a complete infrastructure with all the amenities of a self-sufficient small town: the Pasing Arcaden with over 100 stores, the historic Pasing Viktualienmarkt, a post office, banks, and many other facilities. There are also a variety of shopping options on Verdistraße.
A high quality of leisure and recreation meets a well-established infrastructure here. The Würmgürtel and the nearby Blutenburg Castle reveal their charm in every season. You can quickly reach a rear entrance to the Nymphenburg Palace Park on foot or by bike.

- Energy certificate type
- Demand pass
- Date of issue
- 30.01.2023
- Valid until
- 30.01.2033
- Year built per EPC
- 2023
- Main energy source
- Strom
- Final energy demand
- 16 kWh/(m²*a)
- Energy efficiency class
- A+
|
Unit |
Floor |
Area |
Rooms |
Parking spaces |
Floor plan |
Purchase price |
|---|---|---|---|---|---|---|
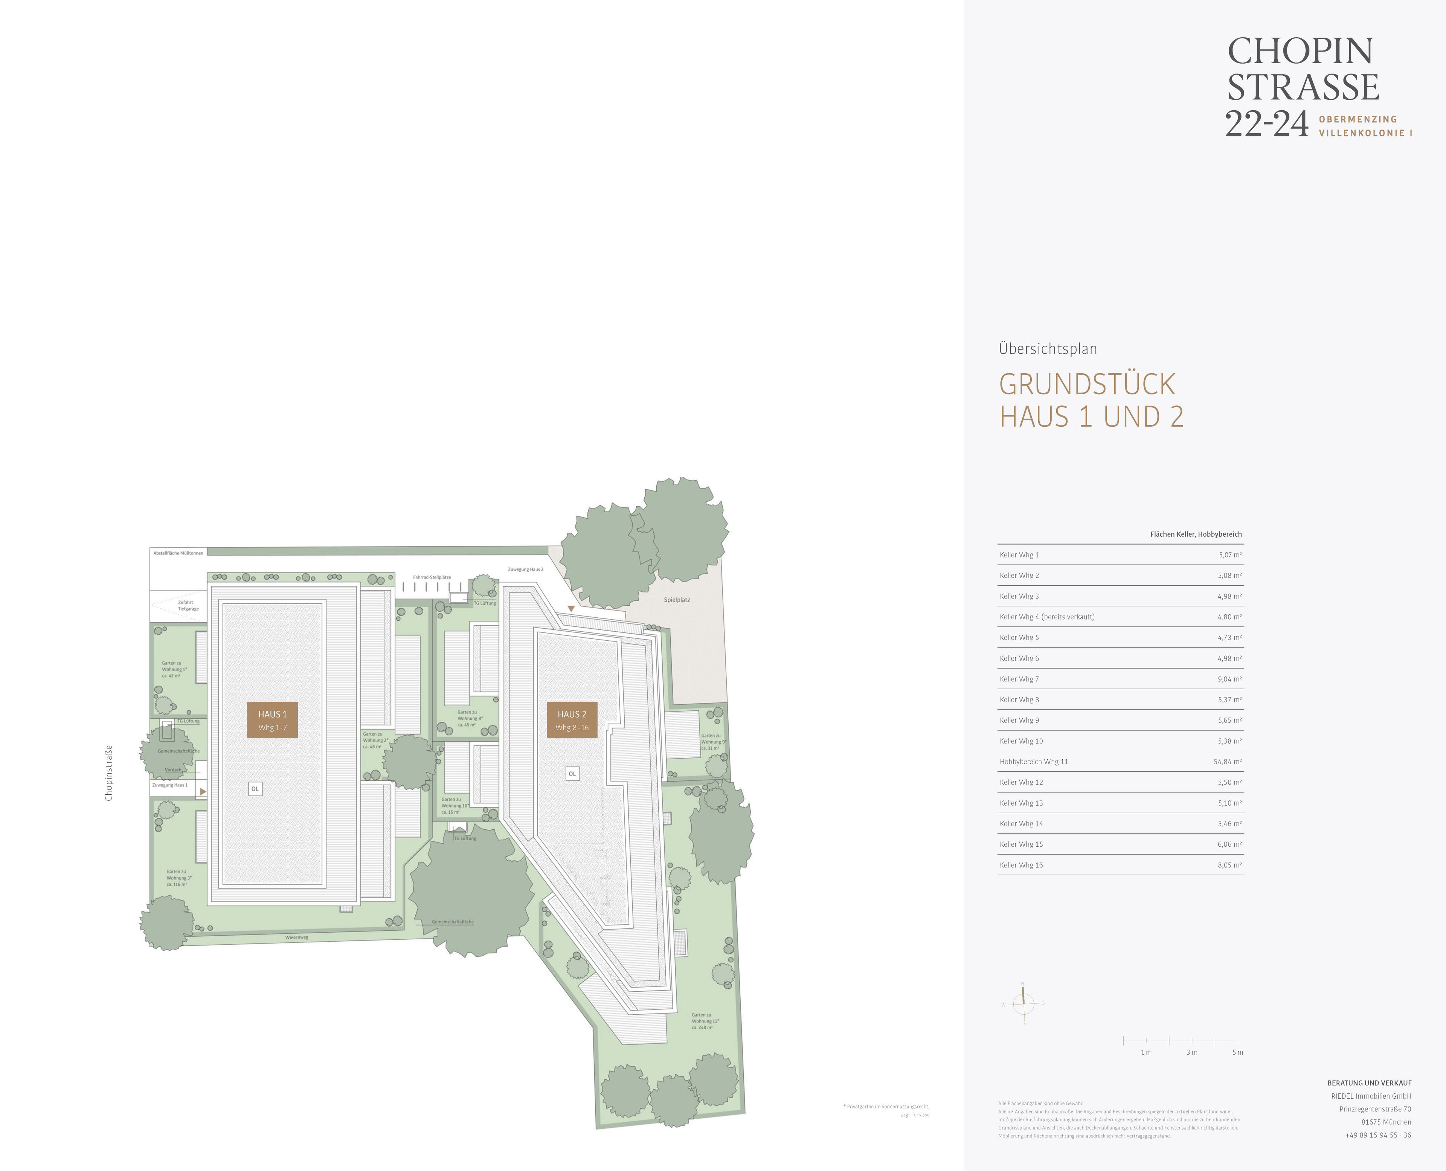
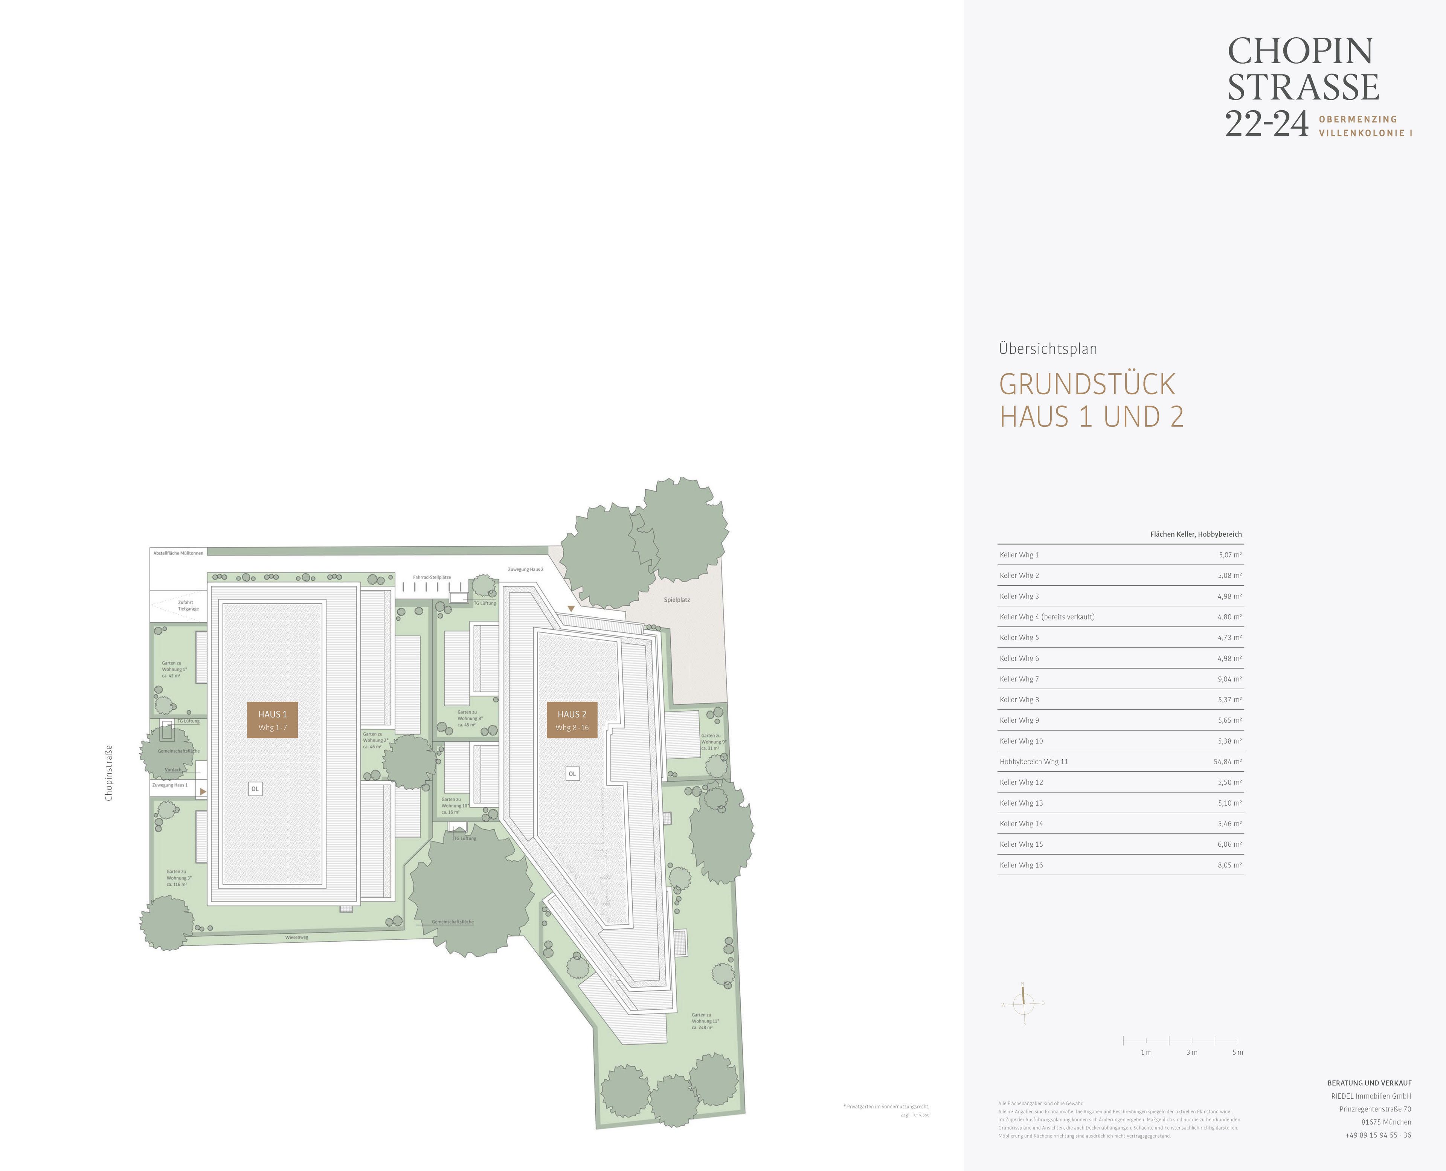
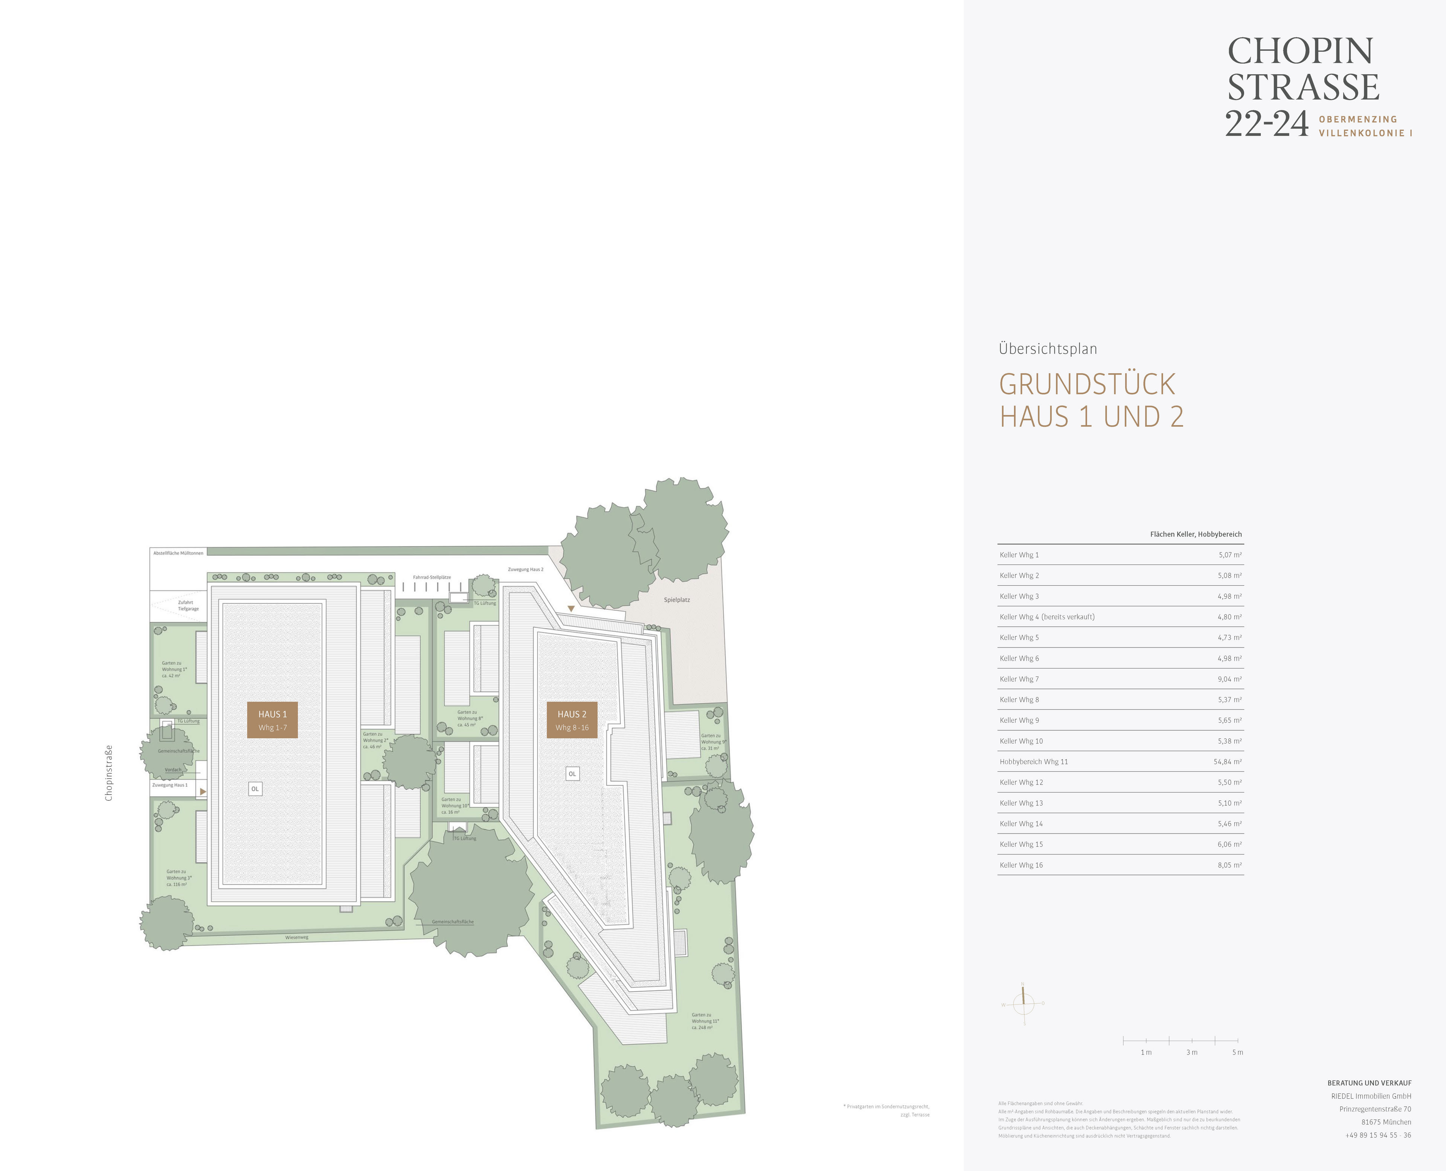
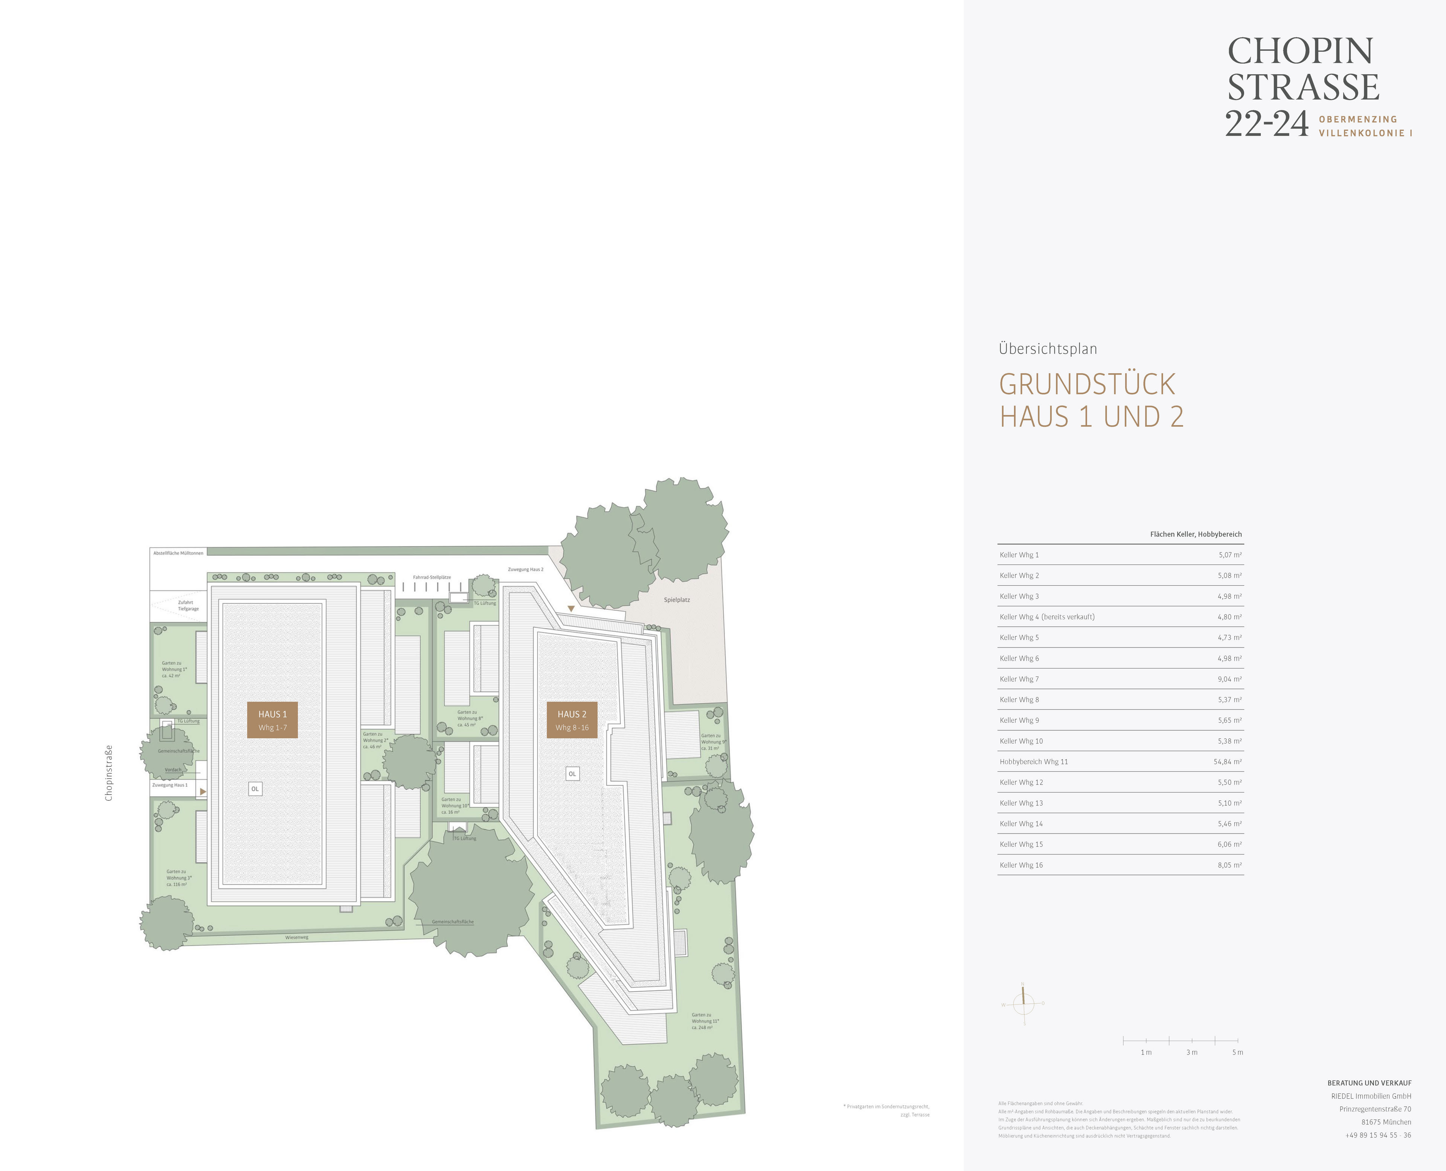
| ETW 3503.01 | Ground Floor | approx. 61,98 m² | 2 | 1 | view | 880.000 € |

| ETW 3503.02 | Ground Floor | approx. 108,65 m² | 3 | 1 | view | 1.550.000 € |
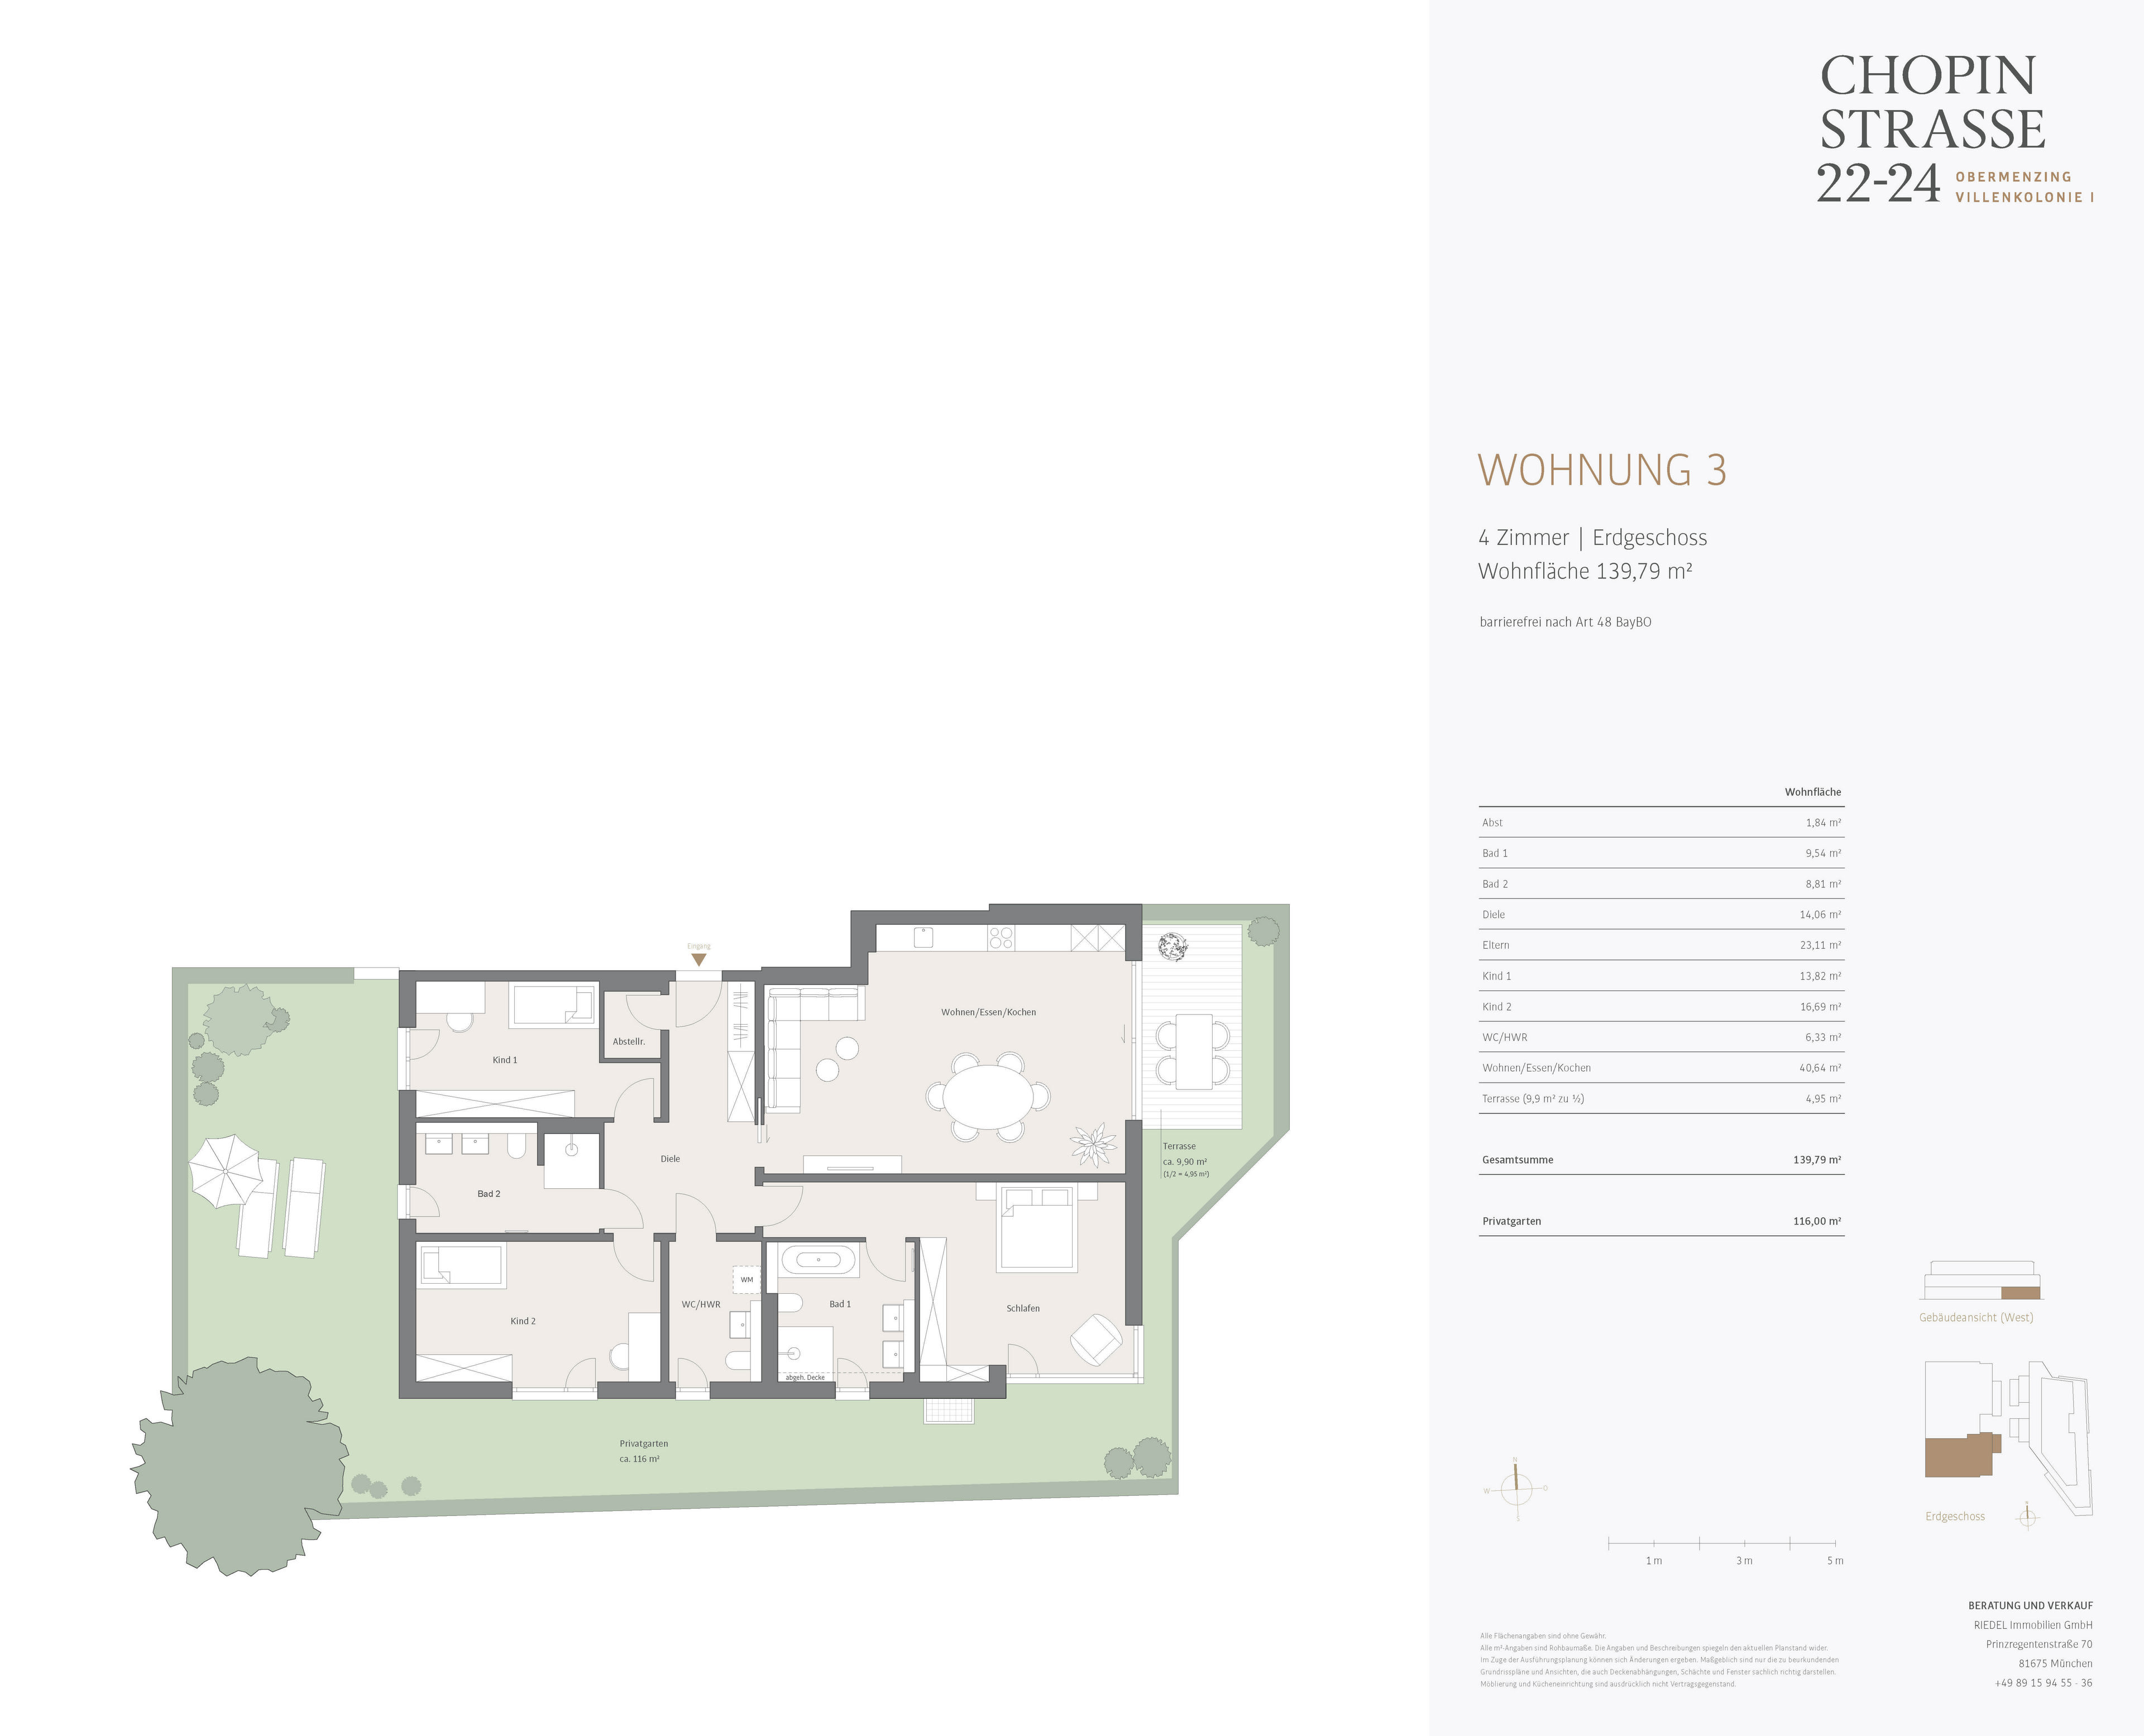
| ETW 3503.03 | Ground Floor | approx. 139,79 m² | 4 | 1 | view | 1.980.000 € |
| ETW 3503.04 | 1st floor | approx. 86,59 m² | 3 | 1 | - | sold |
| ETW 3503.05 | 1st floor | approx. 111,76 m² | 3 | 1 | - | sold |
| ETW 3503.06 | 1st floor | approx. 117,76 m² | 4 | 1 | - | sold |
| ETW 3503.08 | Ground Floor | approx. 82,50 m² | 3 | 1 | view | 1.180.000 € |
| ETW 3503.09 | Ground Floor | approx. 76,14 m² | 3 | 1 | view | 982.000 € |
| ETW 3503.10 | Ground Floor | approx. 76,00 m² | 3 | 1 | view | 1.080.000 € |
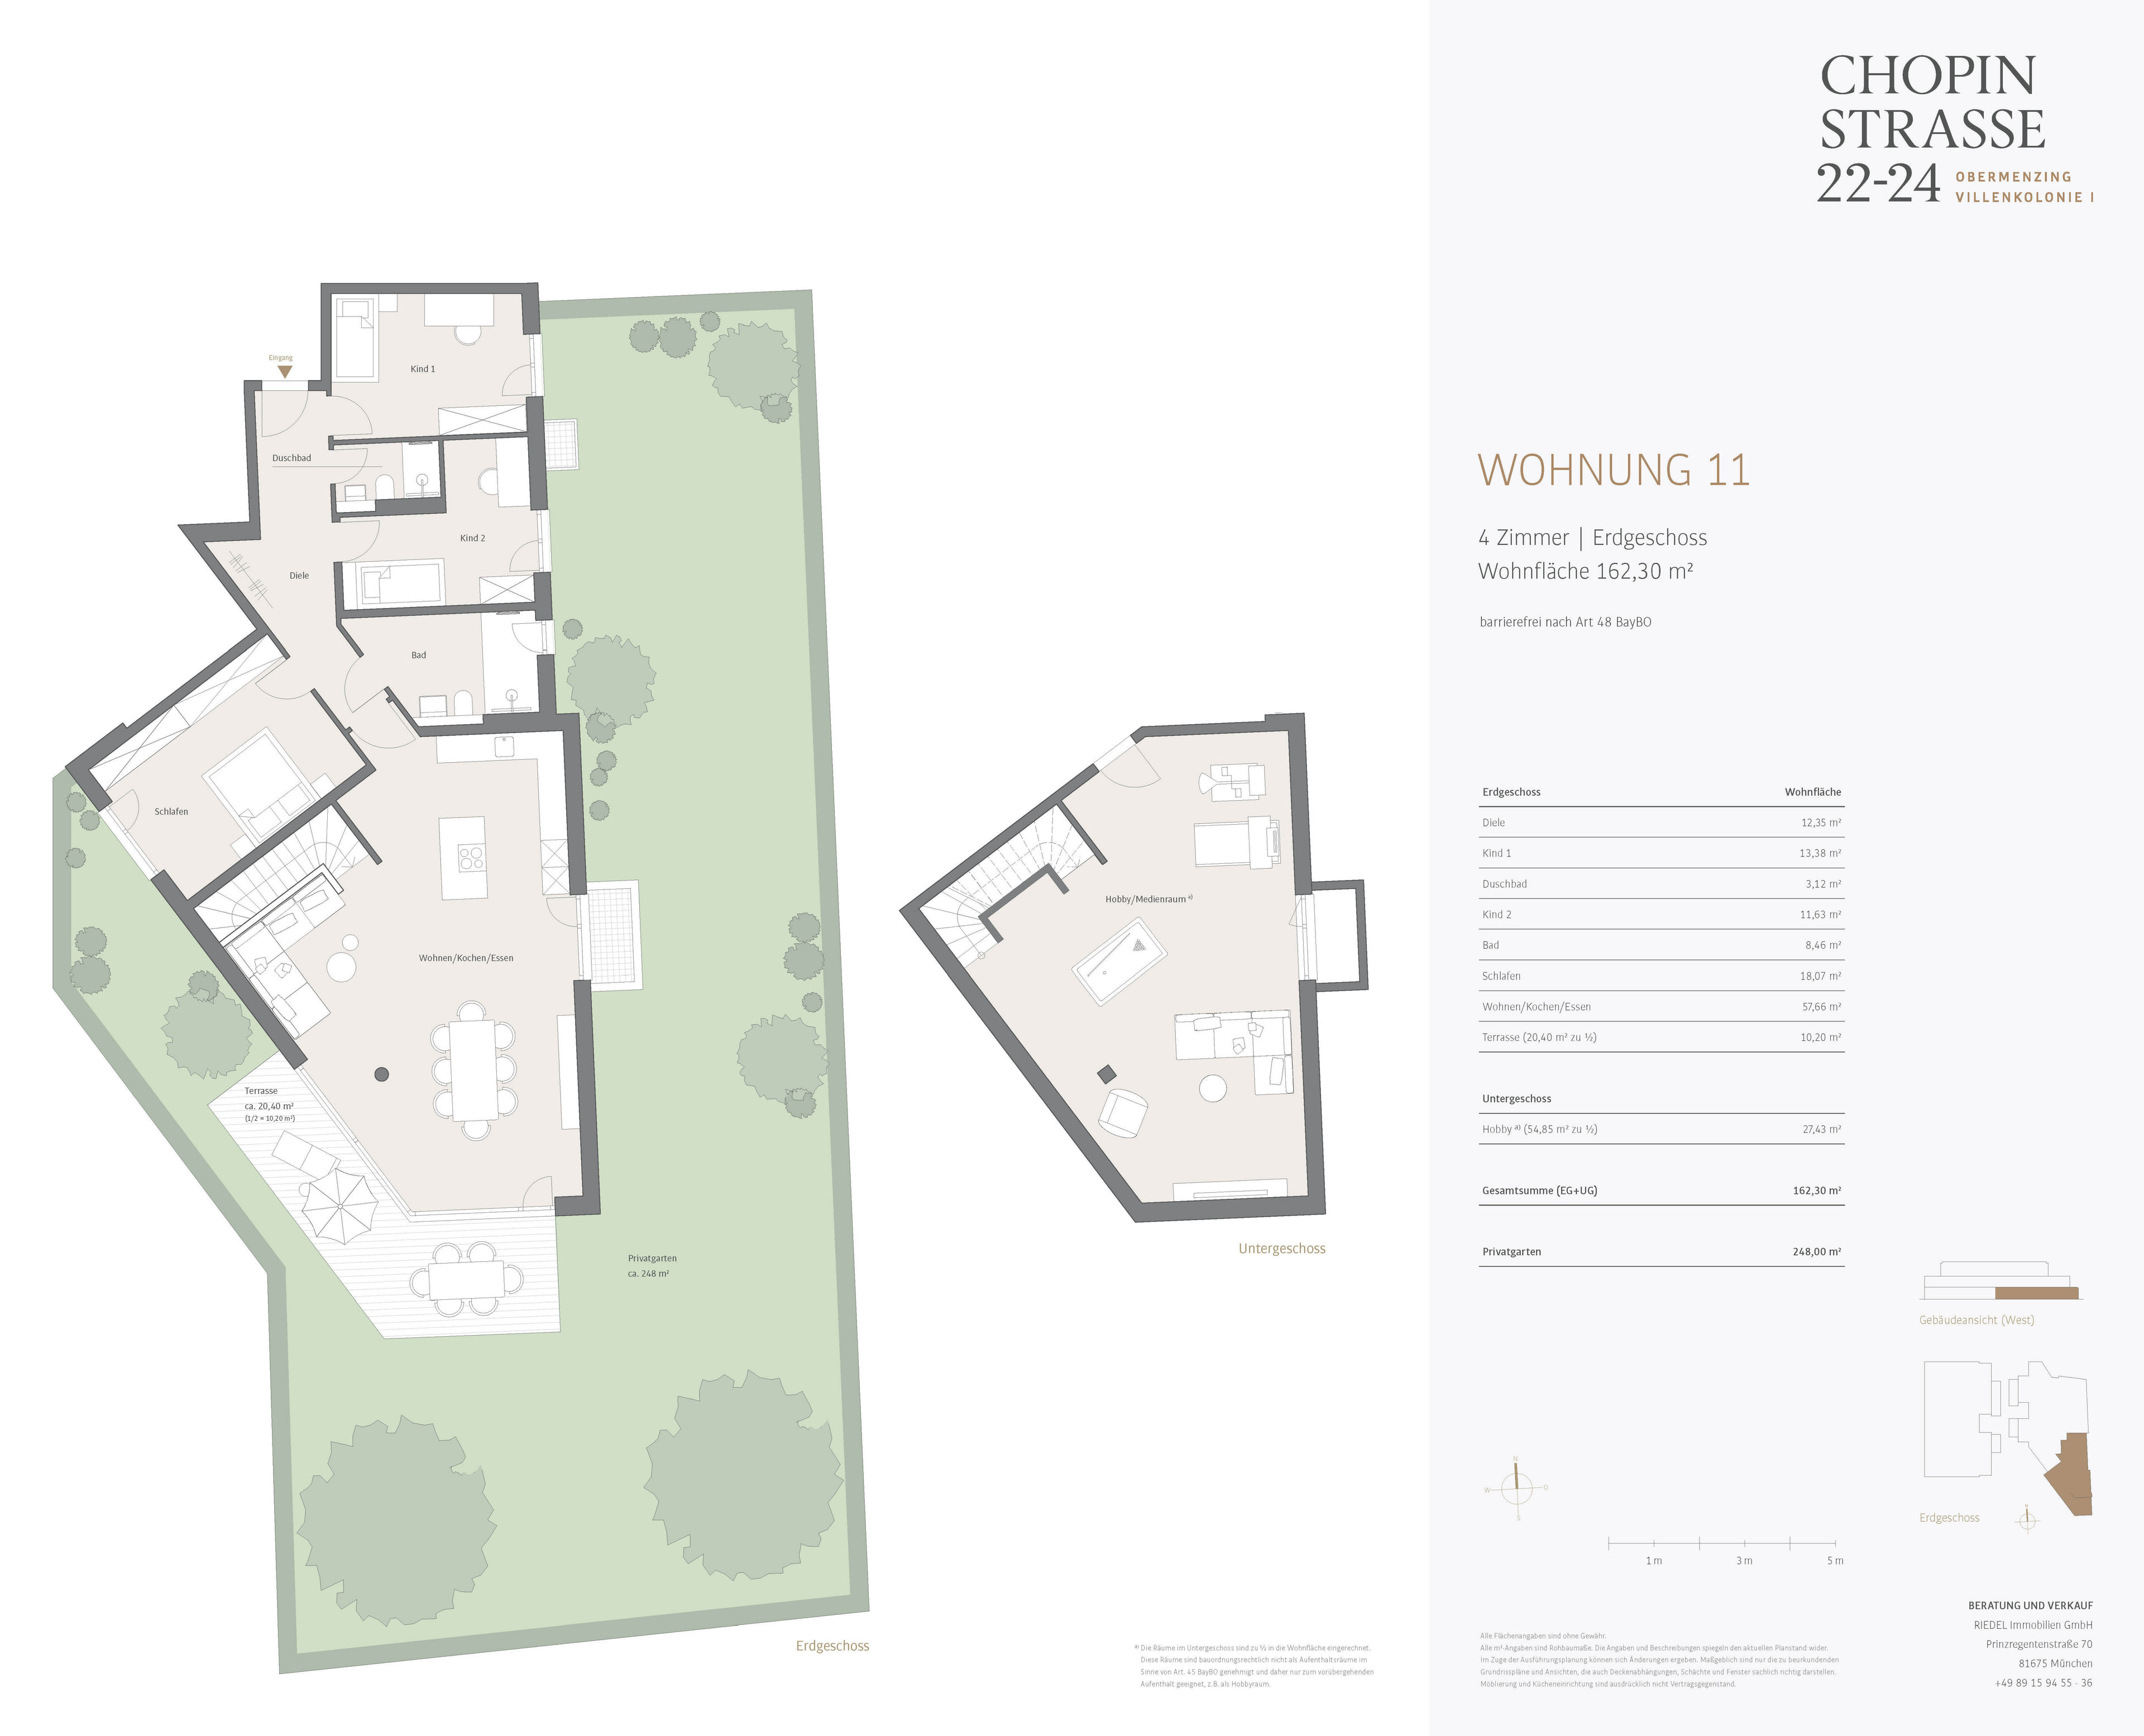
| ETW 3503.11 | Basement + Ground Floor | approx. 162,30 m² | 4 | 1 | view | 2.290.000 € |
| ETW 3503.12 | 1st floor | approx. 76,01 m² | 3 | 1 | view | 980.000 € |
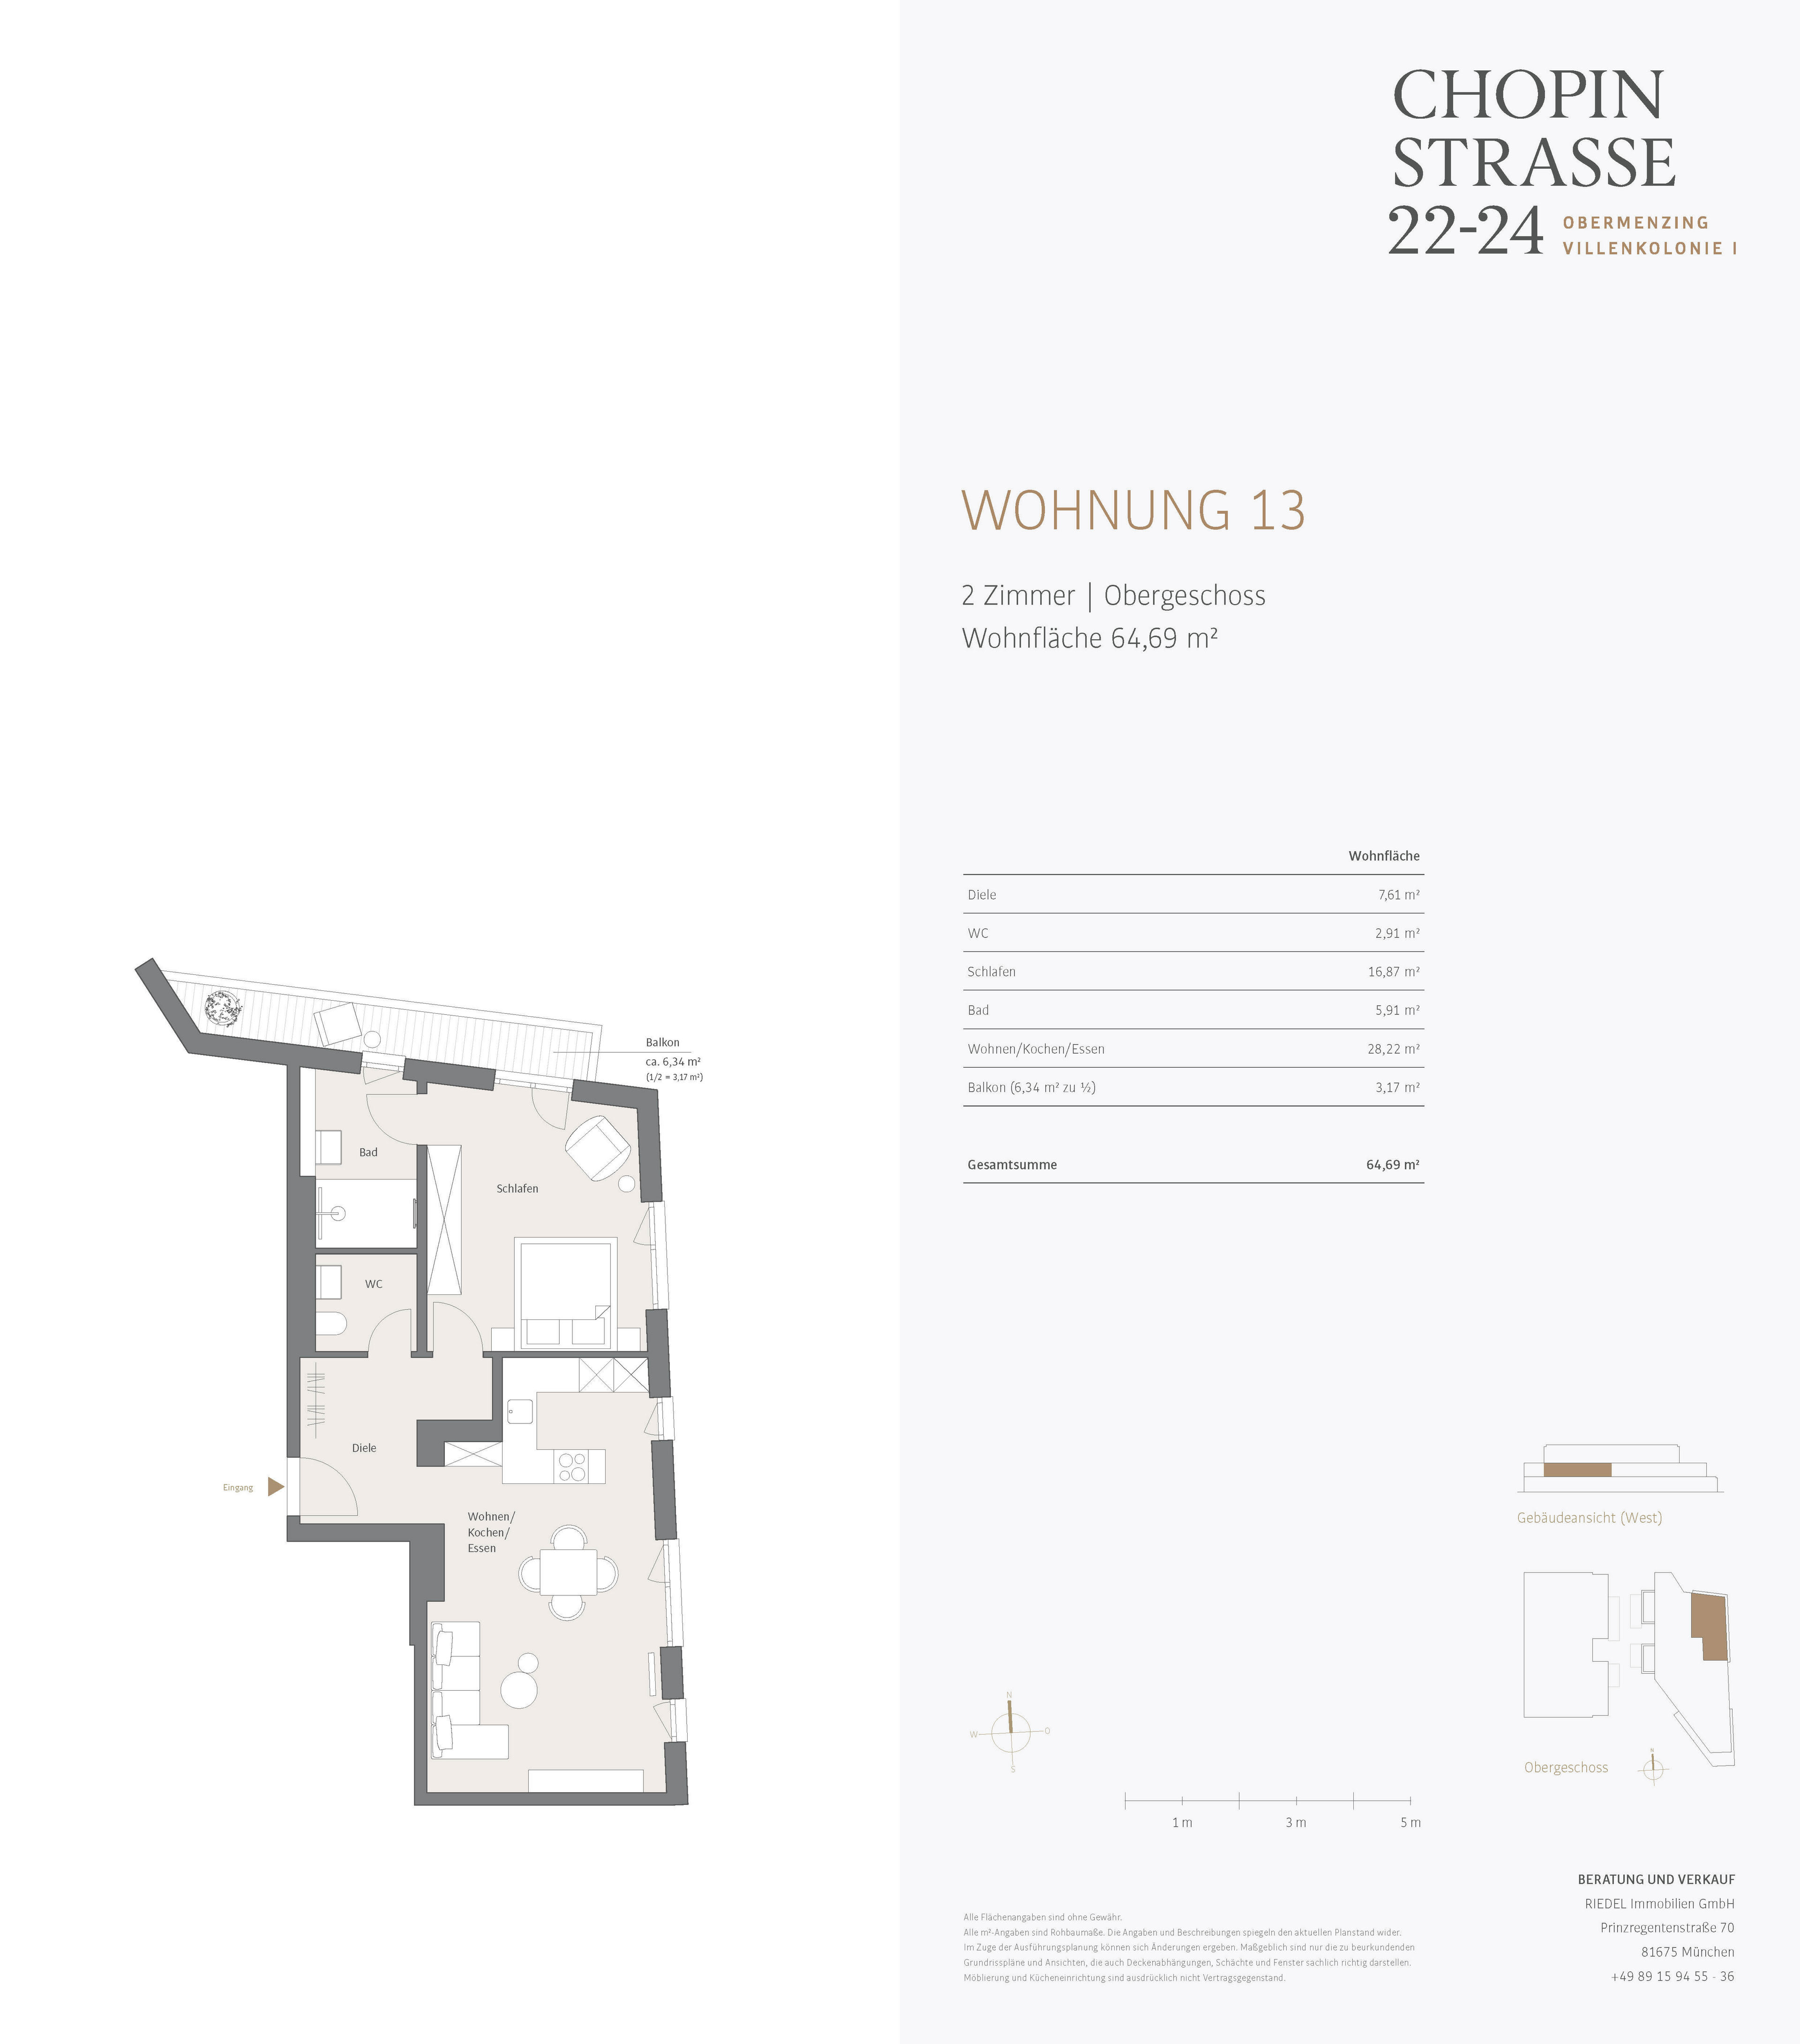
| ETW 3503.13 | 1st floor | approx. 64,69 m² | 2 | 1 | view | 950.000 € |
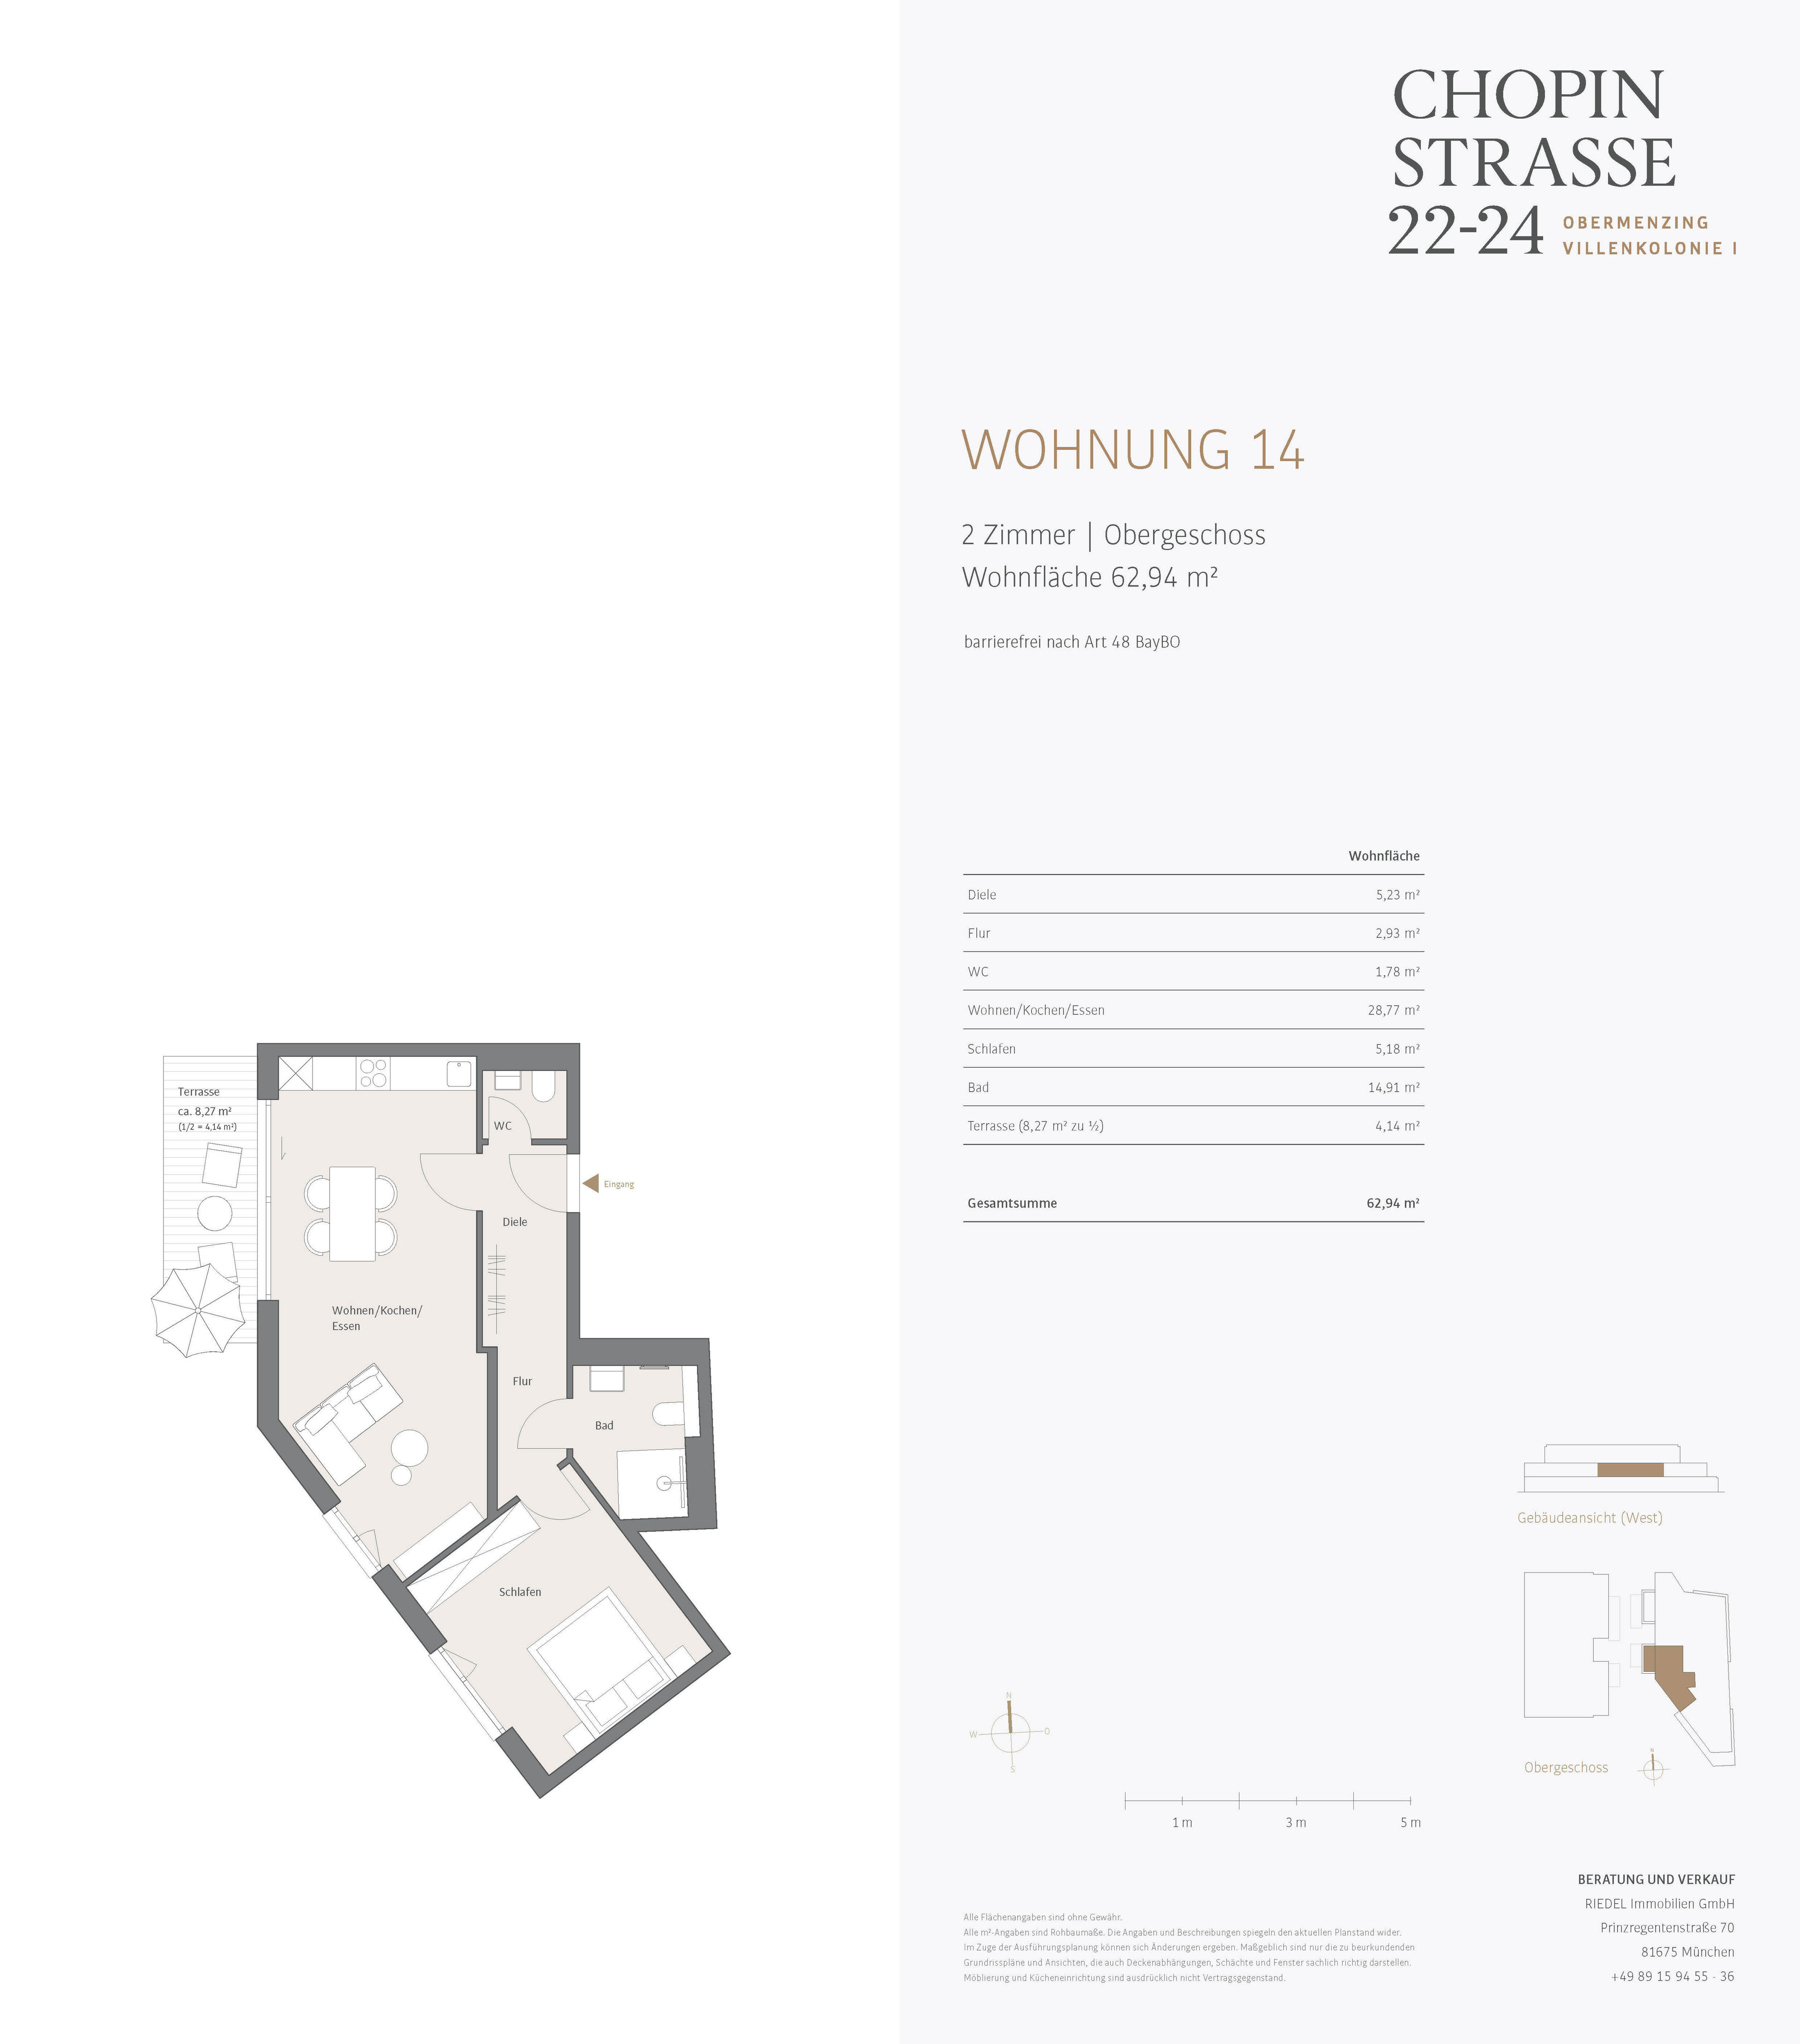
| ETW 3503.14 | 1st floor | approx. 62,72 m² | 2 | 1 | view | 890.000 € |
| ETW 3503.15 | 1st floor | approx. 110,95 m² | 4 | 1 | - | sold |
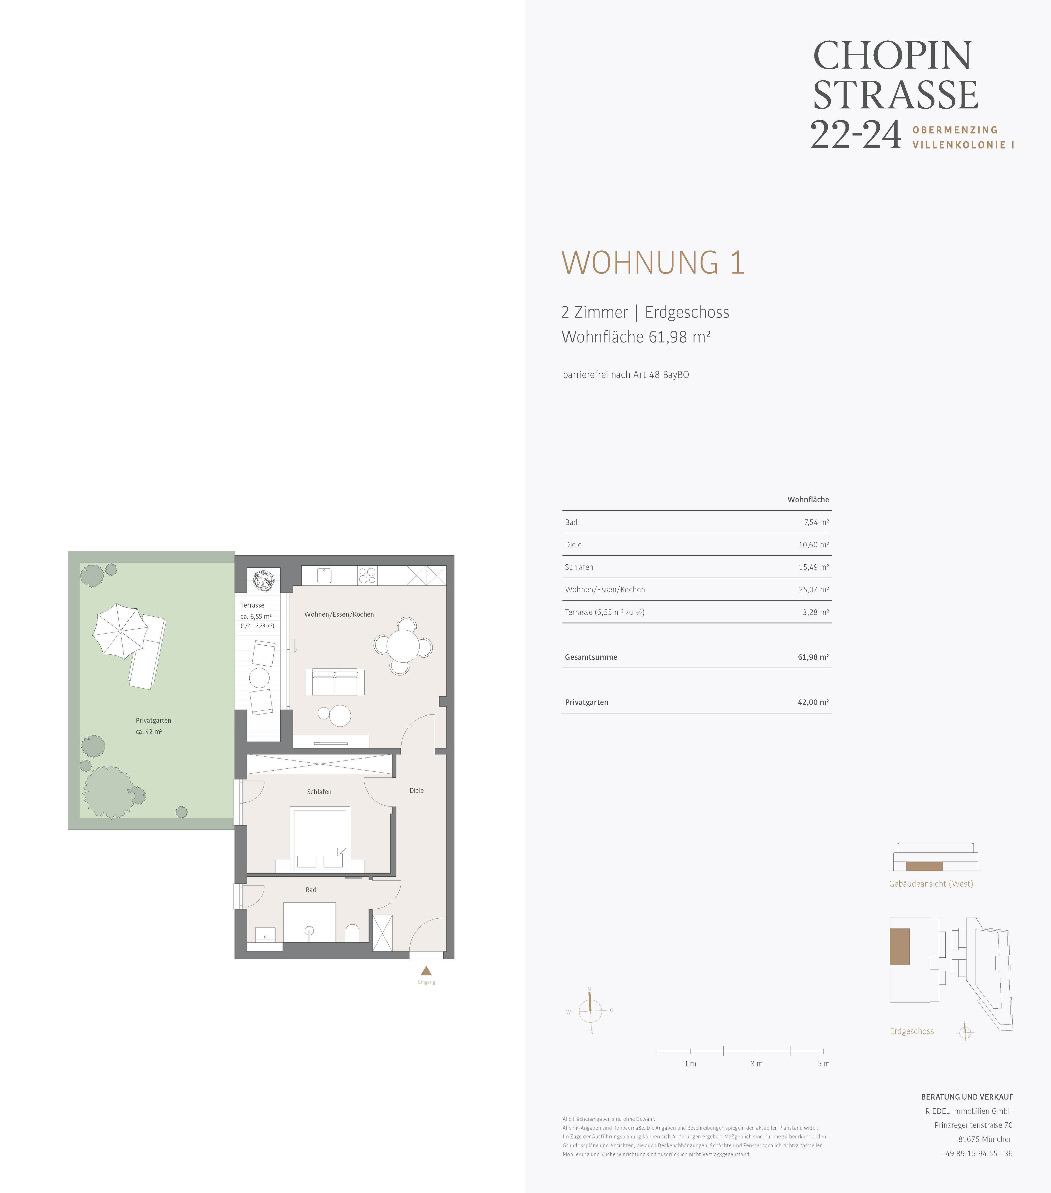
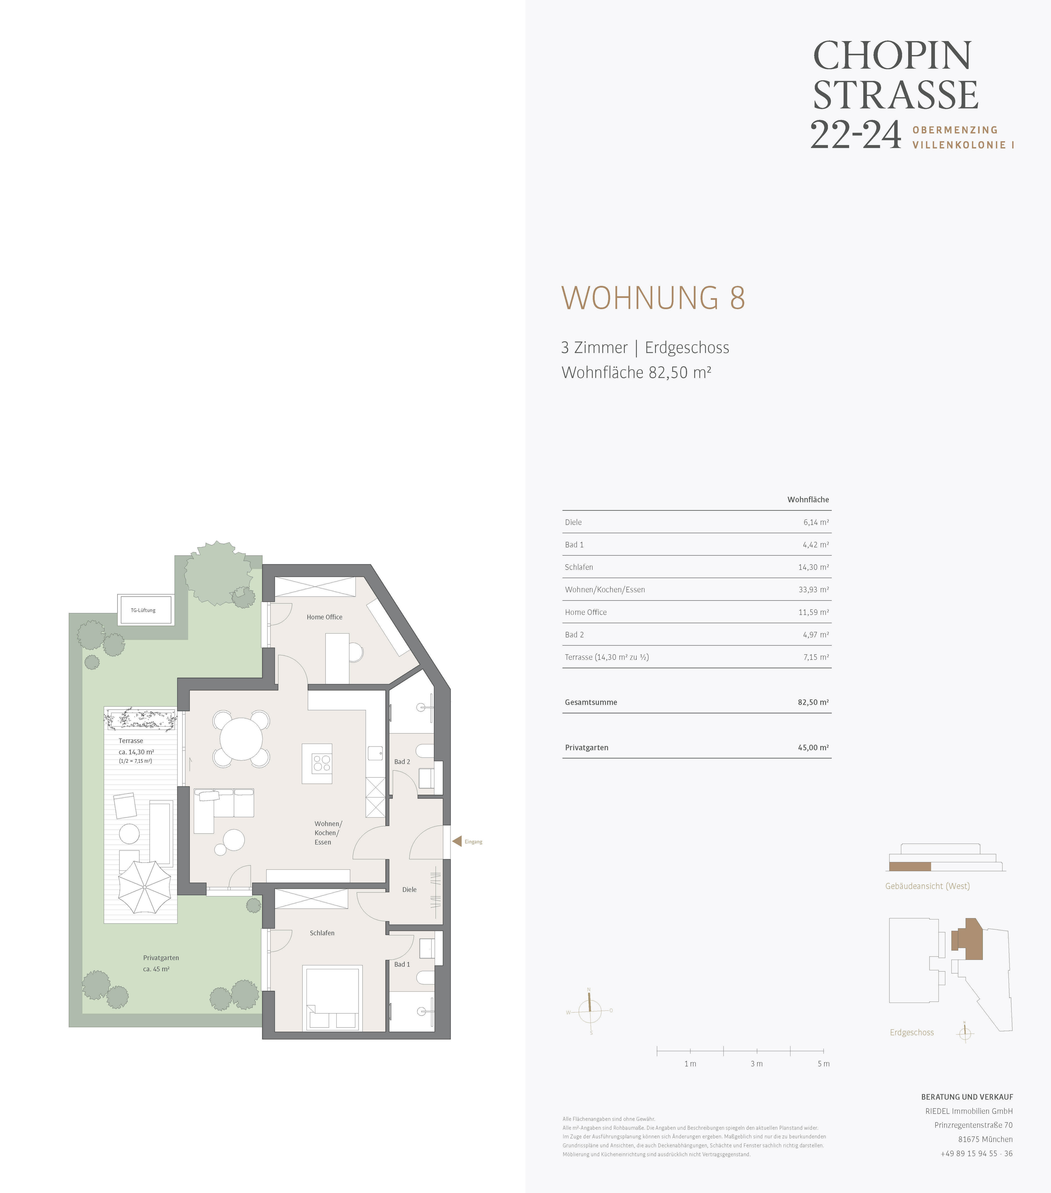
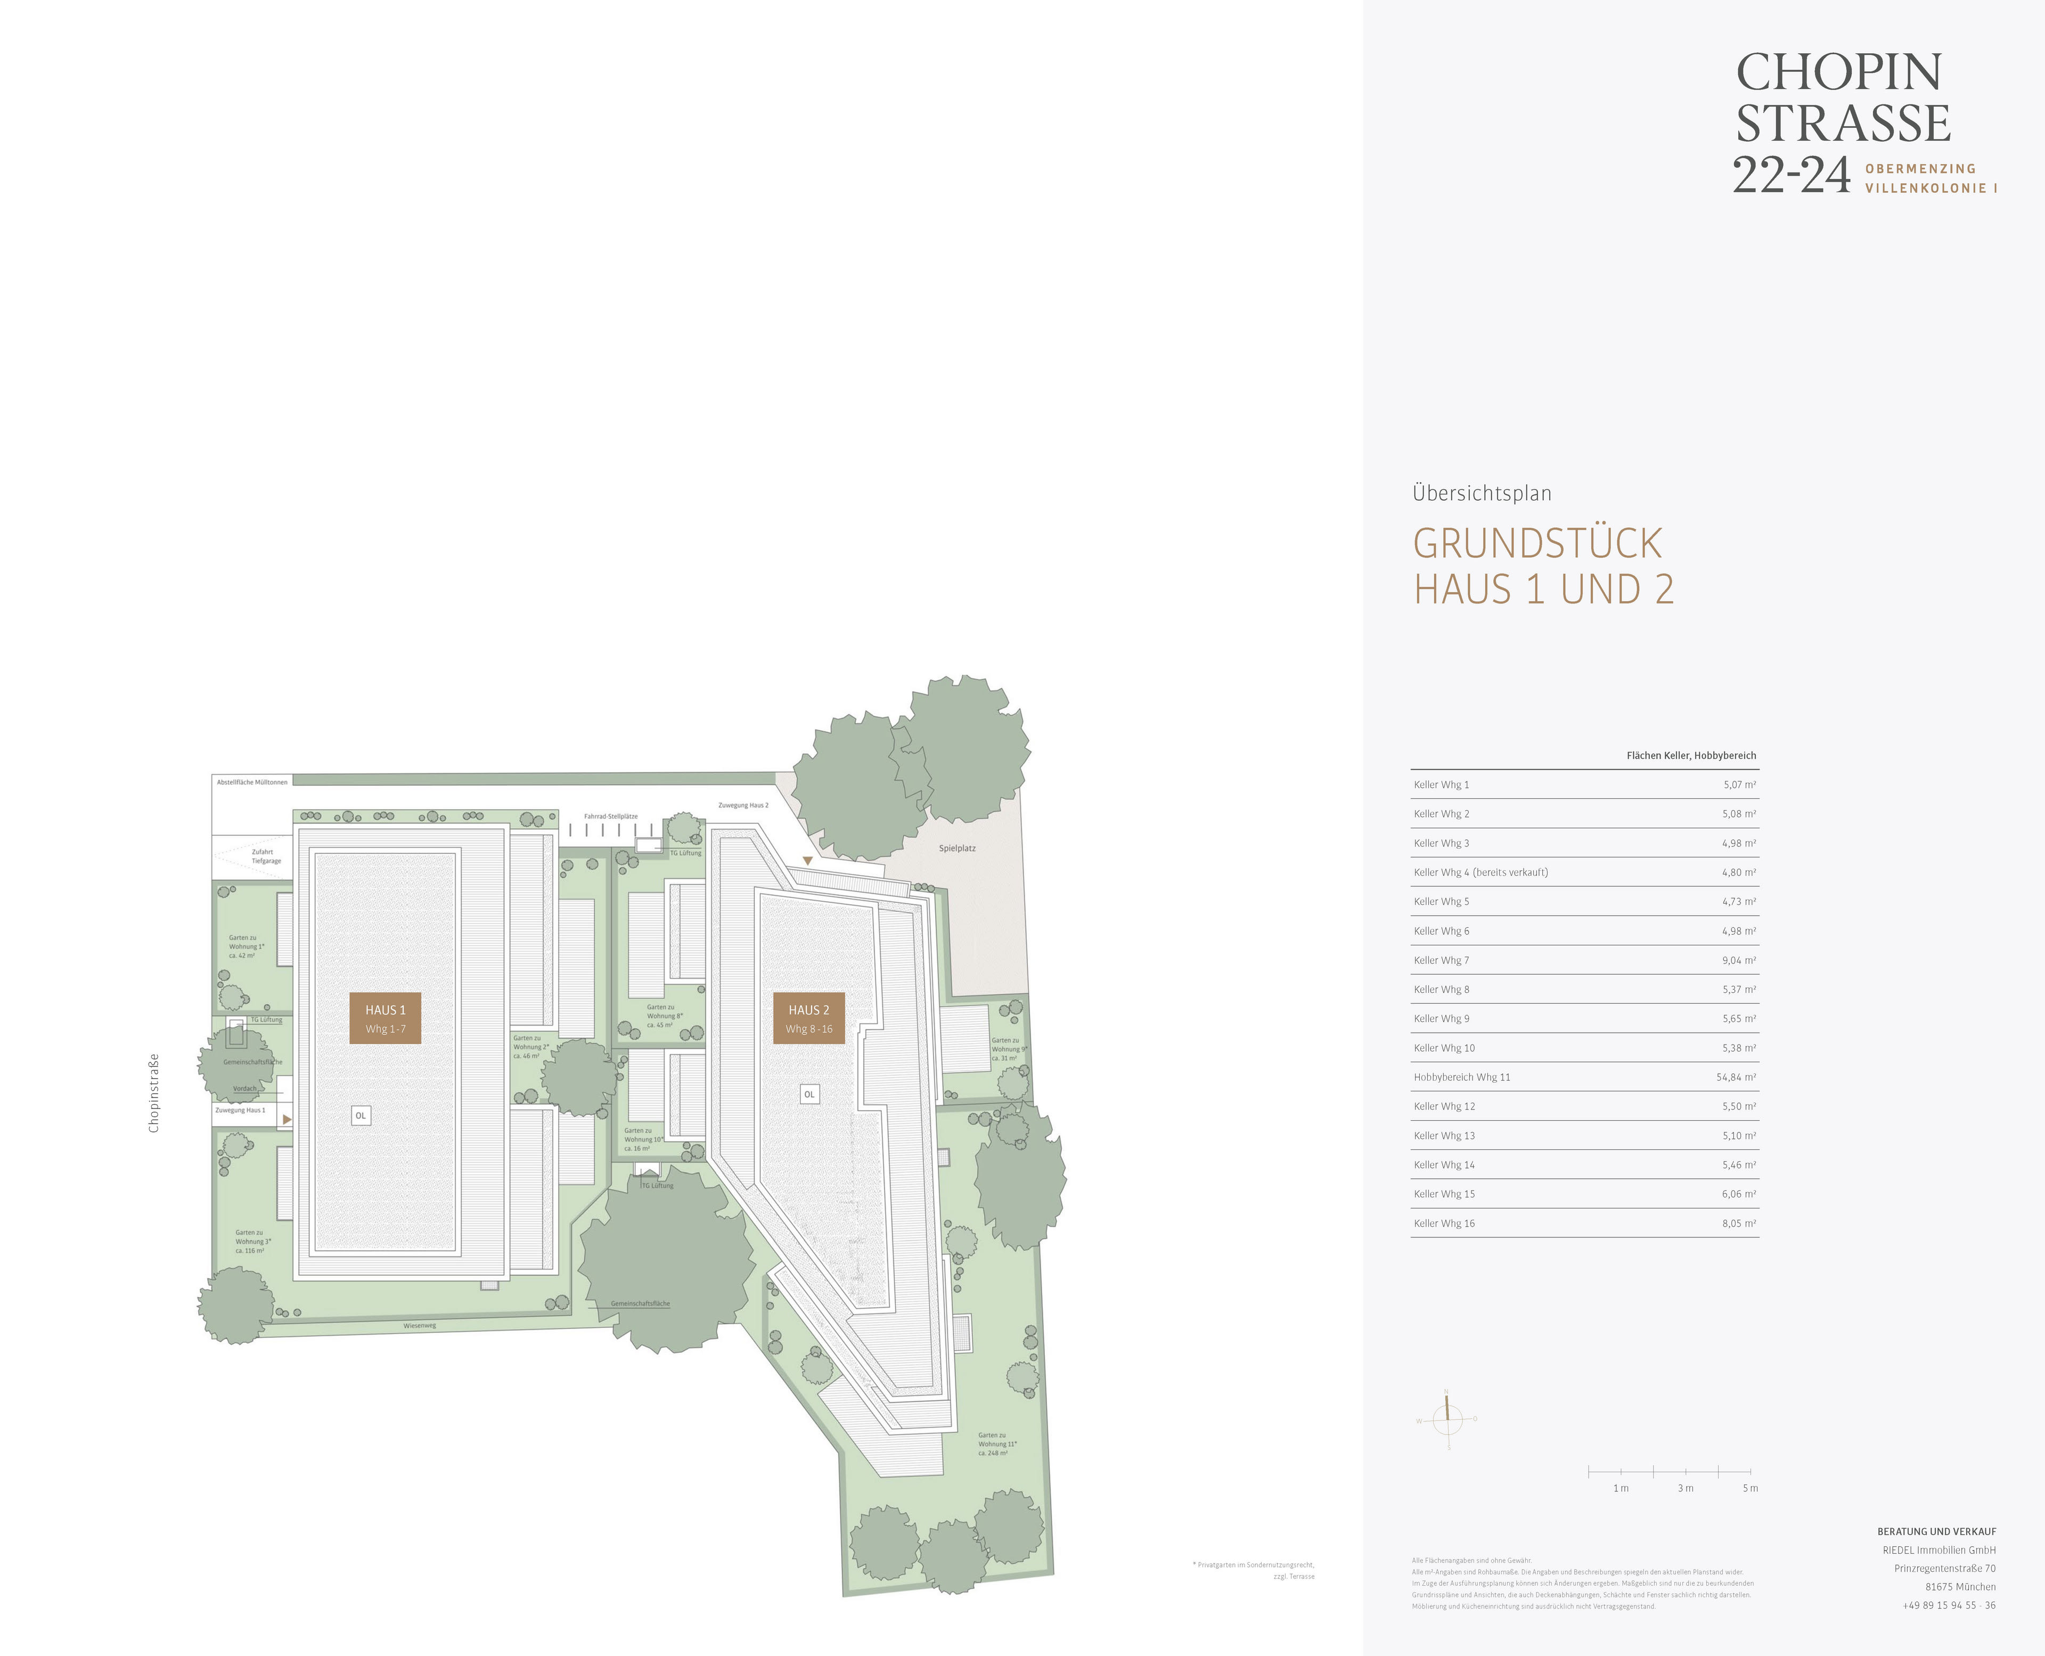
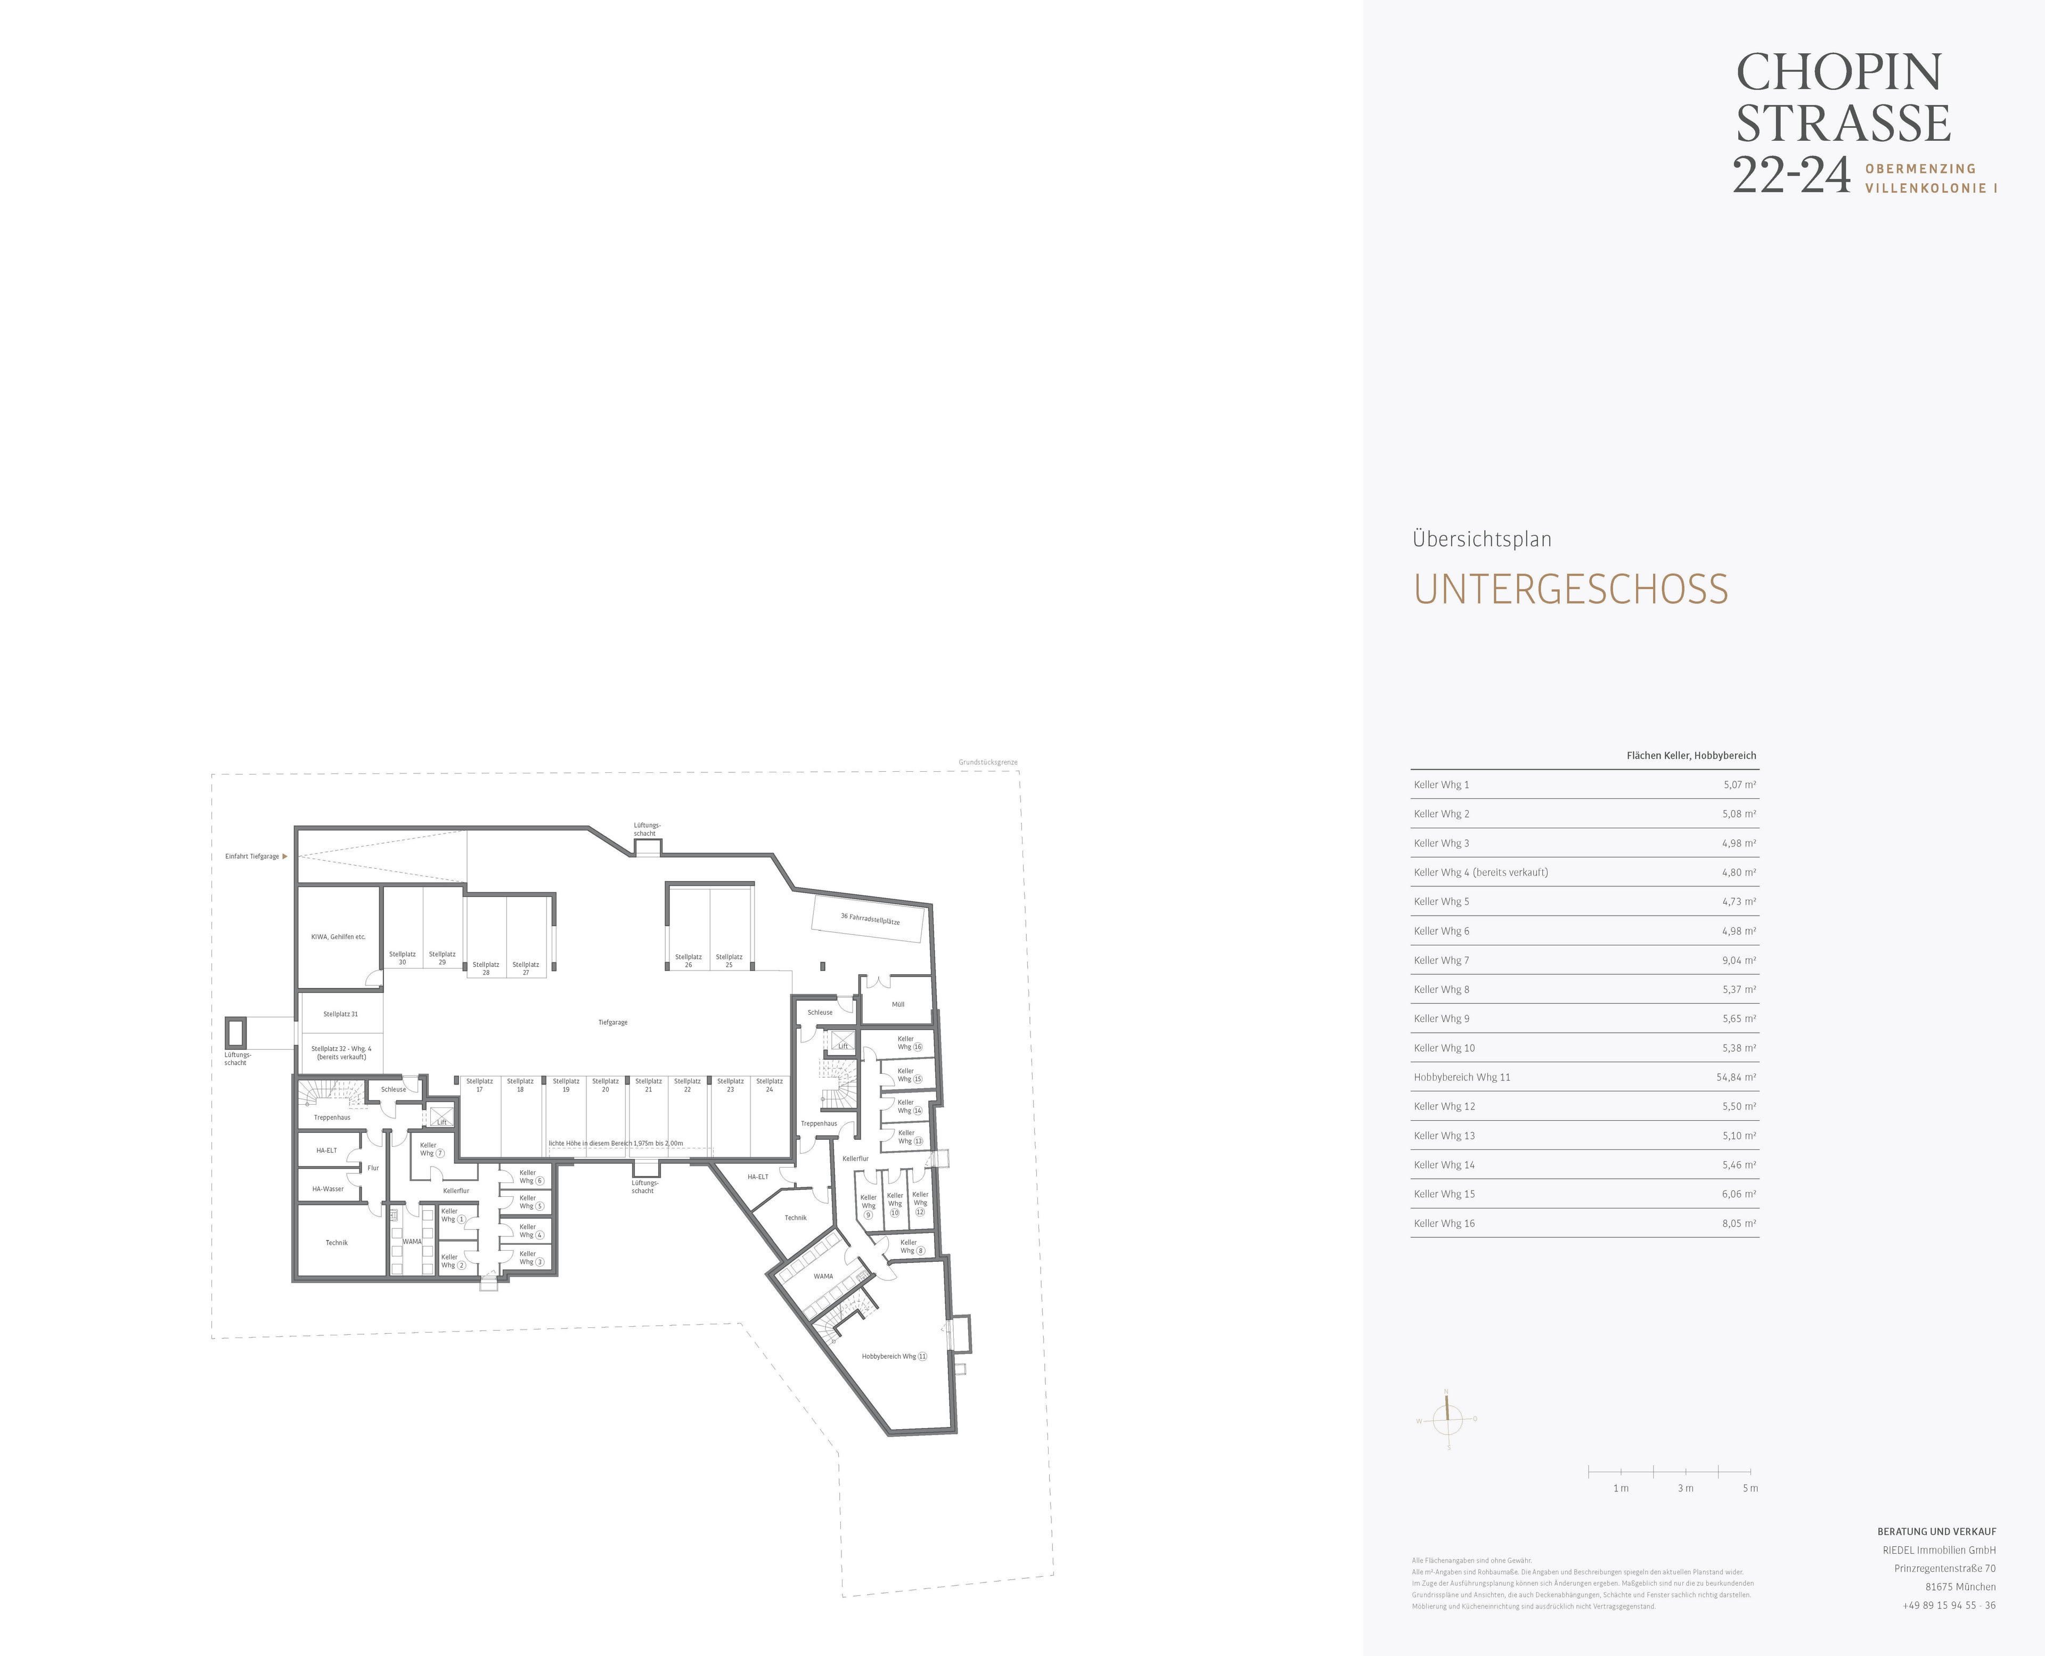
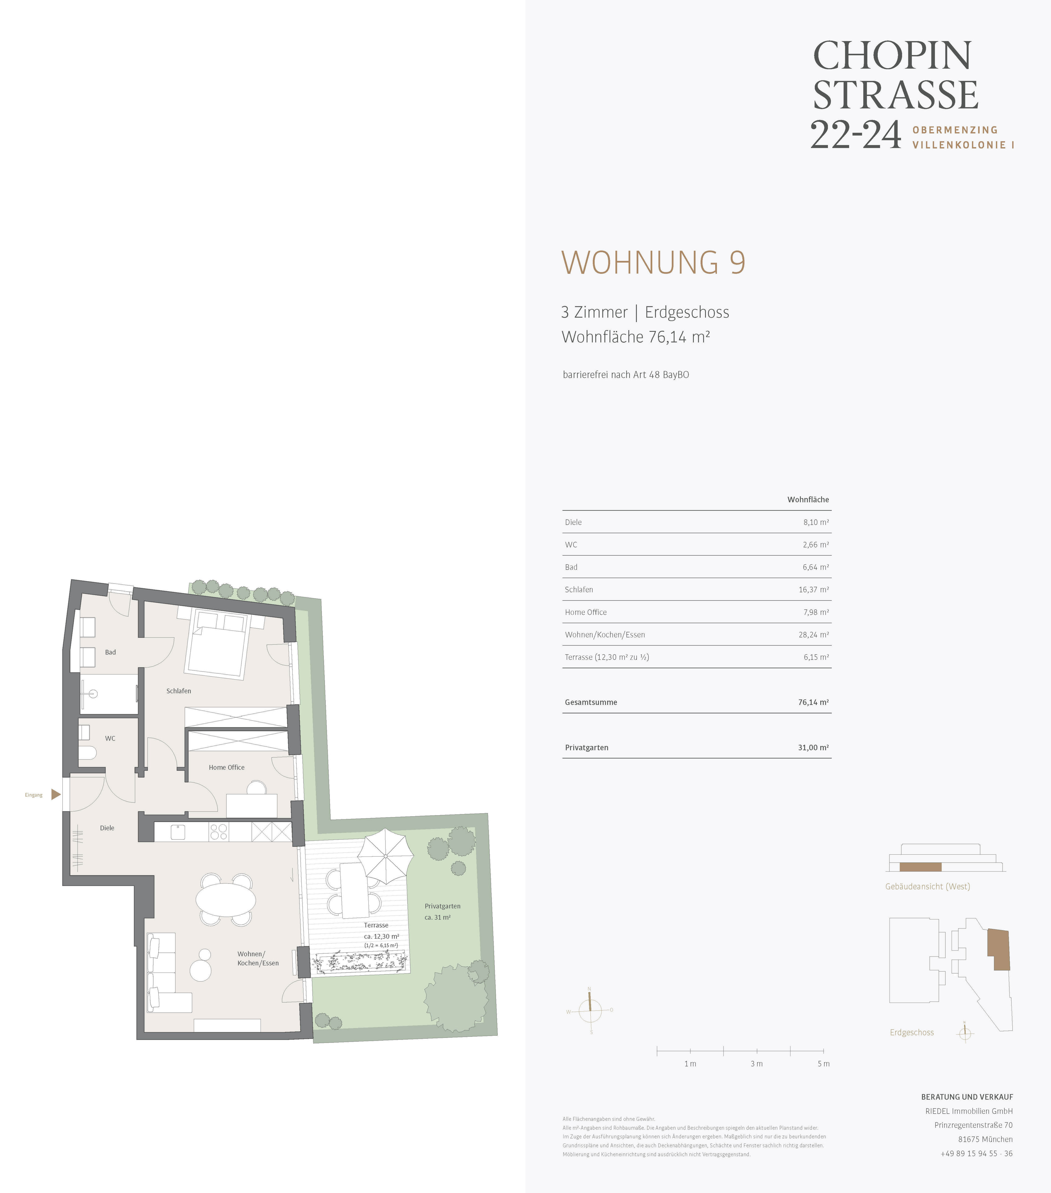


We will gladly send you our detailed exposé with a detailed description of the property including planning documents by e-mail and, if desired, also by post.
Other offers nearby
 Munich – Obermenzing / Near the Würm River
Within walking distance of the Würm River: A like-new 3.5-room apartment with penthouse charm and a rooftop terrace
Living approx. 97 m² - 3,5 rooms - 1.020.000€ Munich – Obermenzing
OPEN HOUSE, Light-Filled Penthouse Charm: Recently Renovated 2.5-Room Apartment with Rooftop Terraces
Living approx. 92 m² - 2,5 rooms - 840.000€