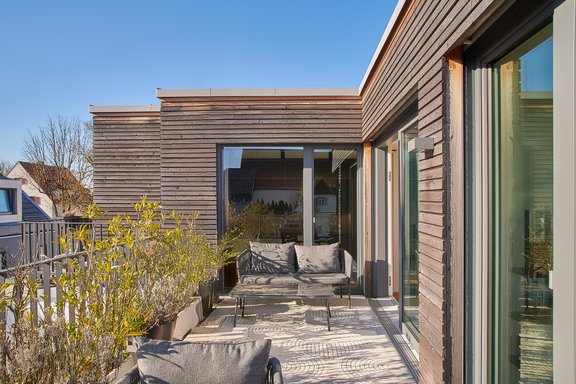
Within walking distance of the Würm River: A like-new 3.5-room apartment with penthouse charm and a rooftop terrace
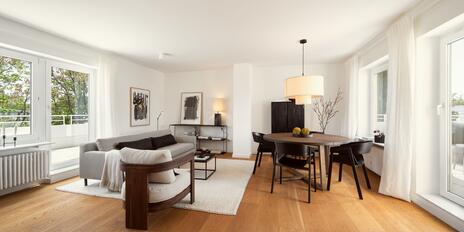
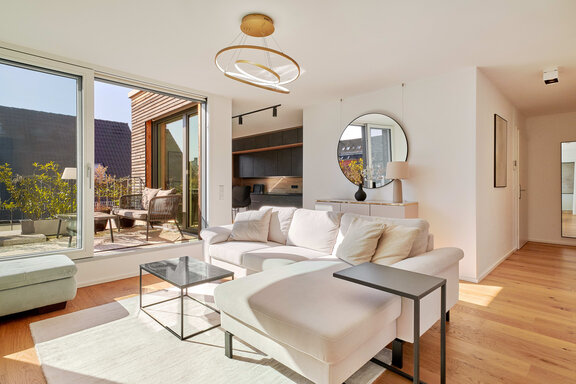
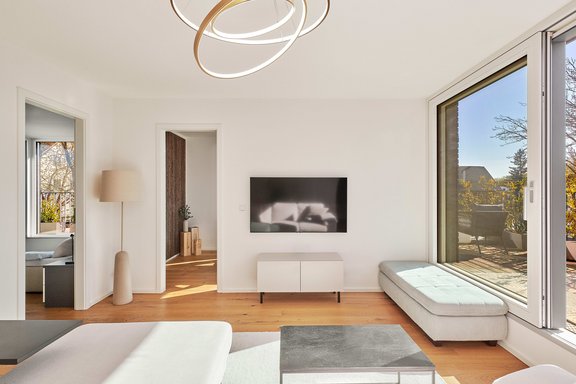
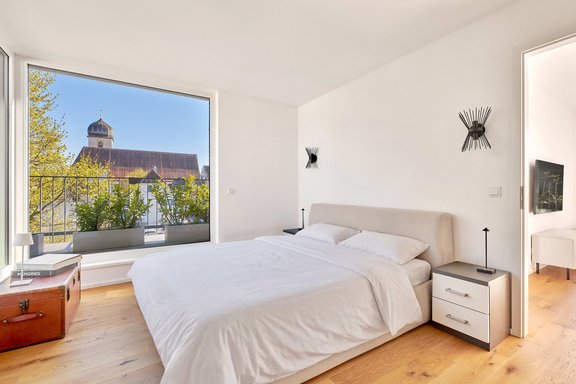
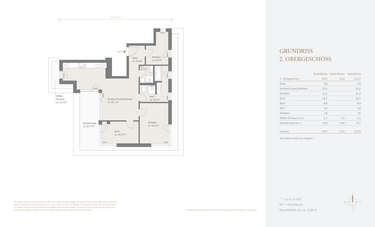
This light-filled 3.5-room apartment is located on the 2nd and top floor of a modern new building completed in 2022, consisting of only eight units. The layout features a living/dining area with an open-concept kitchen, two bedrooms, a home office, and two bathrooms. A wraparound rooftop terrace with an optimal southwest orientation offers charming open spaces for relaxation and dining. All living and bedroom areas have access to this outdoor retreat.
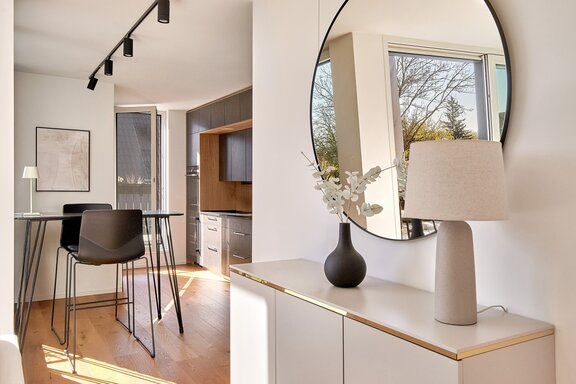
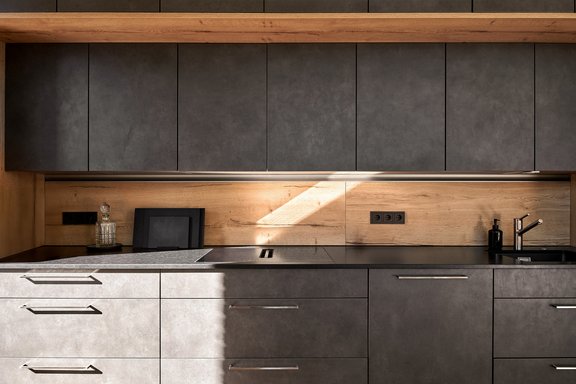
The apartment’s amenities include a stylish built-in kitchen with matte anthracite-colored cabinet fronts and Siemens brand appliances, oiled oak plank flooring with underfloor heating, electric roller shutters, and a minimalist, elegant bathroom design. A single underground parking space and a storage unit in the basement round out this apartment with its penthouse-like charm. An elevator is available. The building is heated by a heat pump.
The location’s high recreational value is particularly noteworthy. Just a few steps away is the Würm River, which, with its natural green corridor, is a natural treasure in western Munich and offers kilometers of jogging and walking trails. Blutenburg Castle, the Botanical Garden, and Nymphenburg Palace are also idyllic recreational destinations in the immediate vicinity, perfect for all seasons. At the same time, shopping options, daycare centers, and schools are practically right on your doorstep. Obermenzing is particularly valued not least because of its intact, long-established neighborhood structures.
- Property
- ETW 3729
- Property type
- Attic apartment
- Address
- Please contact us for further information
- Construction year
- 2022
- Floor
- 2nd floor
- Lift
- yes
- State
- well-maintained
- House money
- 512 € incl. heating costs
- Rented
- yes
- Living space
- approx. 97 m²
- Useful area
- approx. 112 m²
- Cellar space
- approx. 4 m²
- Room
- 3,5
- Bedroom
- 2
- Bathroom
- 2
- Balconies
- 1
- Terraces
- 1
- Parking spaces
- 1
- Equipment
- raised
- Fitted kitchen
- yes
- Residential units
- 8
- Flat
- 990.000 € (10.206 €/m²)
- Parking space
- 30.000 €
- Total price
- 1.020.000 €
- Buyer's commission
- 3.57% of the purchase price, including VAT
- Oak plank flooring (Weitzer), oiled, throughout the apartment (except for the bathroom and toilet); white baseboards
- Underfloor heating throughout the apartment, individually controllable via room thermostats
- Built-in kitchen with matte anthracite-colored cabinet fronts and a black natural stone countertop (Nero Macchiato), equipped with a cooktop with built-in range hood, oven, dishwasher, and fridge-freezer combo (all Siemens), wine cooler (Avintage), and Silgranit sink (Blanco) with faucet (Franke)
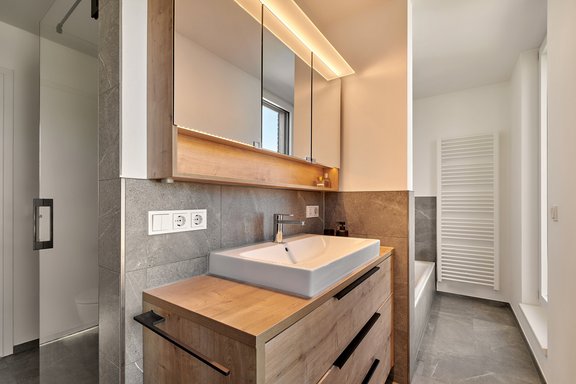
- Bathroom with natural light, finished in gray marble-look porcelain tile, equipped with a bathtub, walk-in glass shower with a shampoo niche, vanity with a wooden base cabinet, primarily Villeroy & Boch by Dornbracht faucets, an illuminated mirror cabinet, toilet, towel warmer, and ceiling-mounted spotlights
- Additional shower room, designed similarly to the main bathroom, equipped with a walk-in corner glass shower with a shampoo niche, a vanity with a wooden base cabinet, primarily Villeroy & Boch by Dornbracht faucets, an illuminated mirror cabinet, and a toilet
- Interior doors in white with aluminum hardware
- Wood-aluminum windows, triple-pane and, in some cases, quadruple-pane insulated glazing
- Roller shutters, electrically controlled
- Intercom system with camera
- Roof terrace with water connection, electrical outlet, and lighting
- Individual parking space in the underground garage, with a lockable electrical outlet
- Basement storage unit, approx. 4 m², with lighting and electrical outlet
This property, offered for sale exclusively by us, is nestled in a sophisticated, family-friendly residential neighborhood in the most beautiful part of Obermenzing. Well-maintained single-family homes, small apartment complexes, and stately, mature gardens define the neighborhood; the close-knit, harmonious community is particularly valued here.
Obermenzing offers a high quality of life and, with its proximity to nature, well-established infrastructure, and diverse sports and recreational opportunities, ranks among the most sought-after residential neighborhoods in western Munich. The apartment is just a short walk from the idyllic Würm greenbelt; Blutenburg Castle, the Botanical Garden, and Nymphenburg Palace with its expansive parks also offer recreational opportunities within easy reach.
The infrastructure is ideal. Just a few minutes’ walk away is the “Karwinskihöfe” local shopping center with stores and other amenities (supermarket, produce/delicatessen, bakery, hair salon, optometrist, physical therapy, tailor, stationery store, post office, etc.). There is a choice of municipal and private daycare centers (including bilingual options). The elementary school on Grandlstraße is also just a few minutes’ walk away. Also nearby is the private Obermenzinger Gymnasium; the Maria Ward Schools (Realschule and Gymnasium) are within easy cycling distance.

- Energy certificate type
- Consumption pass
- Date of issue
- 23.04.2026
- Valid until
- 22.04.2036
- Year built per EPC
- 2022
- Main energy source
- Erdwärme
- Final energy demand
- 38,9 kWh/(m²*a)
- Energy efficiency class
- A

We will gladly send you our detailed exposé with a detailed description of the property including planning documents by e-mail and, if desired, also by post.
Other offers nearby
 Munich - Obermenzing
Near the Würm River: Sunny garden apartment with a south-facing terrace
Living approx. 120 m² - 2 rooms - 1.120.000€ Munich – Obermenzing
A Light-Filled Penthouse Ambiance: A Recently Renovated 2.5-Room Apartment with Sunny Roof Terraces
Living approx. 92 m² - 2,5 rooms - 840.000€