Newly built: Very charming, spacious 2-room apartment with a sunny rooftop terrace and mountain views
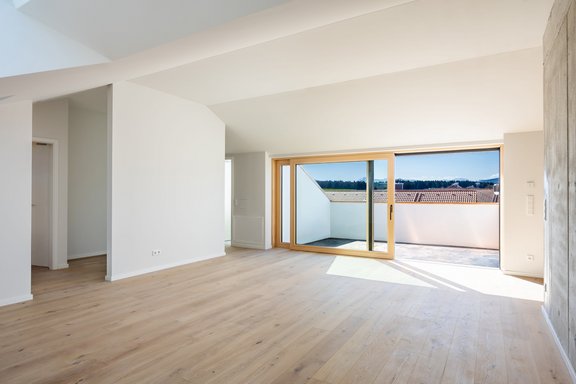
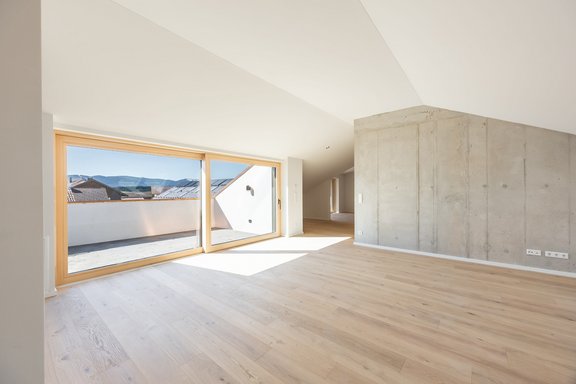
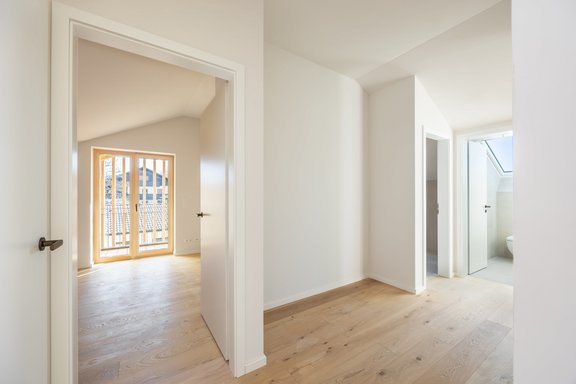
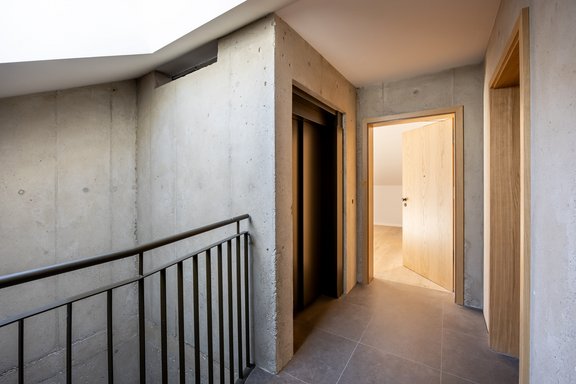
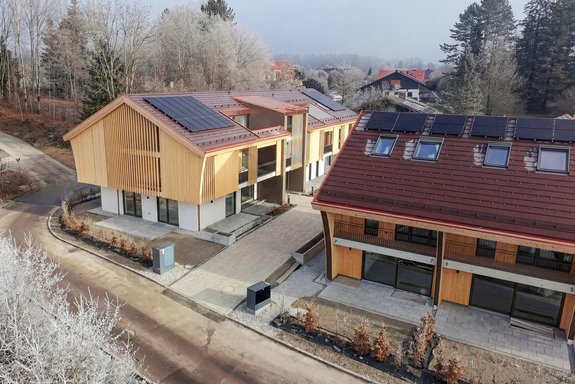
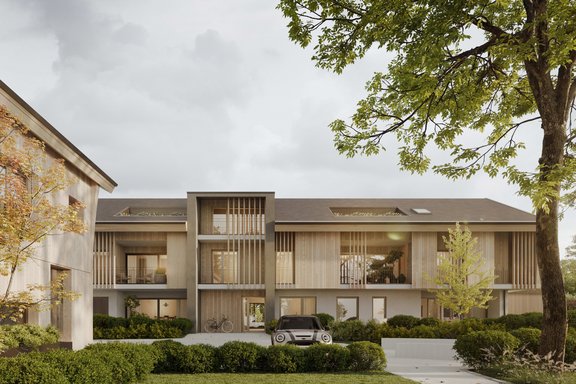
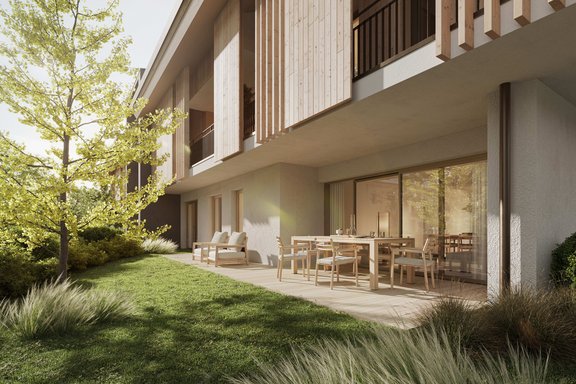
Abundant natural light, exceptional spaciousness, and a high-end floor plan define this particularly beautiful 2-room apartment, which can be transformed into a luxurious home near Lake Tegernsee. It is part of an exclusive new-construction complex that—nestled in the idyllic surroundings of the Tegernsee region—combines Upper Bavarian living traditions with timeless modernity. An elevator provides convenient access to the apartment.
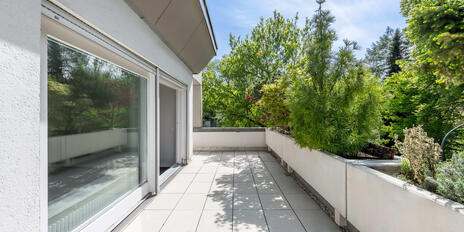
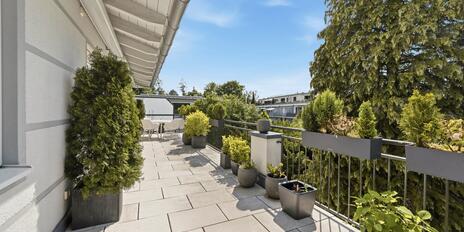
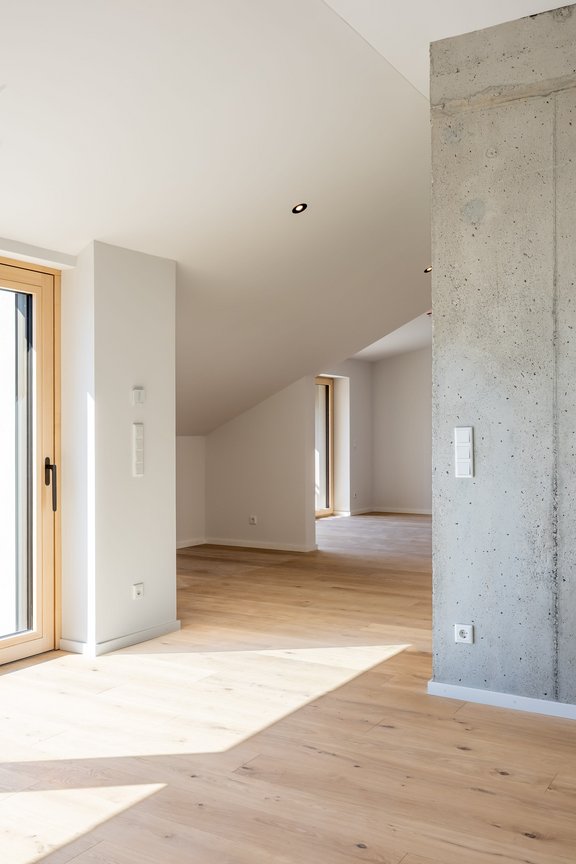
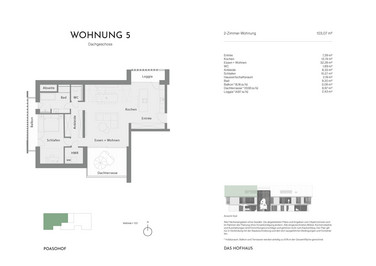
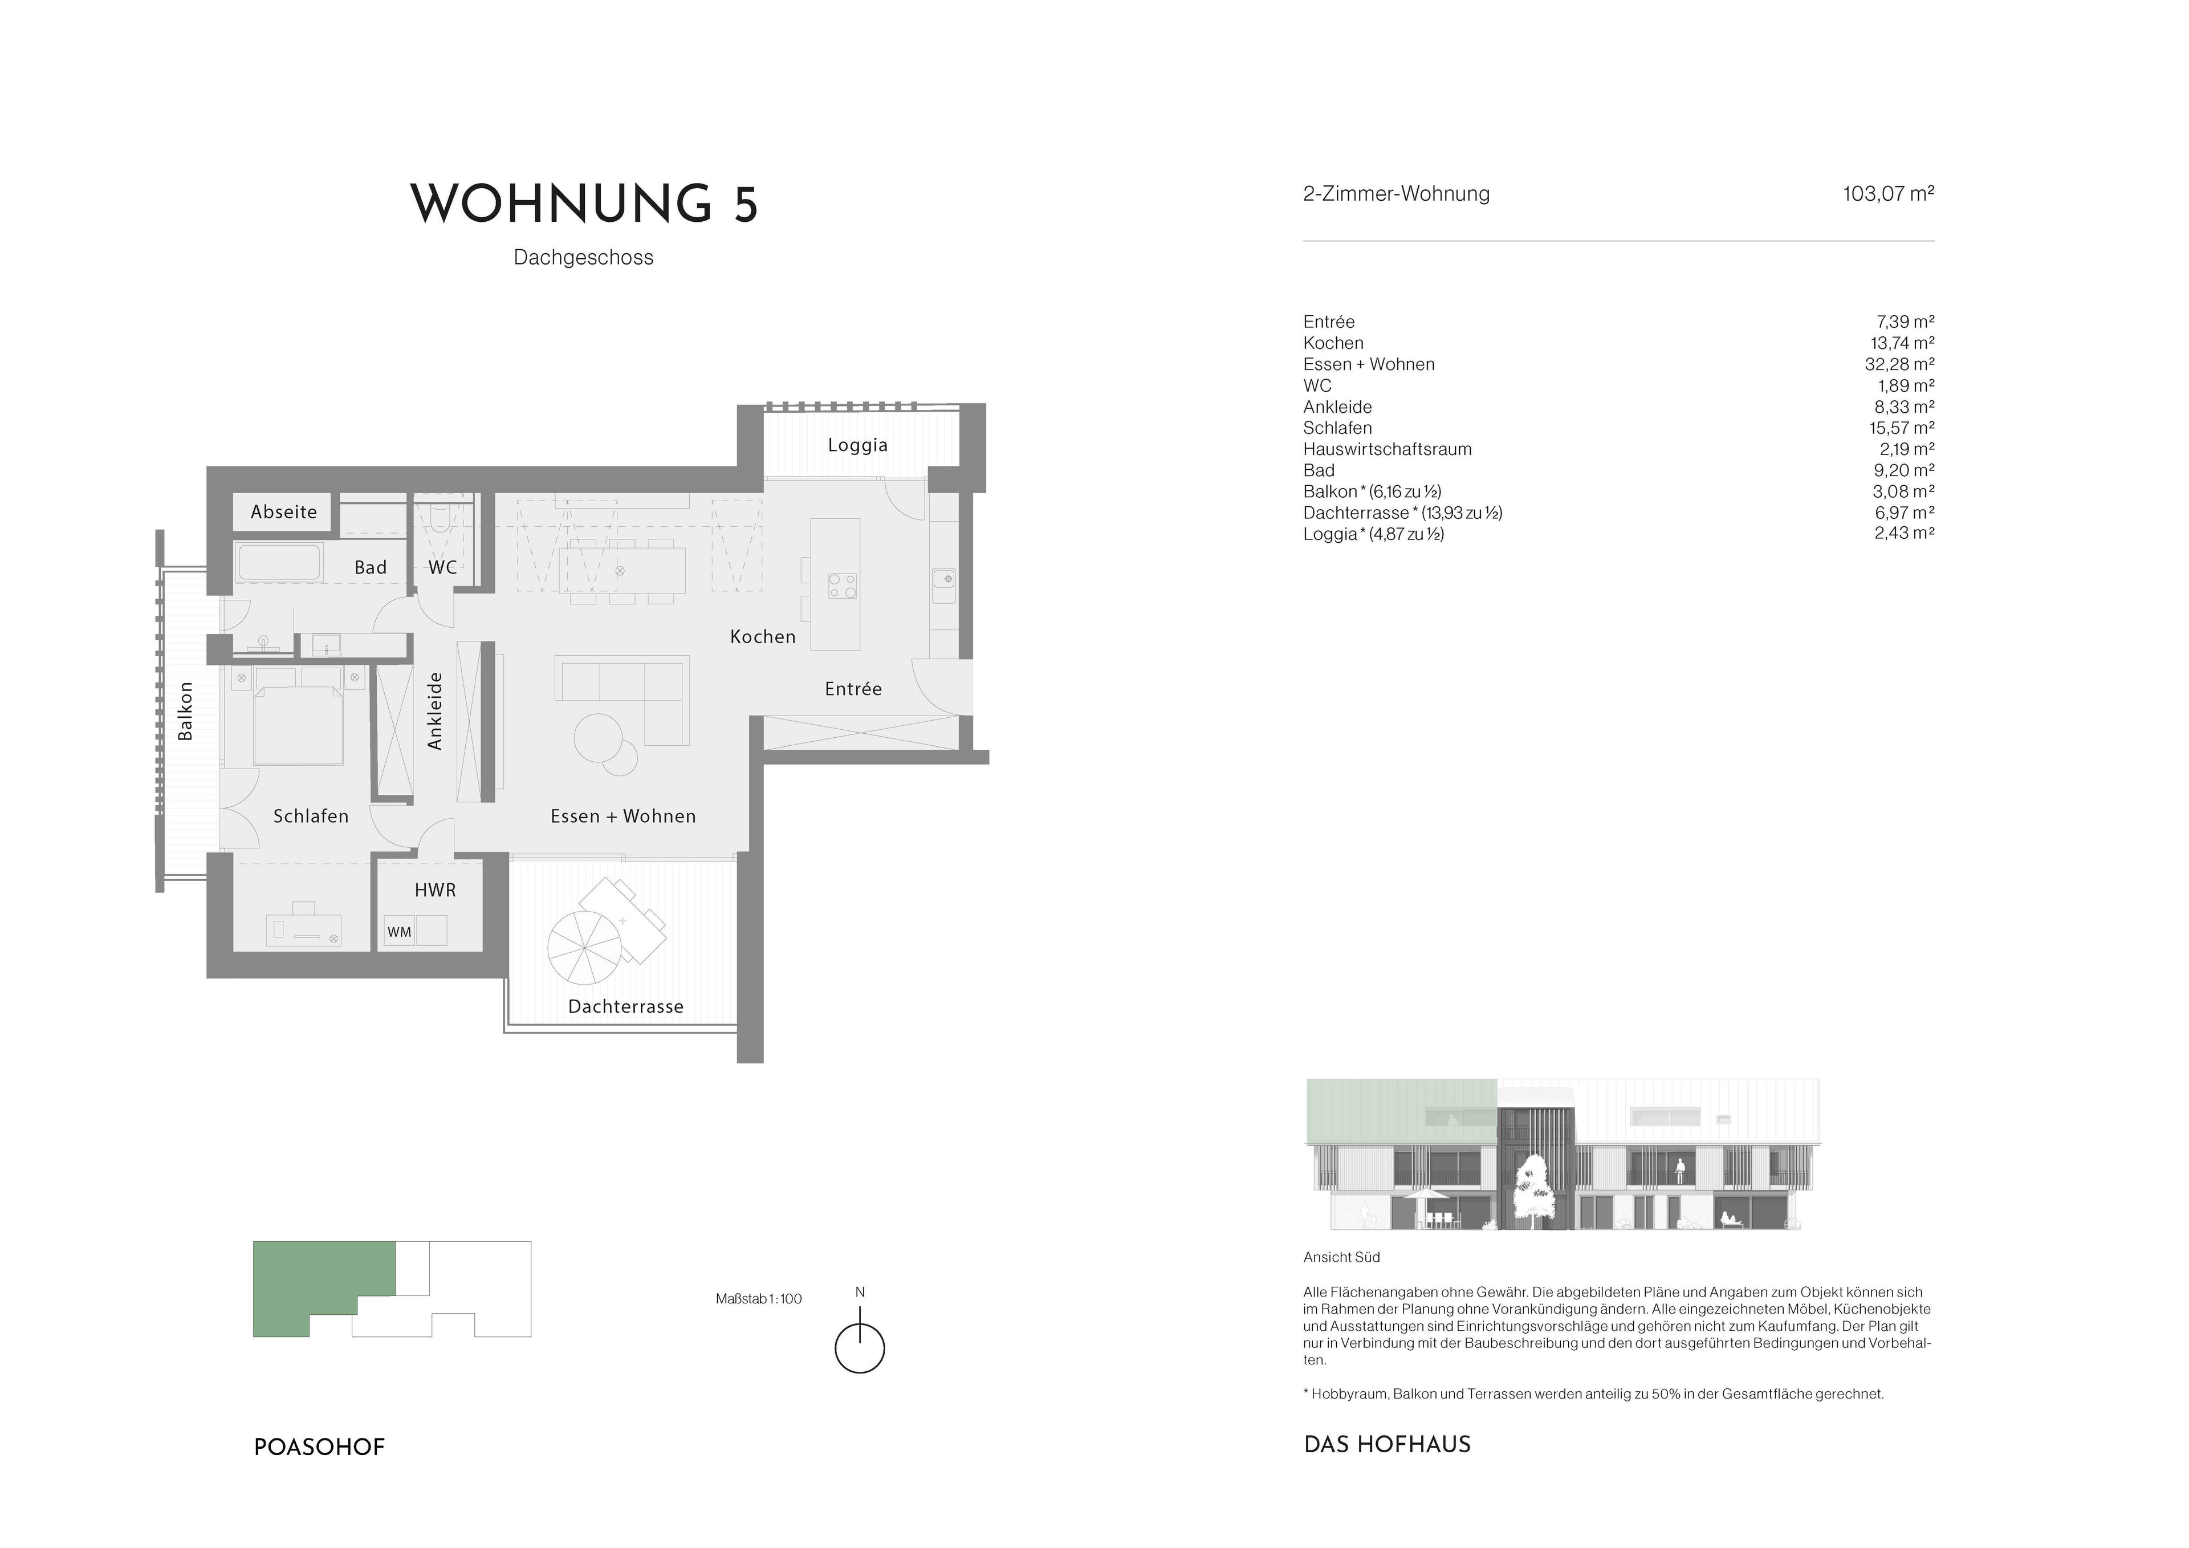
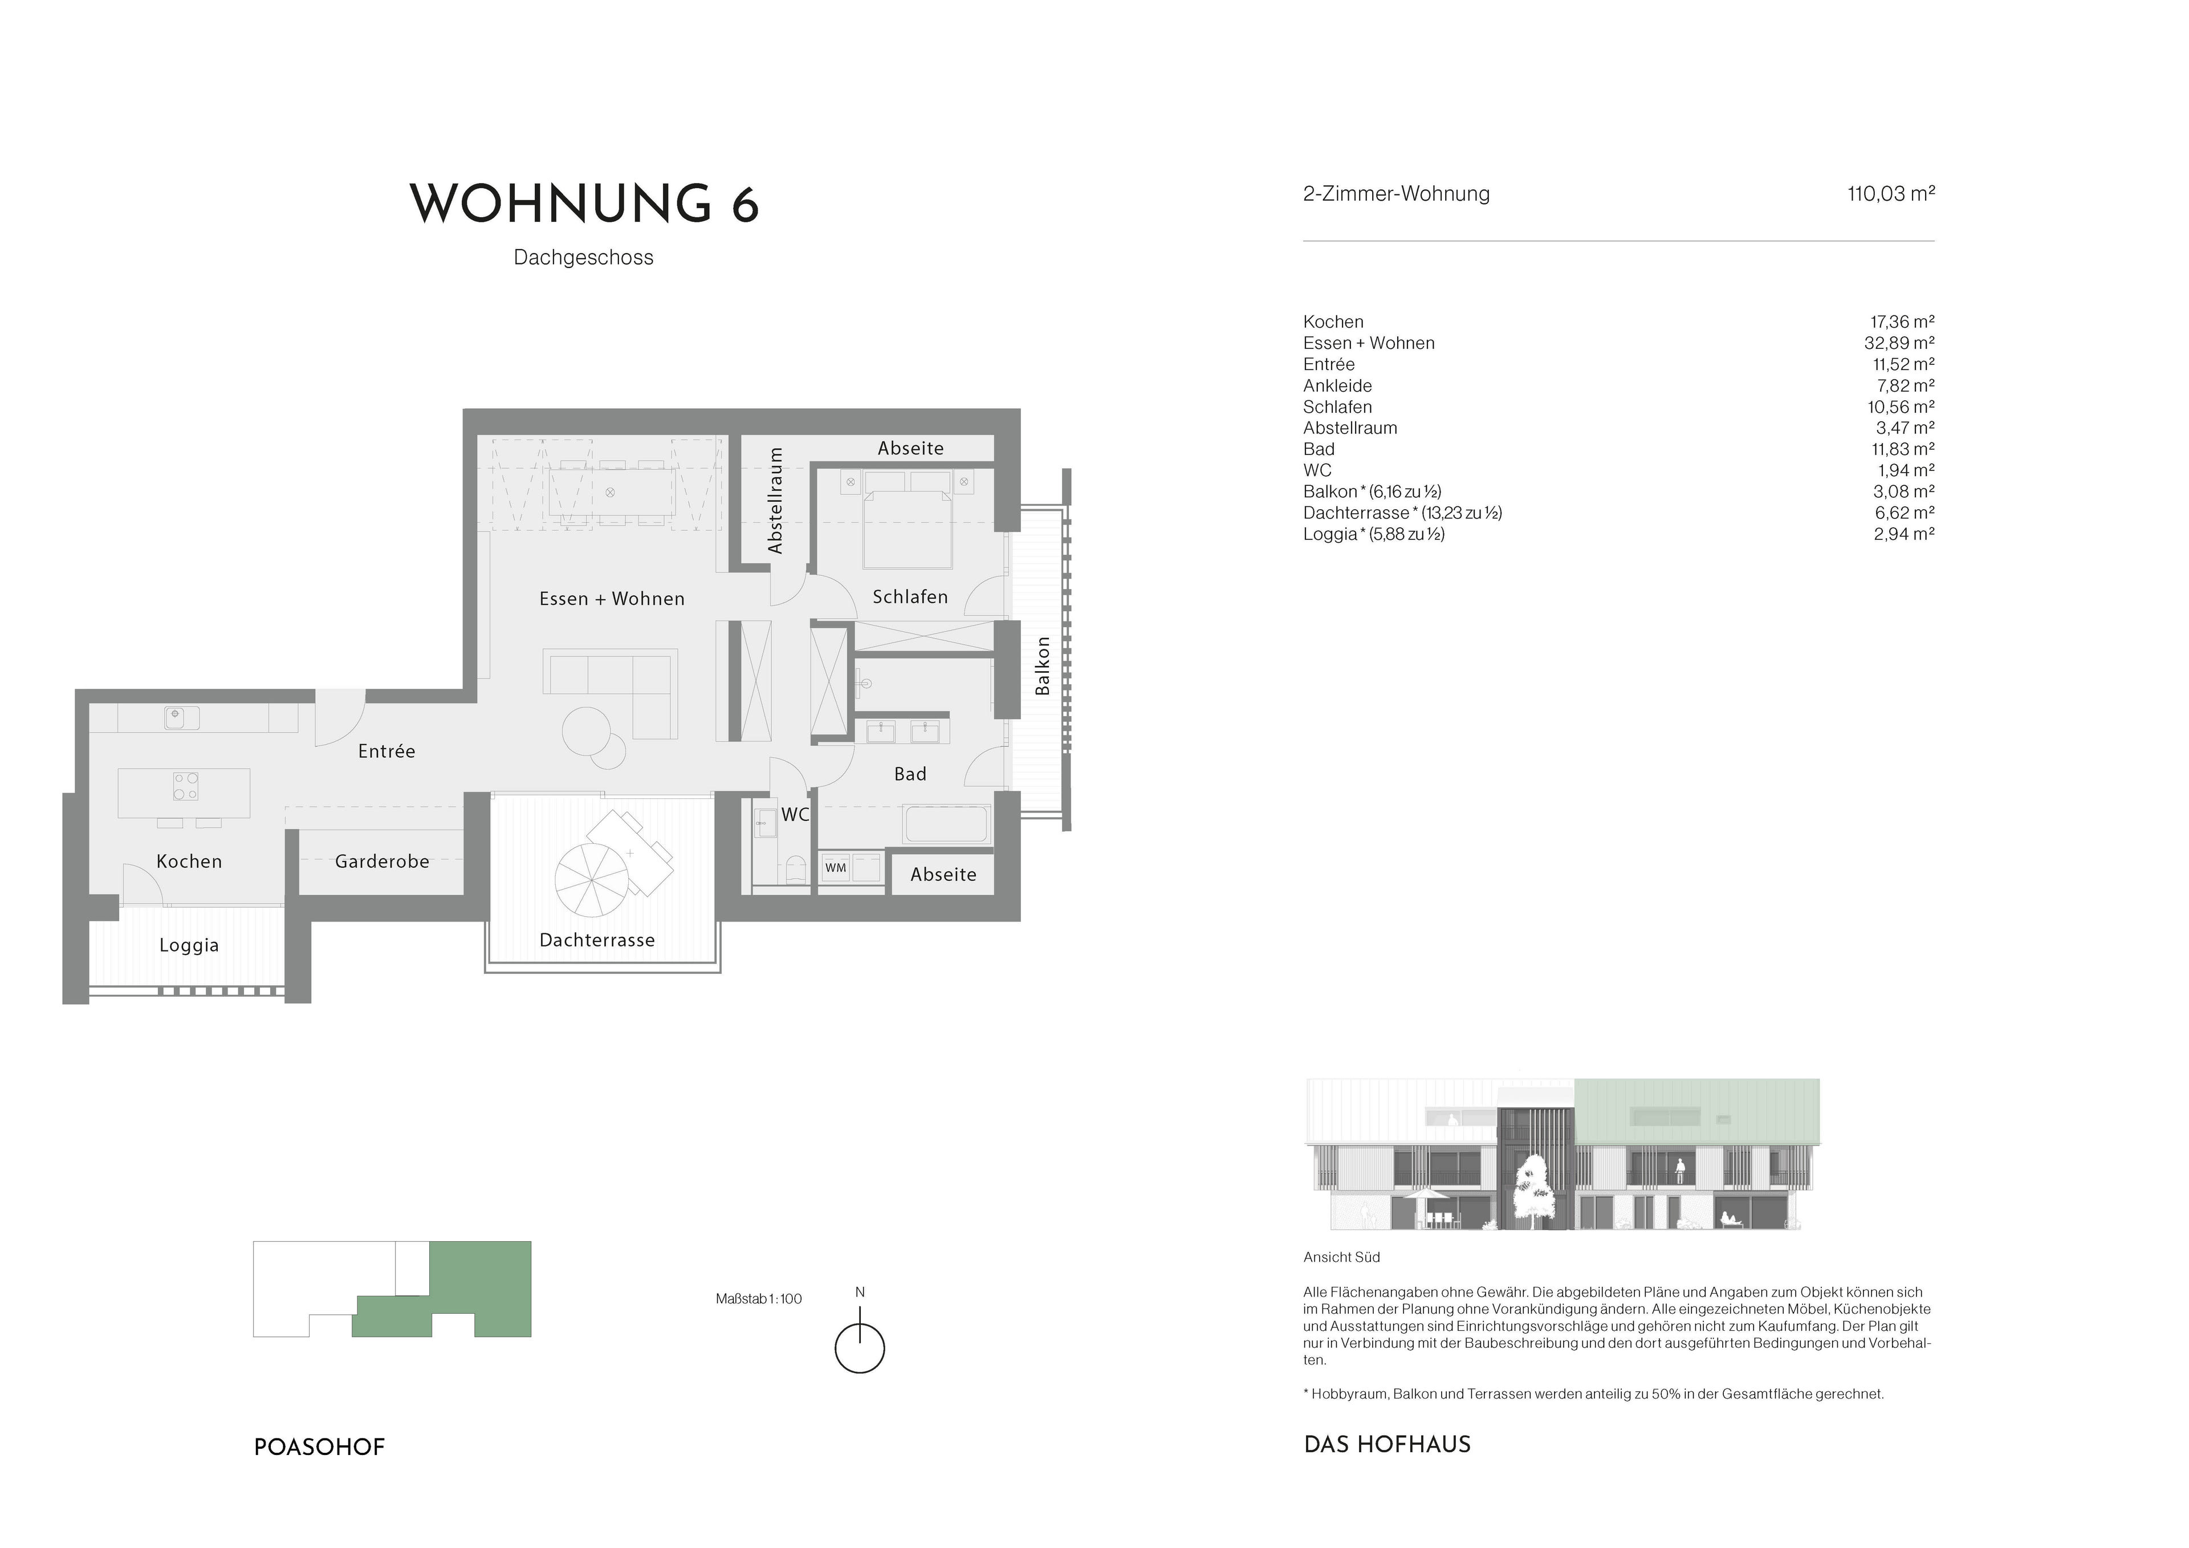
The living space spans an area of approximately 103 m². At the heart of this apartment is a spacious living/dining area with an open kitchen measuring approximately 46 m², which, thanks to the perfect floor plan, optimally combines all three functions. A highlight is the south-facing rooftop terrace, which seamlessly extends the living space outdoors and significantly enhances the quality of life.
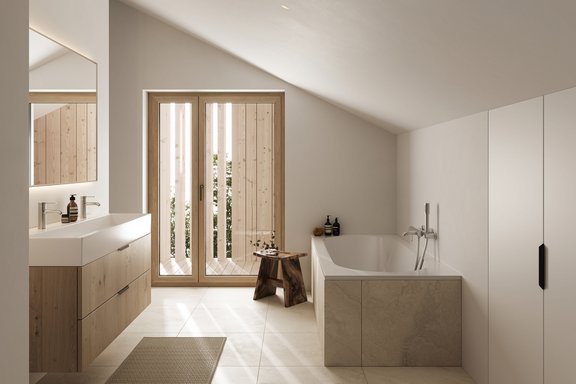
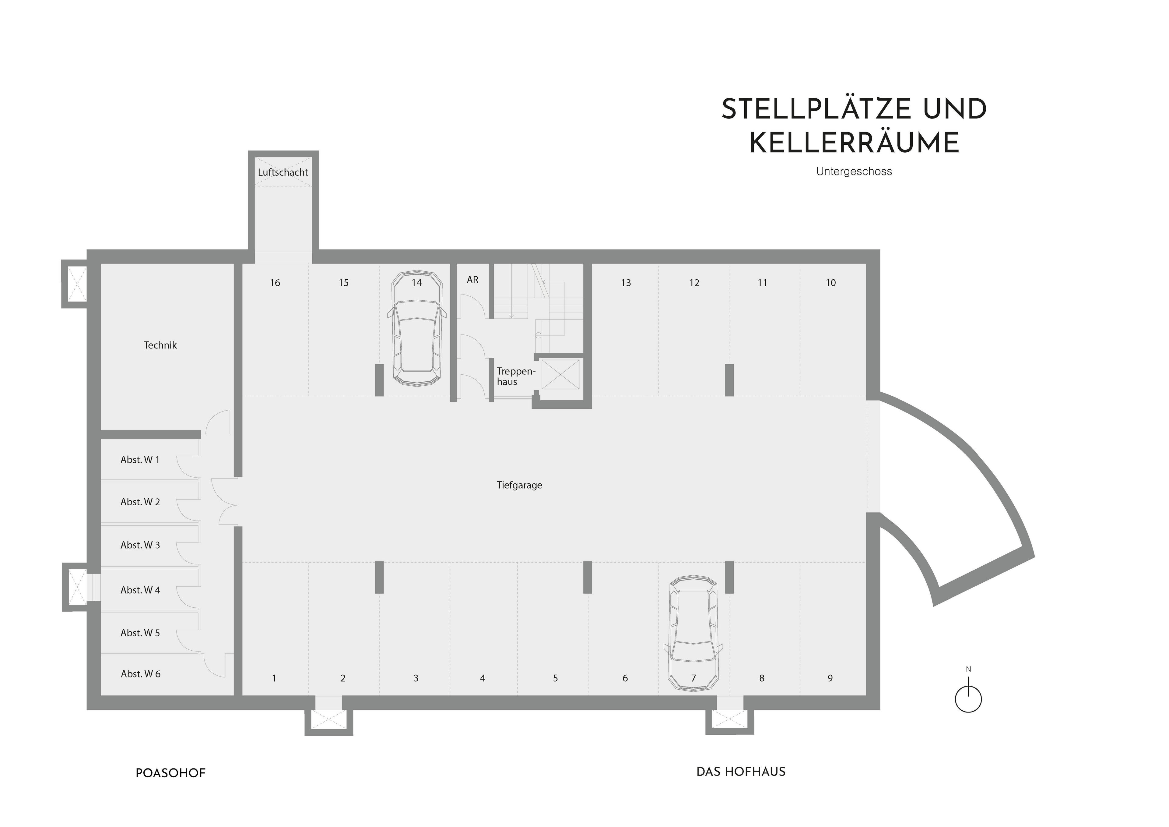
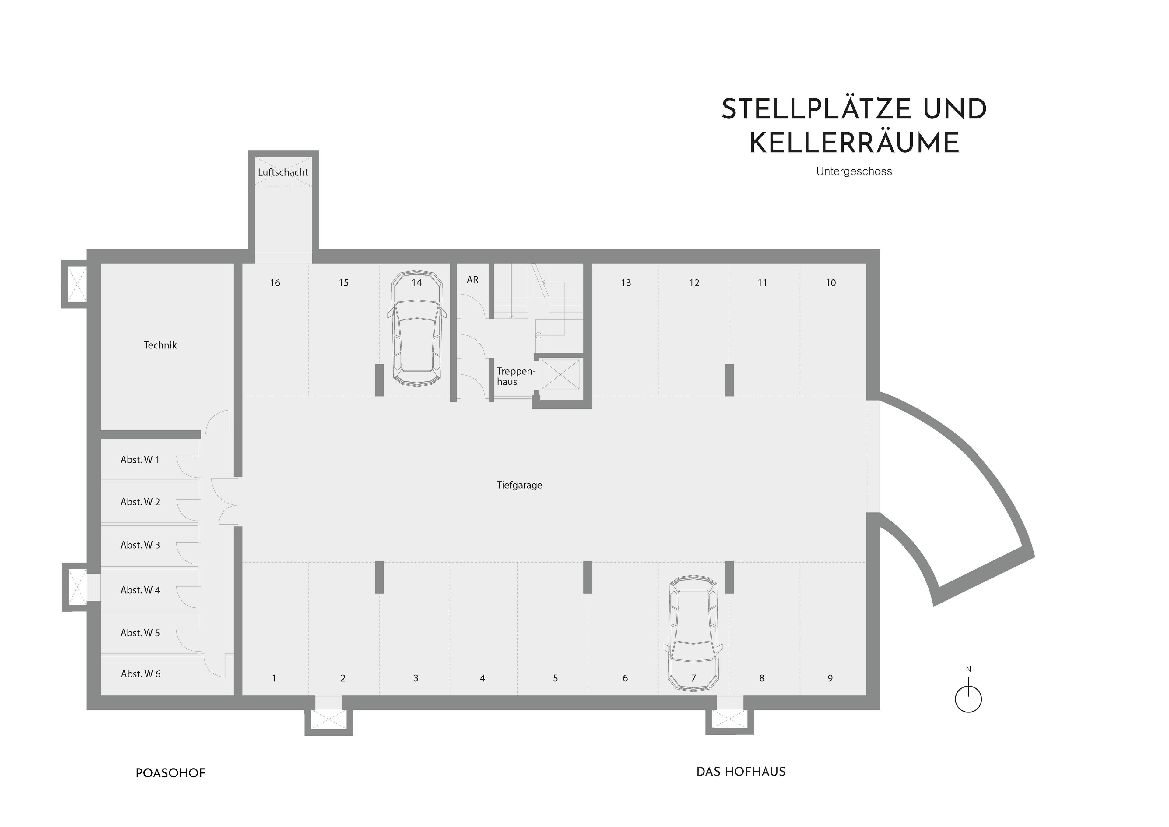
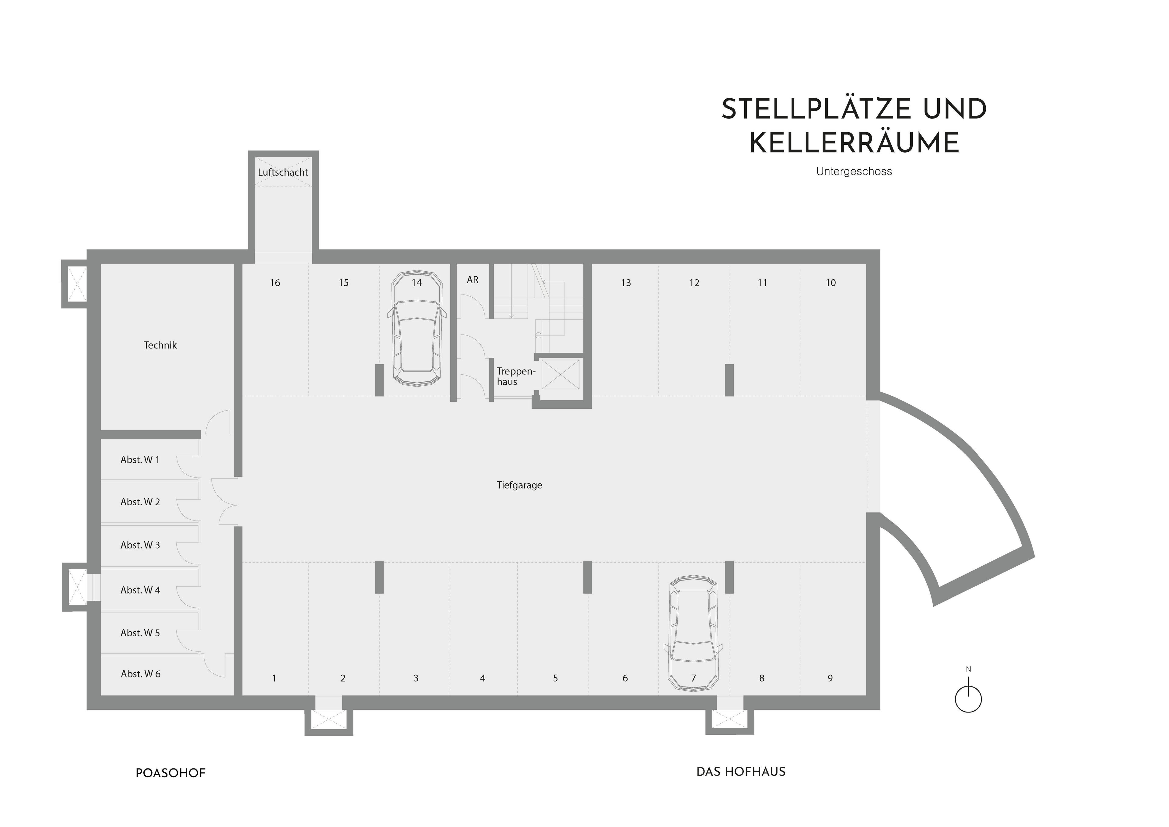
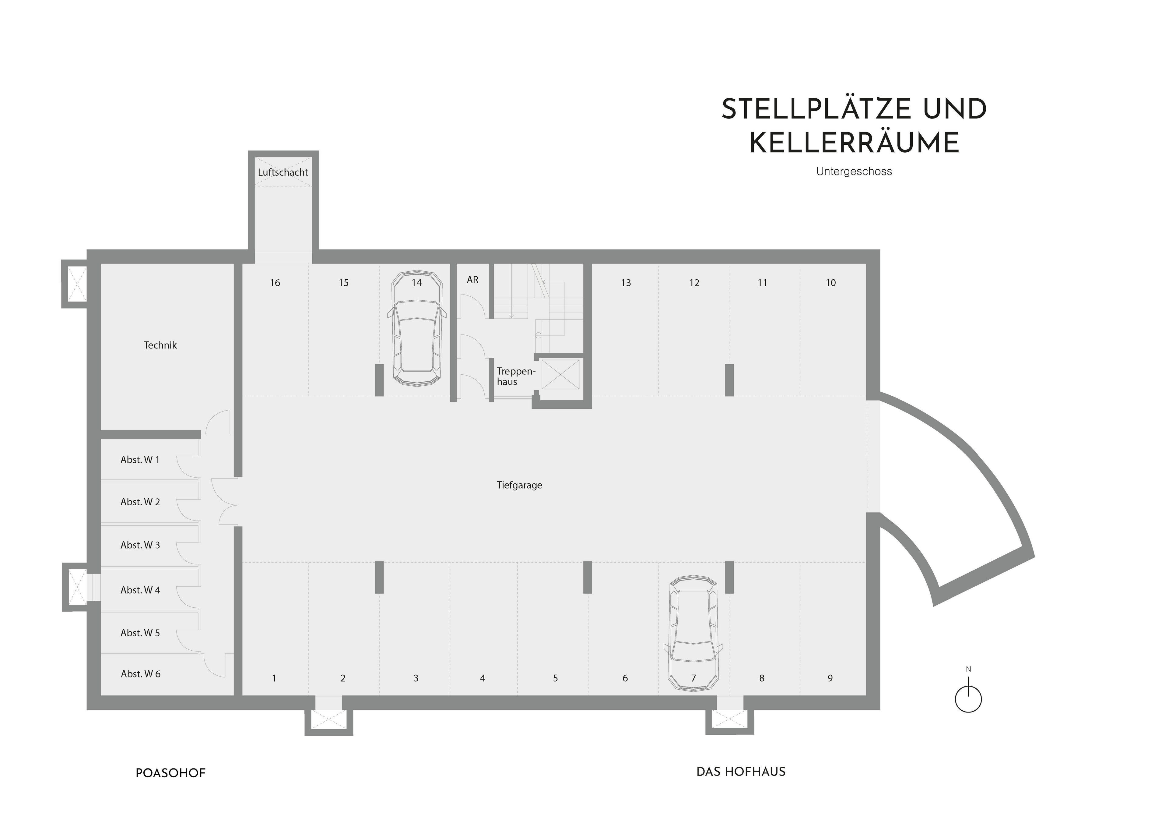
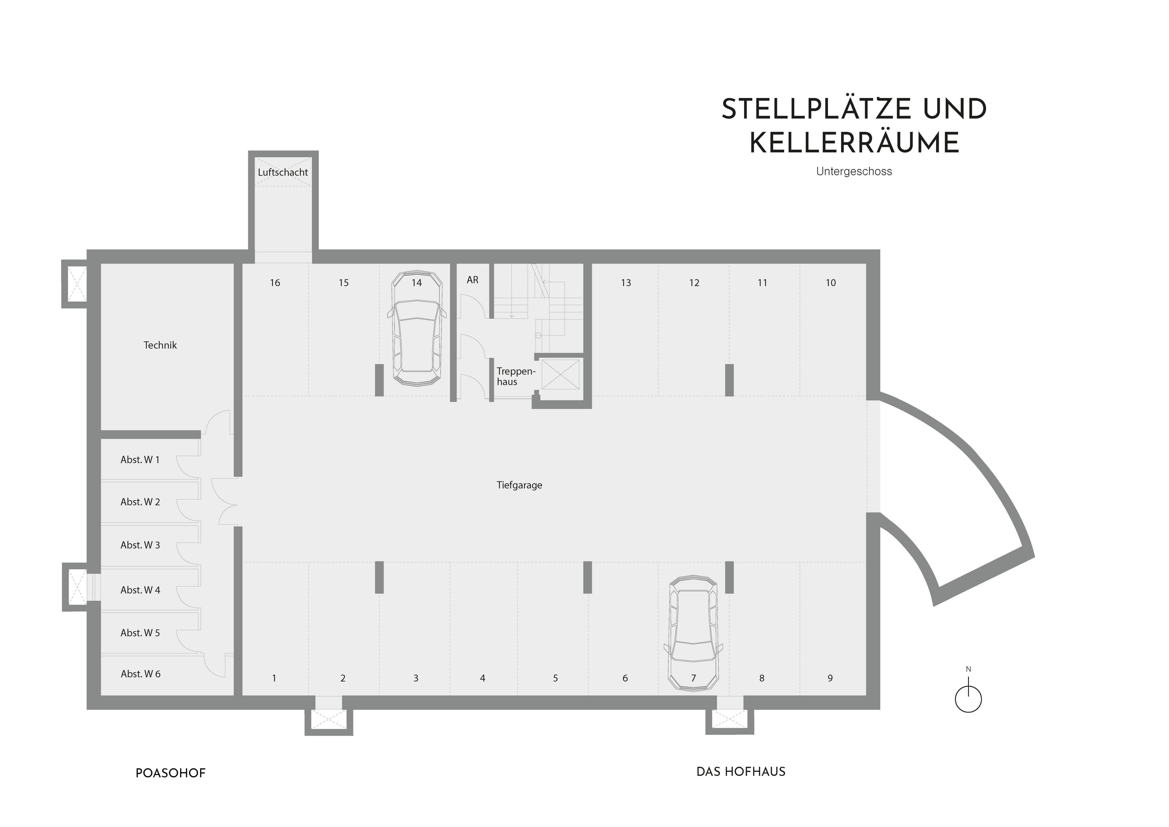
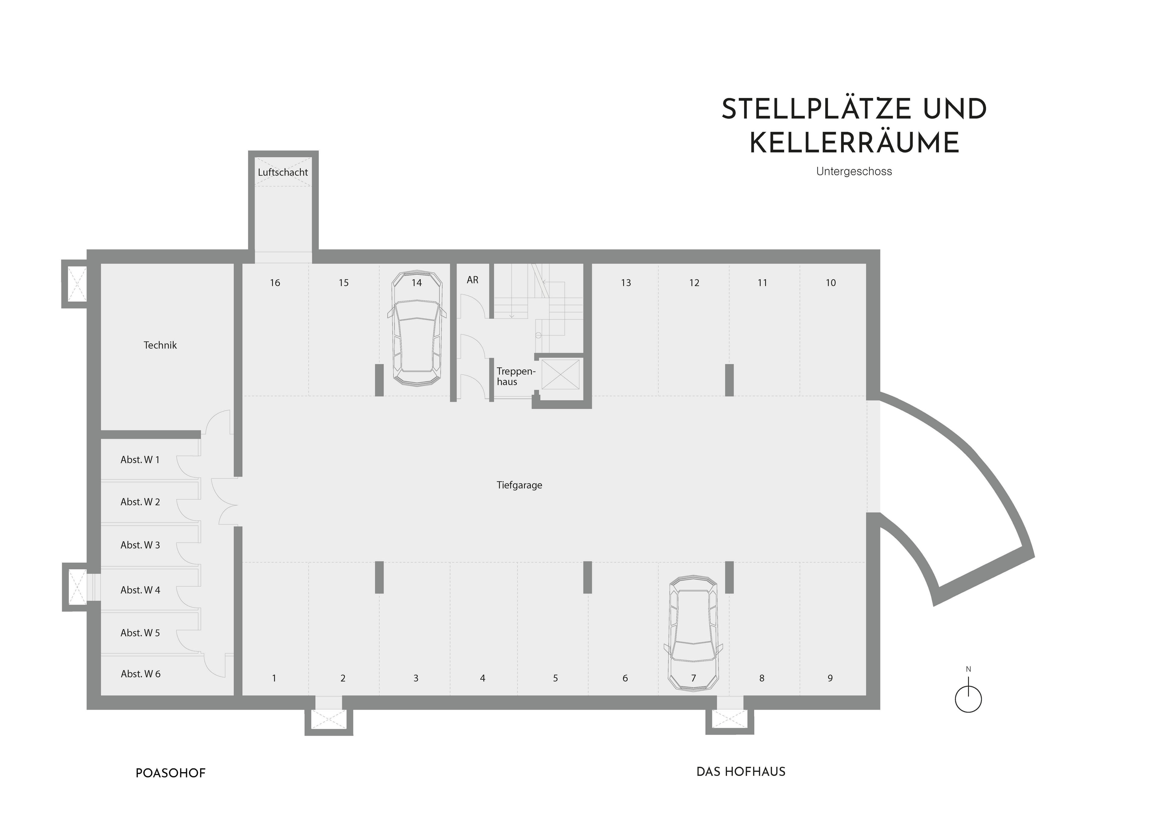
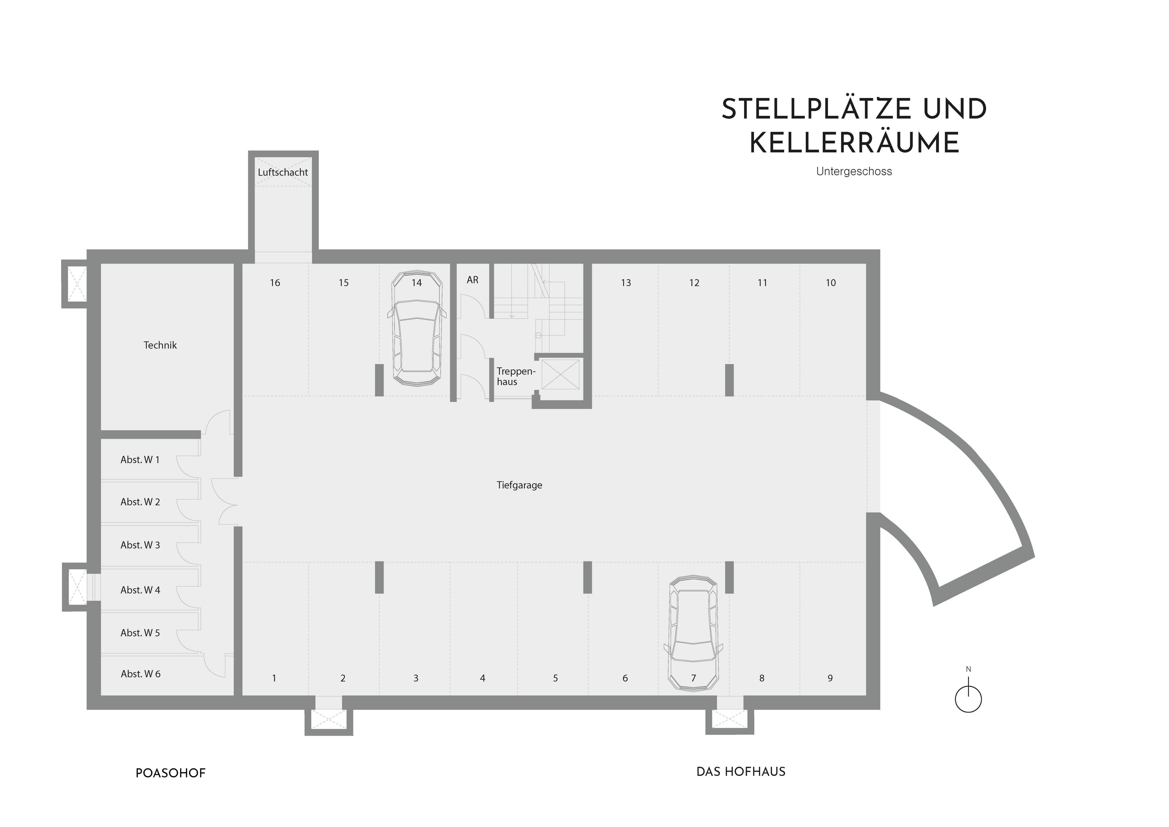
The thoughtfully designed bedroom, which can also accommodate a home office if needed, features a west-facing balcony. There is also a spacious walk-in closet and a bathroom. The bathroom is equipped with a tub, a shower, and a sink; the toilet is conveniently designed as a separate stall. A practical utility room rounds out the features. This apartment includes a basement storage unit and two underground parking spaces.
Beham Architekten is responsible for the design. The project is scheduled for completion shortly.
- Property
- ETW 3548.05
- Property type
- Apartment
- Address
- Please contact us for further information
- Construction year
- 2025
- Floor
- Attic
- Lift
- yes
- State
- First-time occupancy
- Living space
- approx. 103,07 m²
- Useful area
- approx. 115,55 m²
- Cellar space
- approx. 5,57 m²
- Room
- 2
- Bedroom
- 1
- Bathroom
- 1
- Balconies
- 2
- Terraces
- 1
- Parking spaces
- 2
- Equipment
- raised
- Network cabling
- yes
- Residential units
- 6
- Flat
- 940.000 € (9.120 €/m²)
- Parking spaces (2)
- 40.000 €
- Total price
- 980.000 €
- Buyer's commission
- Commission free for the buyer
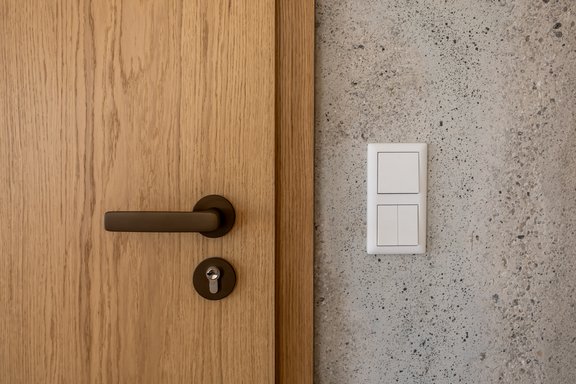
- High-quality oak hardwood flooring in all living areas and the open-concept kitchen
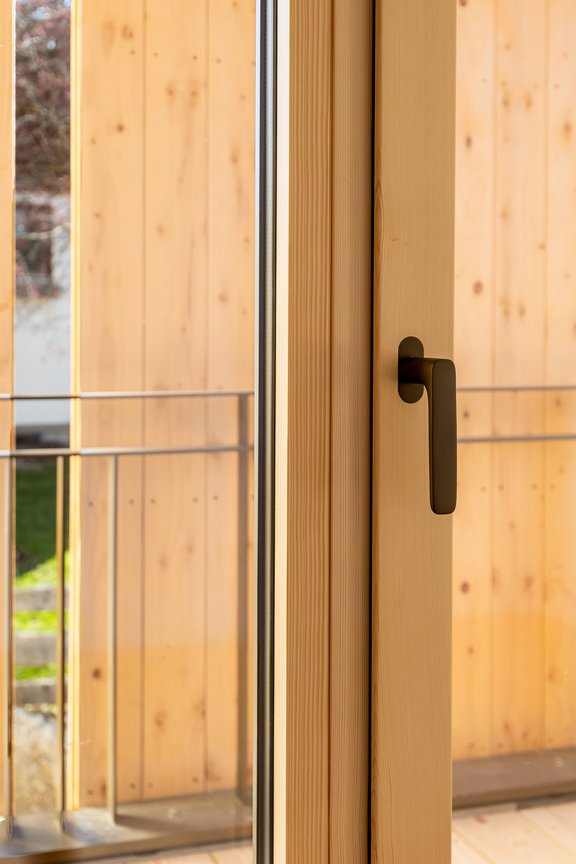
- Wood-aluminum windows with aluminum cladding and triple-pane glass
- Large, floor-to-ceiling windows
- High-quality bathroom with brand-name fixtures, a walk-in shower, porcelain tile flooring, and a separate toilet
- LED ceiling spotlights in the bathroom, hallway, and kitchen
- Some aluminum venetian blinds with electric controls
- Comfortable low-temperature radiant floor heating with room thermostat control
- Efficient air-source heat pump, supported by a photovoltaic system
- Controlled residential ventilation with heat recovery
- Passenger elevator
- Video intercom system
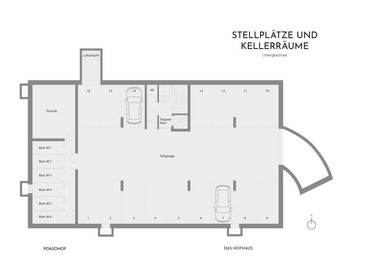
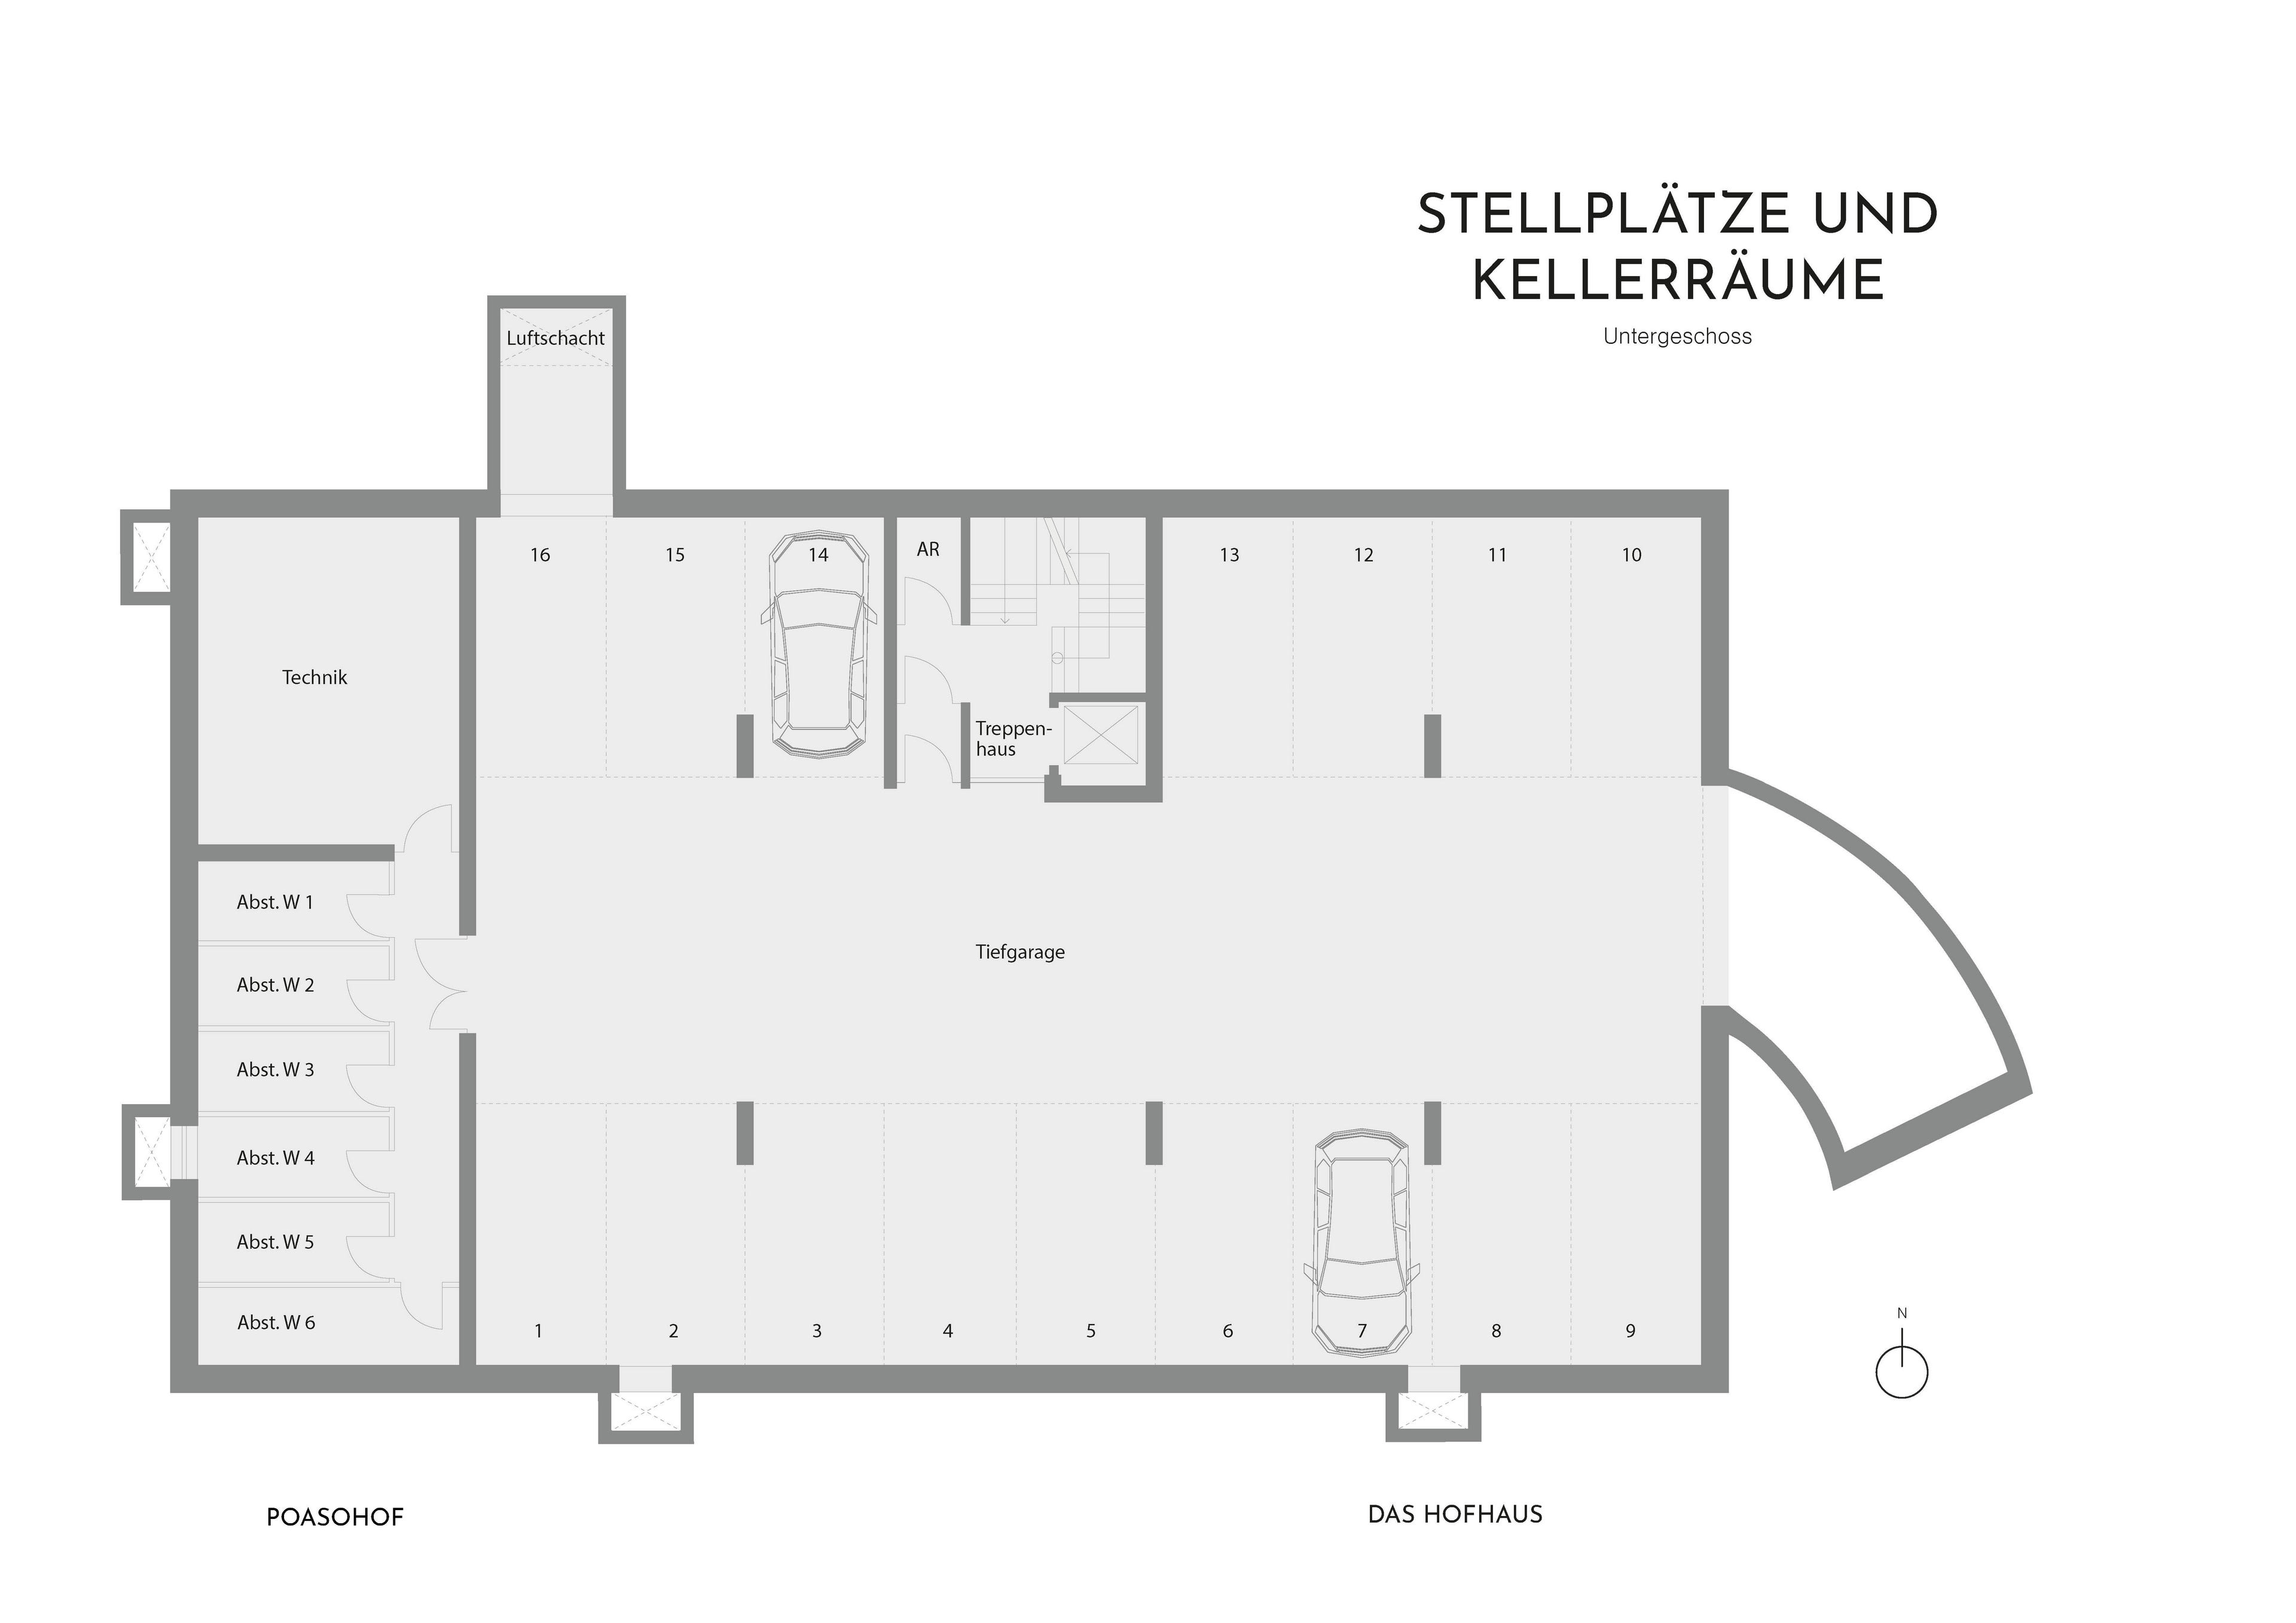
- Two individual underground parking spaces with pre-wiring for electric vehicles
- Bicycle parking spaces
- Energy efficiency class A+
- KfW Efficiency House 40 Standard
The Tegernsee region is a truly special destination that captures the imagination. The lake’s spectacular setting in the long, narrow Tegernsee Valley, surrounded by towering mountains, has always held an extraordinary fascination. This region combines Bavarian traditions and way of life with an international flair. Known throughout the world for its beauty, unspoiled nature, high-class lifestyle, and excellent medical care, the Tegernsee region attracts a discerning clientele without losing its charming down-to-earth character, authenticity, and hospitality. This idyllic setting is complemented by short commutes to Munich—living in the Tegernsee region offers the perfect blend of a fairy-tale idyll and the vibrant rhythm of Bavaria’s capital.
The new development is located in Piesenkam, a picturesque district of the municipality of Waakirchen, which lies just a stone’s throw from Lake Tegernsee in the Upper Bavarian district of Miesbach. The municipality offers its approximately 5,800 residents a perfect infrastructure, including daycare centers, schools, shopping, and restaurants.
The surrounding foothills of the Alps are ideal for hiking and skiing. Waakirchen has its own golf course, a tennis club, and numerous horseback riding opportunities. Nearby Lake Tegernsee offers swimming and sailing. In winter, cross-country ski trails are groomed.

- Energy certificate type
- Demand pass
- Date of issue
- 17.09.2023
- Valid until
- 16.09.2033
- Year built per EPC
- 2023
- Main energy source
- Strom
- Final energy demand
- 14,8 kWh/(m²*a)
- Energy efficiency class
- A+
|
Unit |
Floor |
Area |
Rooms |
Parking spaces |
Floor plan |
Purchase price |
|---|---|---|---|---|---|---|
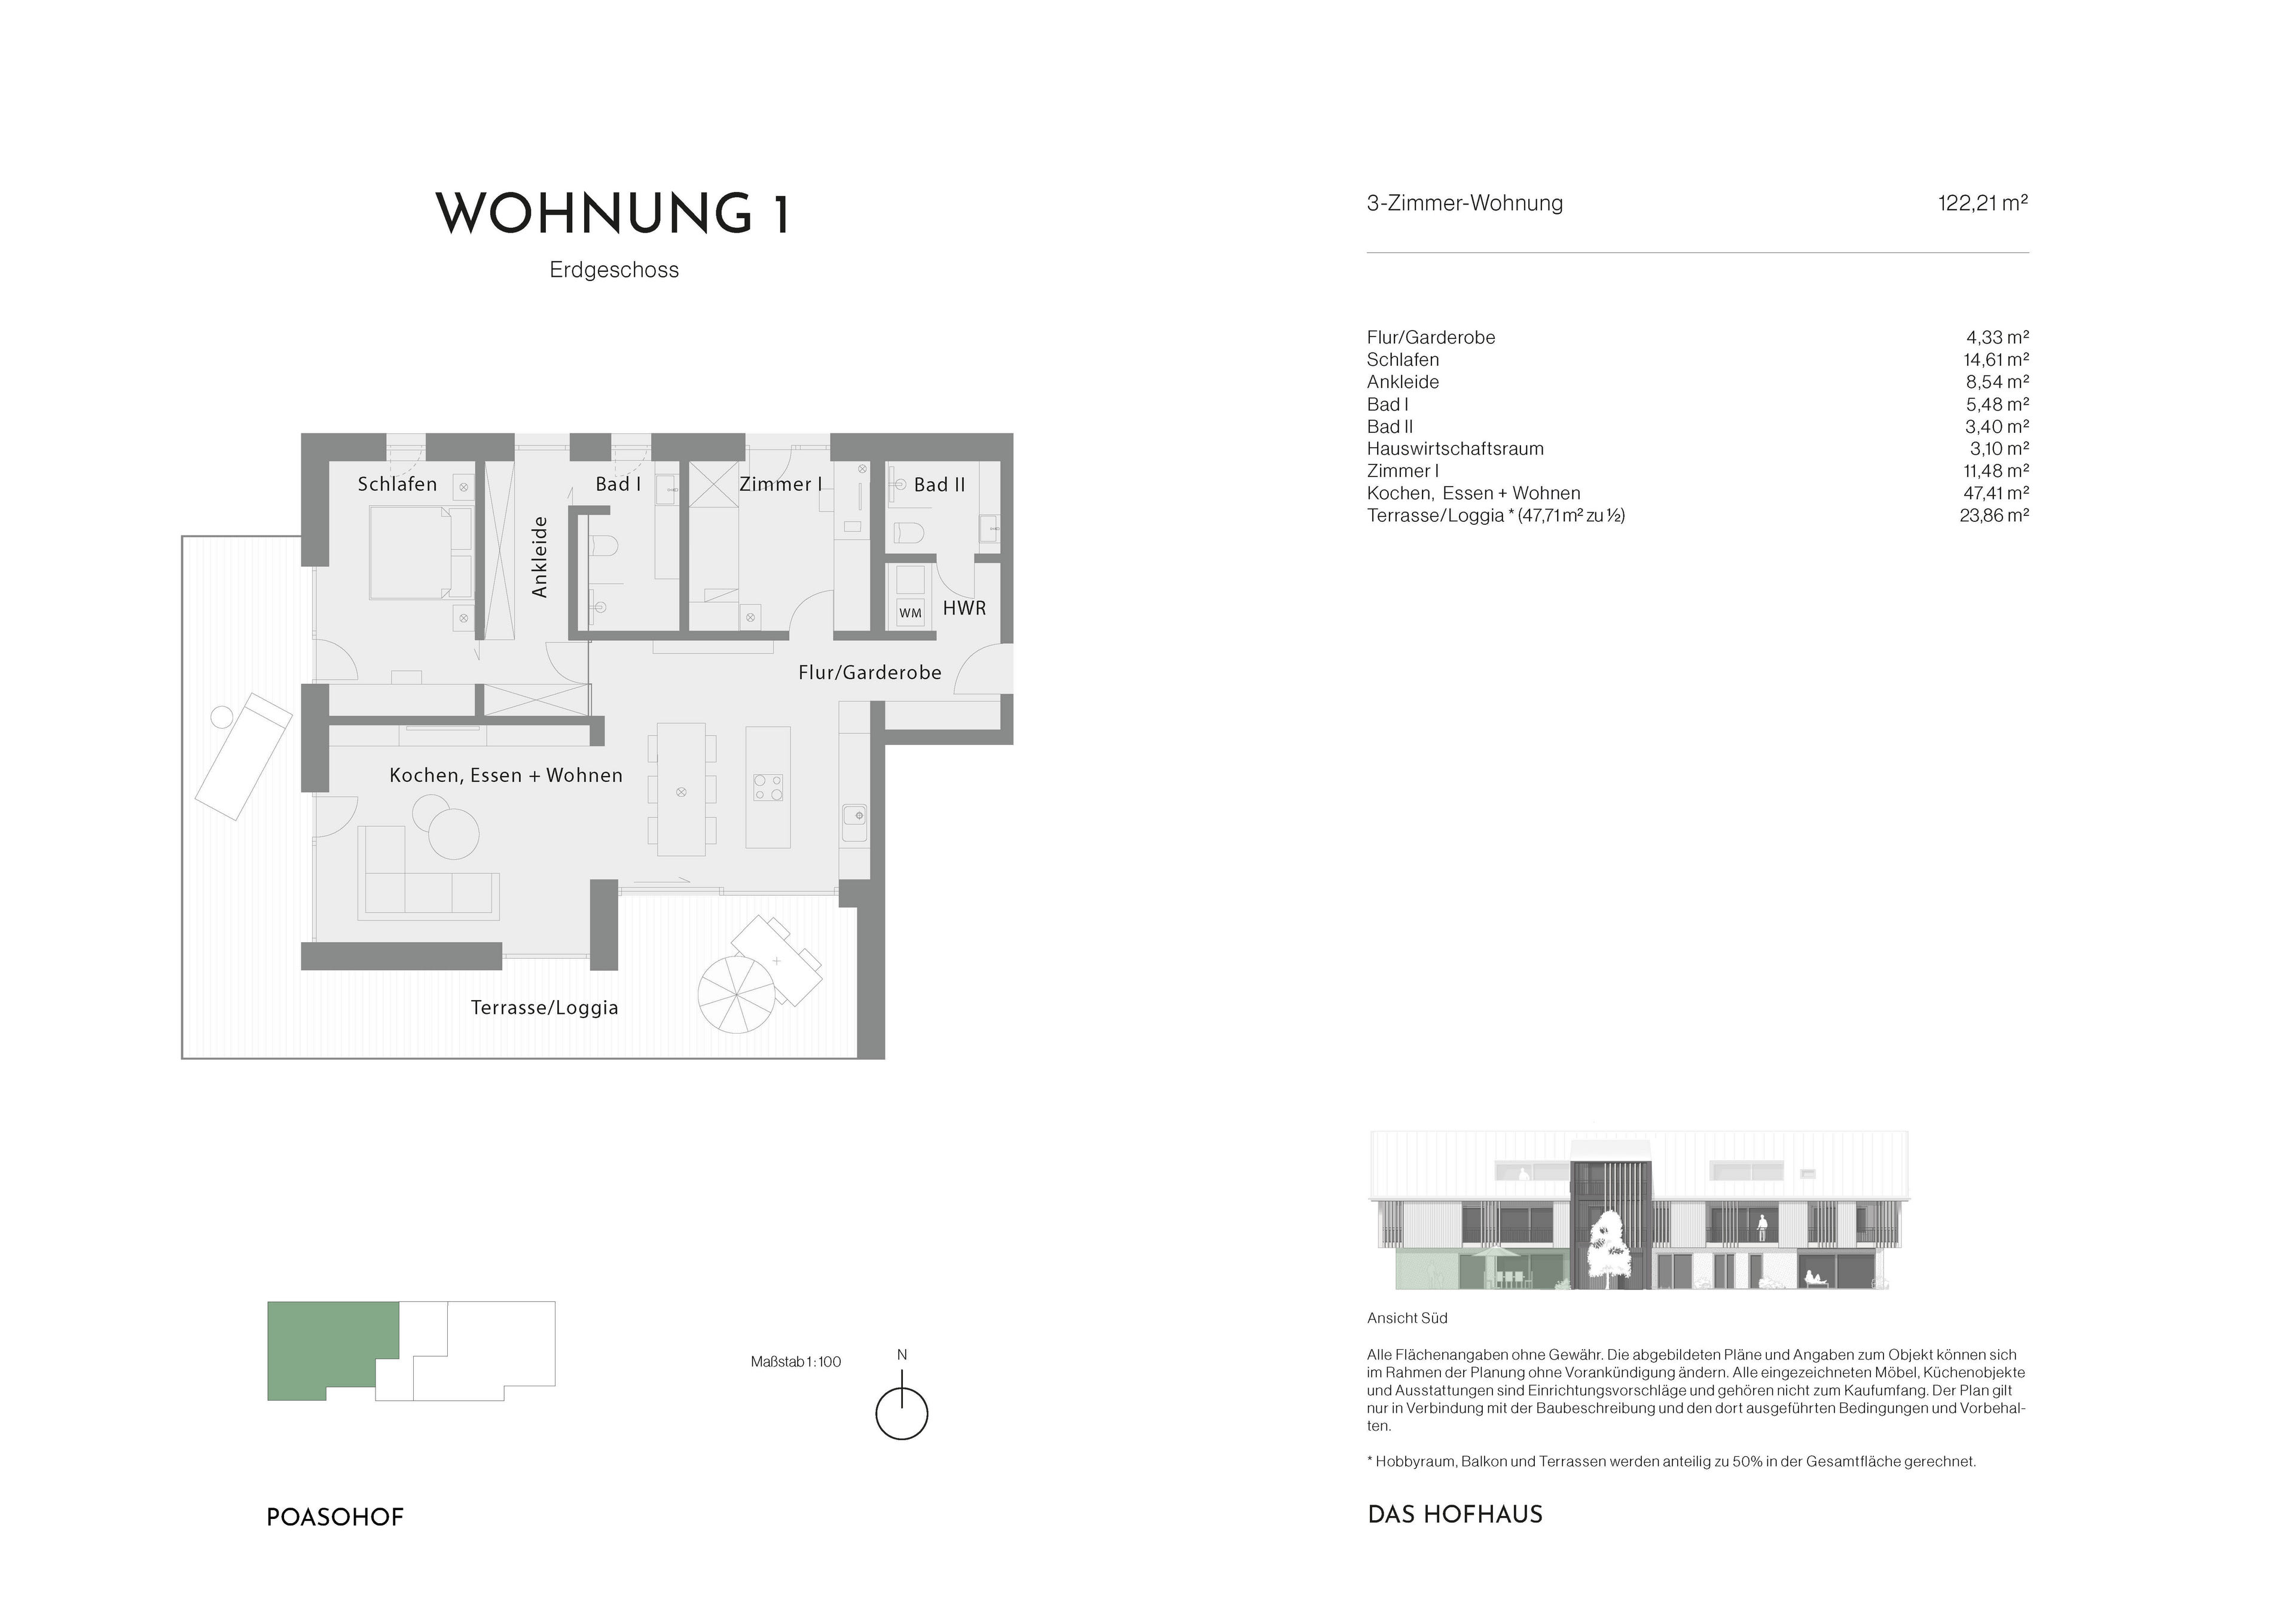
| ETW 3548.01 | Ground Floor | approx. 122,21 m² | 3 | 2 | view | 1.080.000 € |
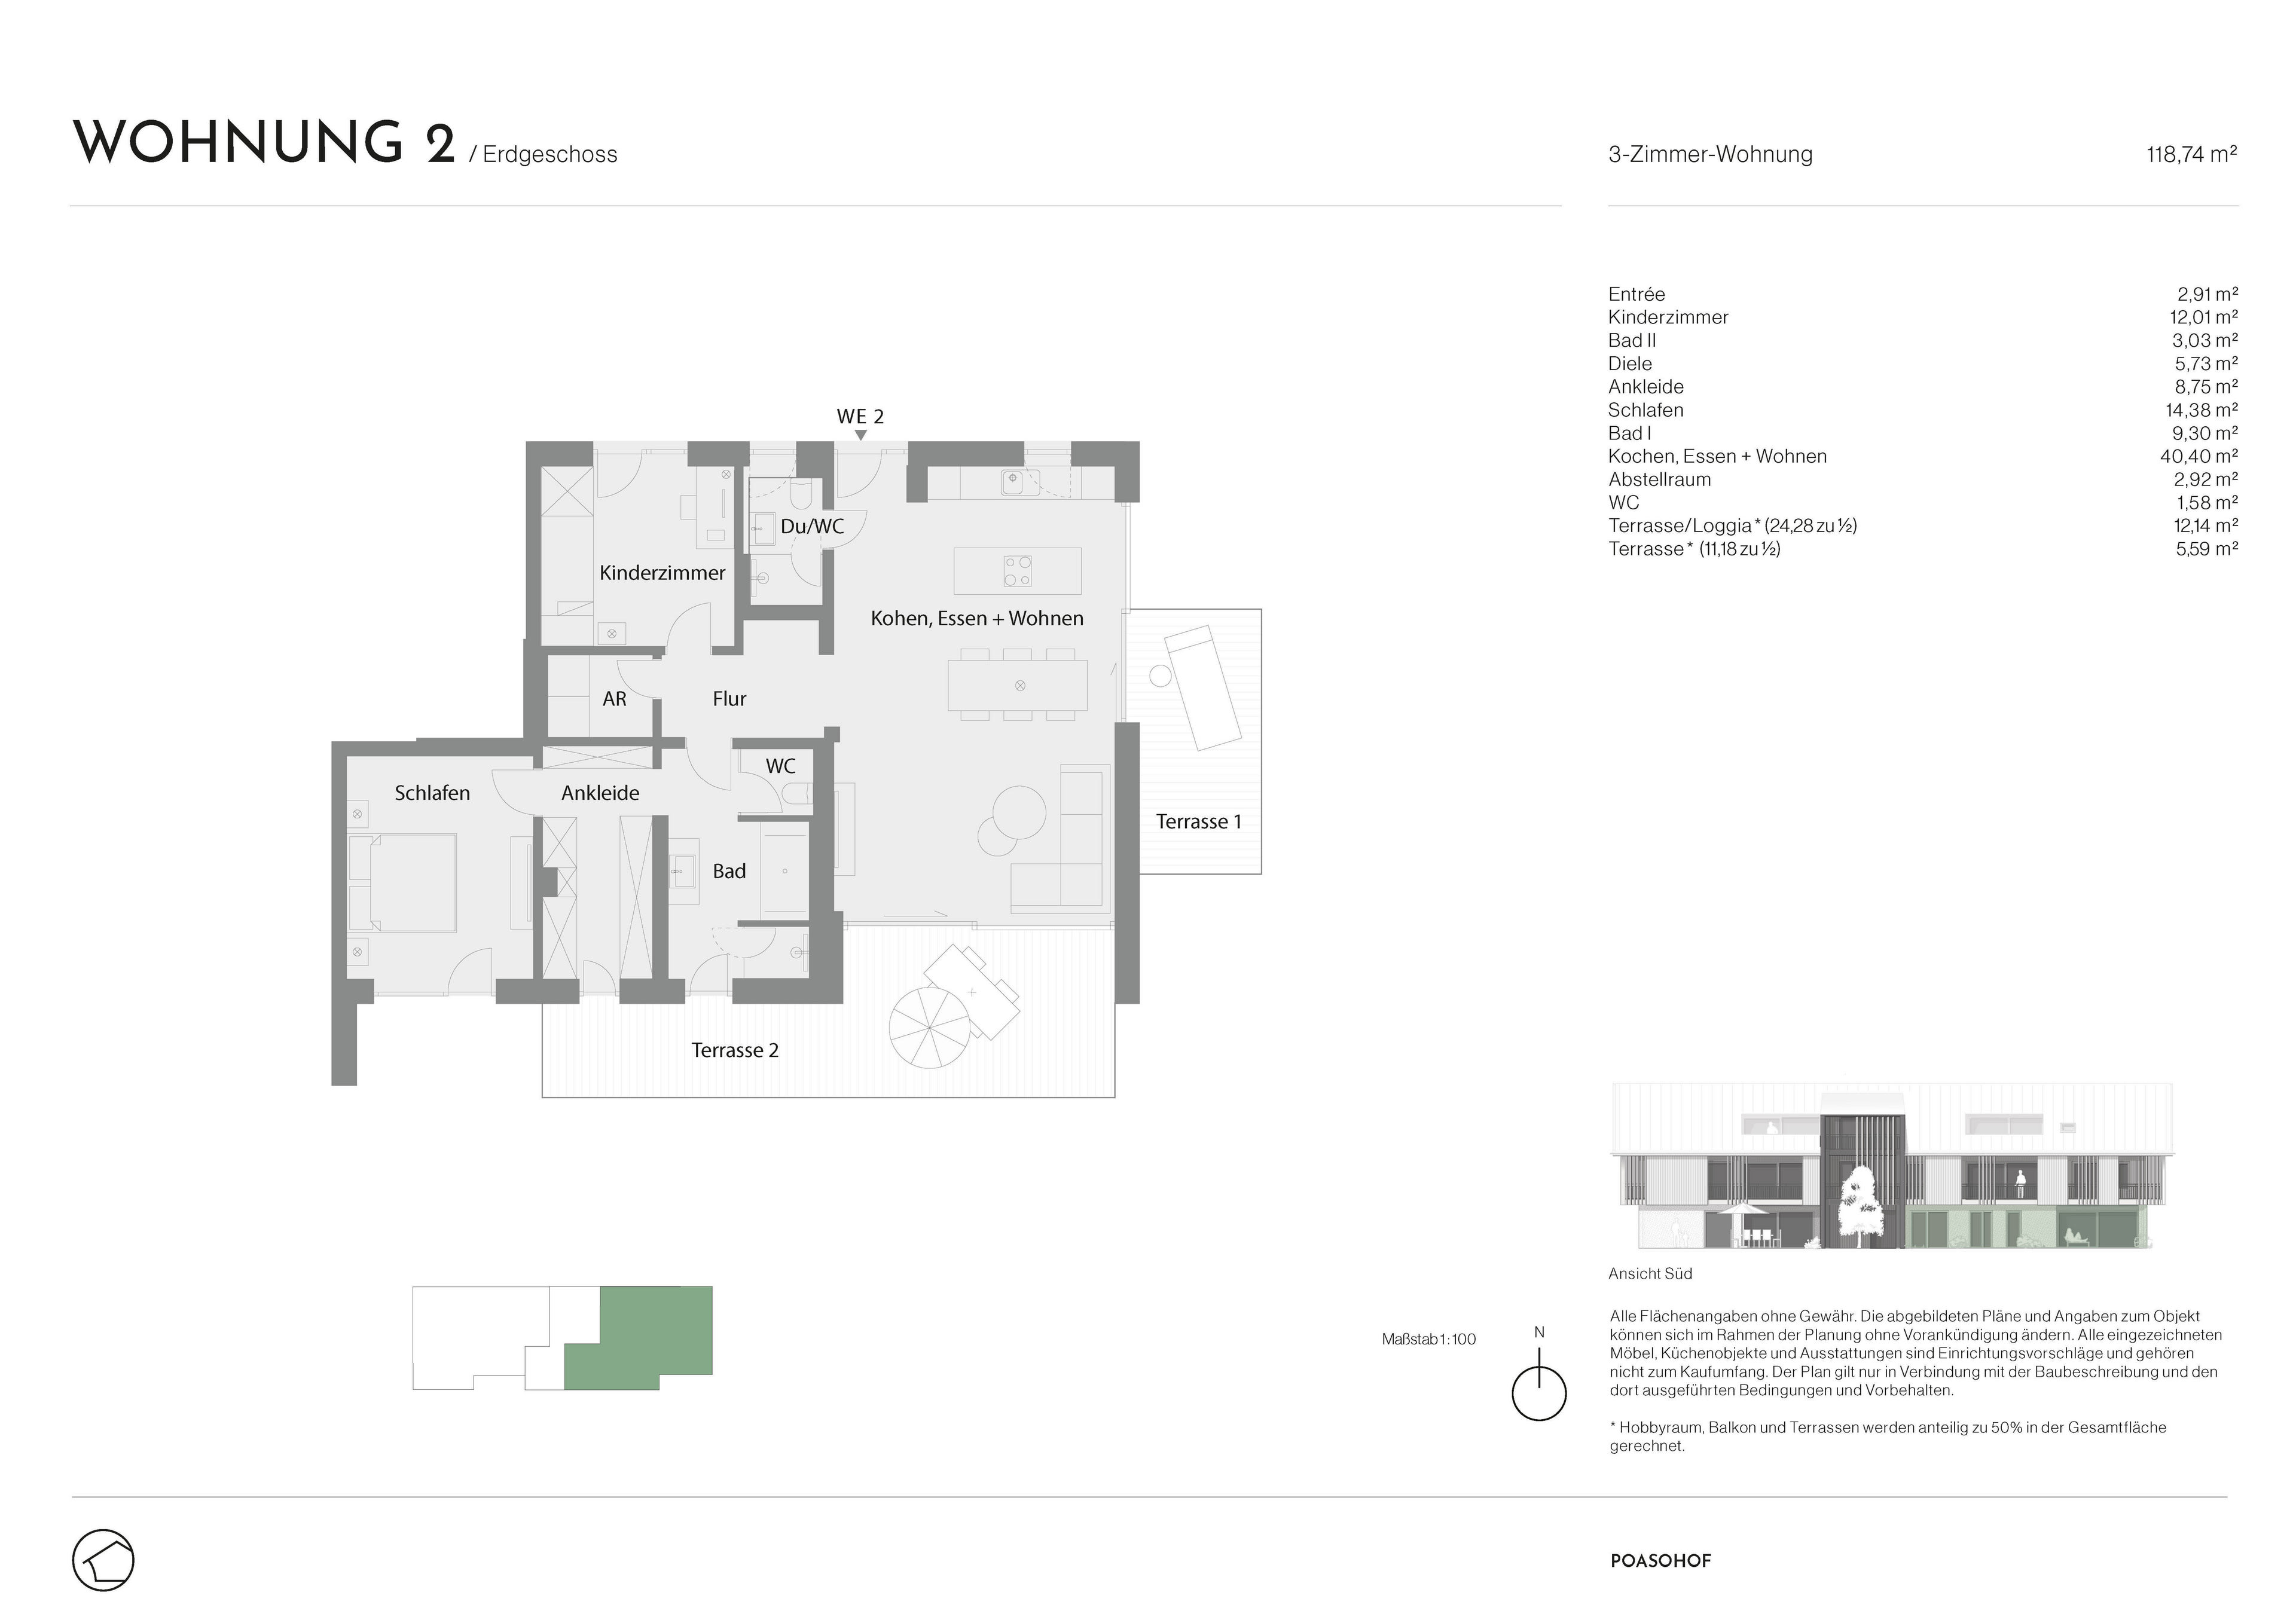
| ETW 3548.02 | Ground floor | approx. 118,74 m² | 3 | 2 | view | 1.110.000 € |
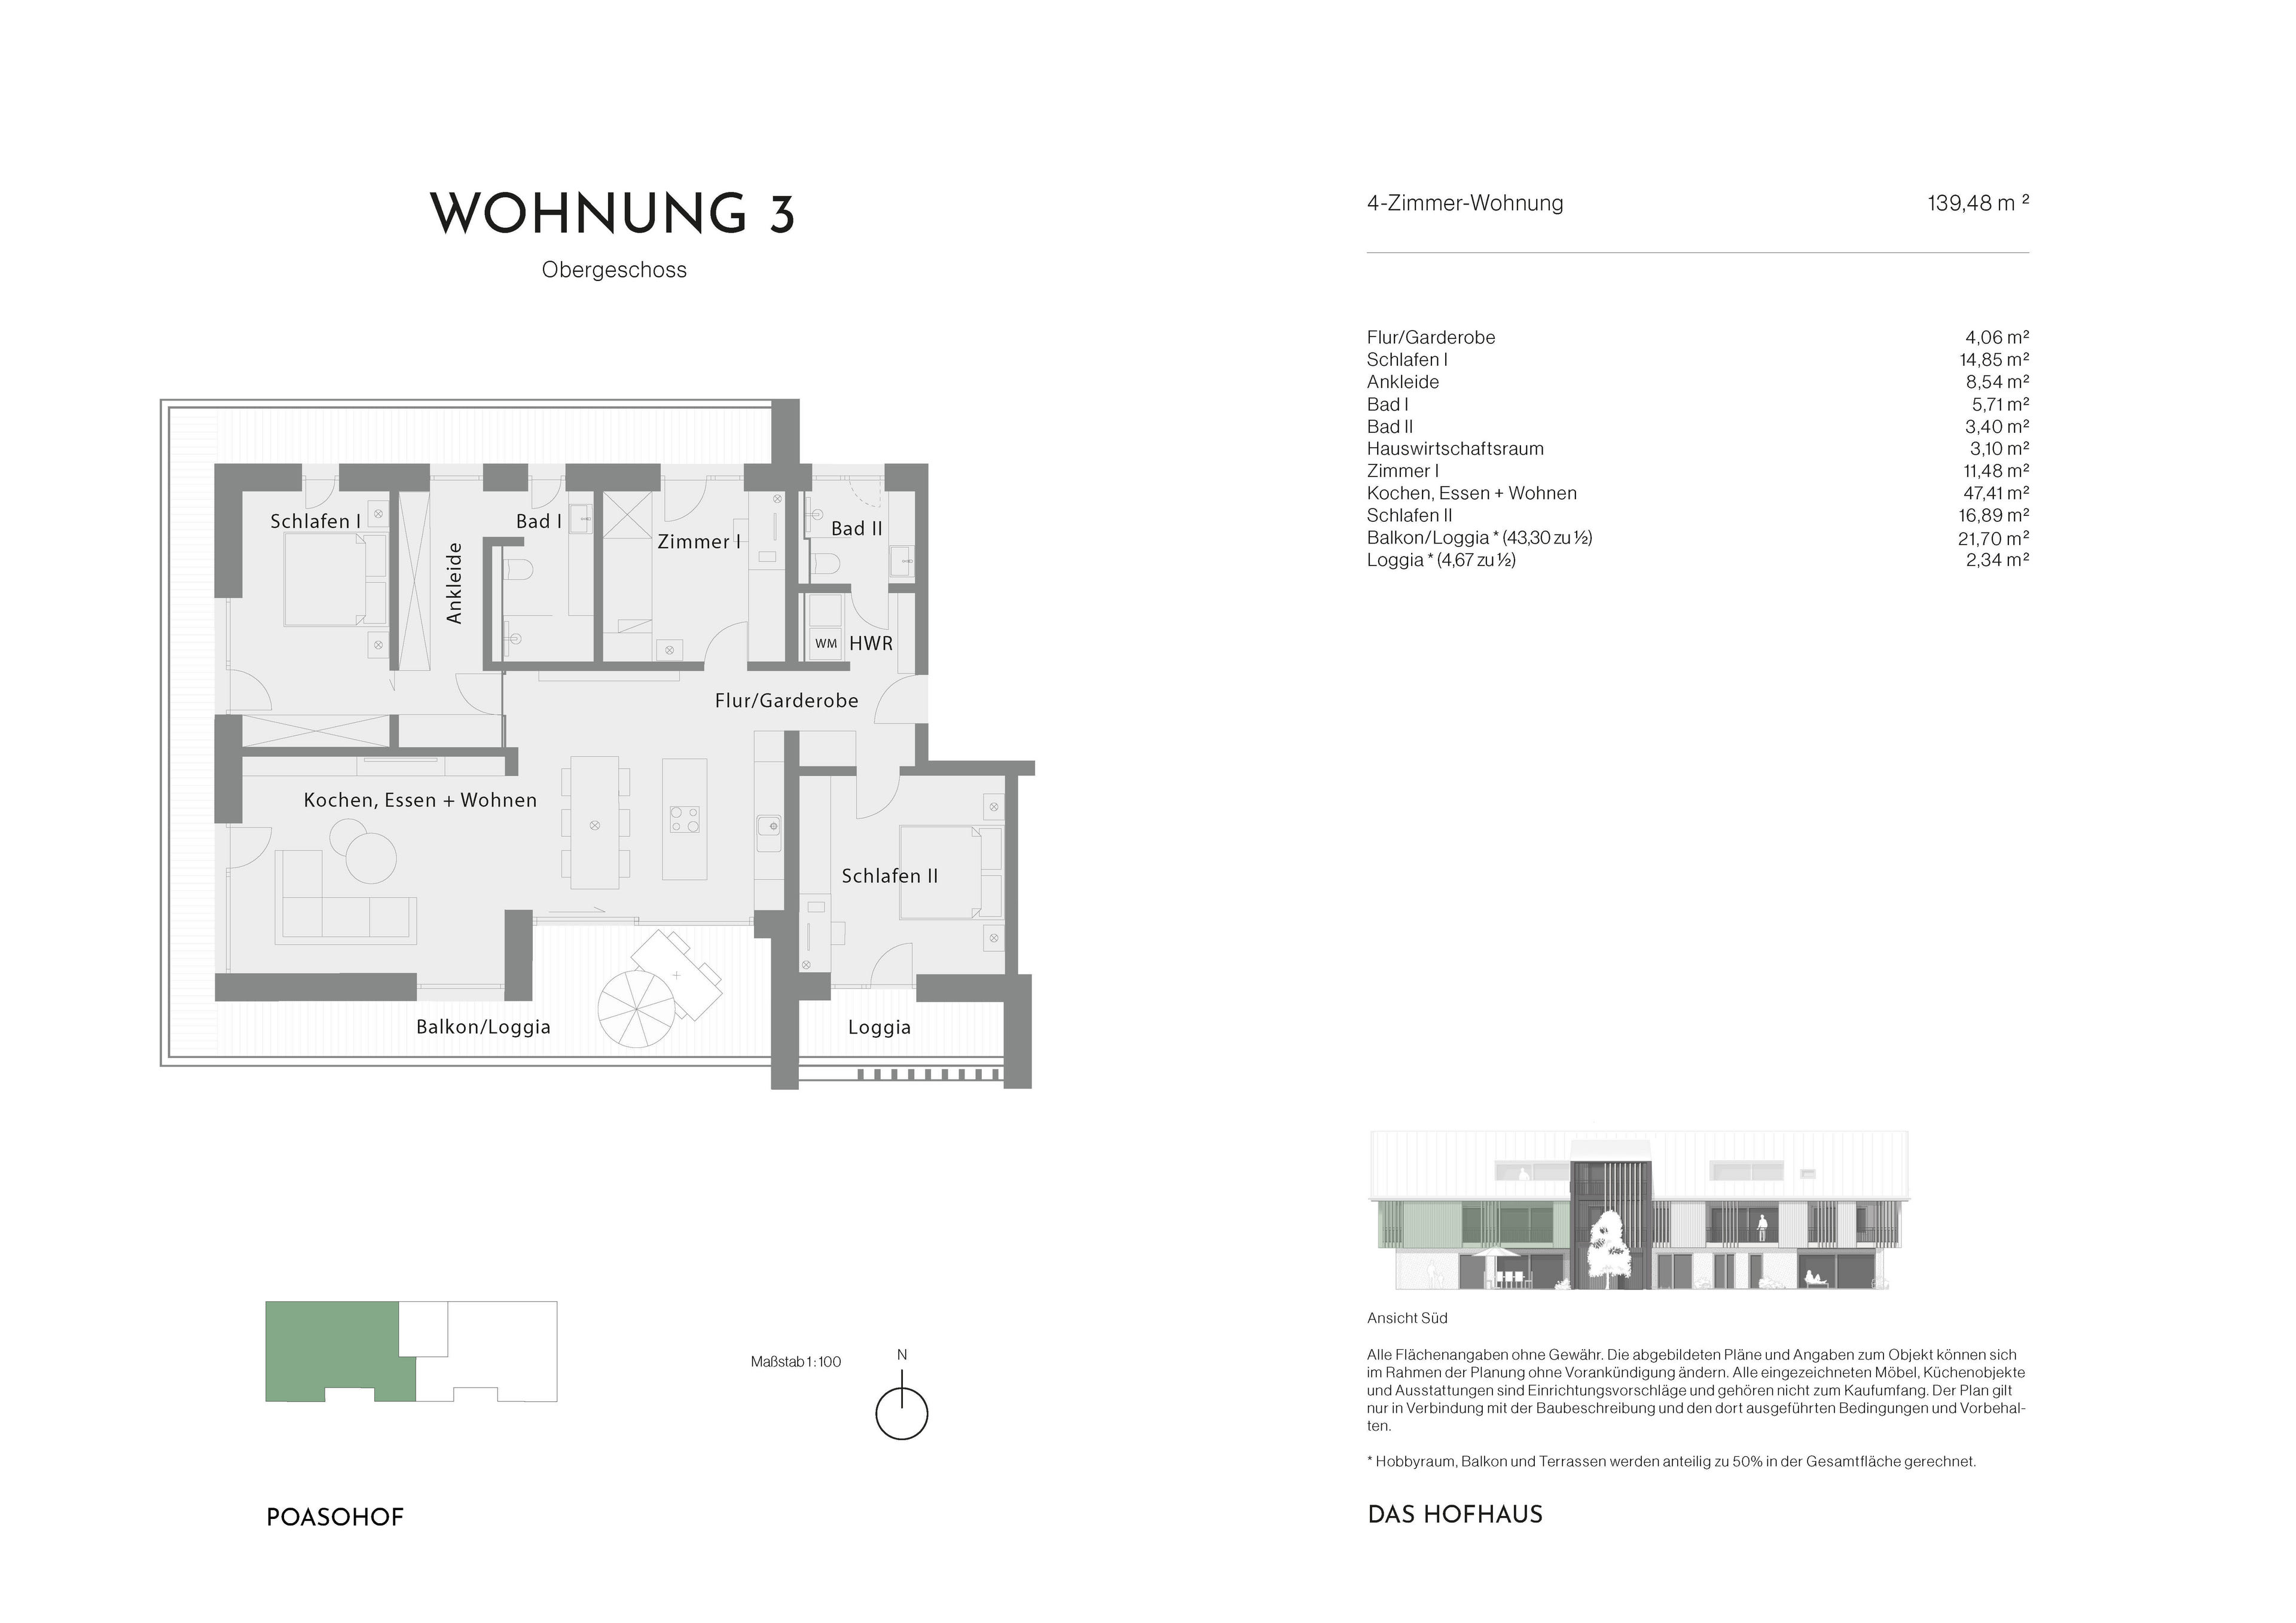
| ETW 3548.03 | 1st floor | approx. 139,48 m² | 4 | 2 | view | 1.140.000 € |
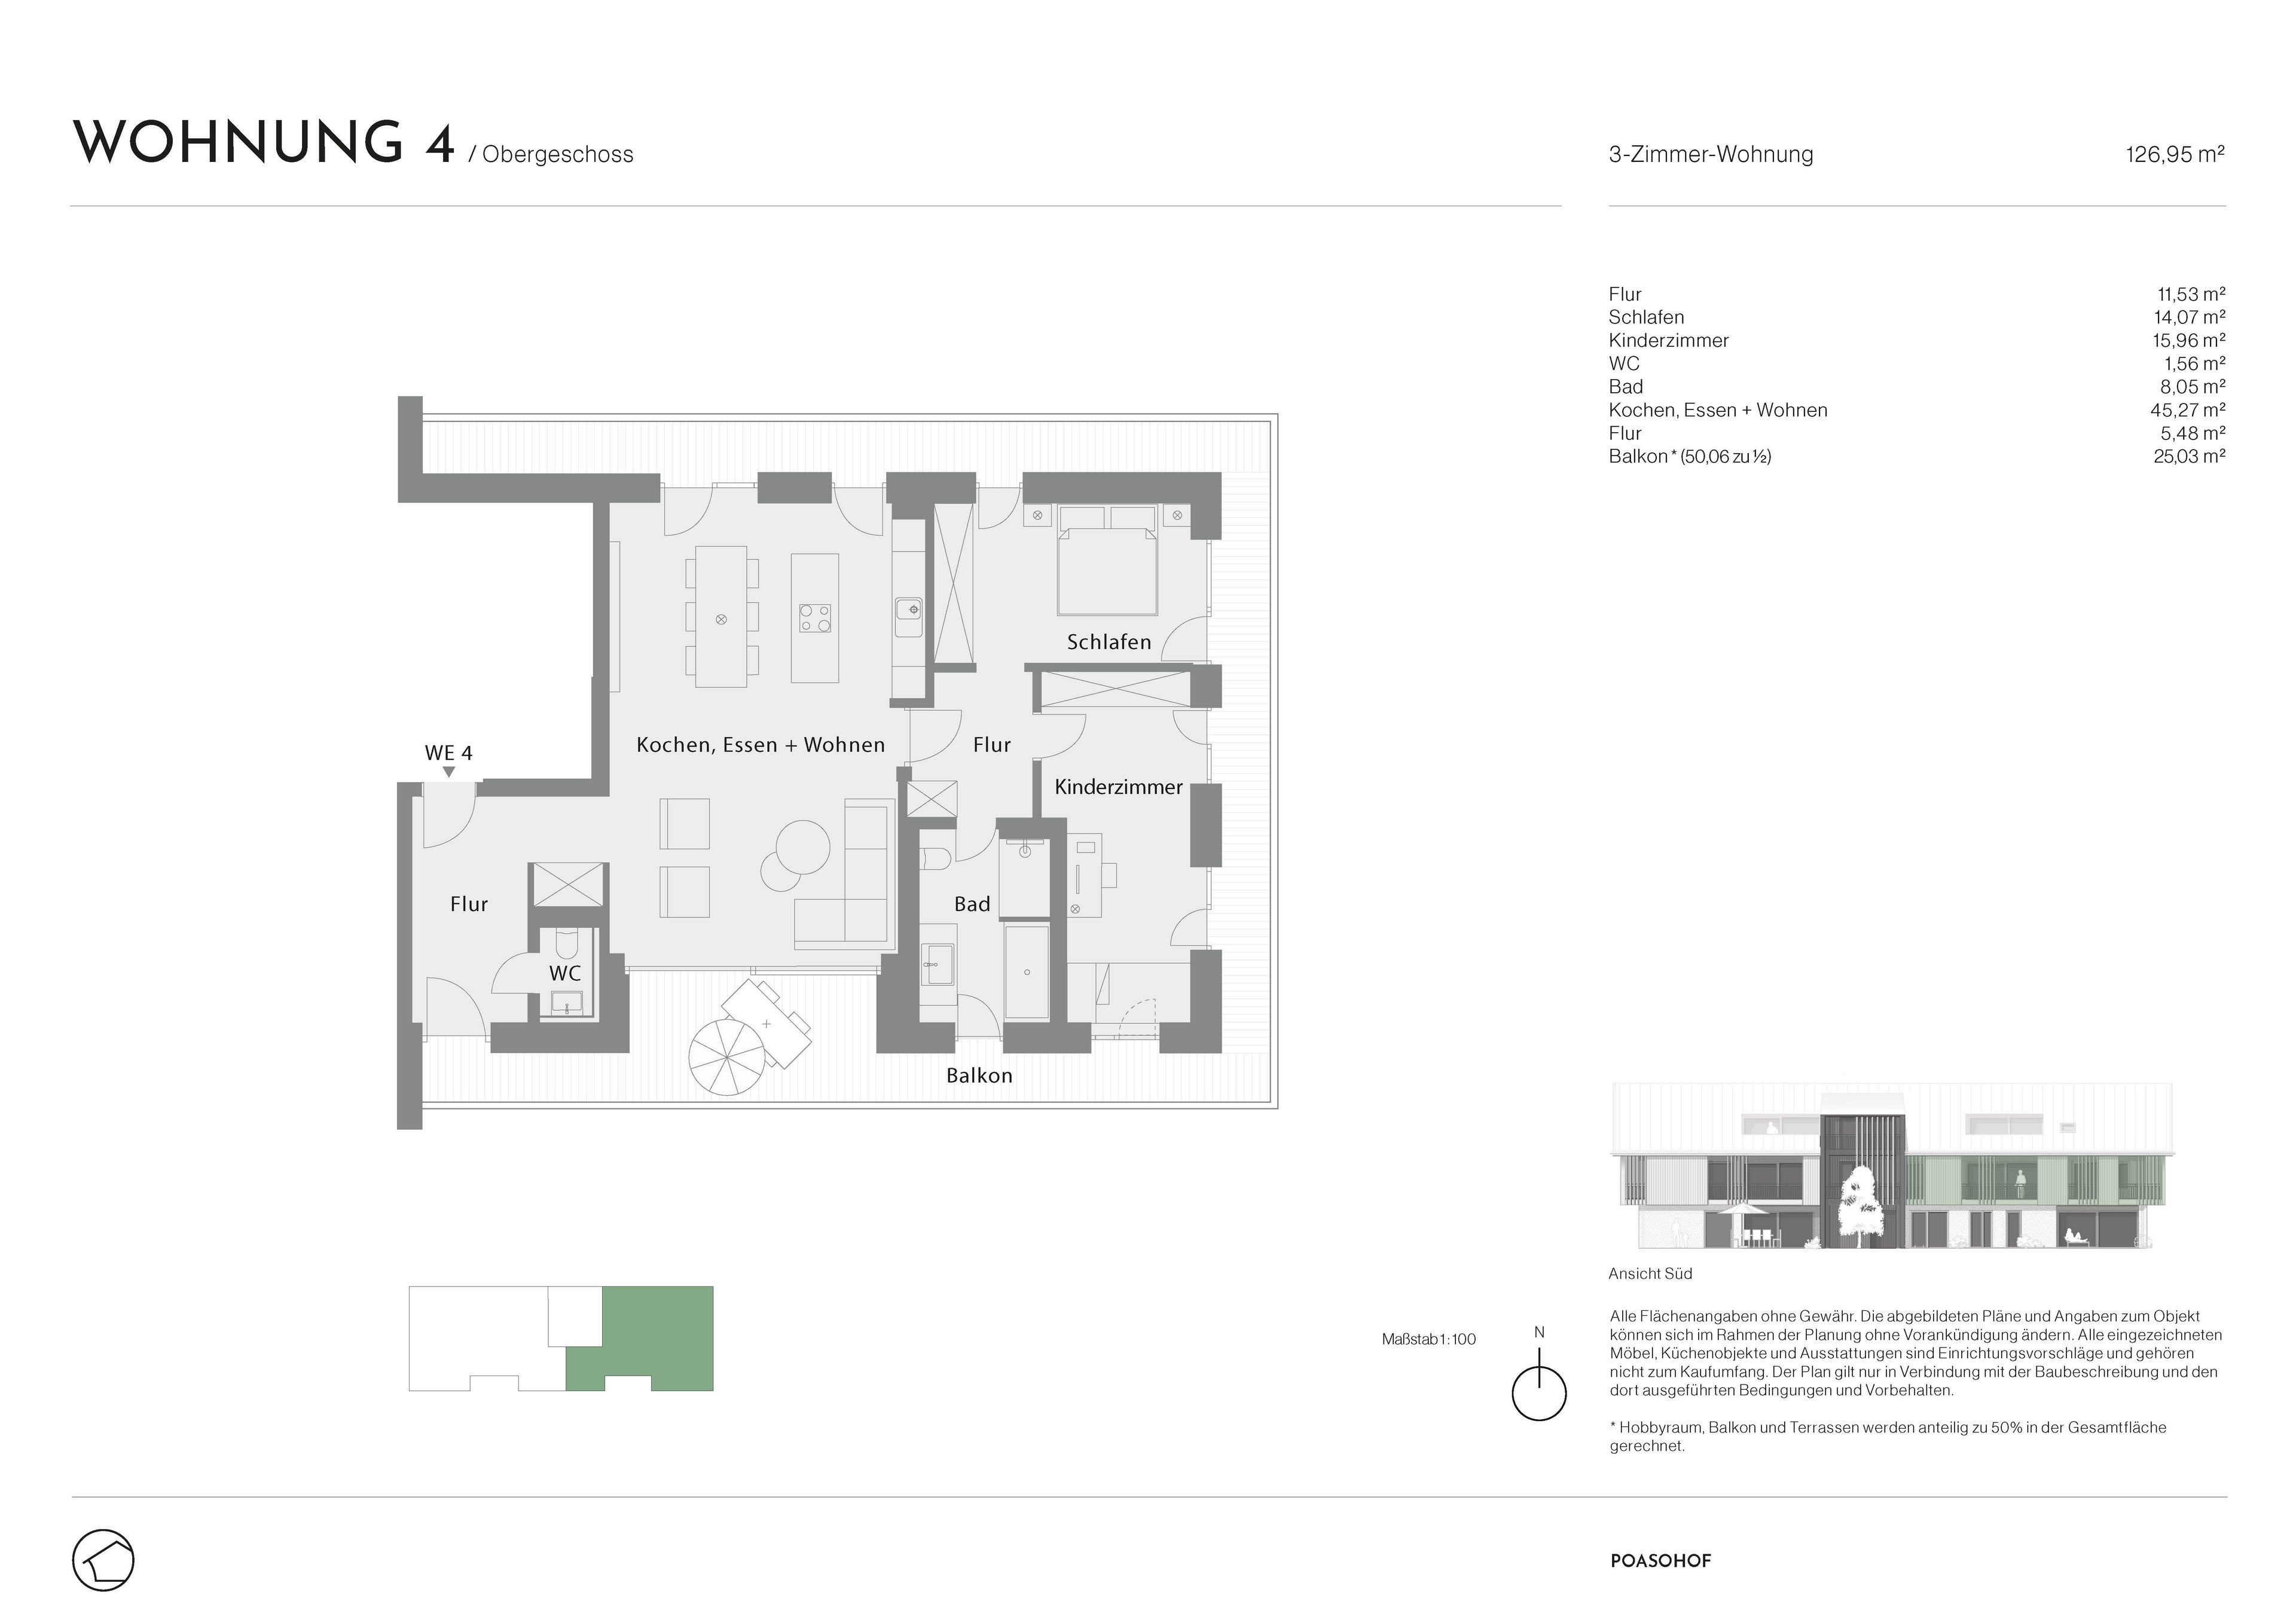
| ETW 3548.04 | 1st Floor | approx. 126,95 m² | 3 | 2 | view | 980.000 € |
| ETW 3548.05 | Attic | approx. 103,07 m² | 2 | 2 | view | 940.000 € |
| ETW 3548.06 | Attic | approx. 107,30 m² | 2 | 2 | view | 980.000 € |
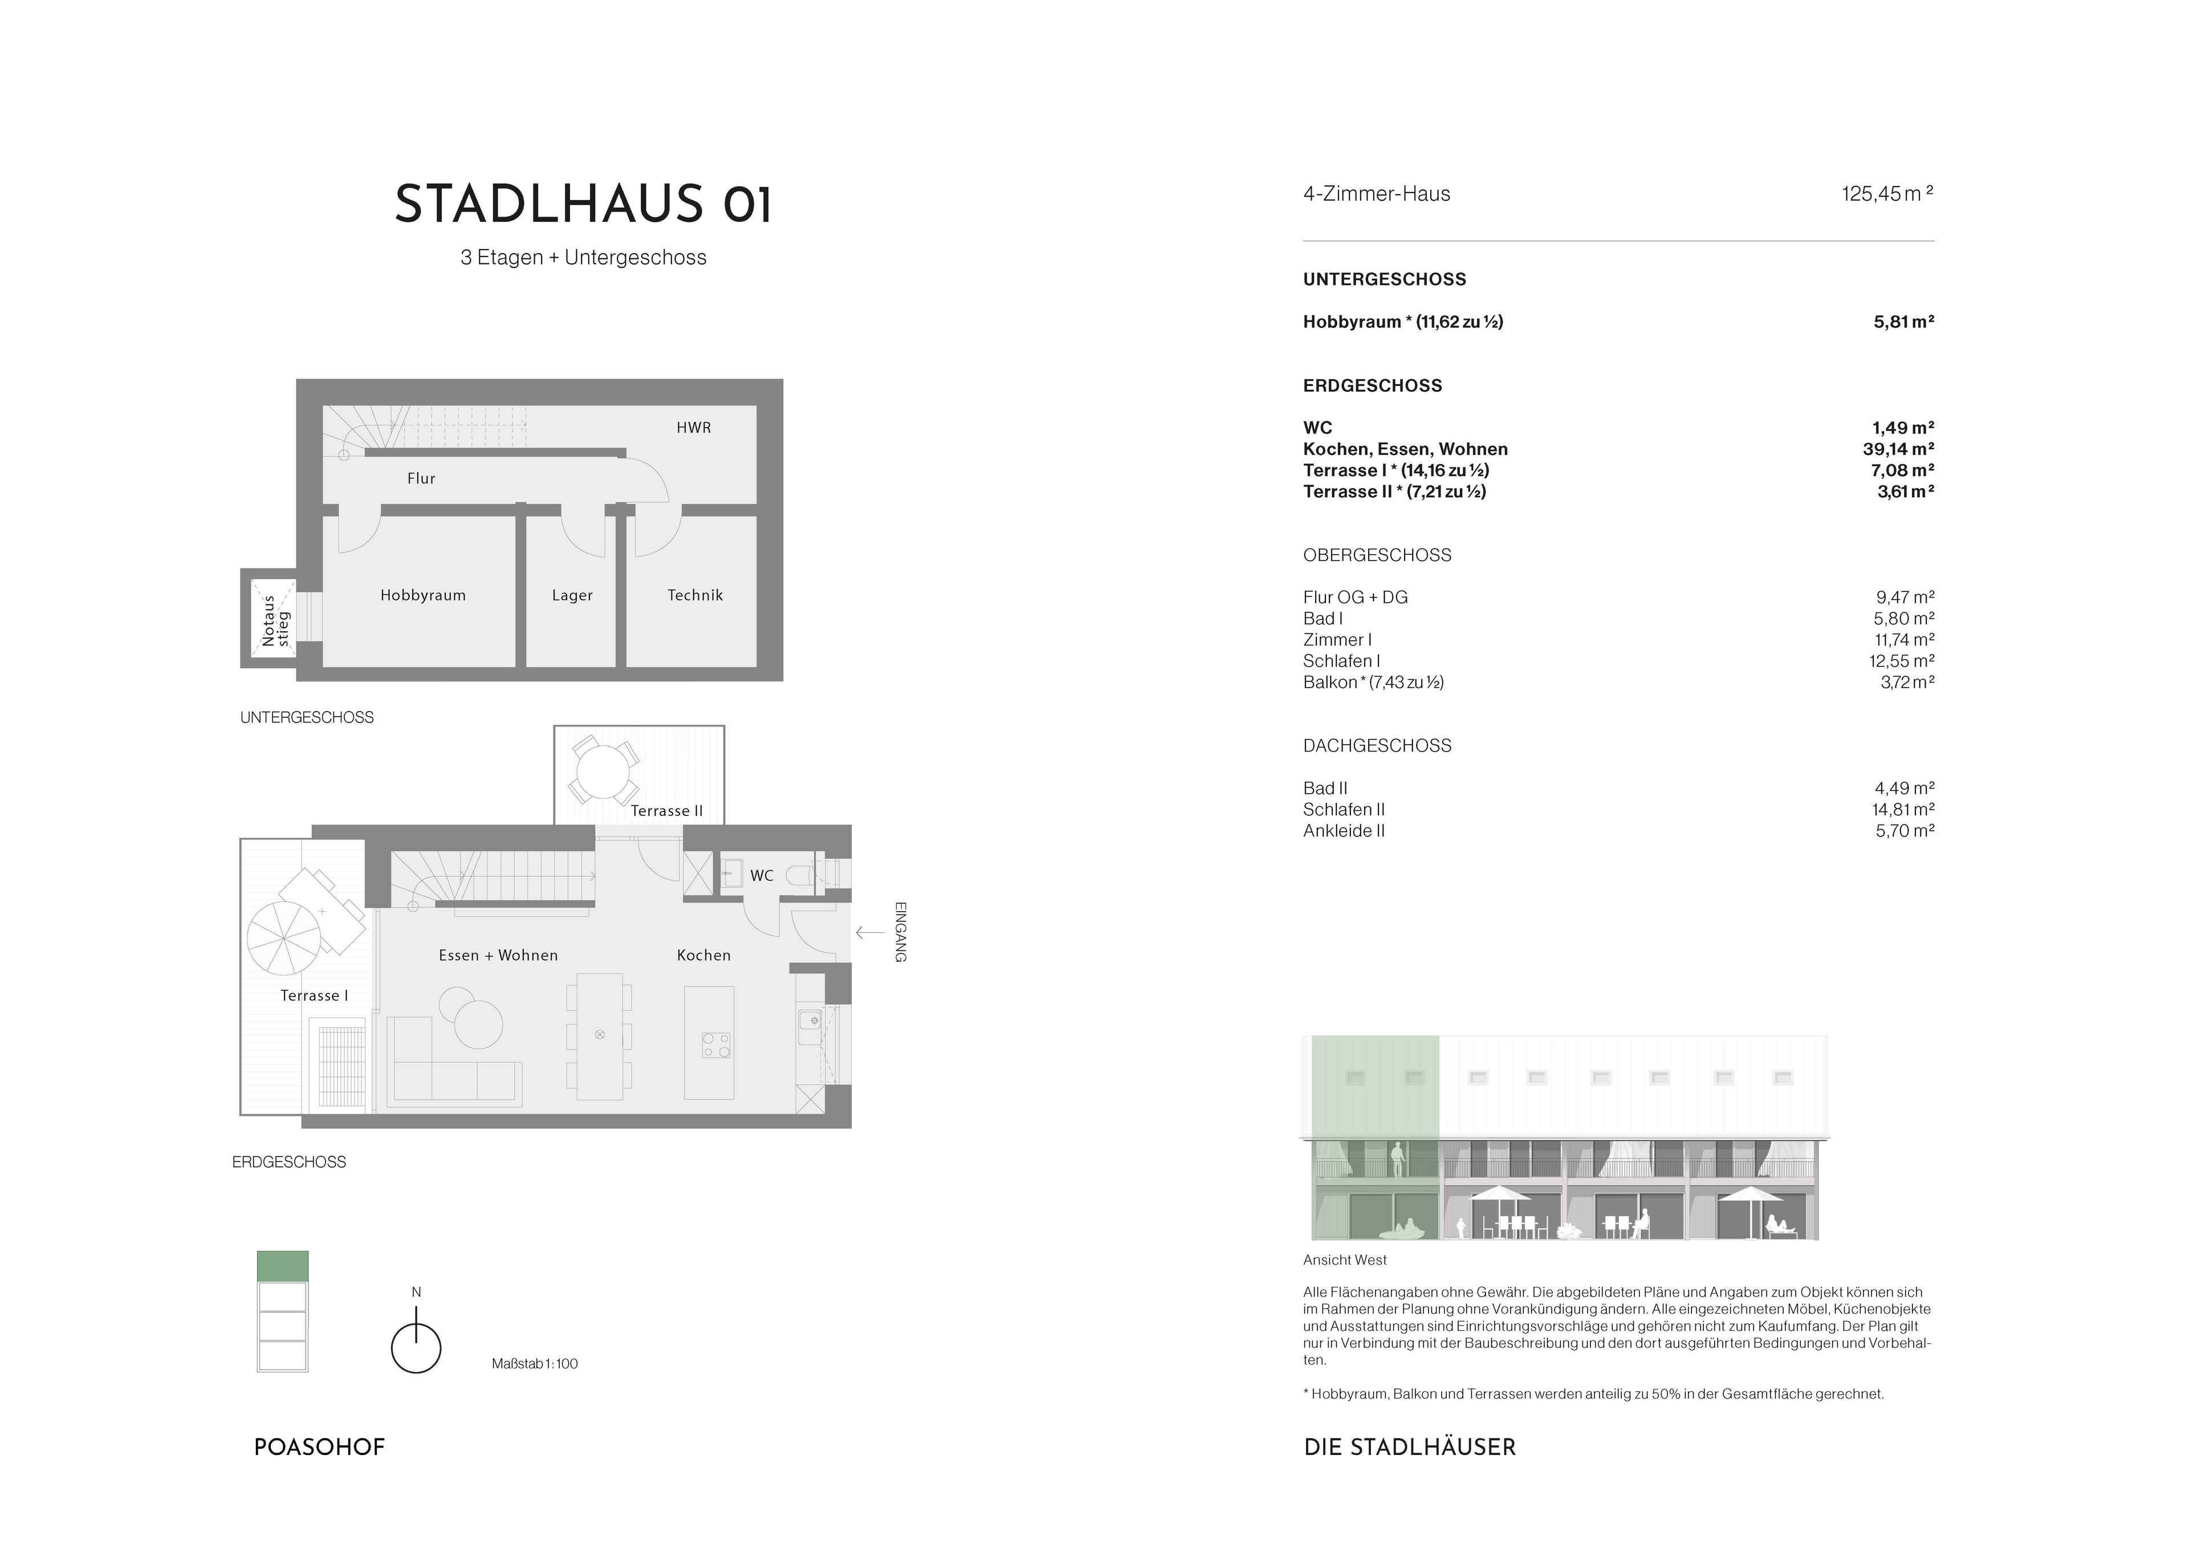
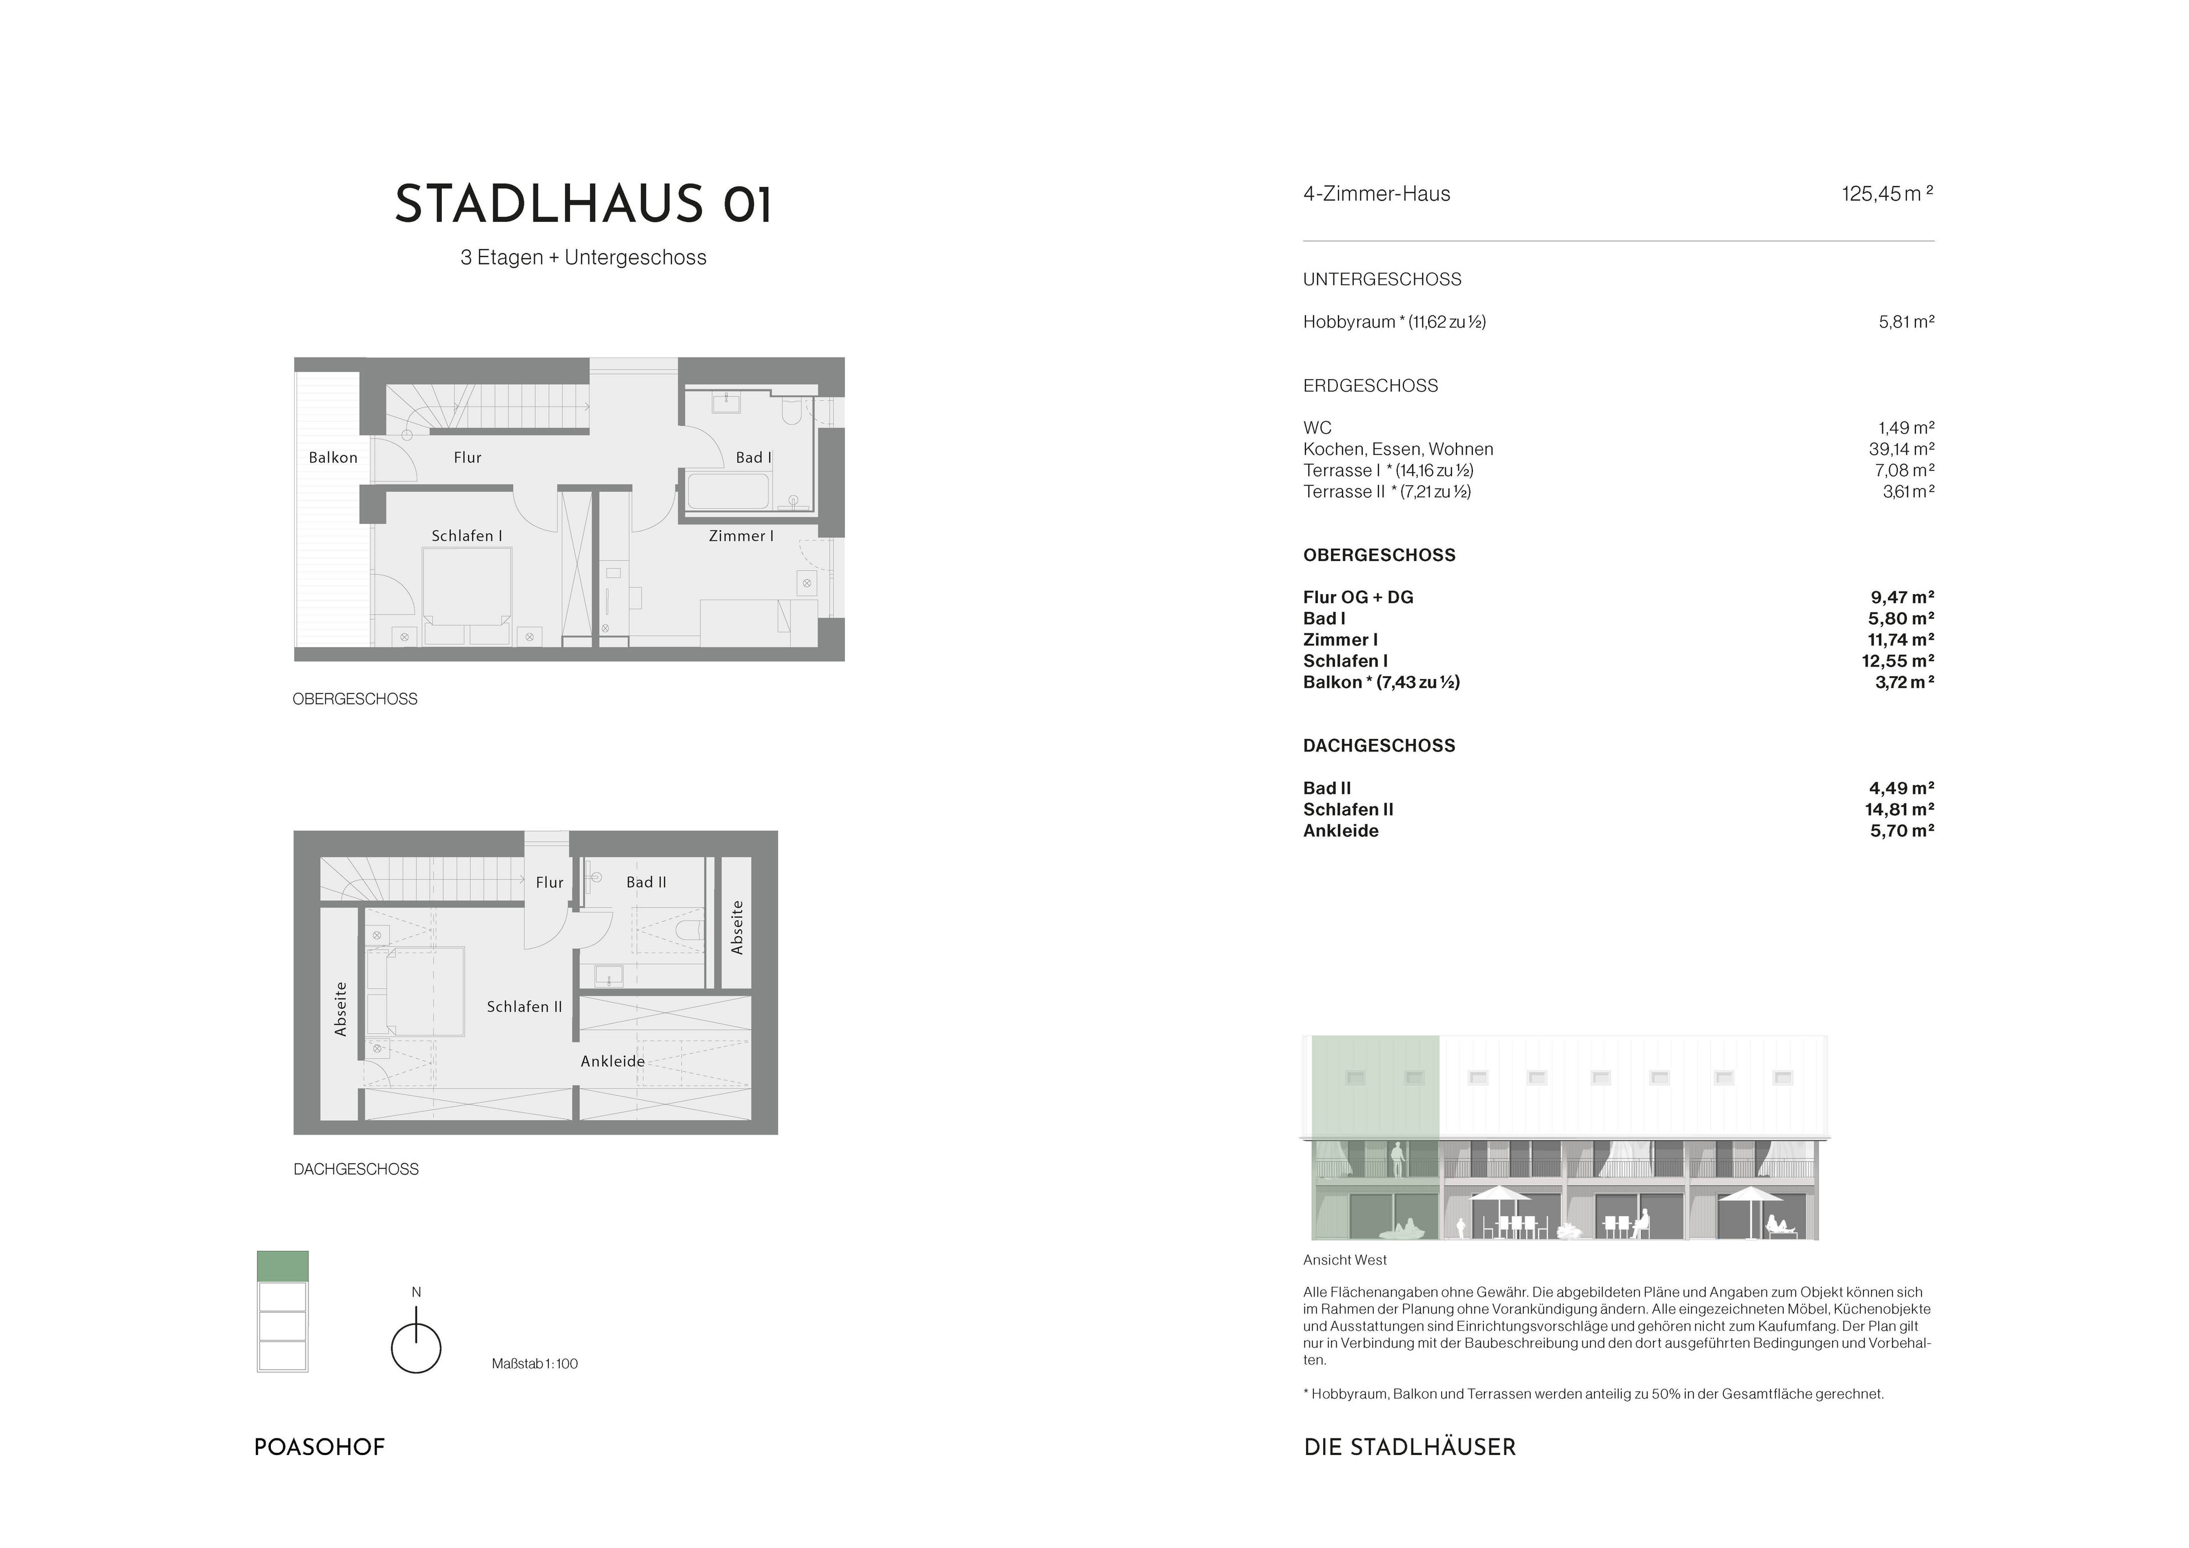
| HS 1791.01 | - | approx. 125,45 m² | 4 | 2 | view | 1.120.000 € |
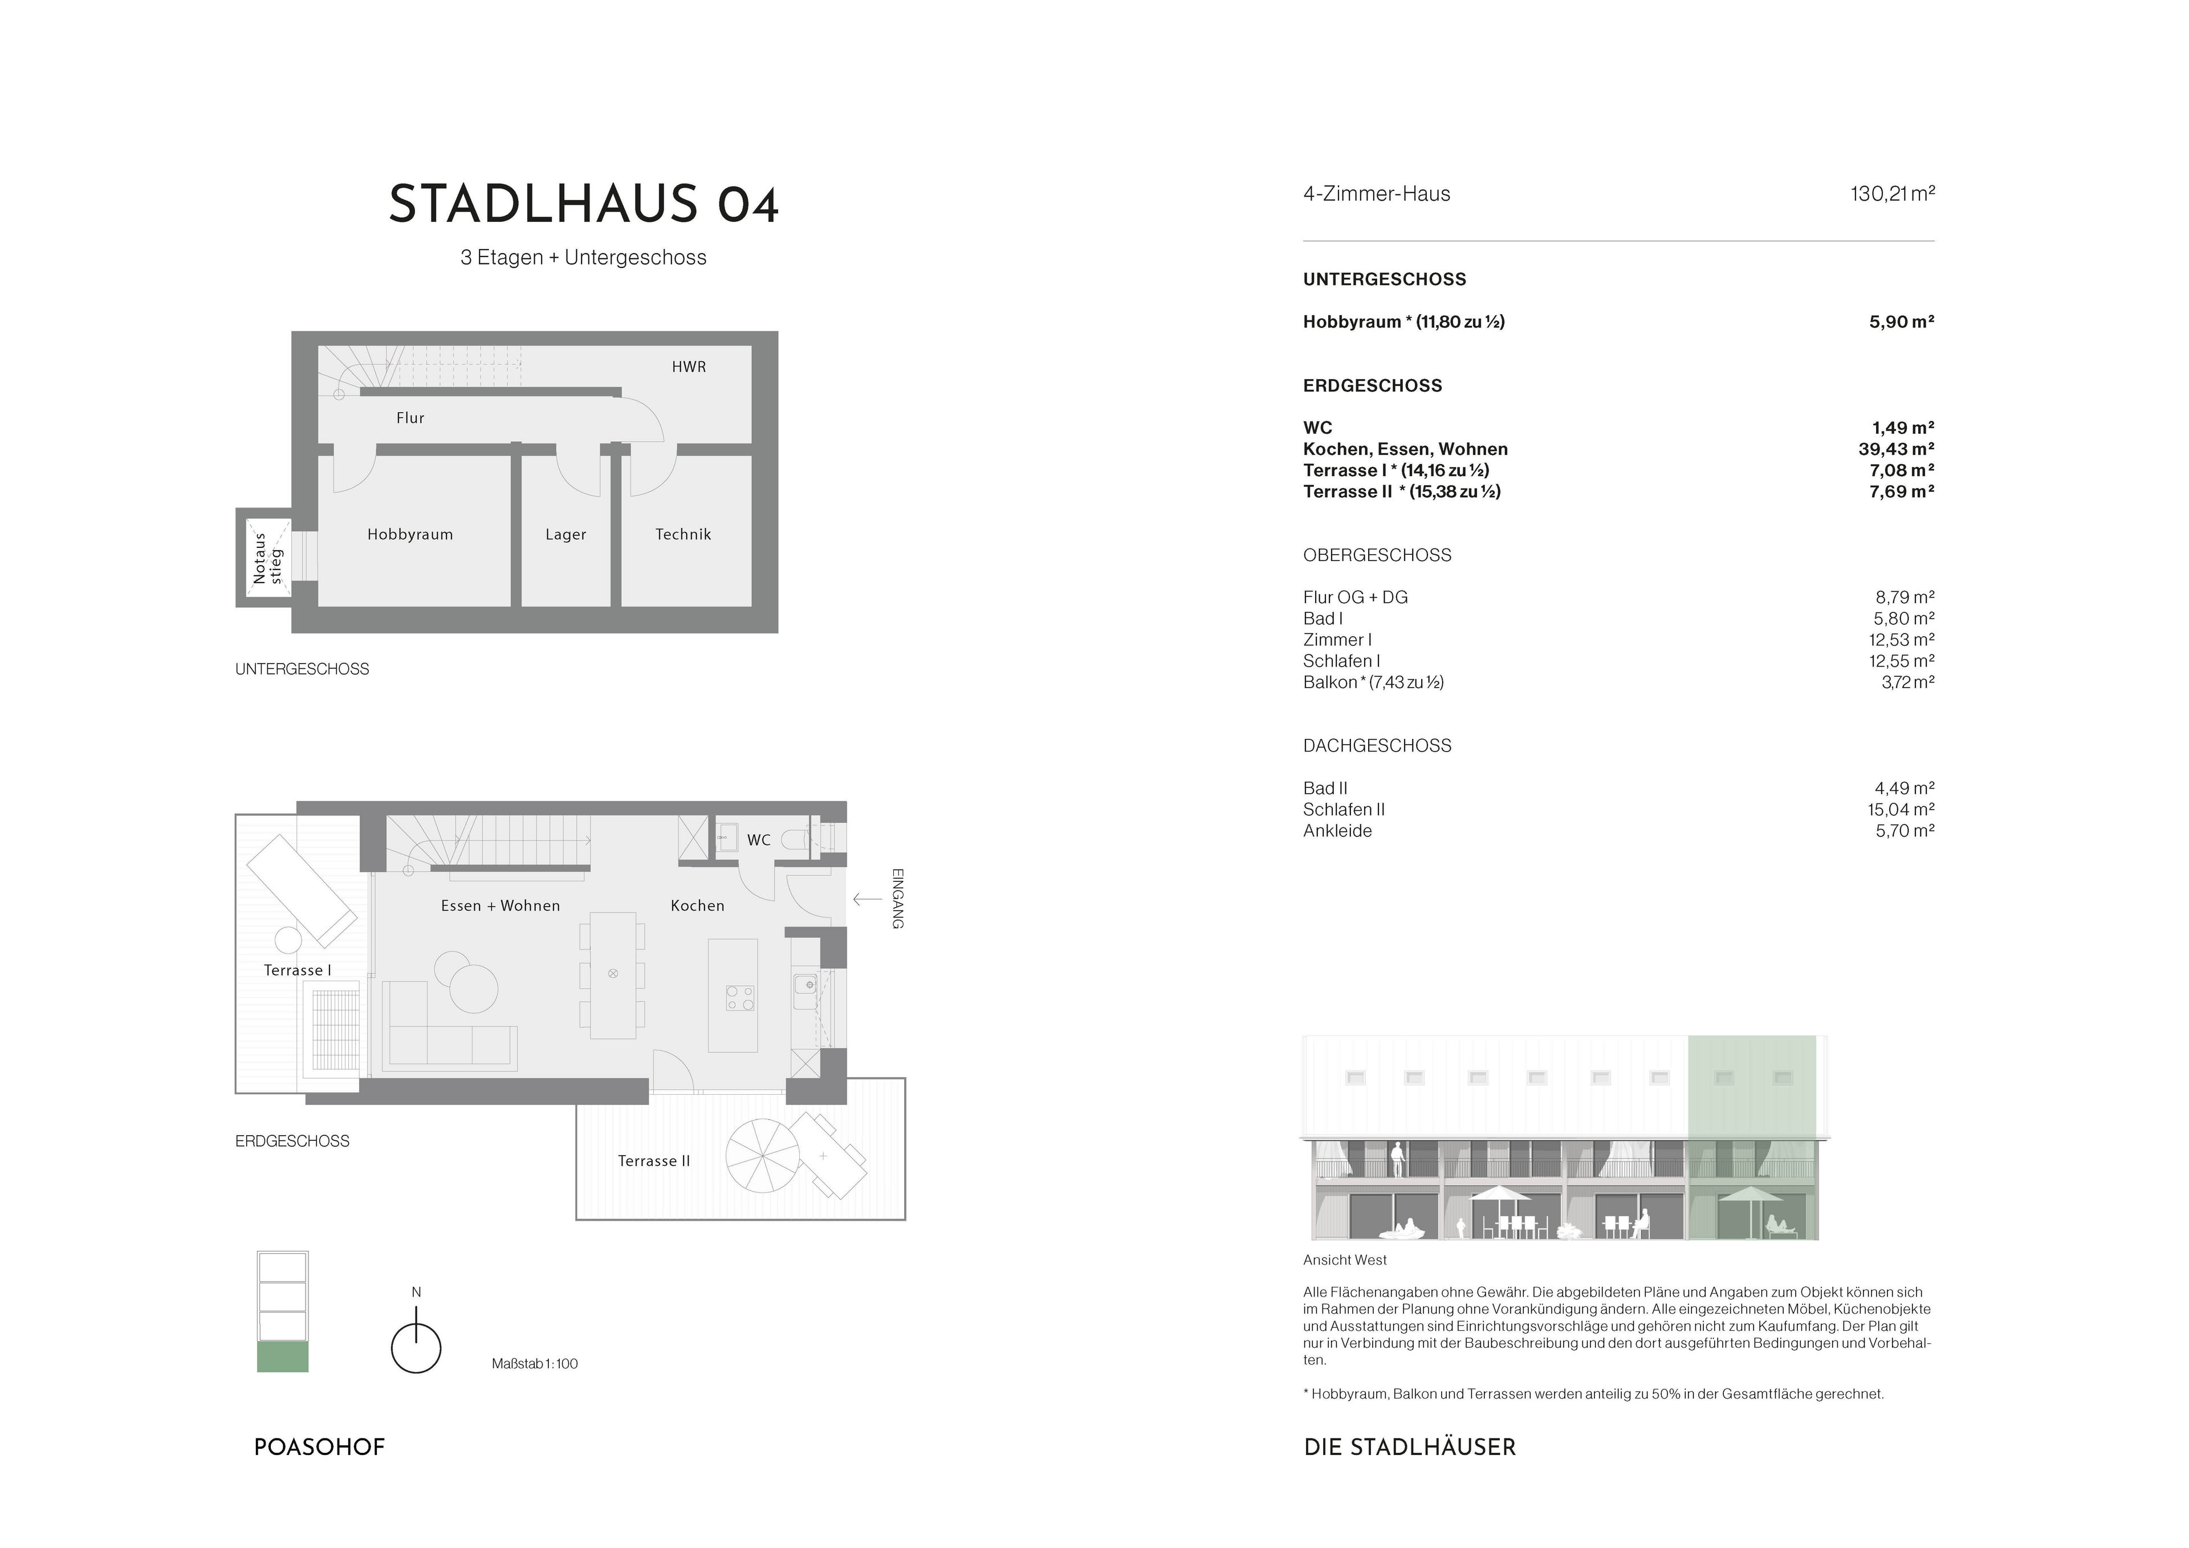
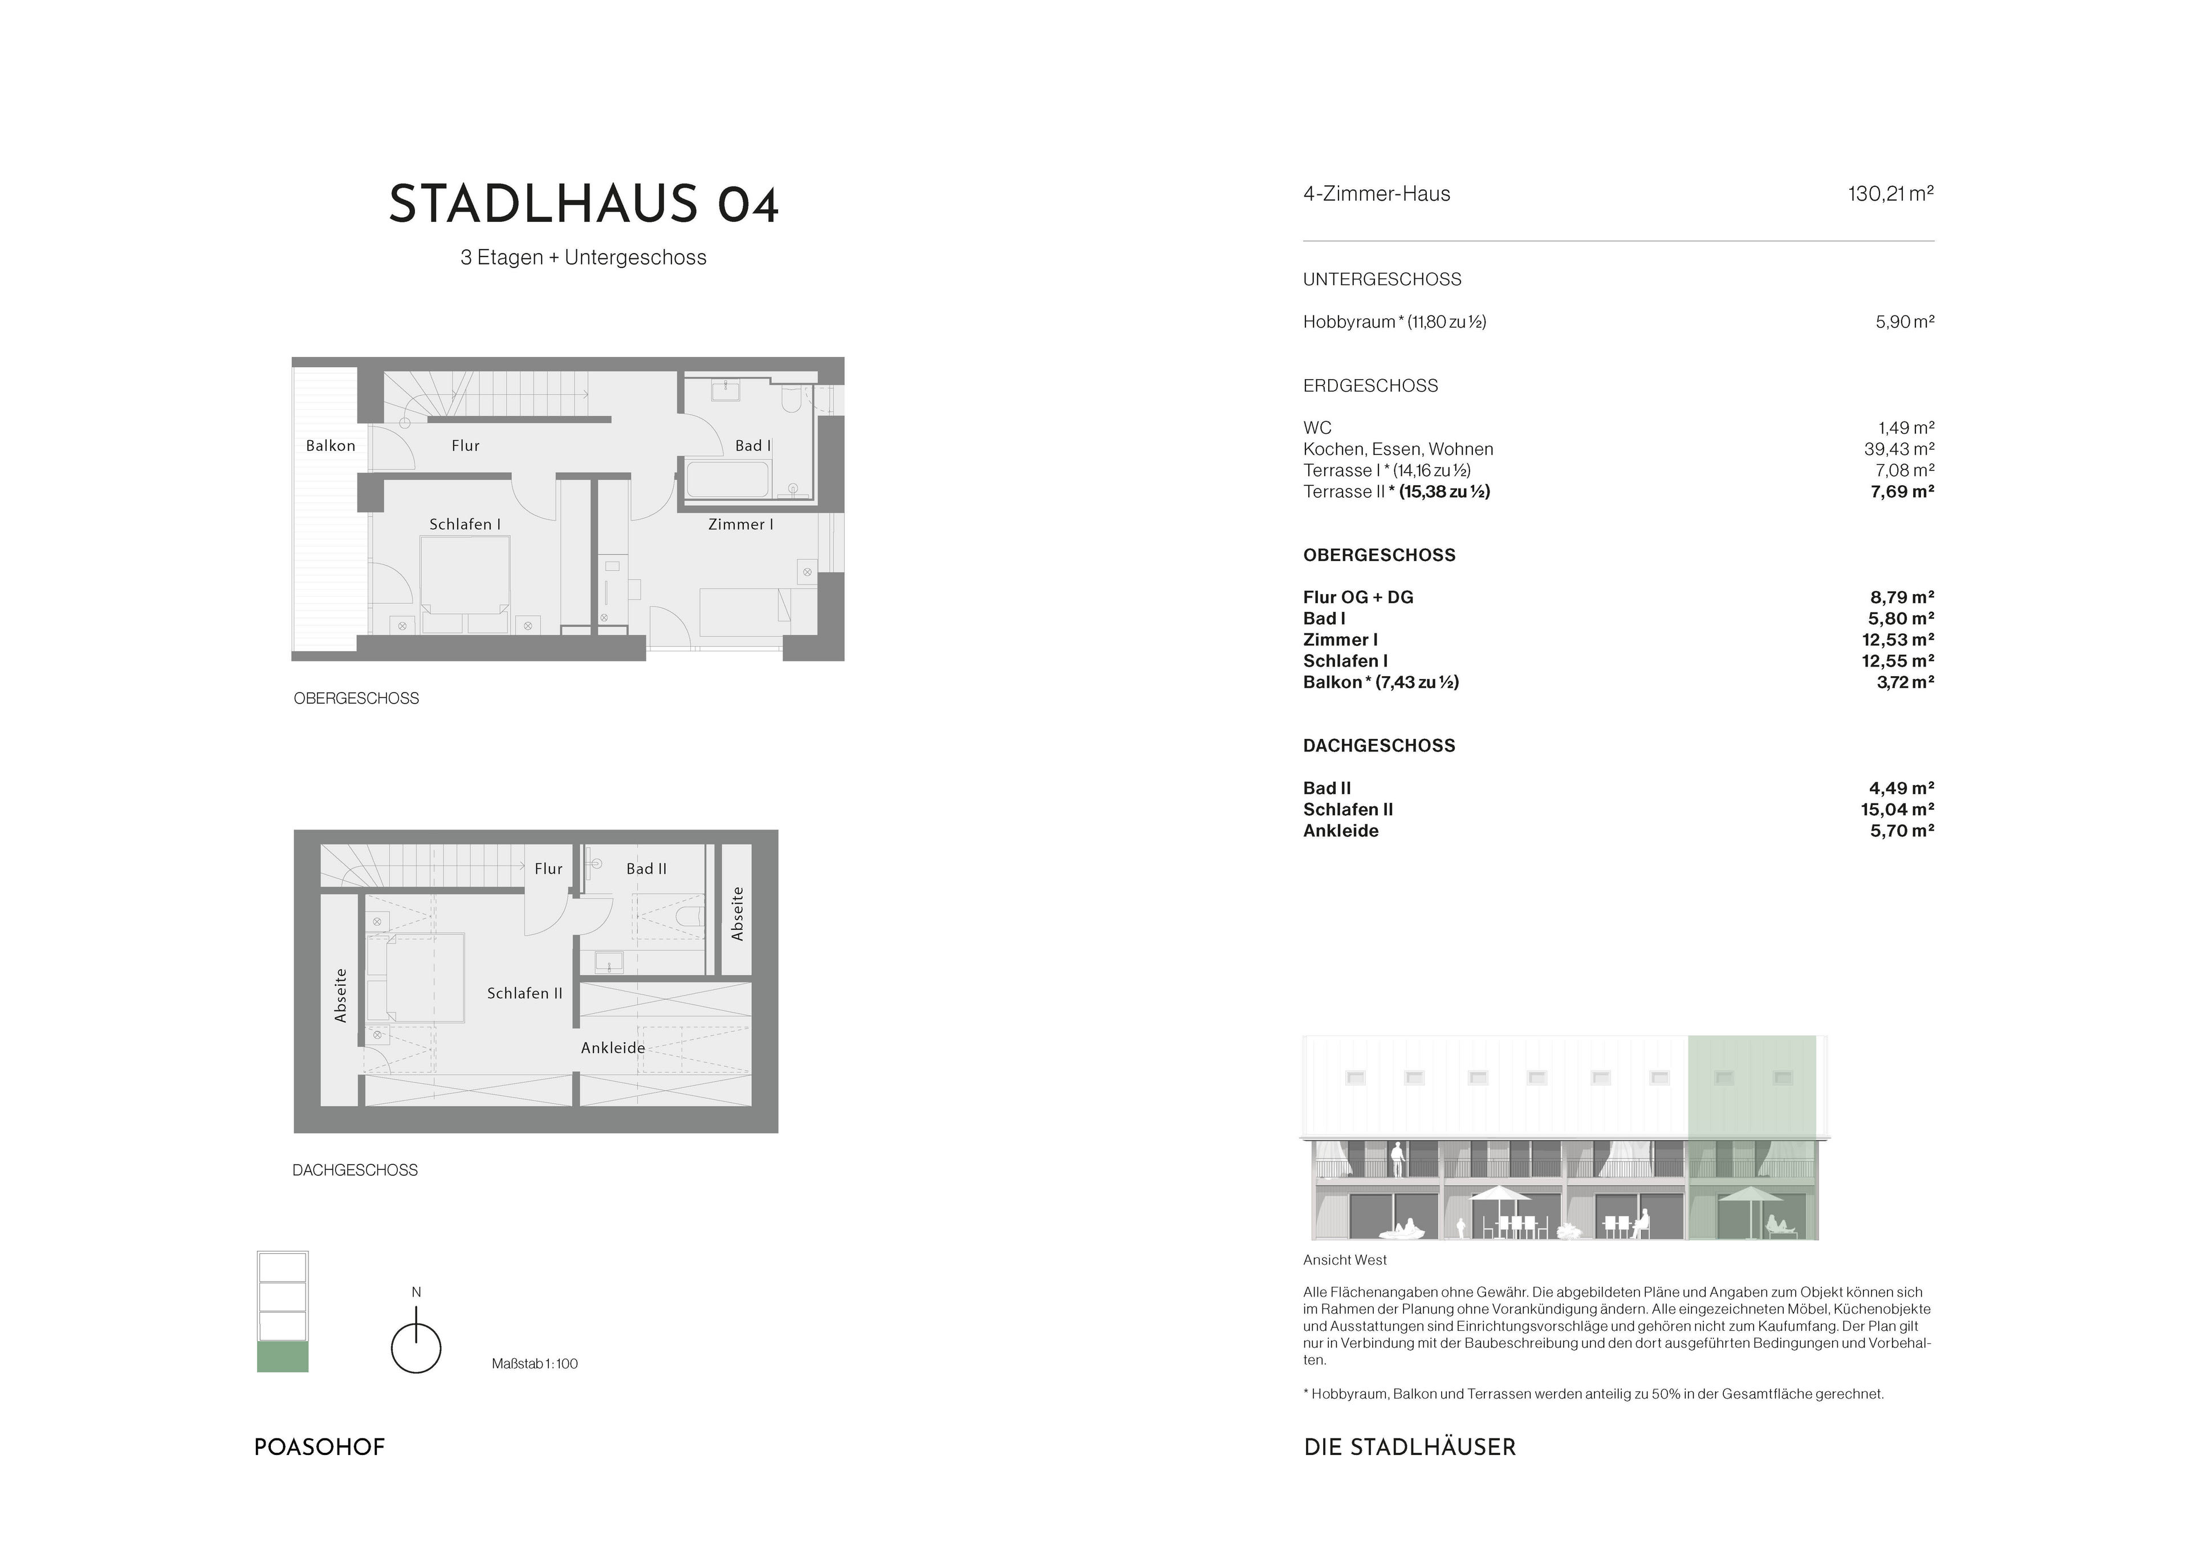
| HS 1791.04 | - | approx. 130,21 m² | 4 | 2 | view | 1.190.000 € |


We will gladly send you our detailed exposé with a detailed description of the property including planning documents by e-mail and, if desired, also by post.
Other offers nearby
 Munich – Menterschwaige
Stylish apartment with a designer aesthetic, a large rooftop terrace, and a hobby room
Living approx. 125 m² - 3 rooms - 1.250.000€ Munich – Alt-Solln / Malerwinkel
Penthouse Charm: High-end 3-room apartment with a rooftop terrace in a prime, green location
Living approx. 104 m² - 3 rooms - 1.060.000€