Stylish apartment with a designer aesthetic, a large rooftop terrace, and a hobby room
This attractive 3-room apartment is located in a prime, quiet setting, just a few steps from the high banks of the Isar. It is pleasantly set back within a residential complex comprising 22 units. The apartment, located on the 2nd floor (top floor), is easily accessible by elevator.
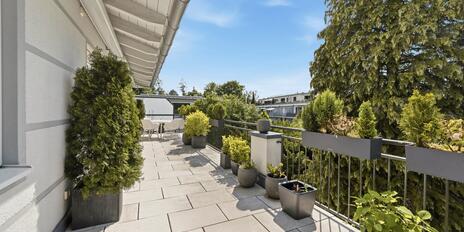
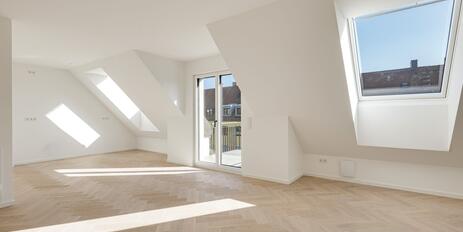
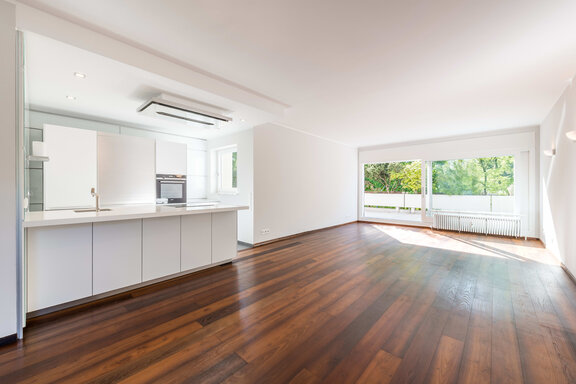
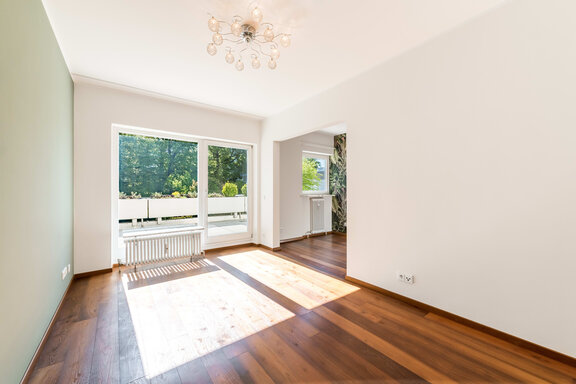
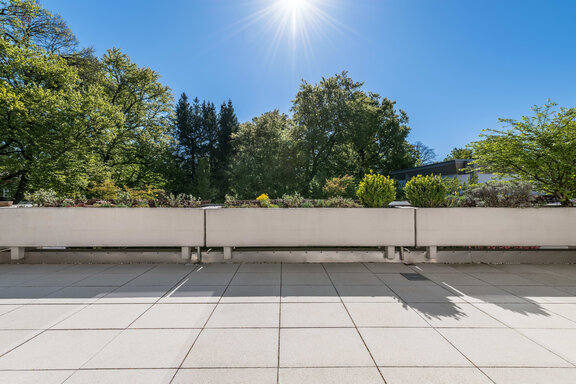
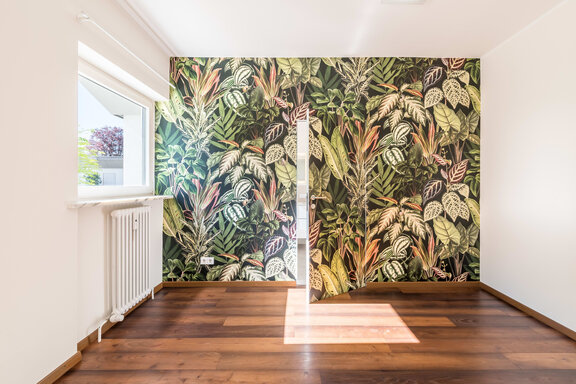
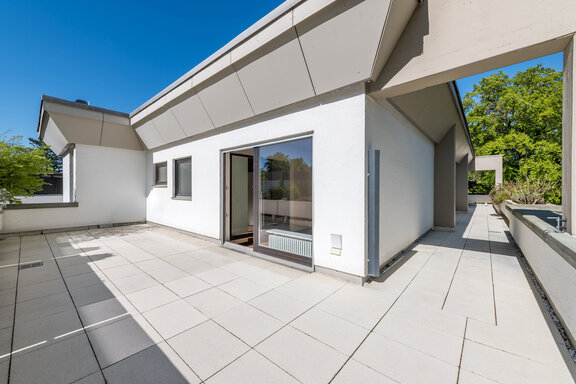
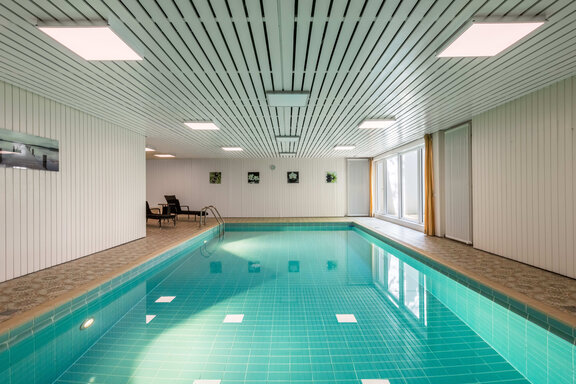
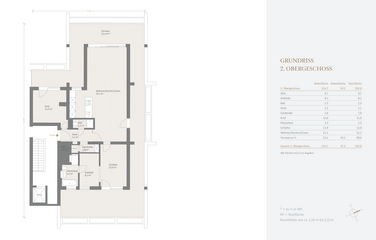
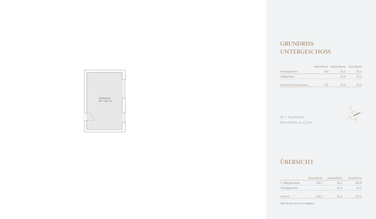
The living area totals approximately 125 m², with only 25% of the roof terrace included in this calculation. The apartment consists of an open-concept living/dining area with an integrated kitchen, a bedroom with an en suite bathroom, a versatile room, a shower room, and a utility closet. The highlight is a rooftop terrace that wraps around three sides, offering versatile use and open spaces with views of the greenery. The property includes a large hobby room and a storage unit in the basement, as well as two parking spaces in the underground garage. For communal use, residents have access to a wellness area in the basement of the annex, featuring a pool, sauna, shower room, and relaxation areas.
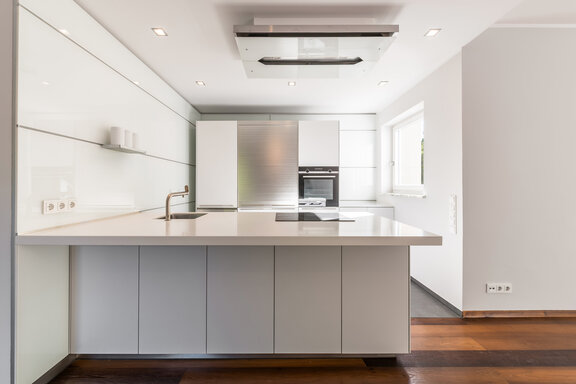
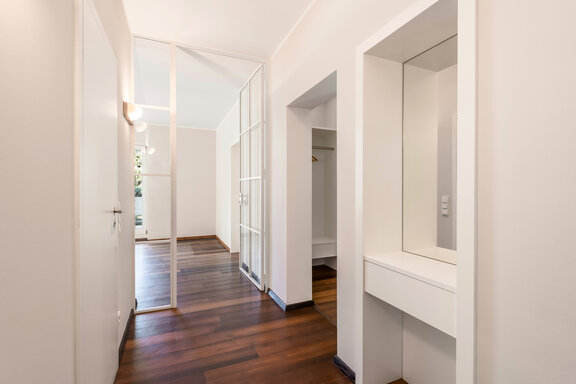
The high-quality finishes reflect a modern design aesthetic: robinia hardwood floors, a bulthaup kitchen, a glass loft door, custom-built fixtures, stylish bathroom design, and generous windows combine to create a light-filled, inviting, and comfortable living environment. The location, close to nature, is also excellent. The nearby high banks of the Isar are perfect for walking, jogging, and biking. The “Gutshof Menterschwaige,” one of Munich’s most beautiful beer gardens, is within walking distance.
- Property
- ETW 3748
- Property type
- Attic apartment
- Address
- Please contact us for further information
- Construction year
- 1975
- Modernization
- 2025
- Floor
- Attic
- Lift
- yes
- State
- First occupancy after renovation
- House money
- 1.072 € incl. heating costs
- Living space
- approx. 125 m²
- Useful area
- approx. 217 m²
- Cellar space
- approx. 2 m²
- Hobby room
- approx. 25 m²
- Room
- 3 plus hobby room
- Bedroom
- 2
- Bathroom
- 2
- Terraces
- 1
- Parking spaces
- 2
- Equipment
- raised
- Fitted kitchen
- yes
- Swimming pool
- yes
- Residential units
- 22
- Flat
- 1.155.000 € (9.240 €/m²)
- Hobby room / attic
- 50.000 €
- Parking spaces (2)
- 45.000 €
- Total price
- 1.250.000 €
- Buyer's commission
- 3.57% of the purchase price, including sales tax
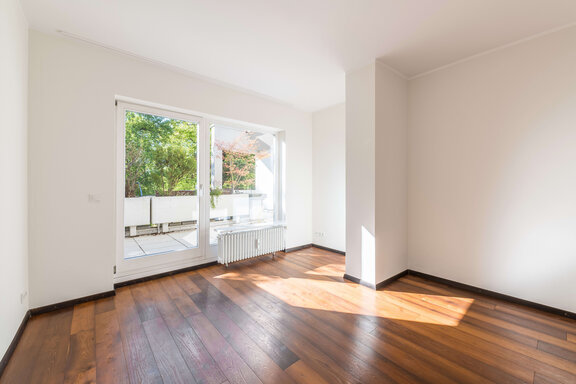
- Black locust hardwood floors, oiled, throughout the entire apartment (except for the kitchen, bathroom, guest restroom, and storage closet, which have tile flooring)
- bulthaup kitchen with light-colored cabinet fronts and engineered stone countertops, equipped with an induction cooktop (Siemens), range hood, oven, dishwasher (both Siemens), fridge-freezer (Bosch), wine cooler (Klarstein), and stainless steel sink
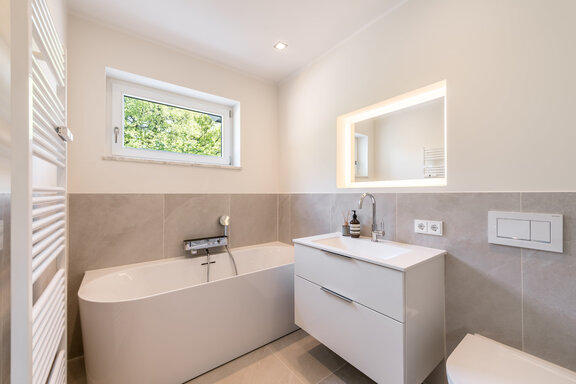
- Bathroom with natural light, featuring natural stone-look tiles, equipped with a bathtub (Villeroy & Boch), walk-in shower including rain shower, vanity with base cabinet and Axor/hansgrohe faucet, backlit mirror, towel warmer, toilet (Duravit), and ceiling spotlights
- Guest shower room, featuring gray floor tiles and white decorative wall tiles, equipped with a shower, a hand washbasin (Duravit) with Steinberg faucet, and a toilet (Duravit)
- Washing machine hookup in the utility room
- High-quality custom-built cabinetry: coat rack in the hallway and built-in closets in the entryway
- Wooden windows, white on the inside, double-glazed
- Electric roller shutters (except in the bathroom)
- Glass loft door to the living/dining area
- White interior doors, some flush-closing
- Intercom system
- Cozy hobby room (basement)
- Roof terrace, wrapping around three sides, with stone paving, equipped with lighting, electrical outlets, a water connection, and two side awnings
- Automatic irrigation system
- Basement storage unit, approx. 2 m², with its own lighting and electrical outlet
- Two underground parking spaces: one single-level parking space, one duplex parking space (lower level)
The Menterschwaige neighborhood in Harlaching is one of the most sought-after and exclusive addresses in southern Munich. Stylish villas set in mature gardens and sophisticated new developments characterize this upscale residential area. The recreational areas along the Isar riverbanks, the idyllic Hinterbrühler See, and the Perlacher Forest are all within easy reach.
The apartment, offered exclusively for sale by us, is just a few minutes’ walk from the high banks of the Isar with its extensive walking and biking trails. Within walking distance, the “Antica Trattoria Nuova” is an excellent restaurant with an outdoor dining area. Just a few steps away is the “Gutshof Menterschwaige,” one of Munich’s most beautiful beer gardens. The popular “Waldwirtschaft” on the other side of the Isar is also within easy reach by bike. Shops for daily necessities, banks, and pharmacies can be found at Theodolindenplatz in Harlaching.
The nearby town of Grünwald also offers upscale shopping, elegant restaurants, doctors of all specialties, and a cosmopolitan atmosphere. The popular Munich Golf Club in Thalkirchen invites you to enjoy sports and relaxation in a green setting. Harlaching is also a perfect starting point for excursions southward, such as to the Bavarian Prealps with their magnificent hiking and skiing regions.

- Energy certificate type
- Consumption pass
- Date of issue
- 26.10.2017
- Valid until
- 25.10.2027
- Year built per EPC
- 1975
- Main energy source
- Gas
- Final energy demand
- 140 kWh/(m²*a)
- Energy efficiency class
- E

We will gladly send you our detailed exposé with a detailed description of the property including planning documents by e-mail and, if desired, also by post.
Other offers nearby
 Munich – Alt-Solln / Malerwinkel
Penthouse Charm: High-end 3-room apartment with a rooftop terrace in a prime, green location
Living approx. 104 m² - 3 rooms - 1.060.000€ Munich – Obergiesingnew
Exclusive 3-room duplex apartment—modern living above the rooftops, stylish and cozy
Living approx. 84,7 m² - 3 rooms - 1.119.500€