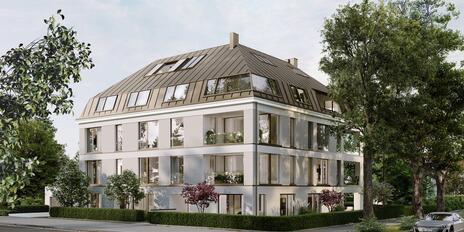


New Construction: Prestigious Penthouse Above the Rooftops of Nymphenburg
Penthouse No. 7 serves as the prestigious crowning touch of the EDITION BH23 city villa. The centerpiece is the spacious living, dining, and kitchen area, featuring an open kitchen, generous windows, and access to the secluded rooftop terrace. The unique roof architecture creates a light-filled and extraordinary sense of space.
The separate private area includes a bedroom with a walk-in closet and a spacious bathroom, as well as two versatile rooms that can serve as children’s rooms, guest rooms, or home offices. An additional shower room and a guest restroom round out the high level of living comfort.
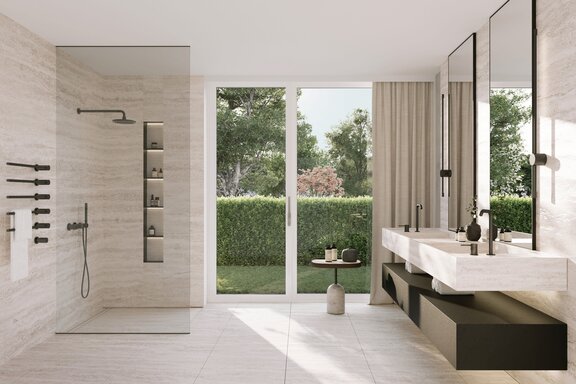
High-quality solid wood parquet flooring, underfloor heating, passive cooling, and the exclusive bathroom fixtures underscore the sophisticated character of the home. Step-free access via elevator, the sustainable energy concept meeting the “Effizienzhaus 40 EE” standard, and the underground parking garage with electric vehicle charging stations round out this exceptional penthouse in a prime Nymphenburg location.
- Property
- ETW 3773.07
- Property type
- Apartment, Penthouse
- Construction year
- 2025
- Floor
- Attic
- Lift
- yes
- State
- First occupancy
- Living space
- approx. 254,9 m²
- Cellar space
- approx. 6,1 m²
- Room
- 4
- Bedroom
- 3
- Bathroom
- 2
- Terraces
- 1
- Parking spaces
- 1
- Equipment
- upscale
- Guest toilet
- yes
- Residential units
- 7
This property is already sold.
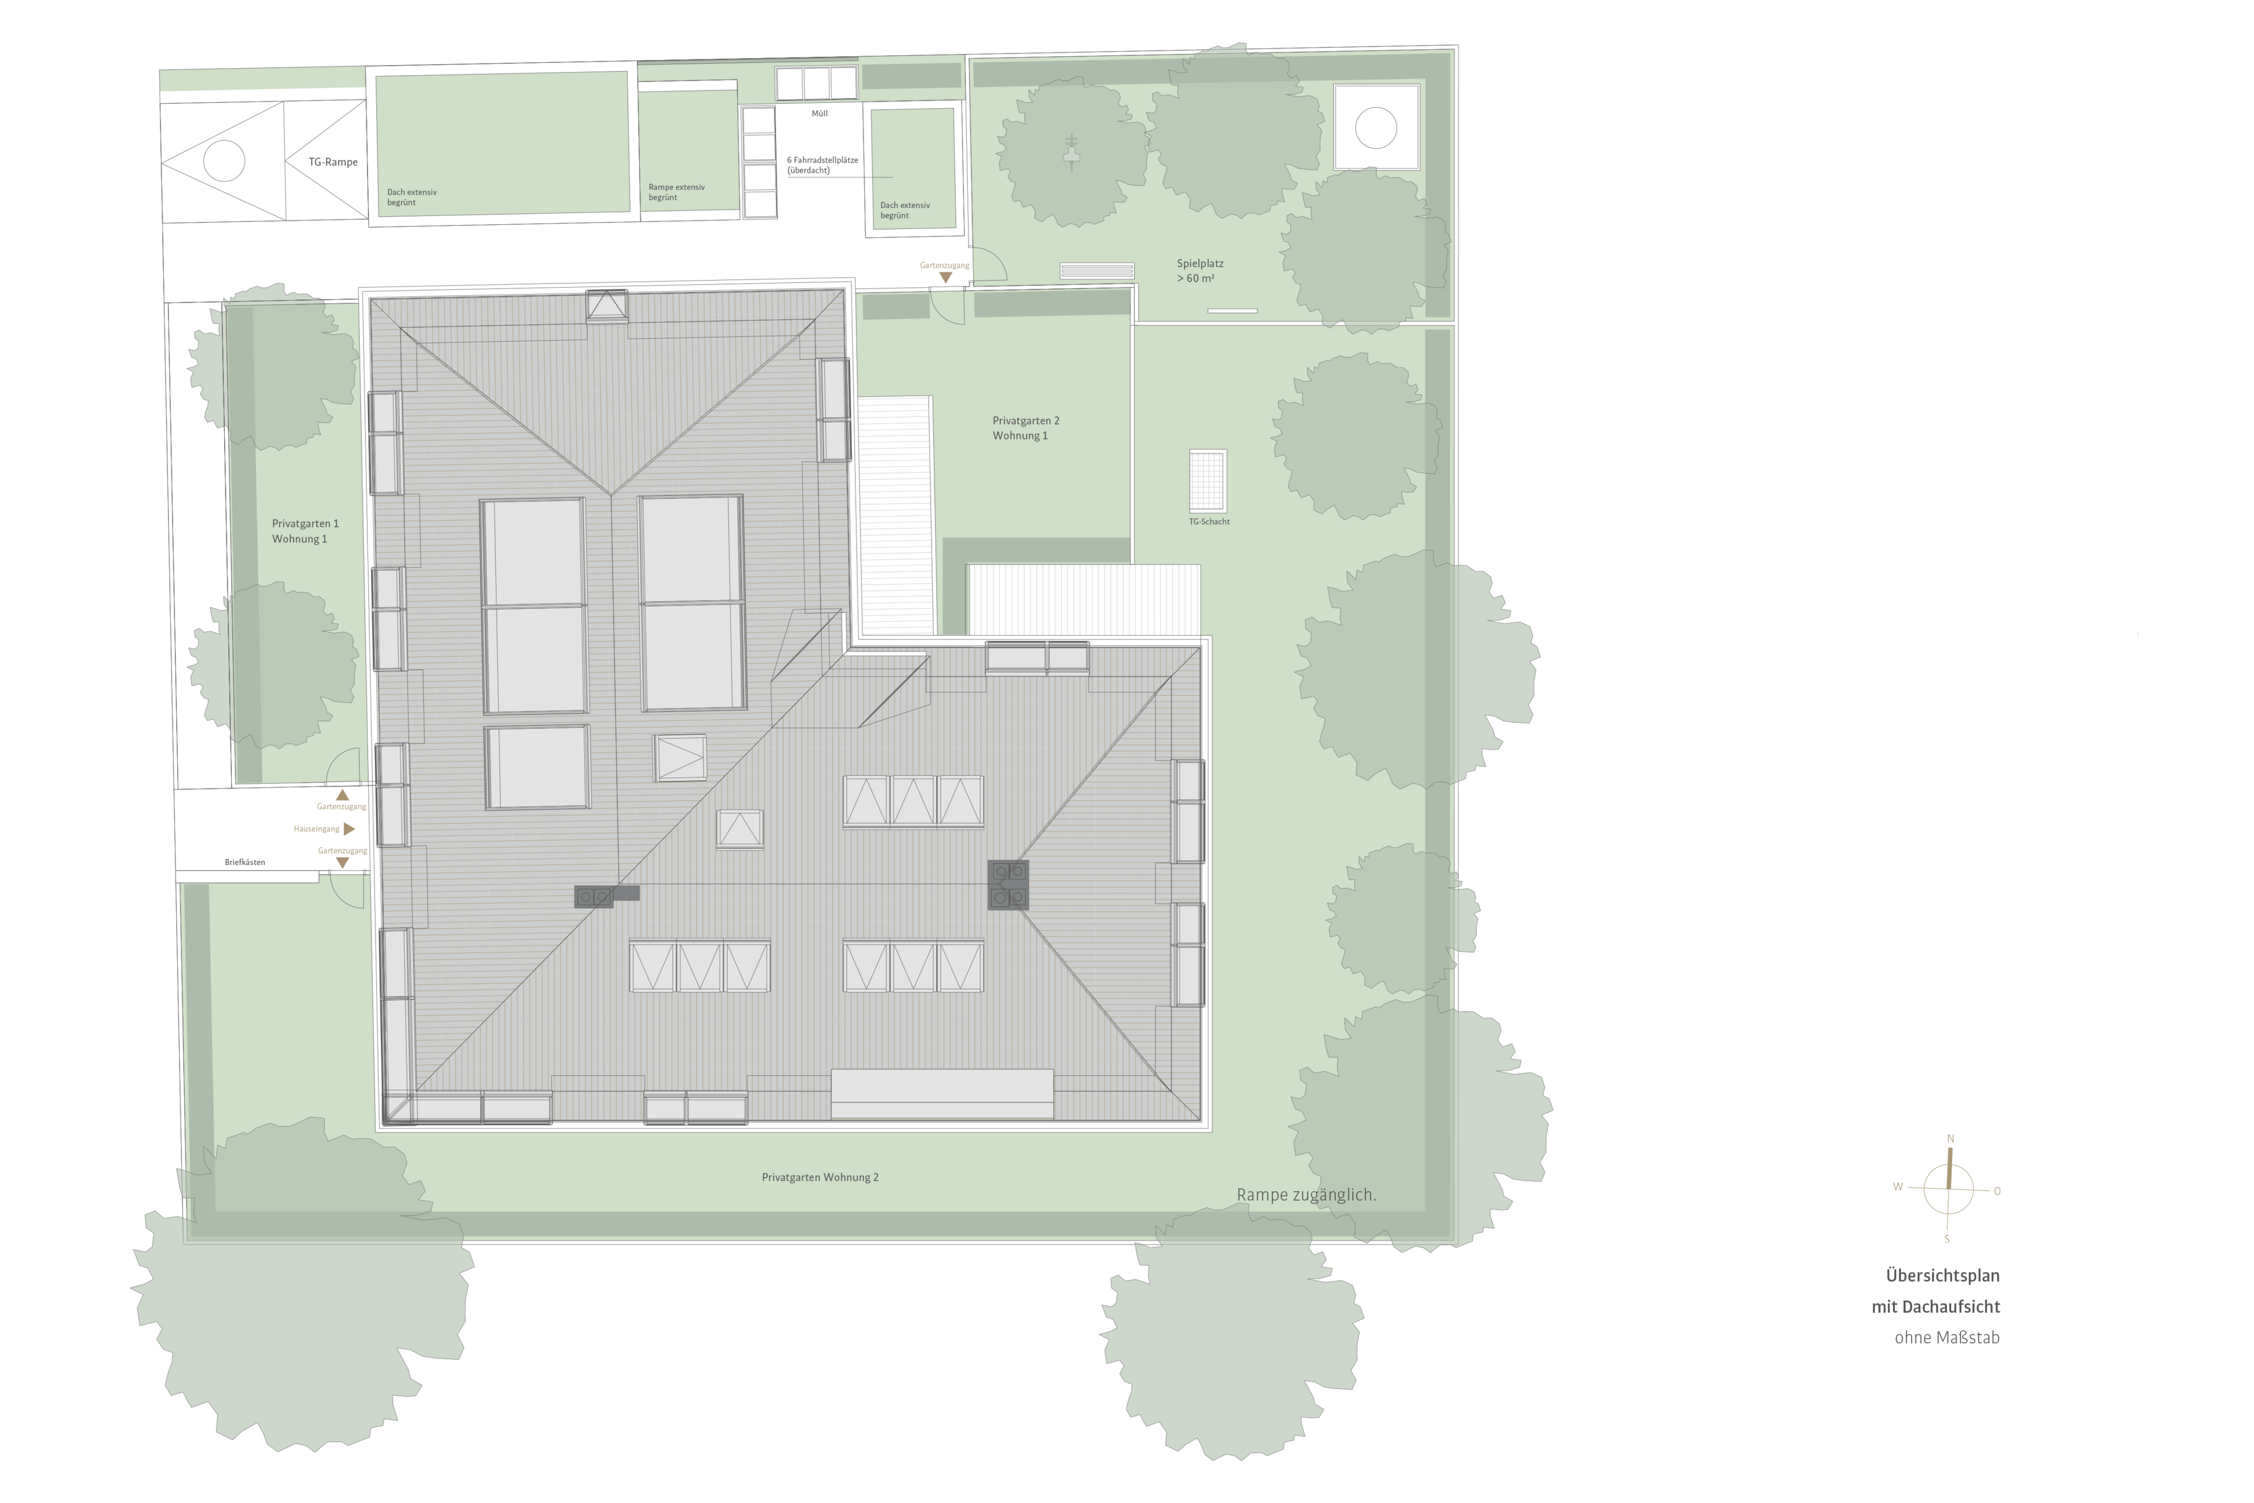
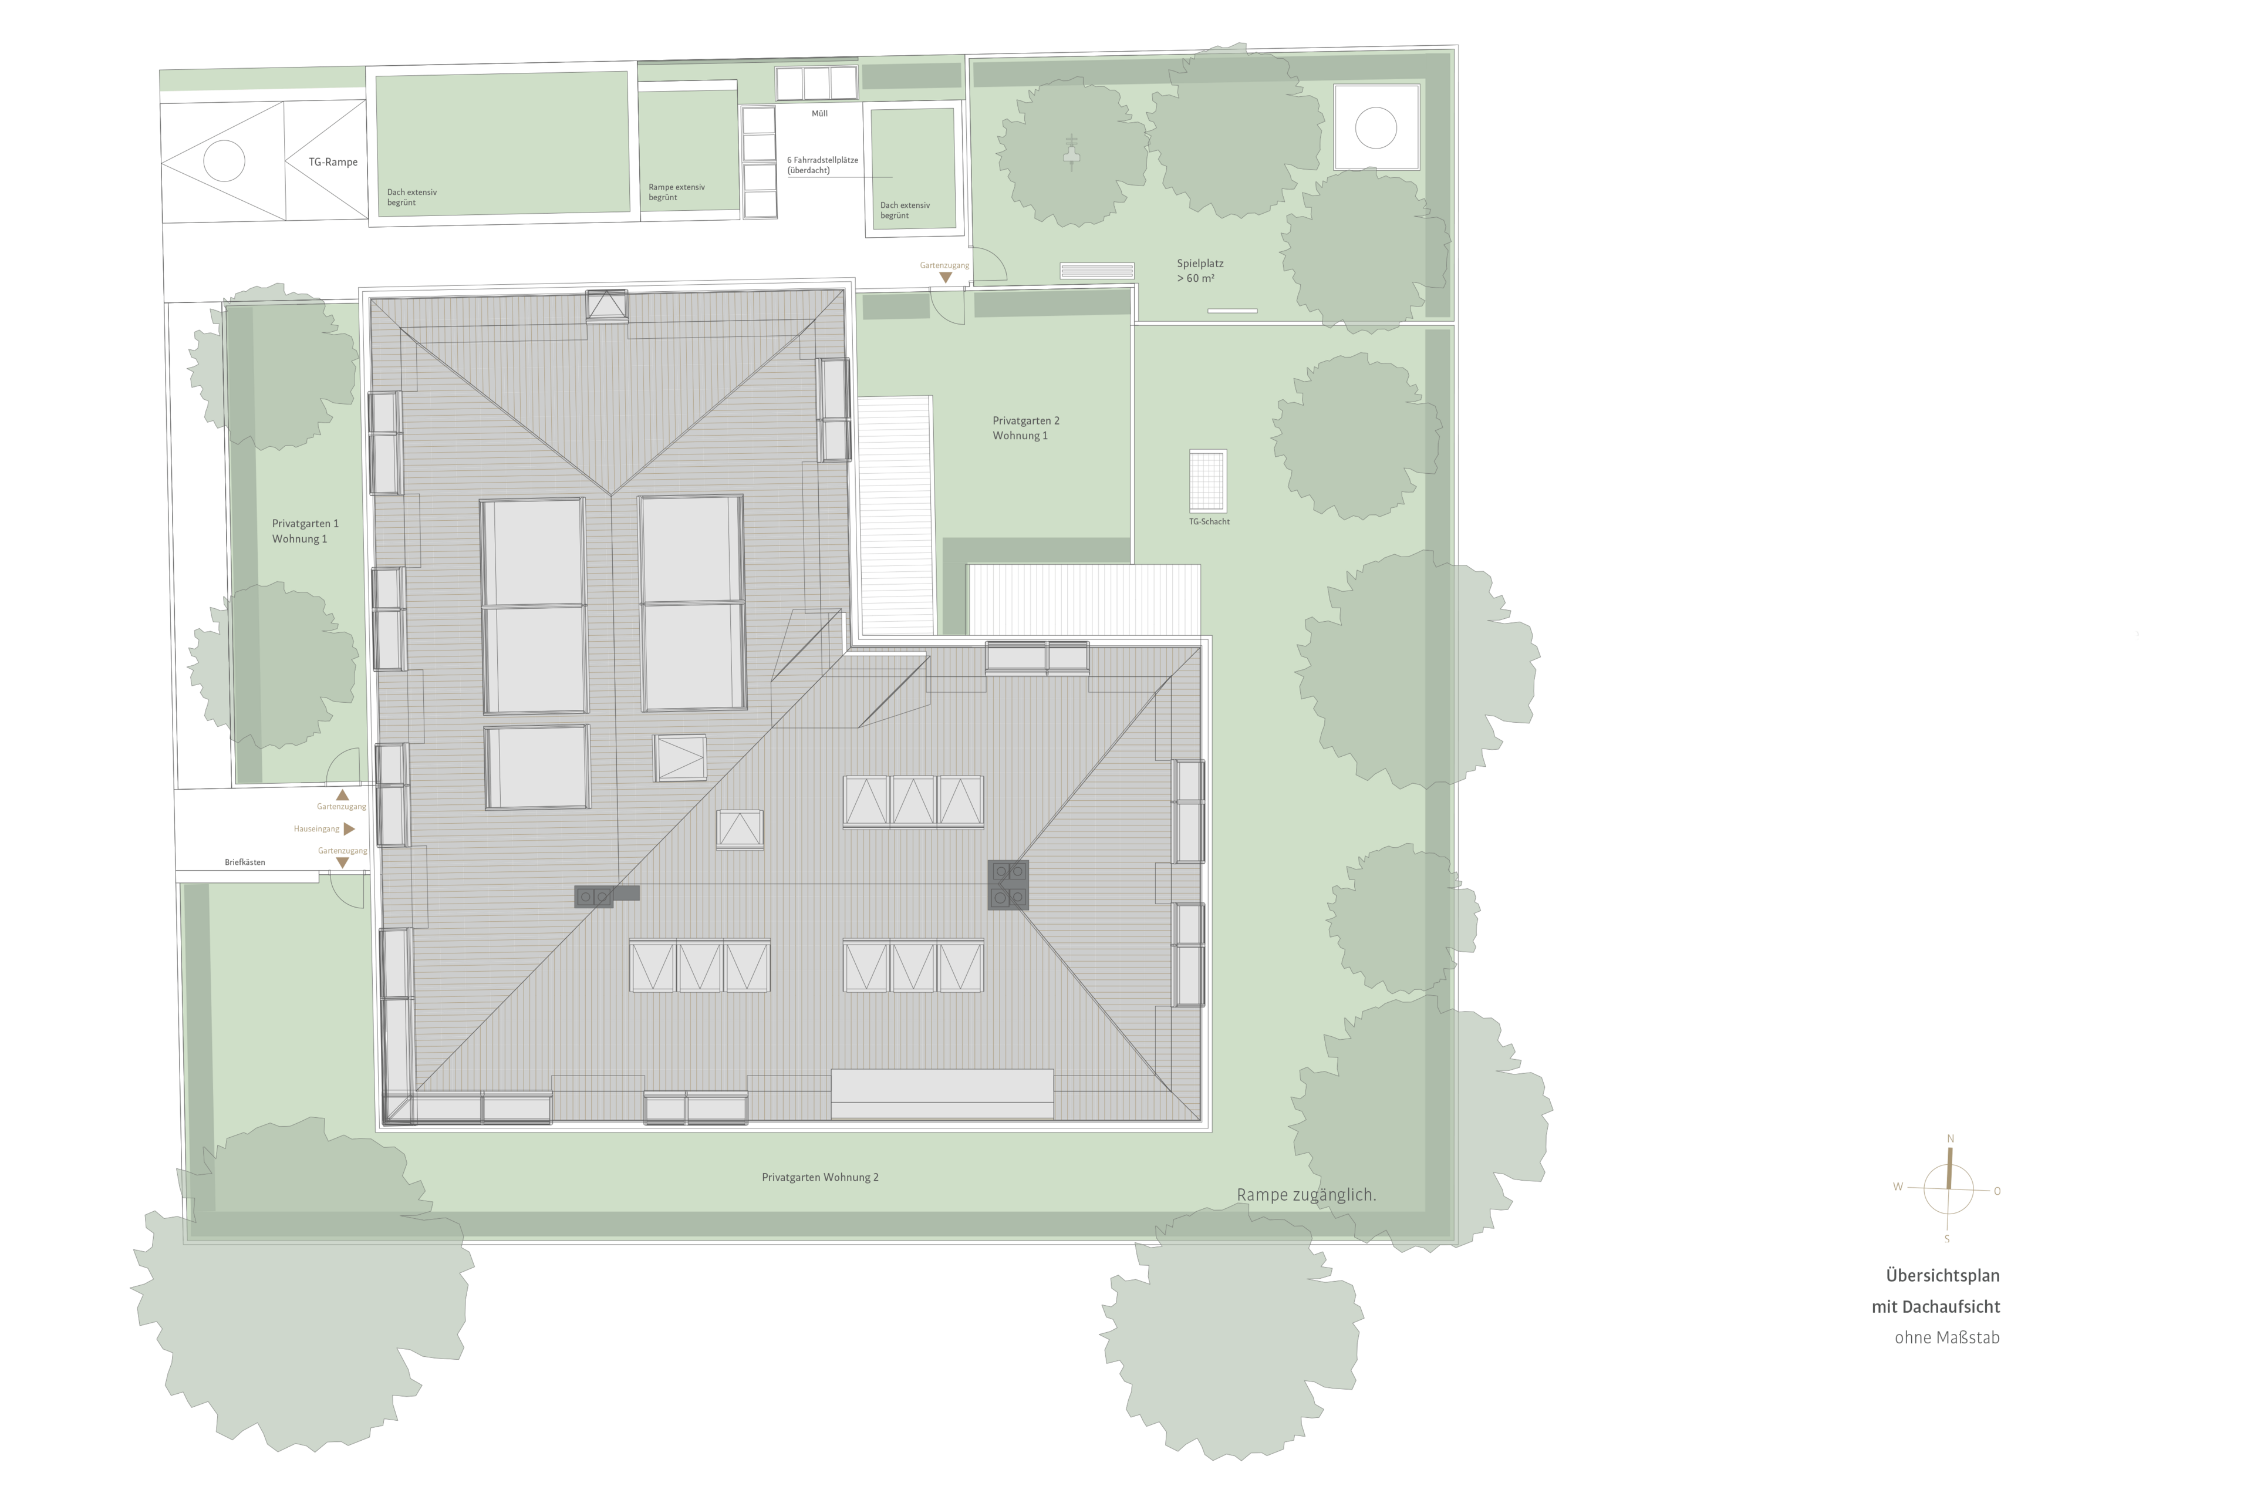
- Spacious ceiling heights of around 2.60 meters
- High-quality solid wood parquet from German or Austrian manufacturers
- Underfloor heating in all living rooms and bedrooms
- Passive cooling in all living areas
- Exclusive bathroom design featuring light-colored porcelain tile, barrier-free showers, and fixtures by Villeroy & Boch, Kaldewei, and Dornbracht
- Wood-aluminum windows with triple glazing; resistance class RC2 N on the ground floor
- Electrically controlled sun protection system (aluminum venetian blinds)
- White-painted interior doors (clear opening approx. 2.33 meters) with high-quality stainless steel door handles
- Burglar alarm systems in all apartments
- Fireplaces available upon request and subject to construction progress
- Step-free access to apartments via a passenger elevator from the underground parking garage to all residential floors
- Video intercom system
- Energy Efficiency Class 40 EE (with renewable energy)
- Energy efficiency class A+
- Groundwater heat pump
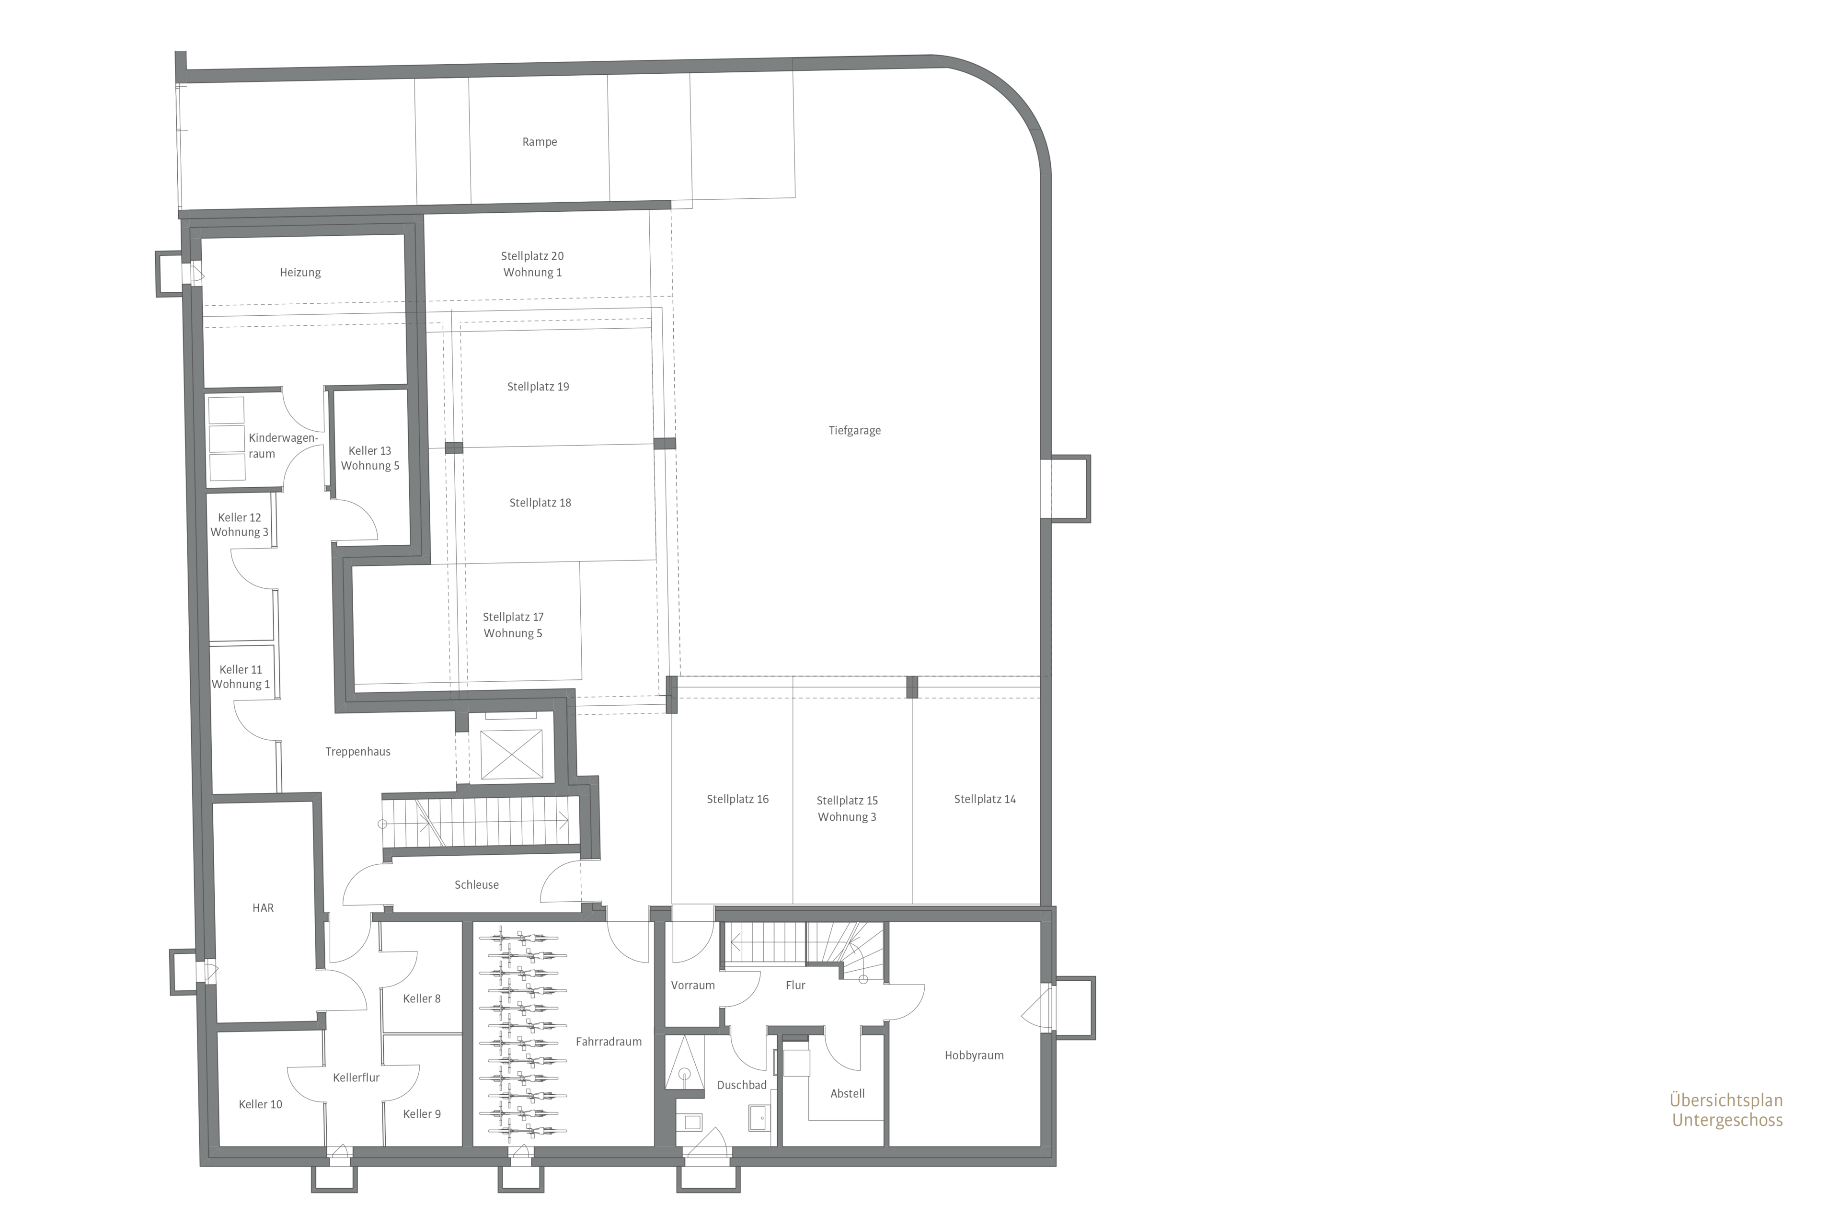
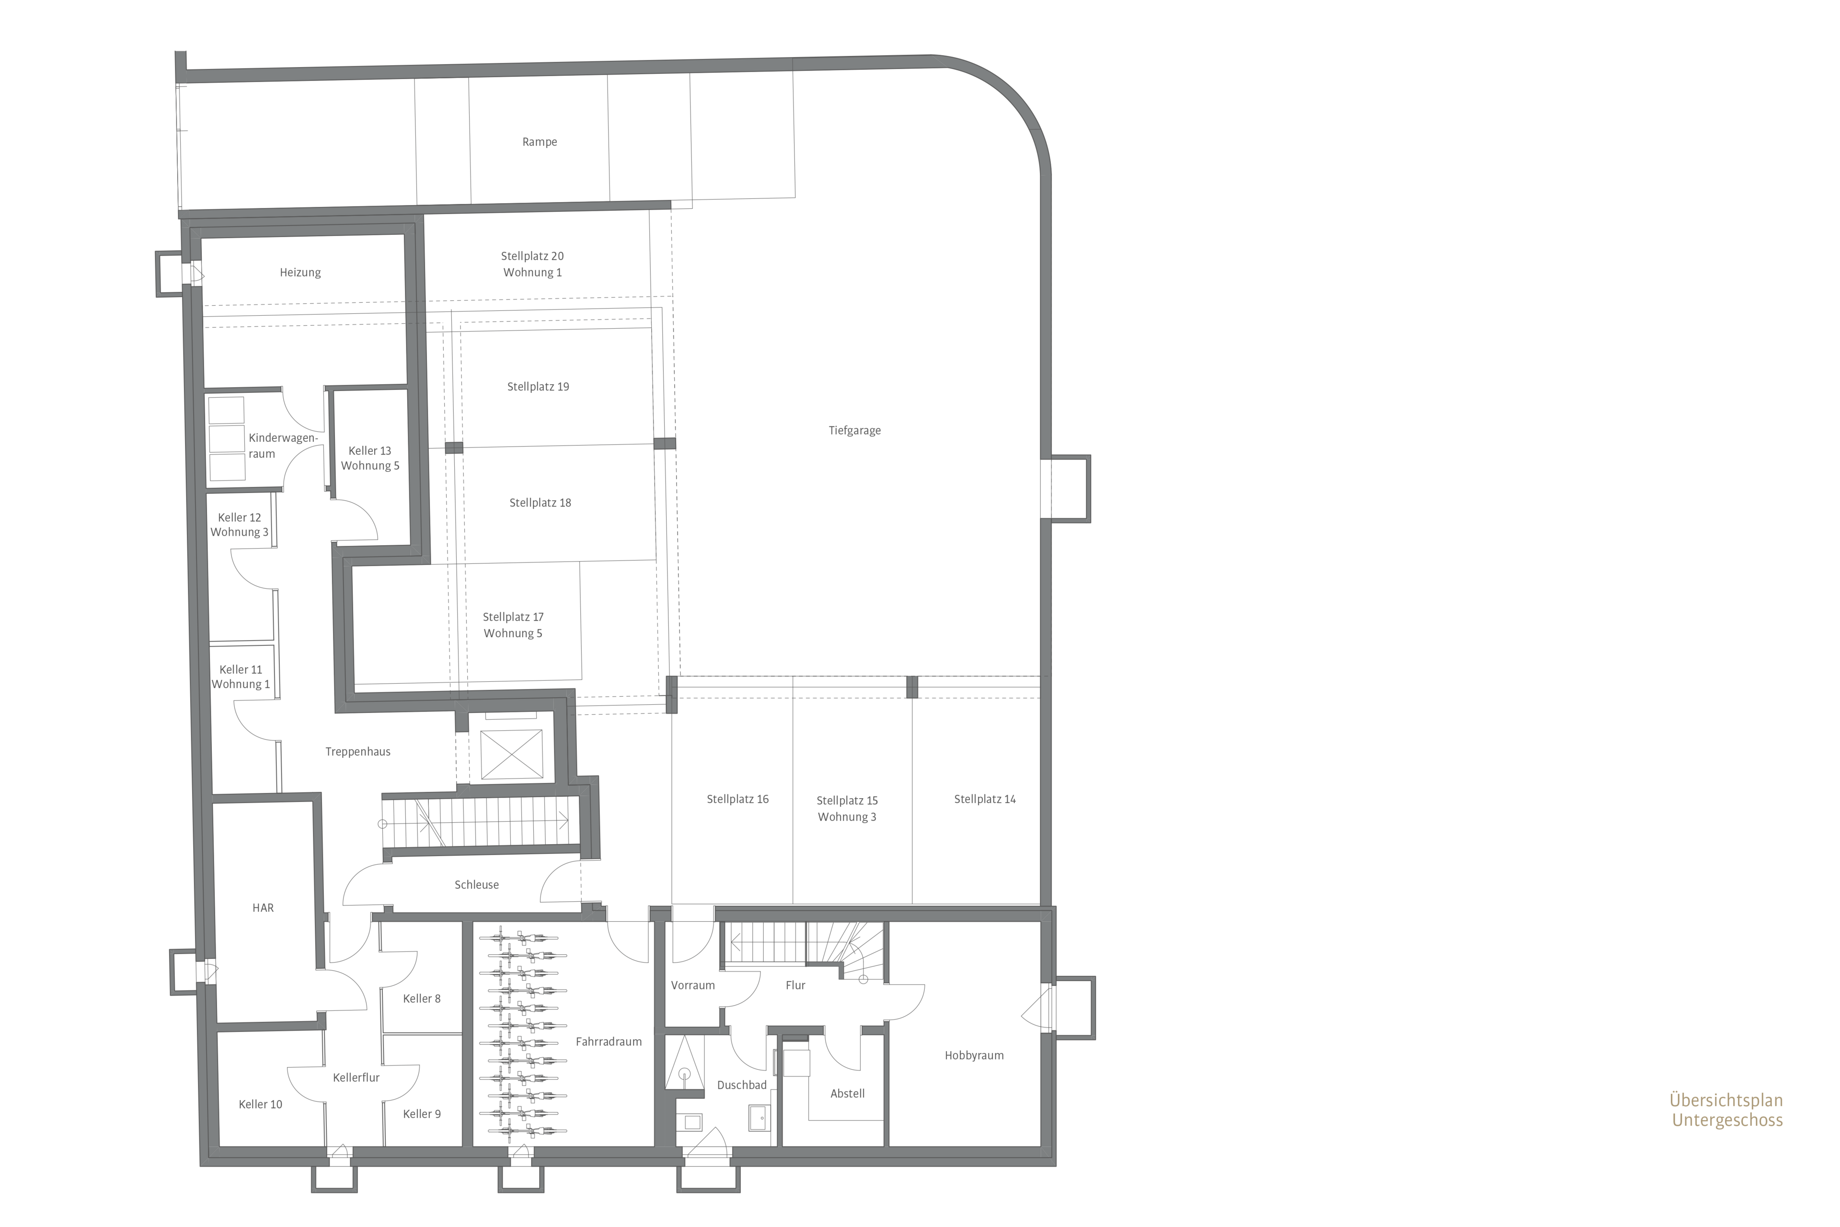
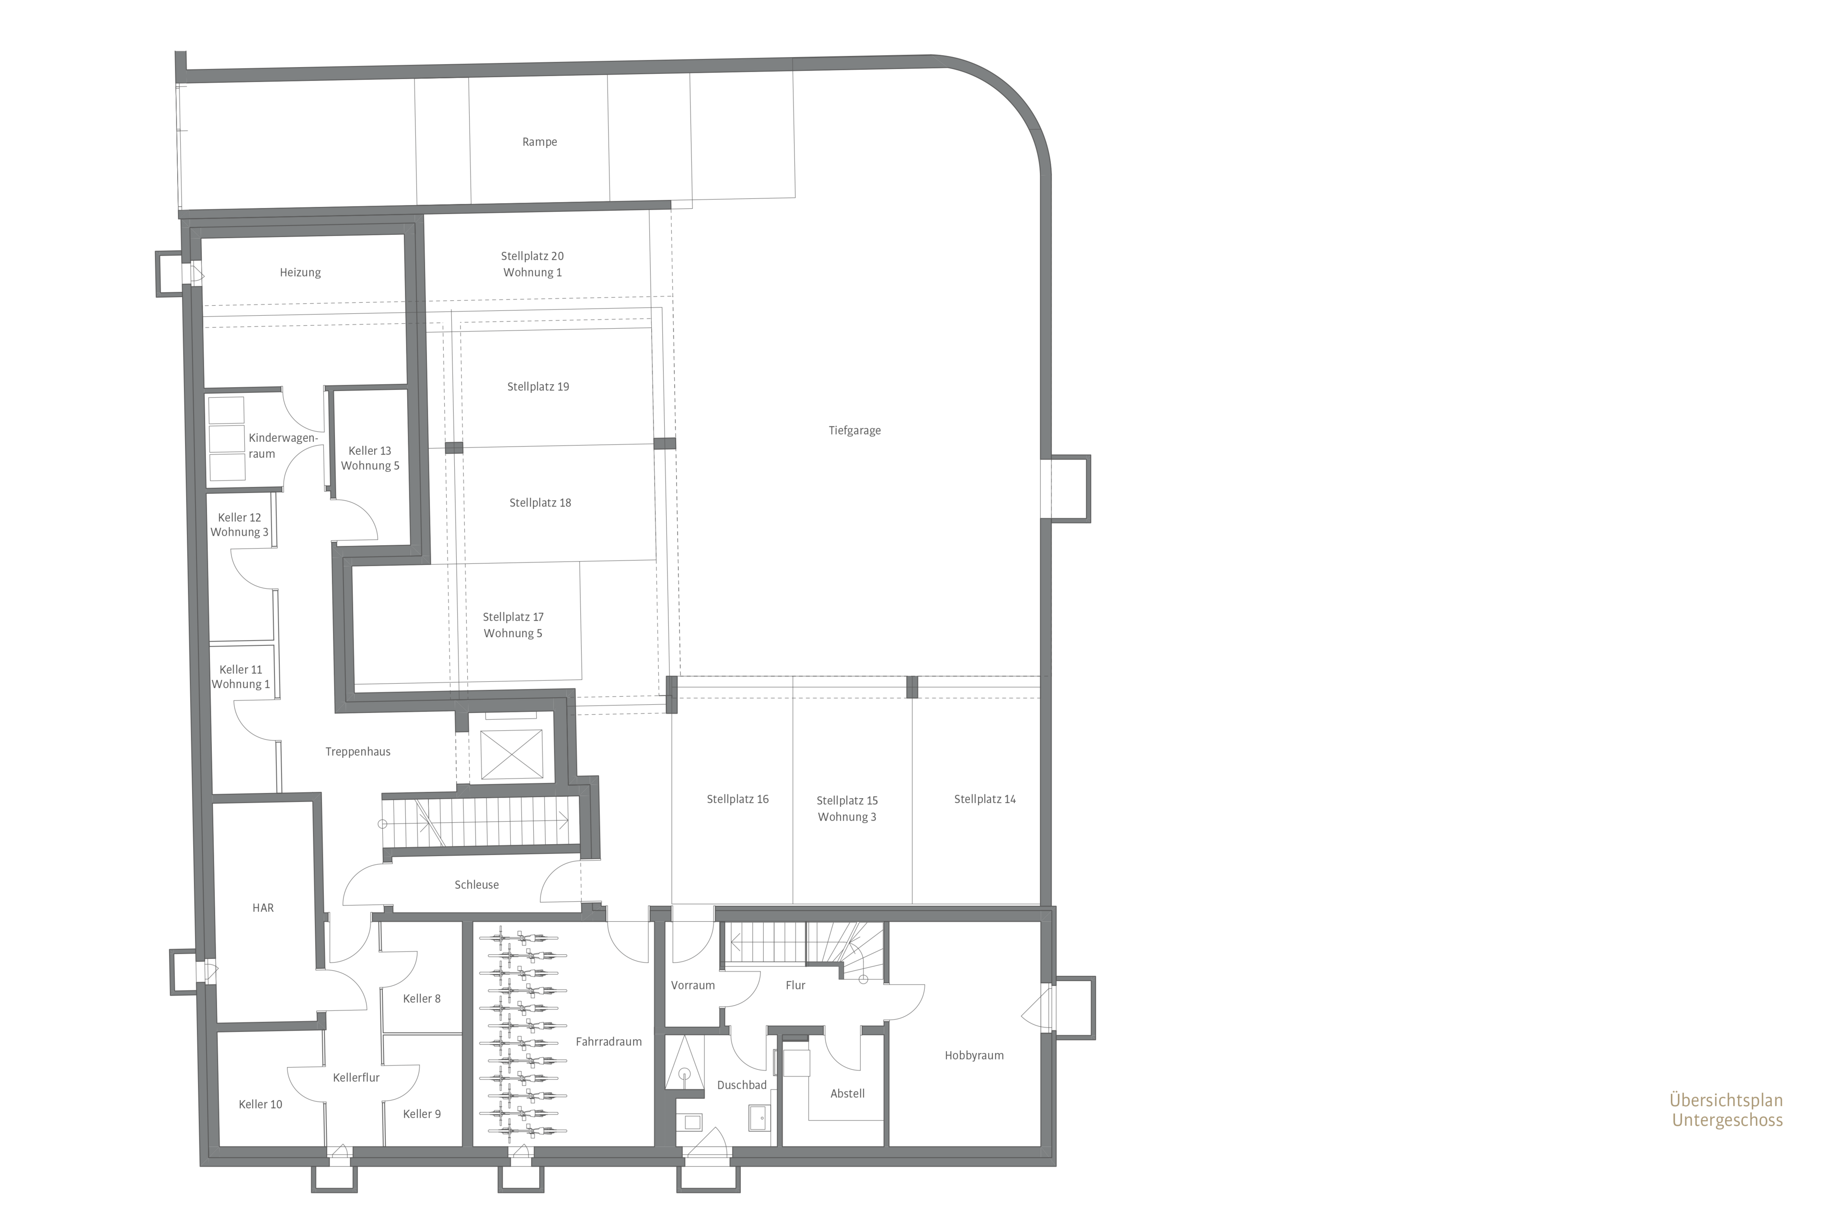
- Extra-wide individual underground parking spaces with an 11-kW electrical connection for electric vehicles
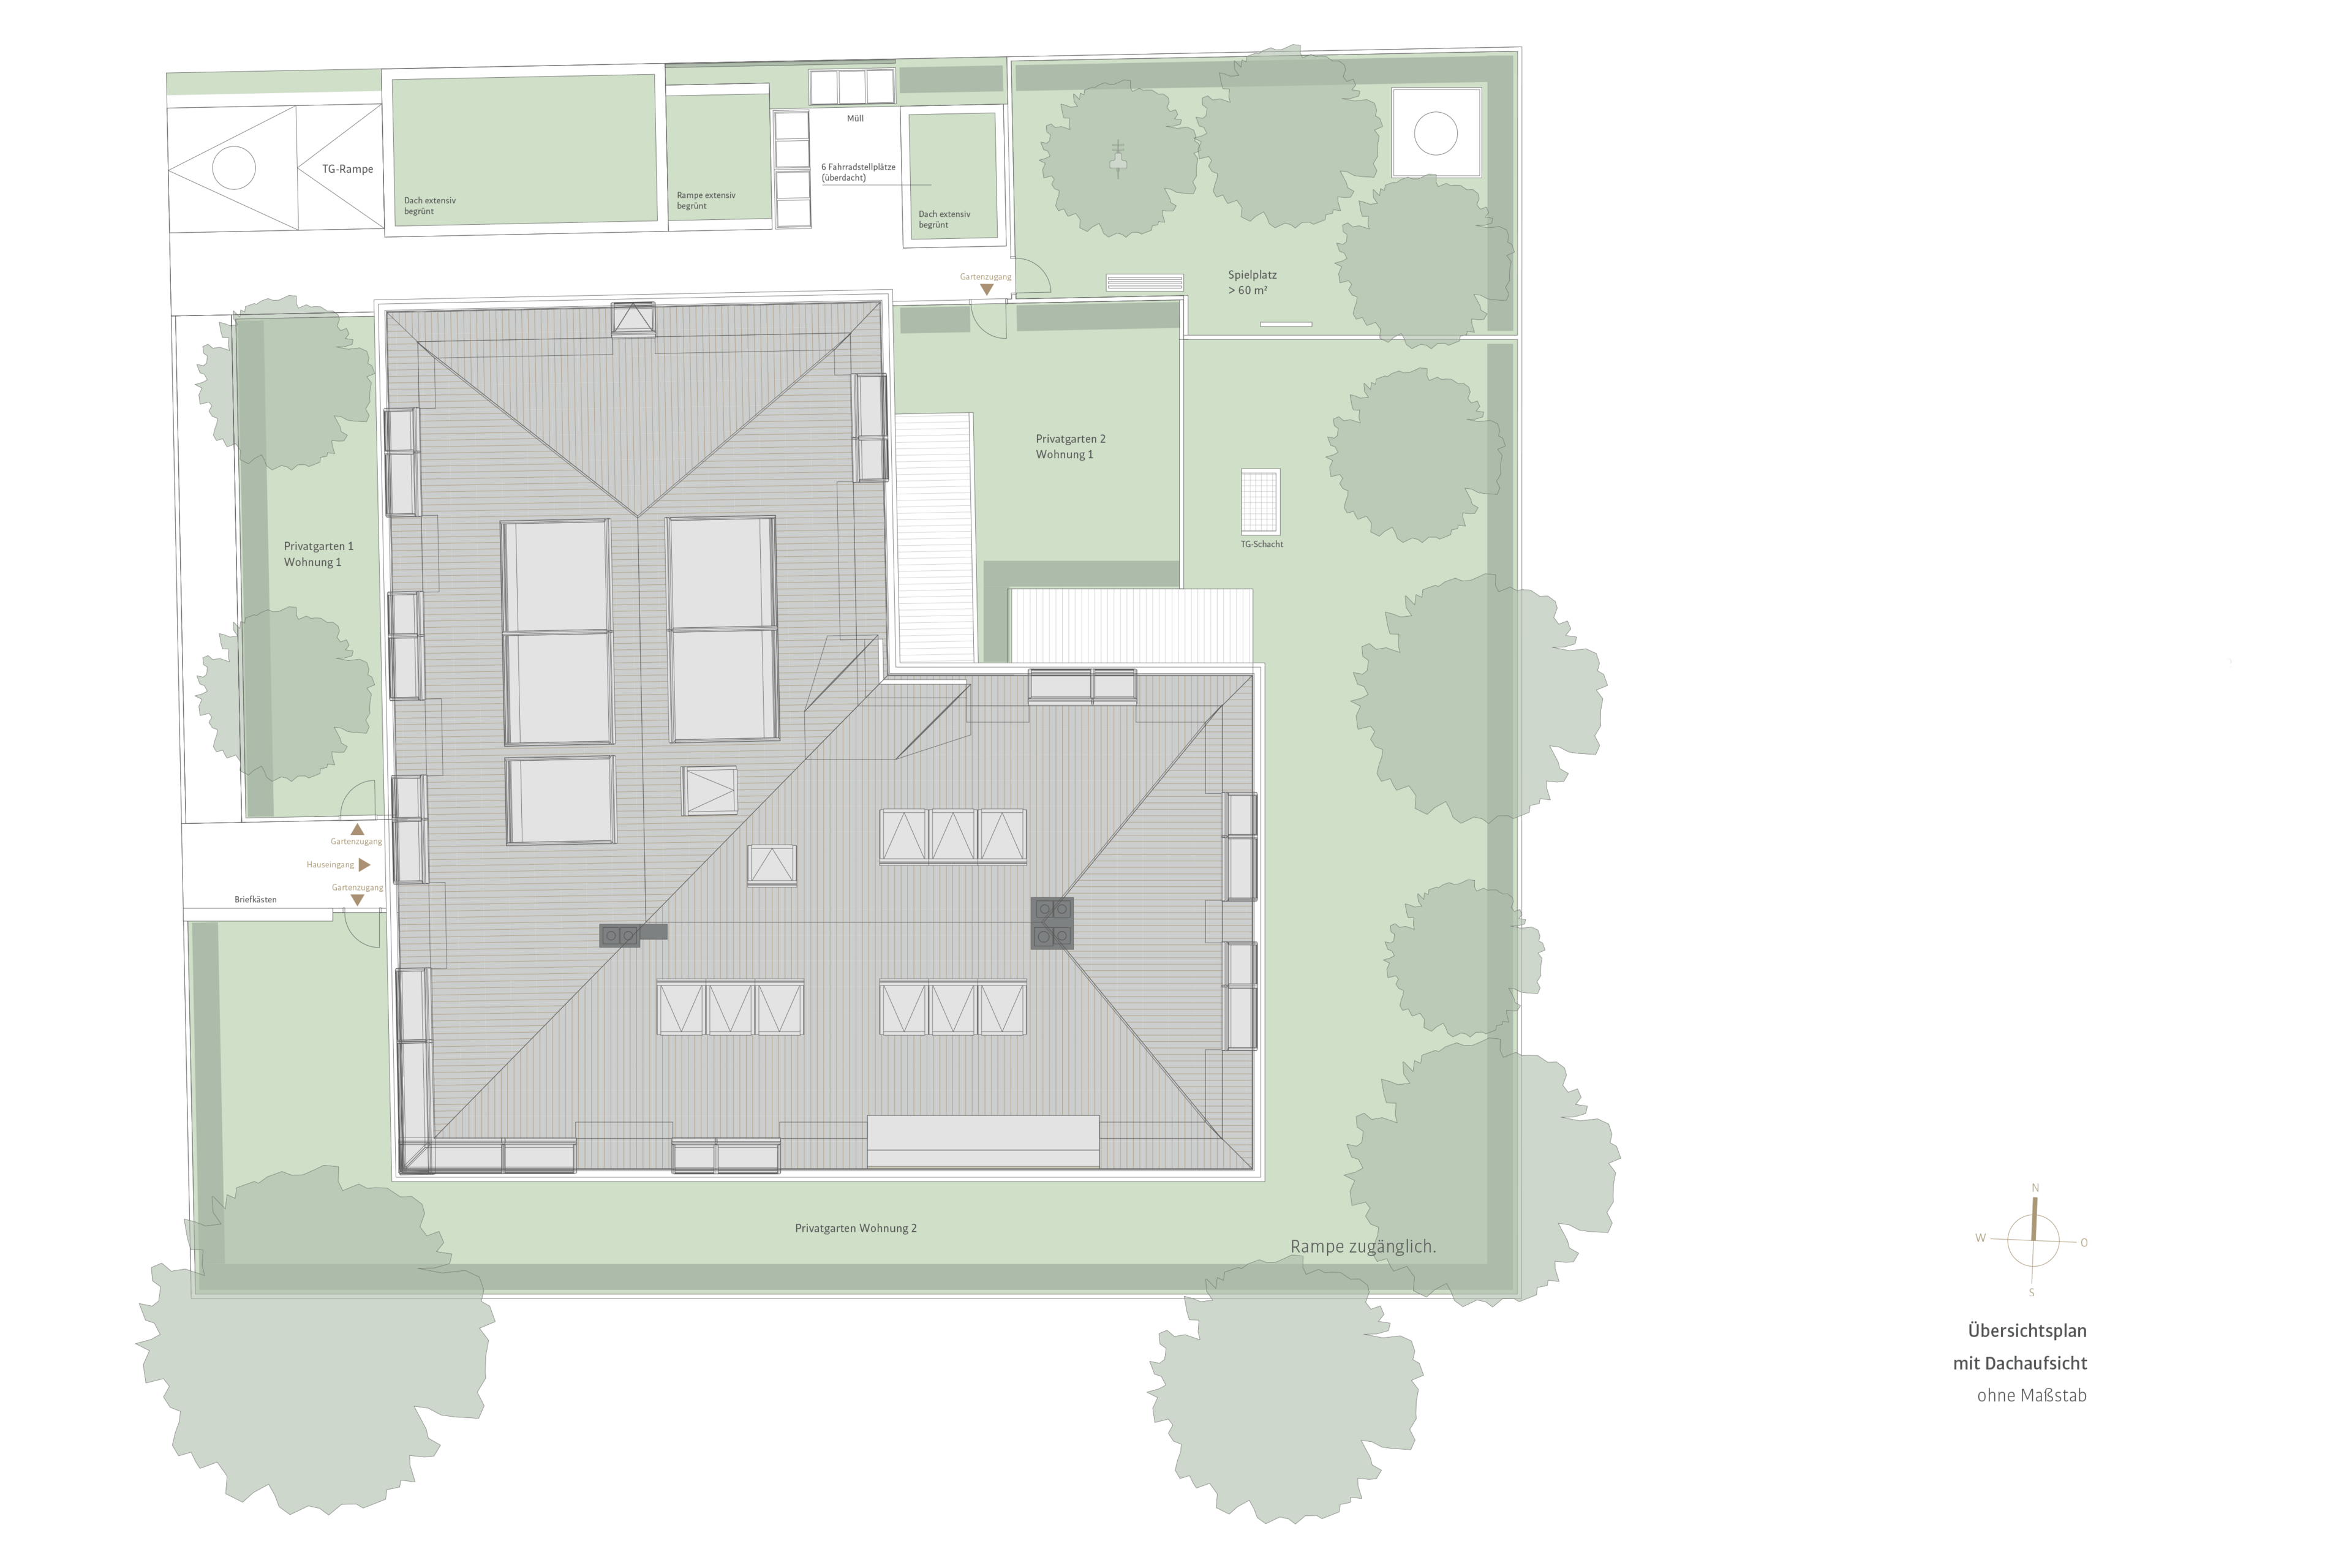
- Underground garage exit with a covered ramp
With its elegant modernity, the EDITION BH23 city villa enriches the coveted Nymphenburg neighborhood with a sophisticated property. The elegant Nymphenburg district, home to the Wittelsbach Palace and its magnificent parks, ranks among Munich’s very finest residential areas. In the immediate vicinity, stylish historic buildings—some of which are listed—meet contemporary architecture, creating a vibrant symbiosis of history and the 21st century. The new building blends seamlessly into this established, well-preserved neighborhood and meets the special expectations associated with this prime location in every respect.
All shopping amenities are available around nearby Romanplatz. The elementary school on Südliche Auffahrtsallee and several high schools (Nymphenburger Privatgymnasium, Maria-Ward, and Käthe-Kollwitz) are easily accessible, as is the “Laim” S-Bahn station.

|
Unit |
Floor |
Area |
Rooms |
Parking spaces |
Floor plan |
Purchase price |
|---|---|---|---|---|---|---|
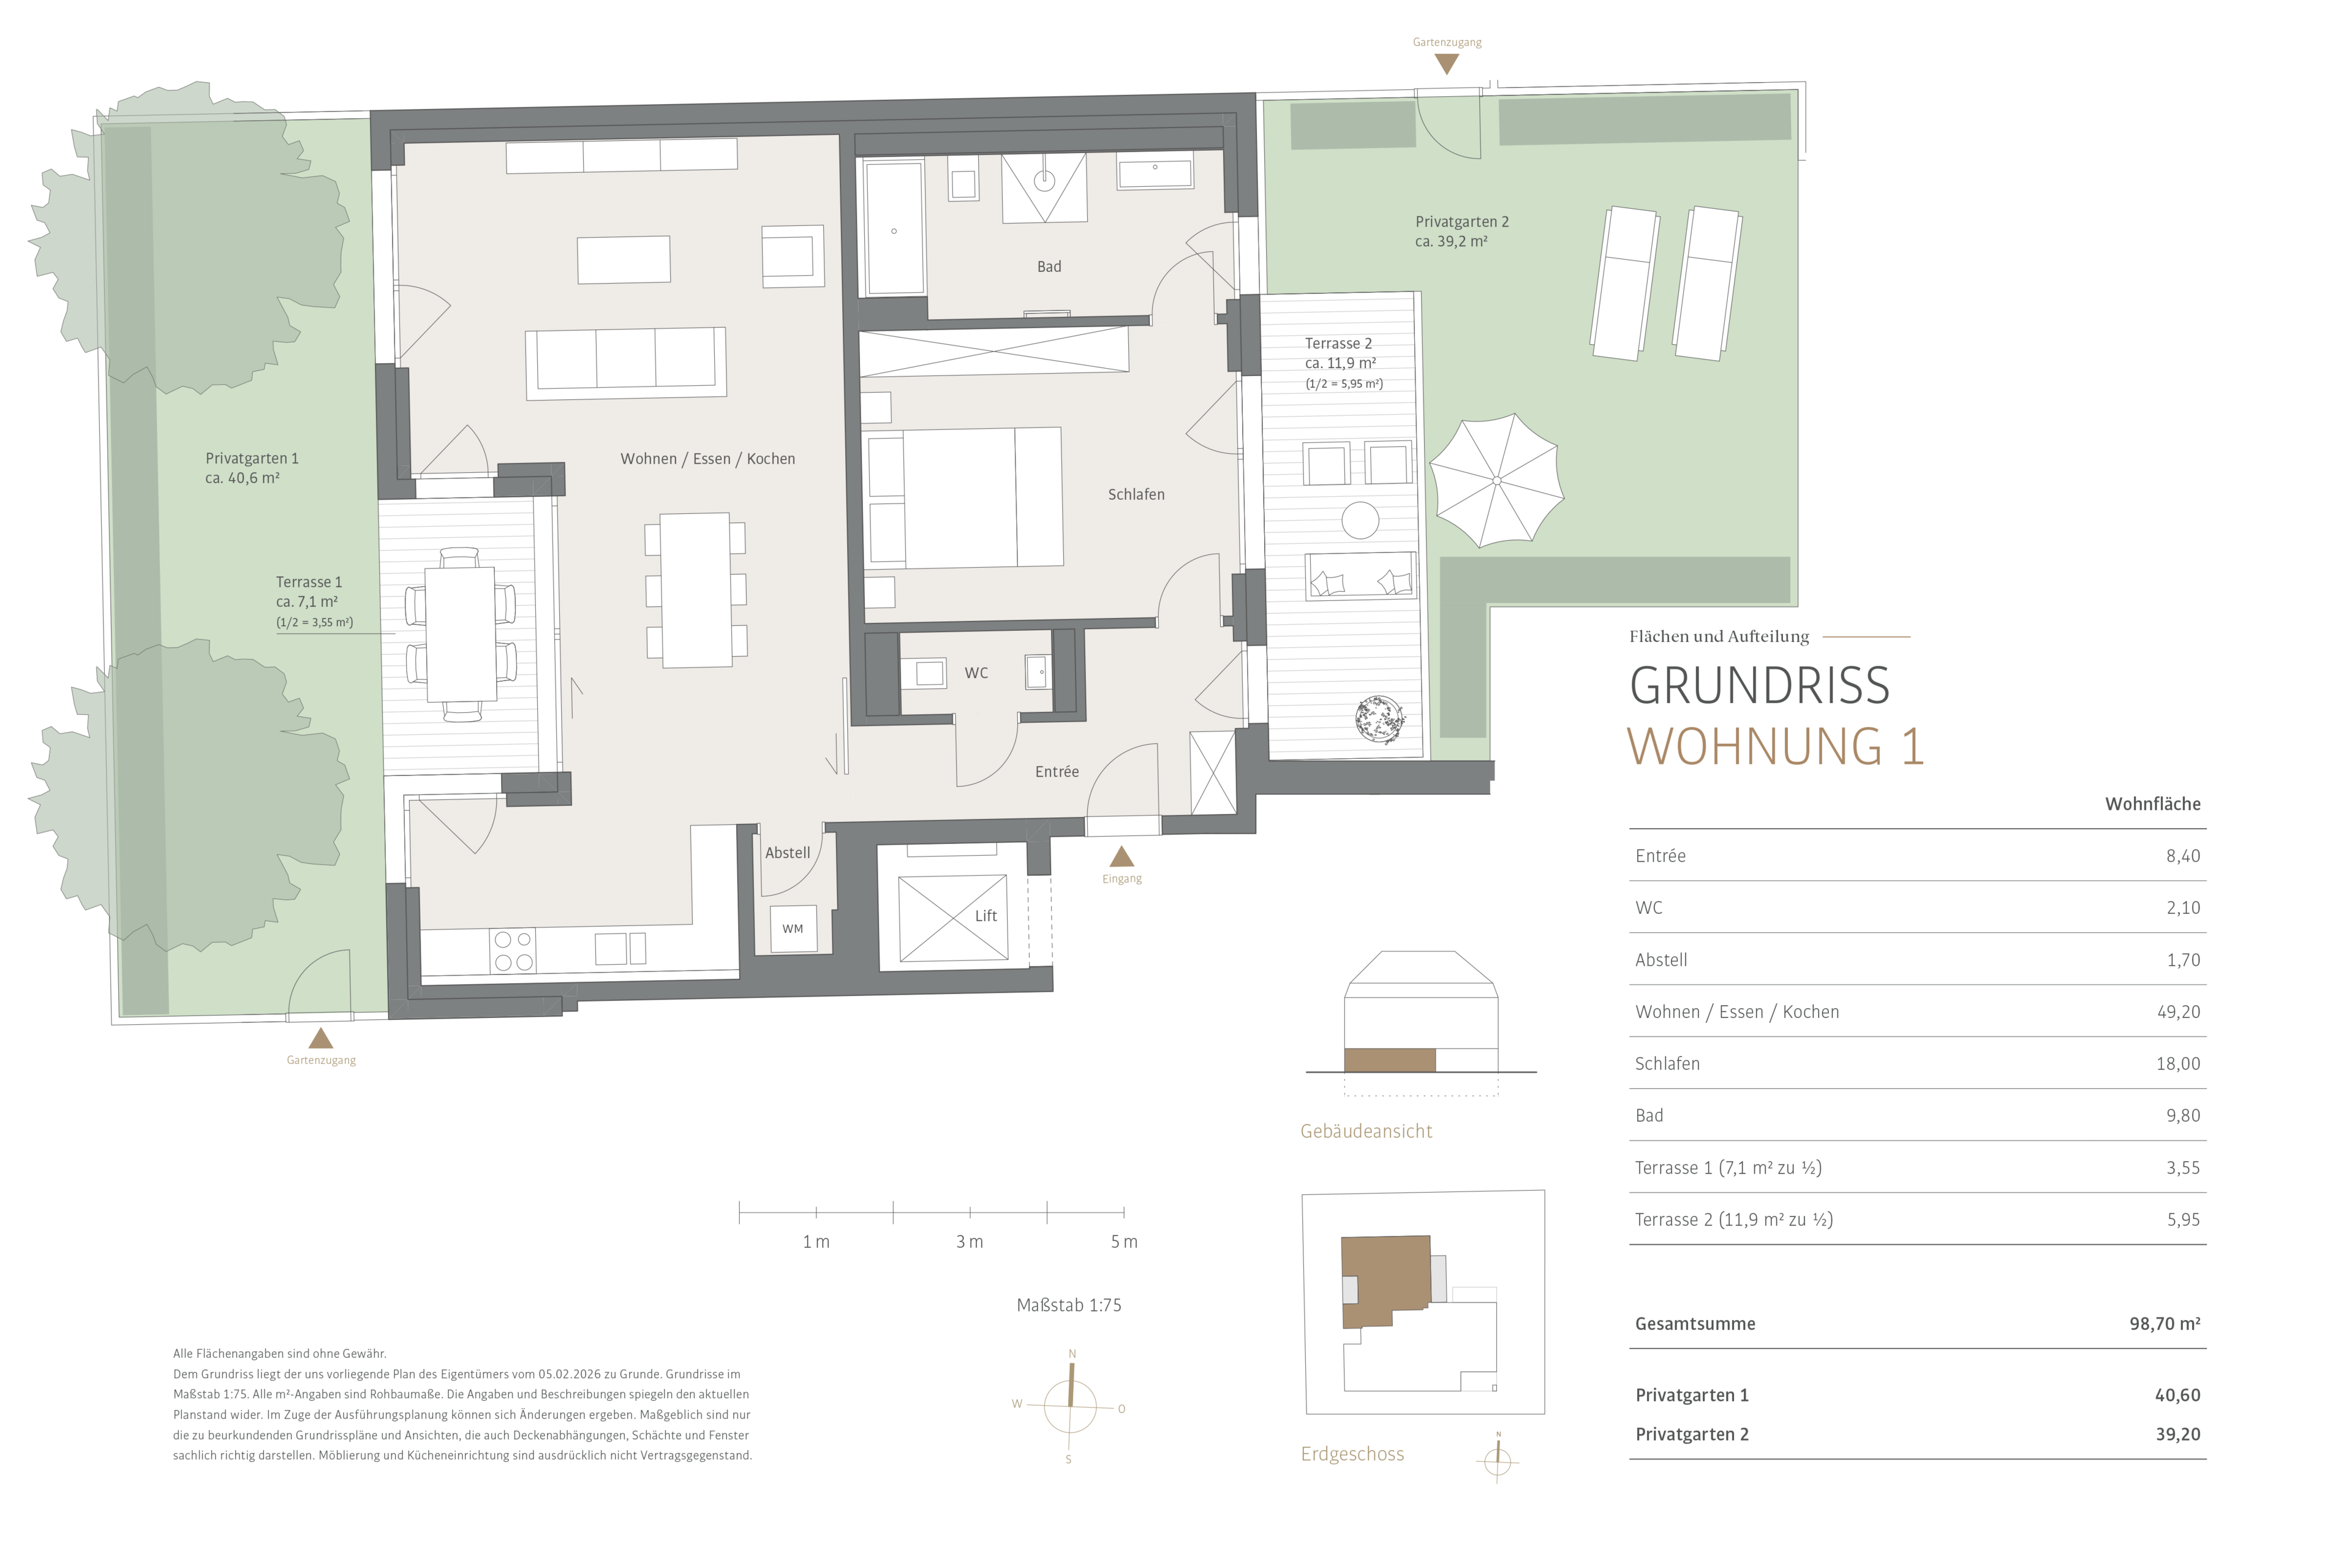
| ETW 3773.01 | Ground floor | approx. 98,70 m² | 2 | 1 | view | 1.748.500 € |
| ETW 3773.02 | Ground floor | approx. 132,60 m² | 4 | 1 | - | sold |
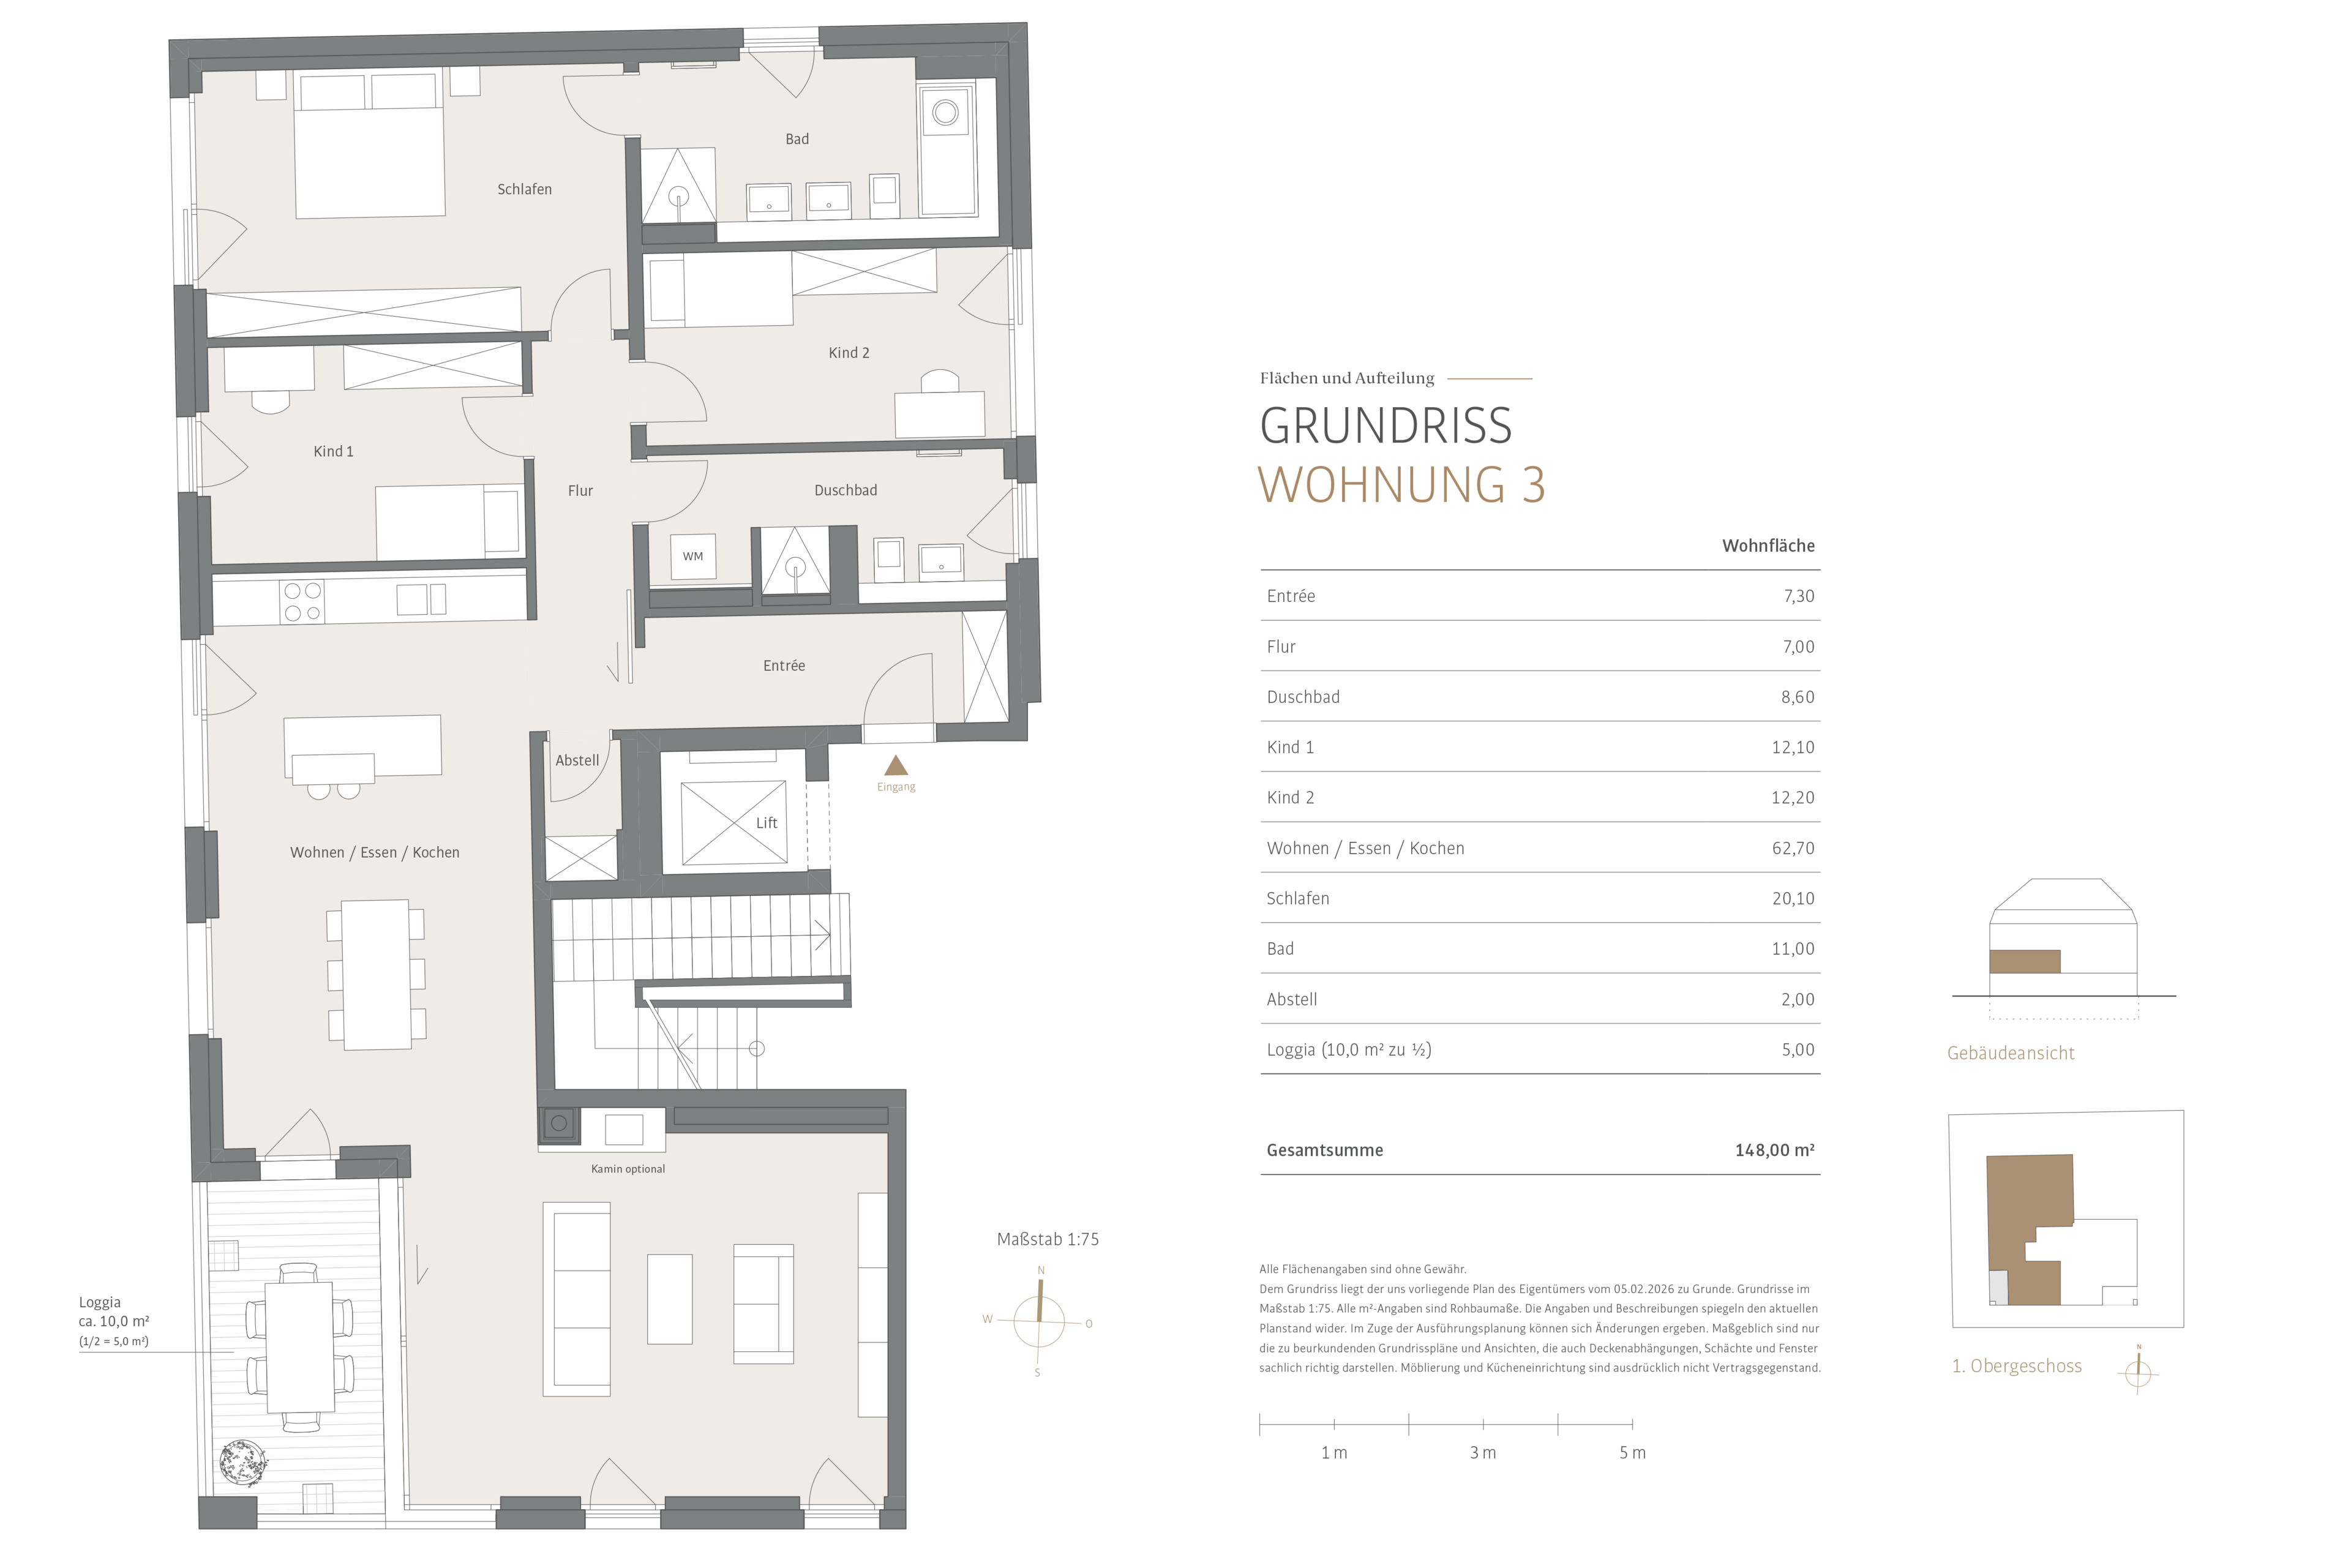
| ETW 3773.03 | 1st upper floor | approx. 148,00 m² | 4 | 1 | view | 2.896.600 € |
| ETW 3773.04 | 1st upper floor | approx. 86,20 m² | 3 | 1 | - | sold |
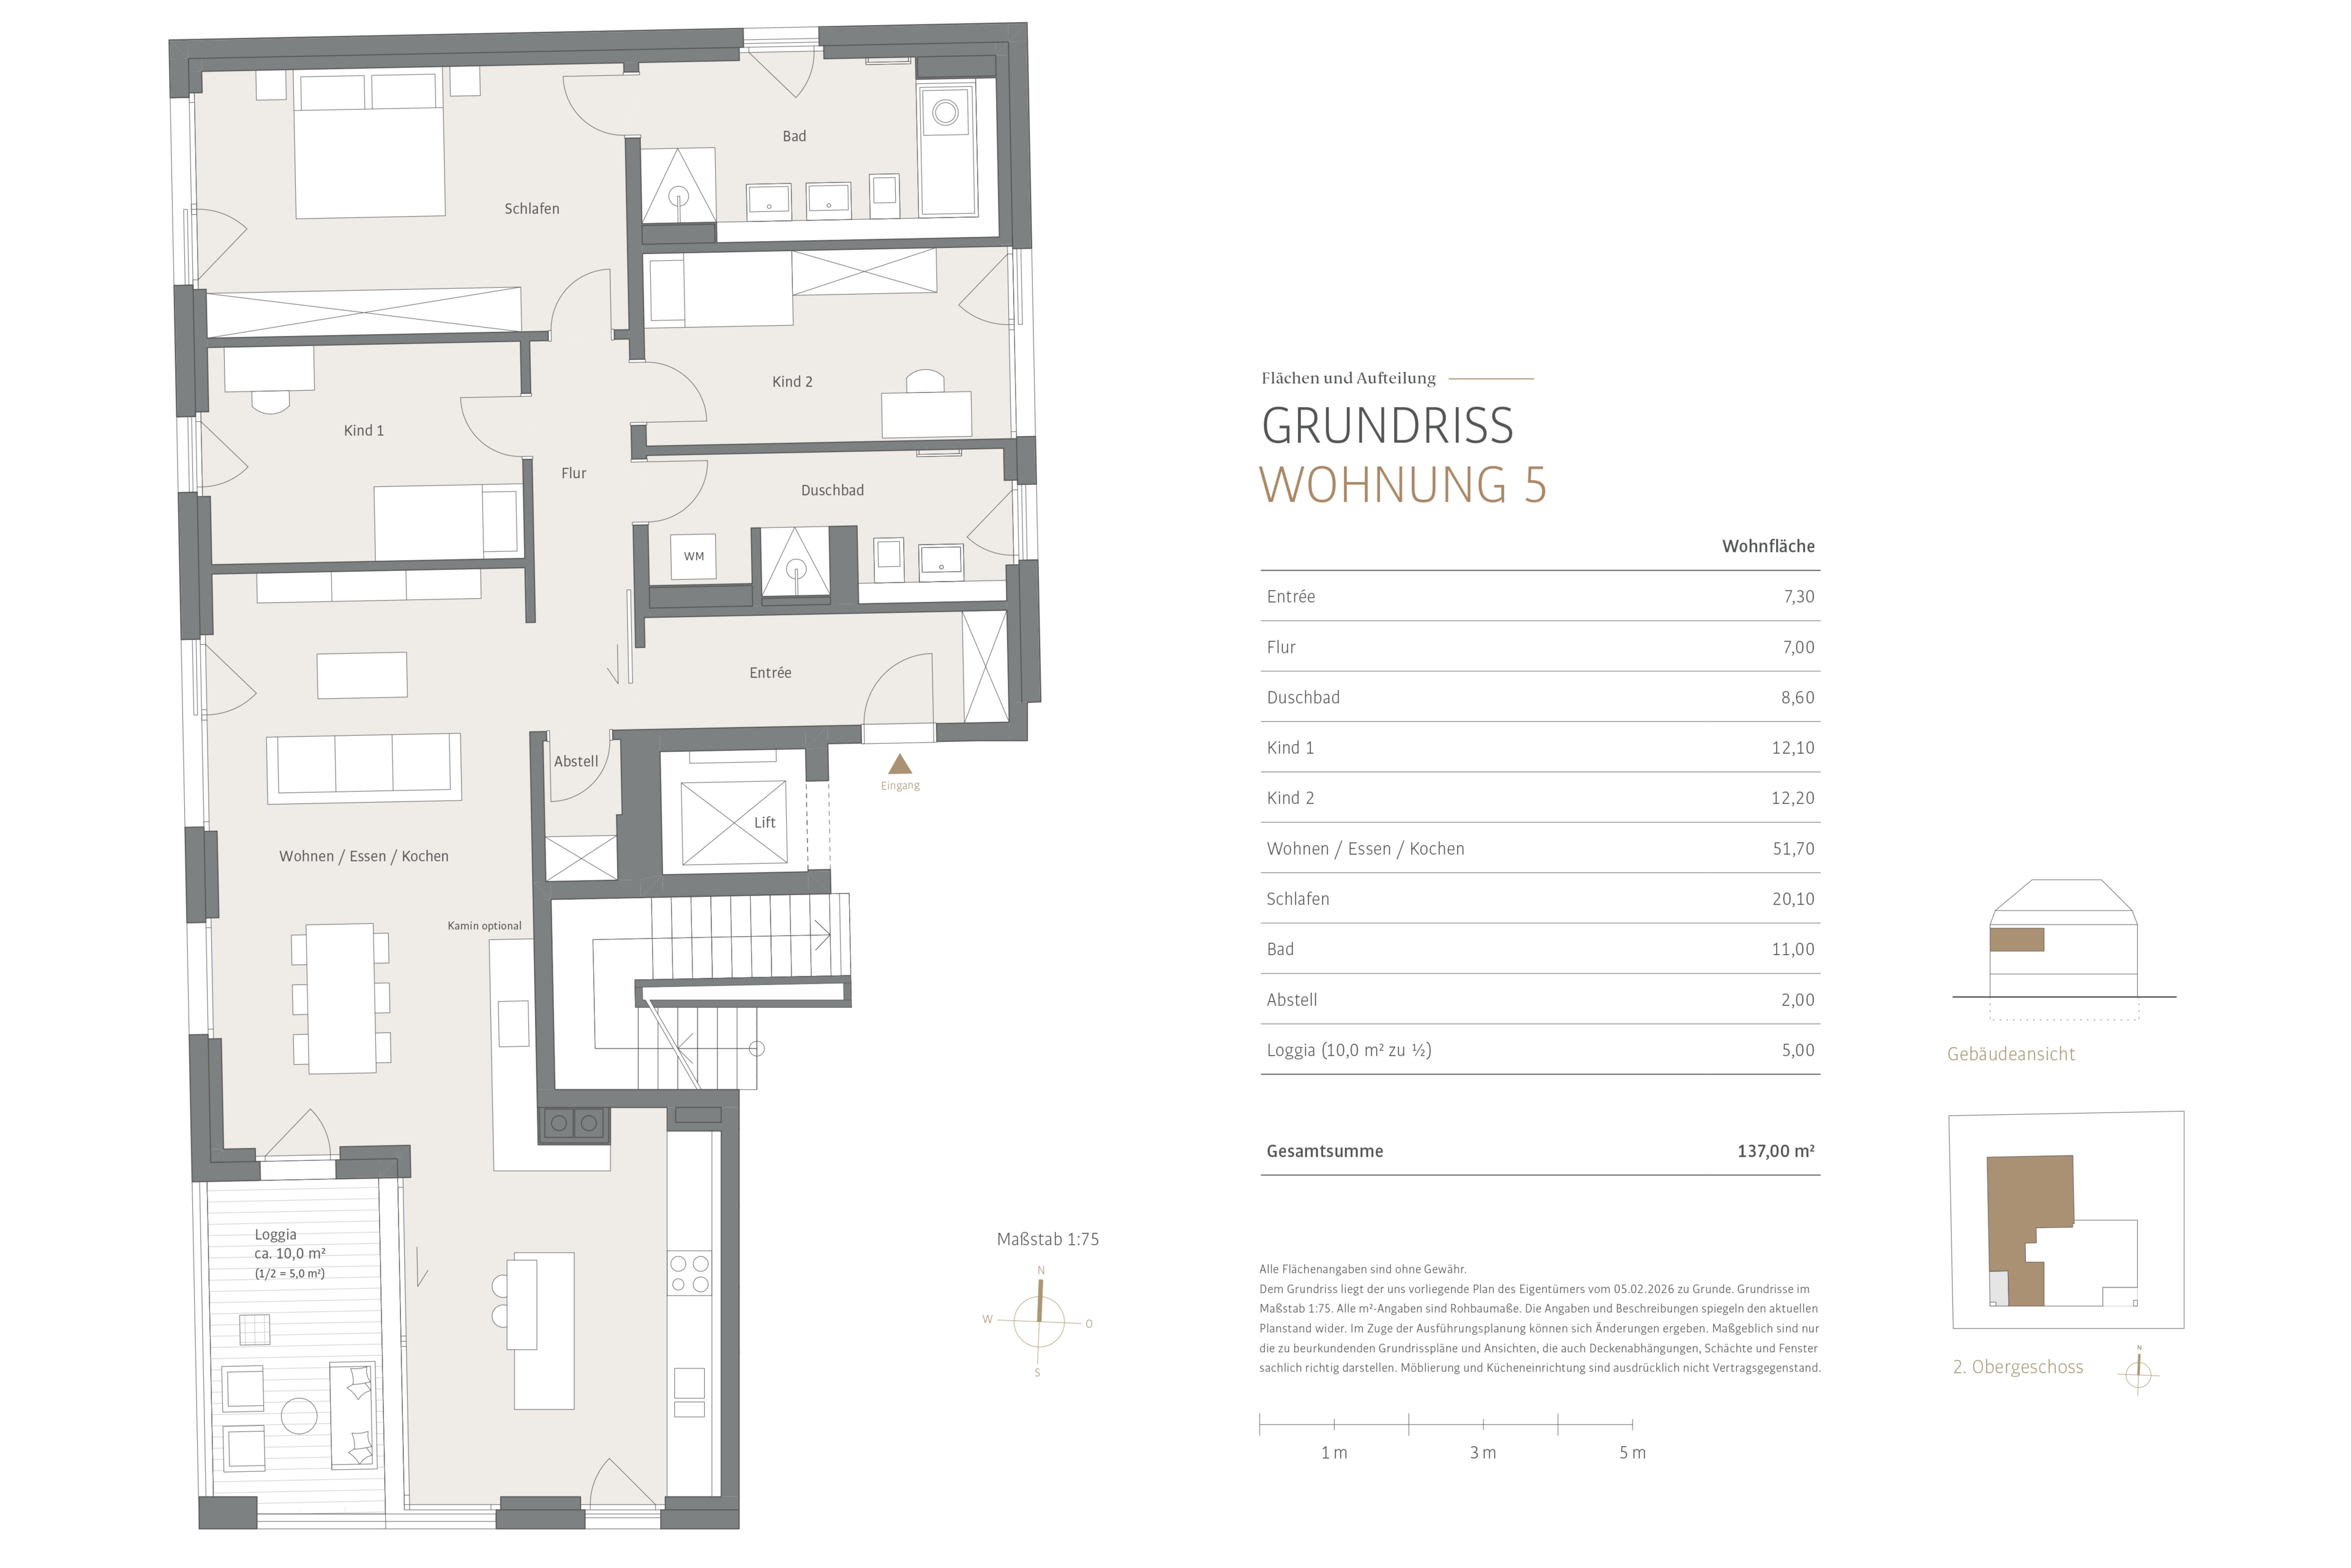
| ETW 3773.05 | 2nd upper floor | approx. 137,00 m² | 4 | 1 | view | 2.739.500 € |
| ETW 3773.06 | 2nd upper floor | approx. 96,00 m² | 3 | 1 | - | sold |
| ETW 3773.07 | Attic | approx. 254,90 m² | 4 | 1 | - | sold |


Other offers nearby
 Munich – Prime Location in Nymphenburg / Near the Palace Parknew
New Construction: Stylish 2-room garden apartment with high-quality finishes
Living approx. 98,7 m² - 2 rooms - 1.808.300€- Munich – Prime Location in Nymphenburg / Near the Palace Parknew
New Construction: Family-Friendly 4-Room Apartment with a South-West-Facing Loggia
Living approx. 148 m² - 4 rooms - 2.956.400€