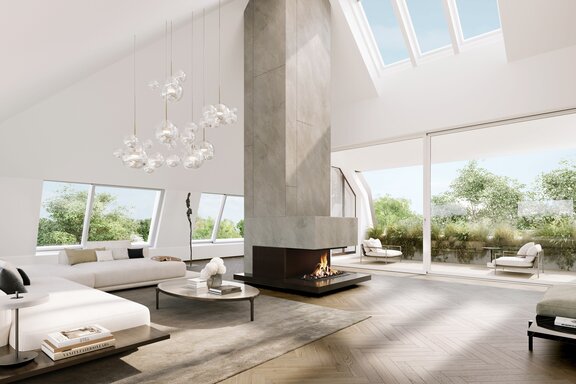
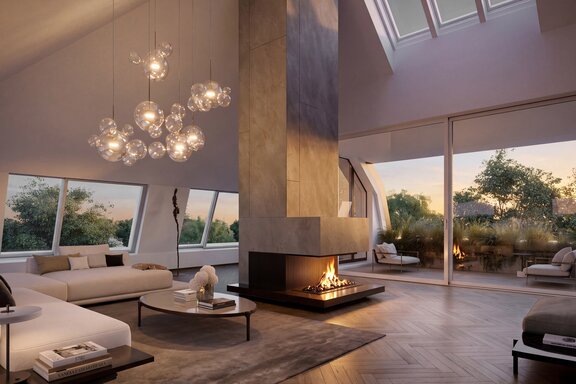
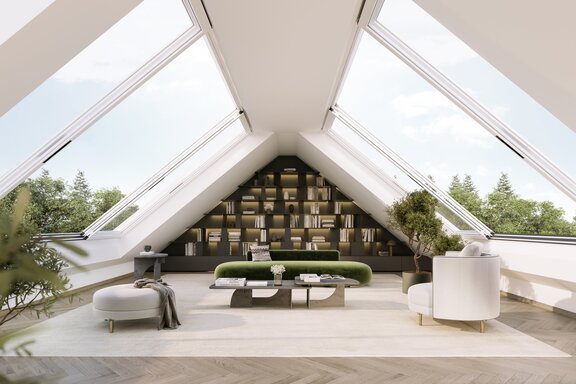
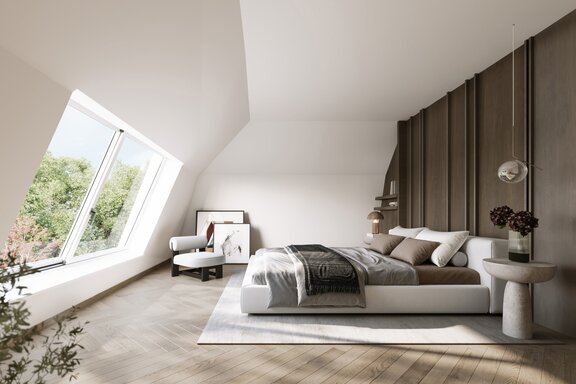
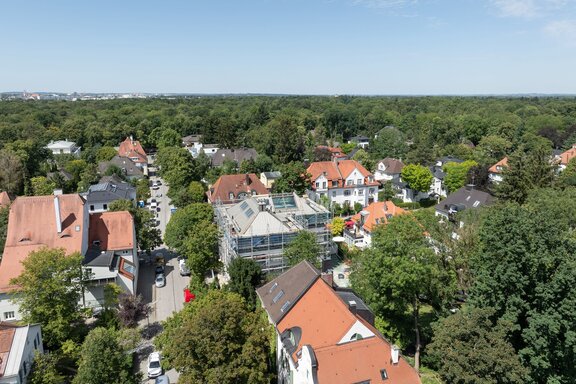
New Construction: Stylish 2-room garden apartment with high-quality finishes
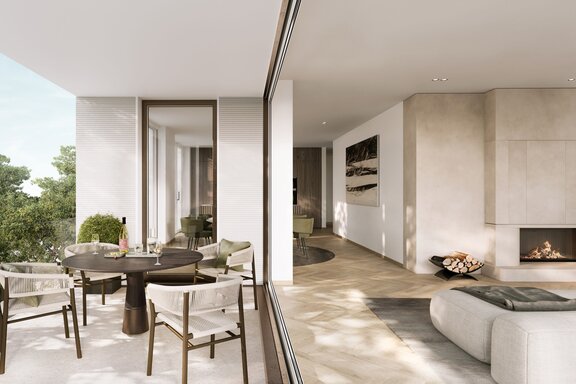
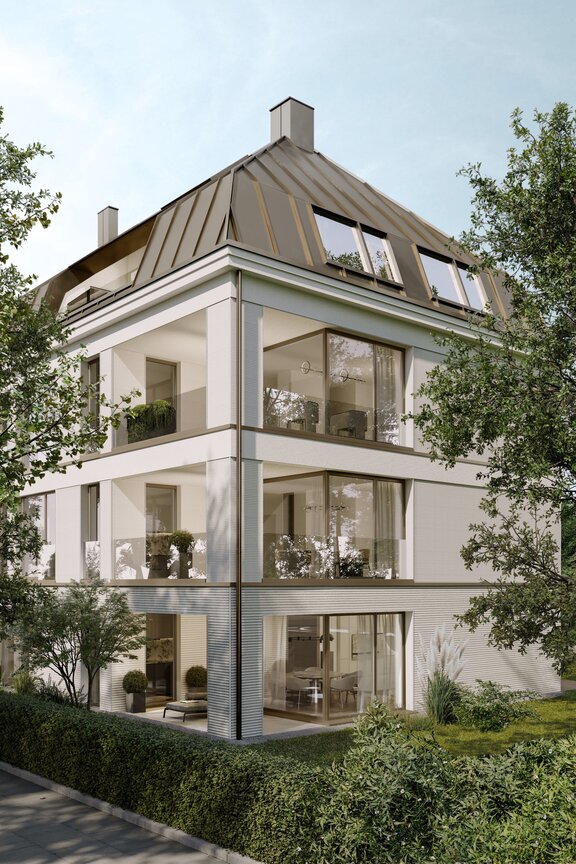
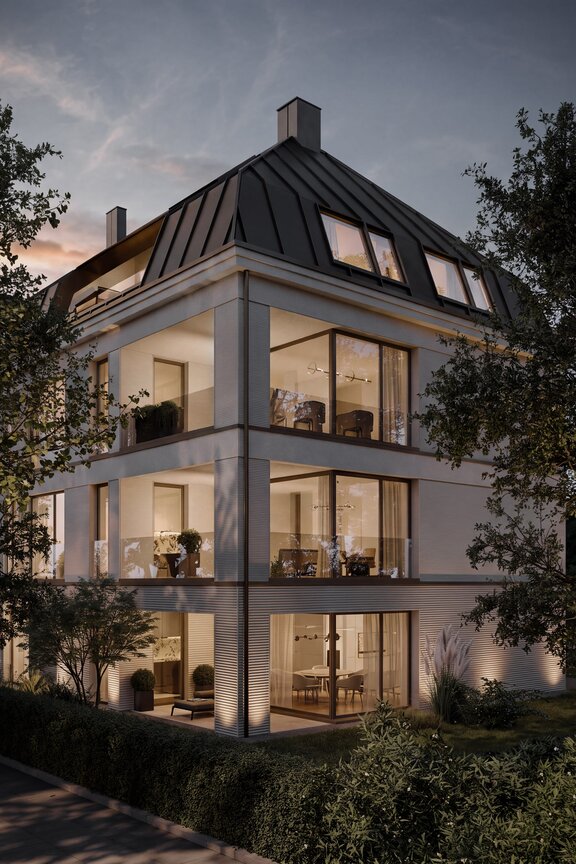
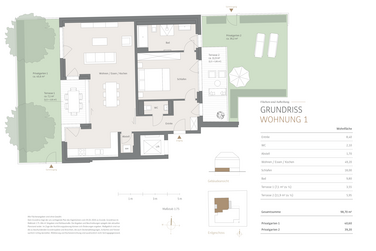
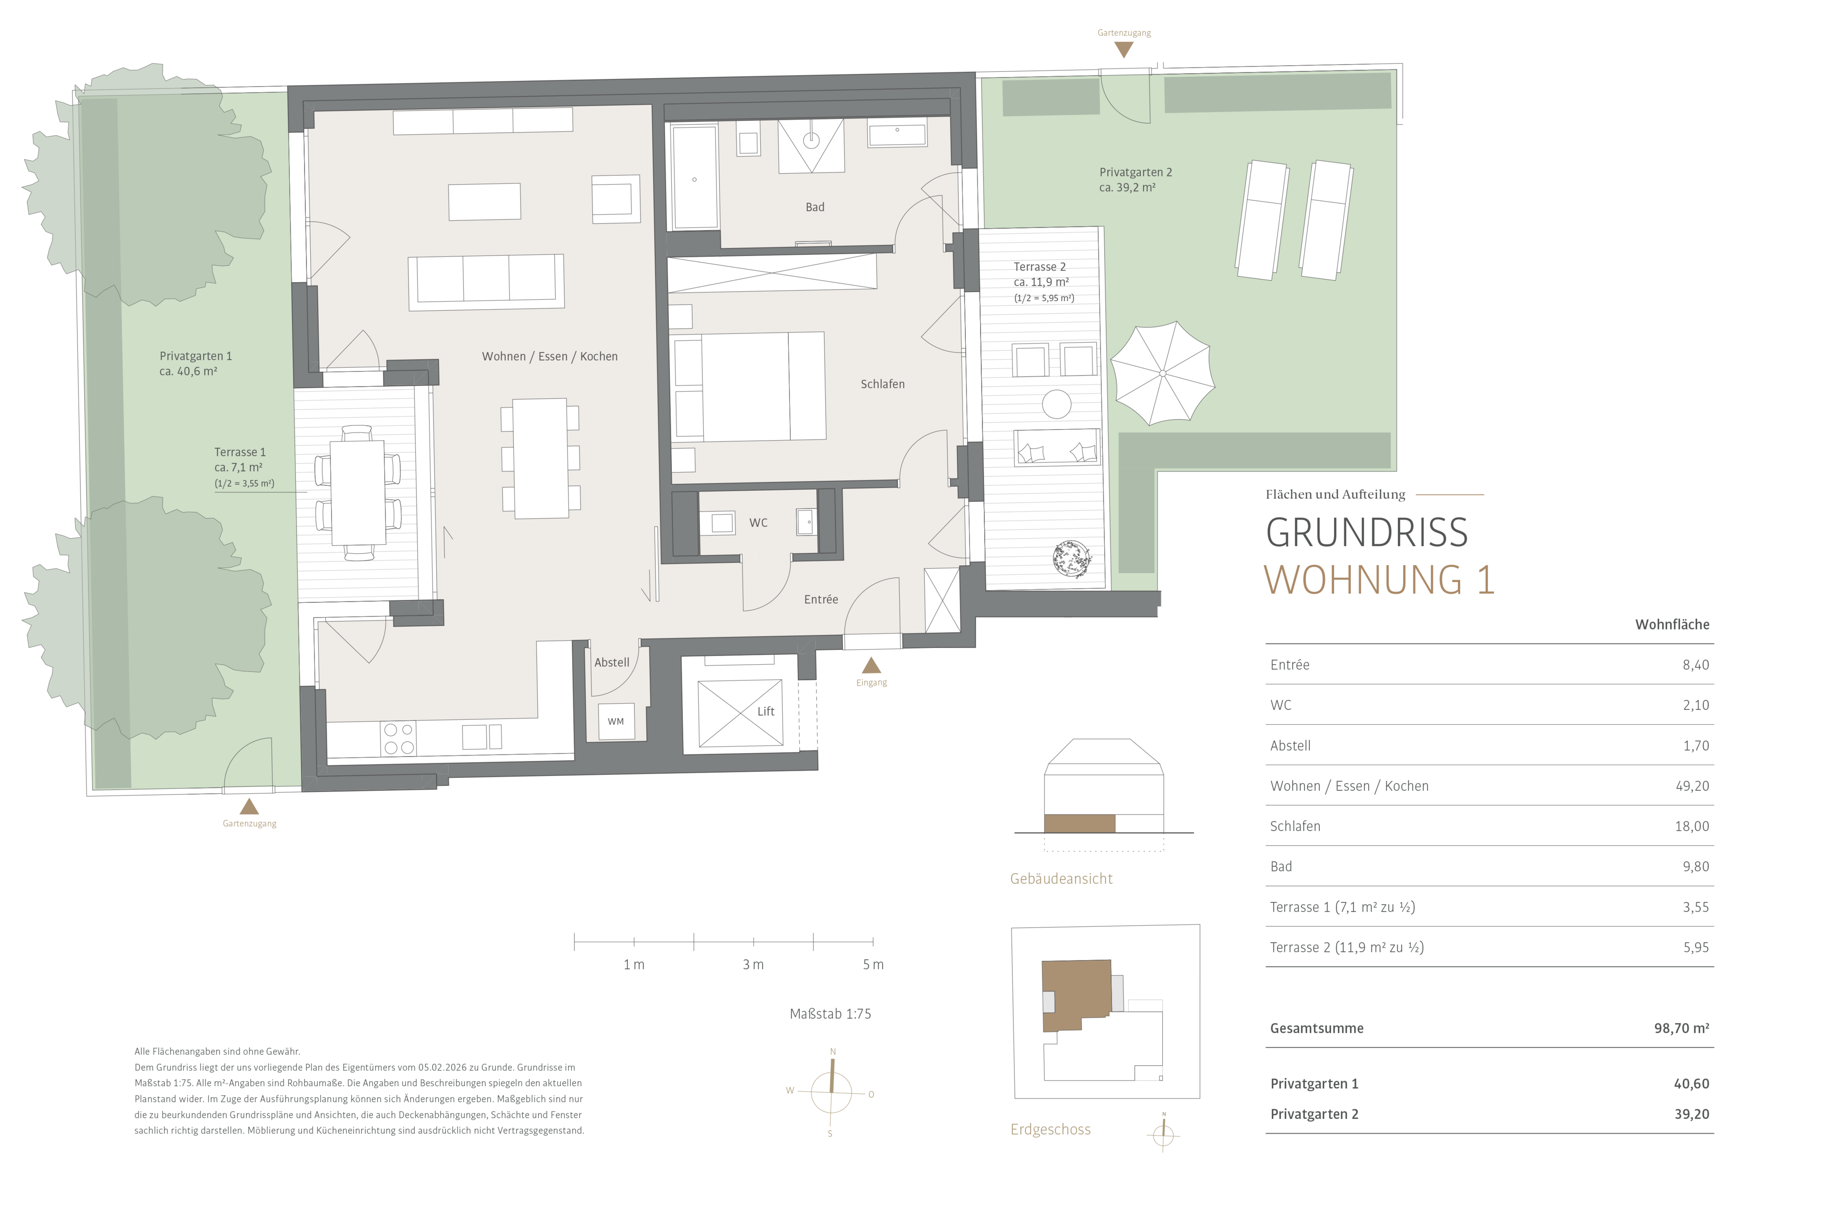
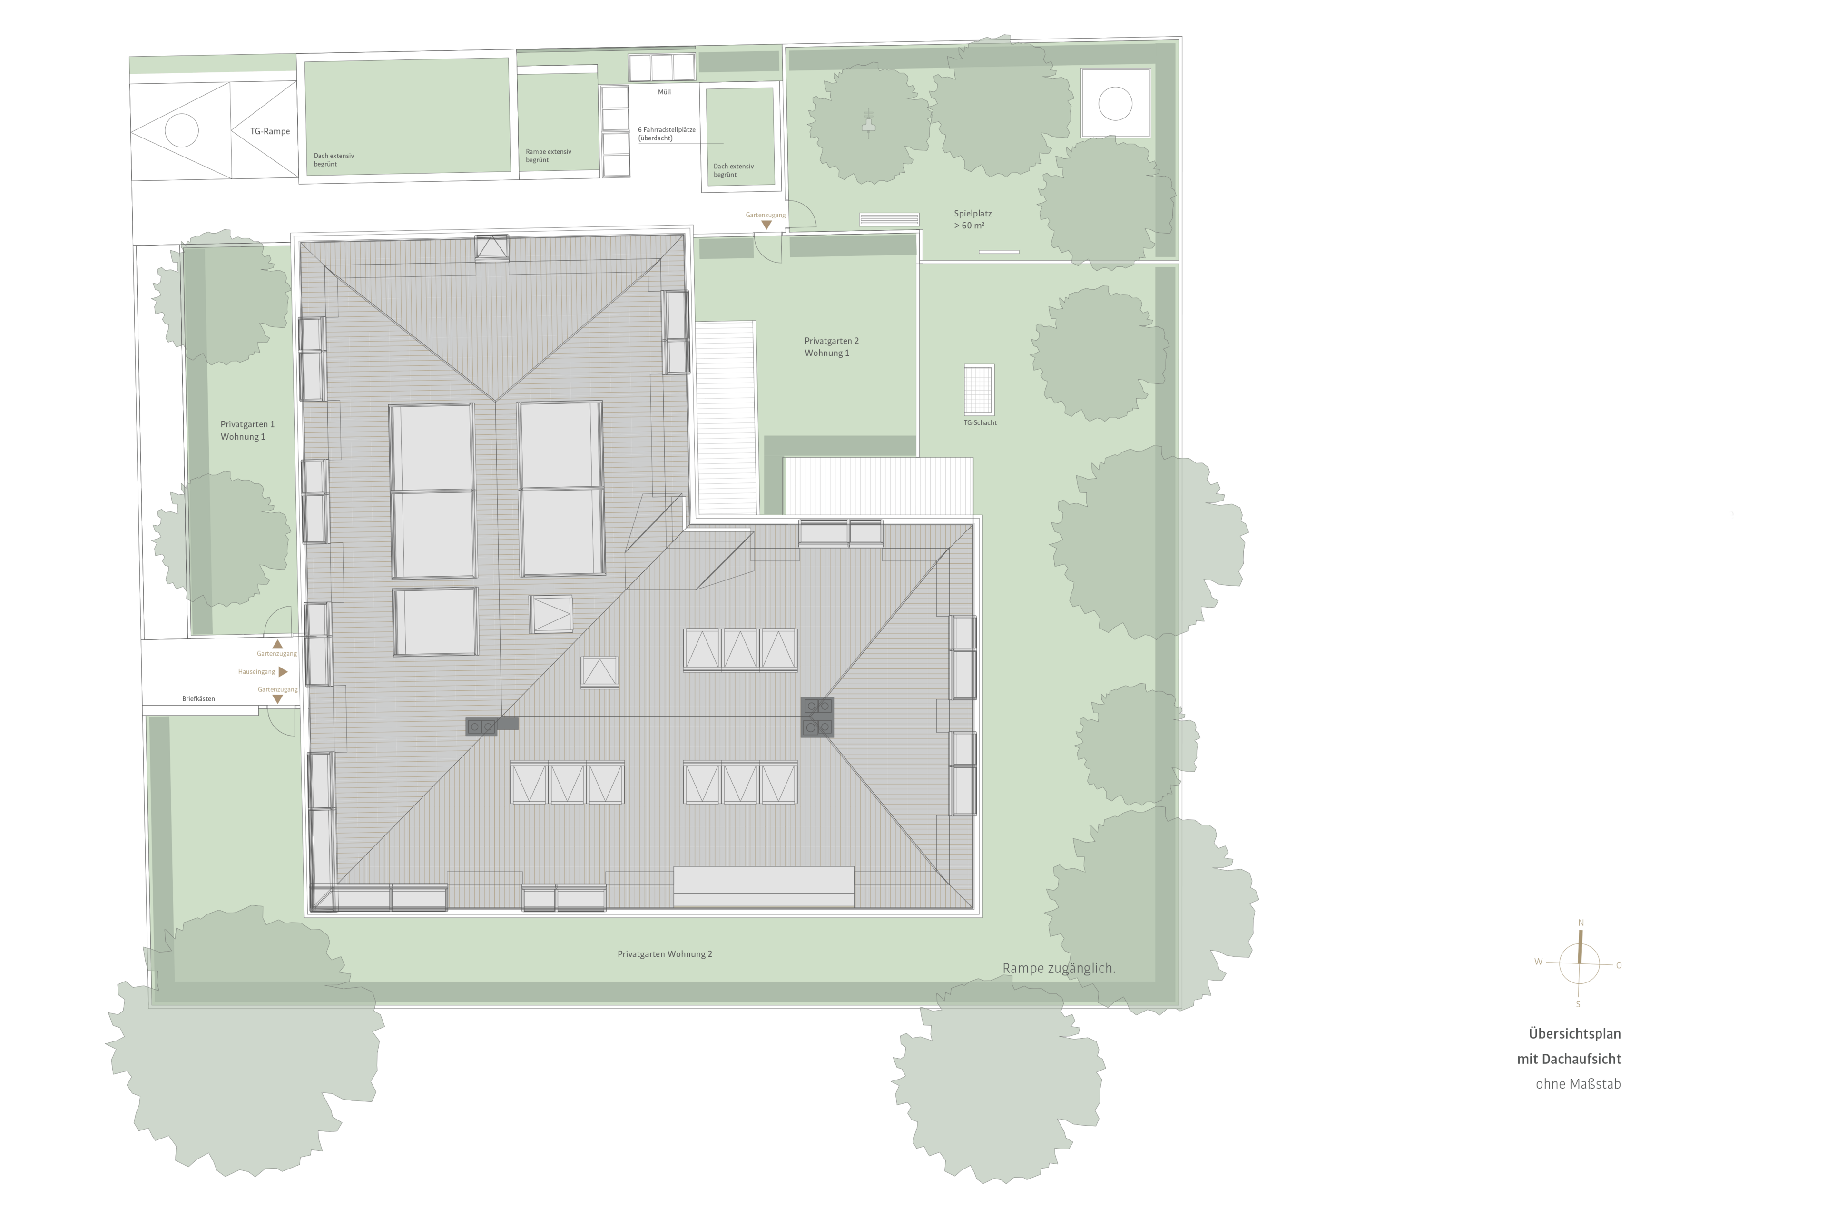
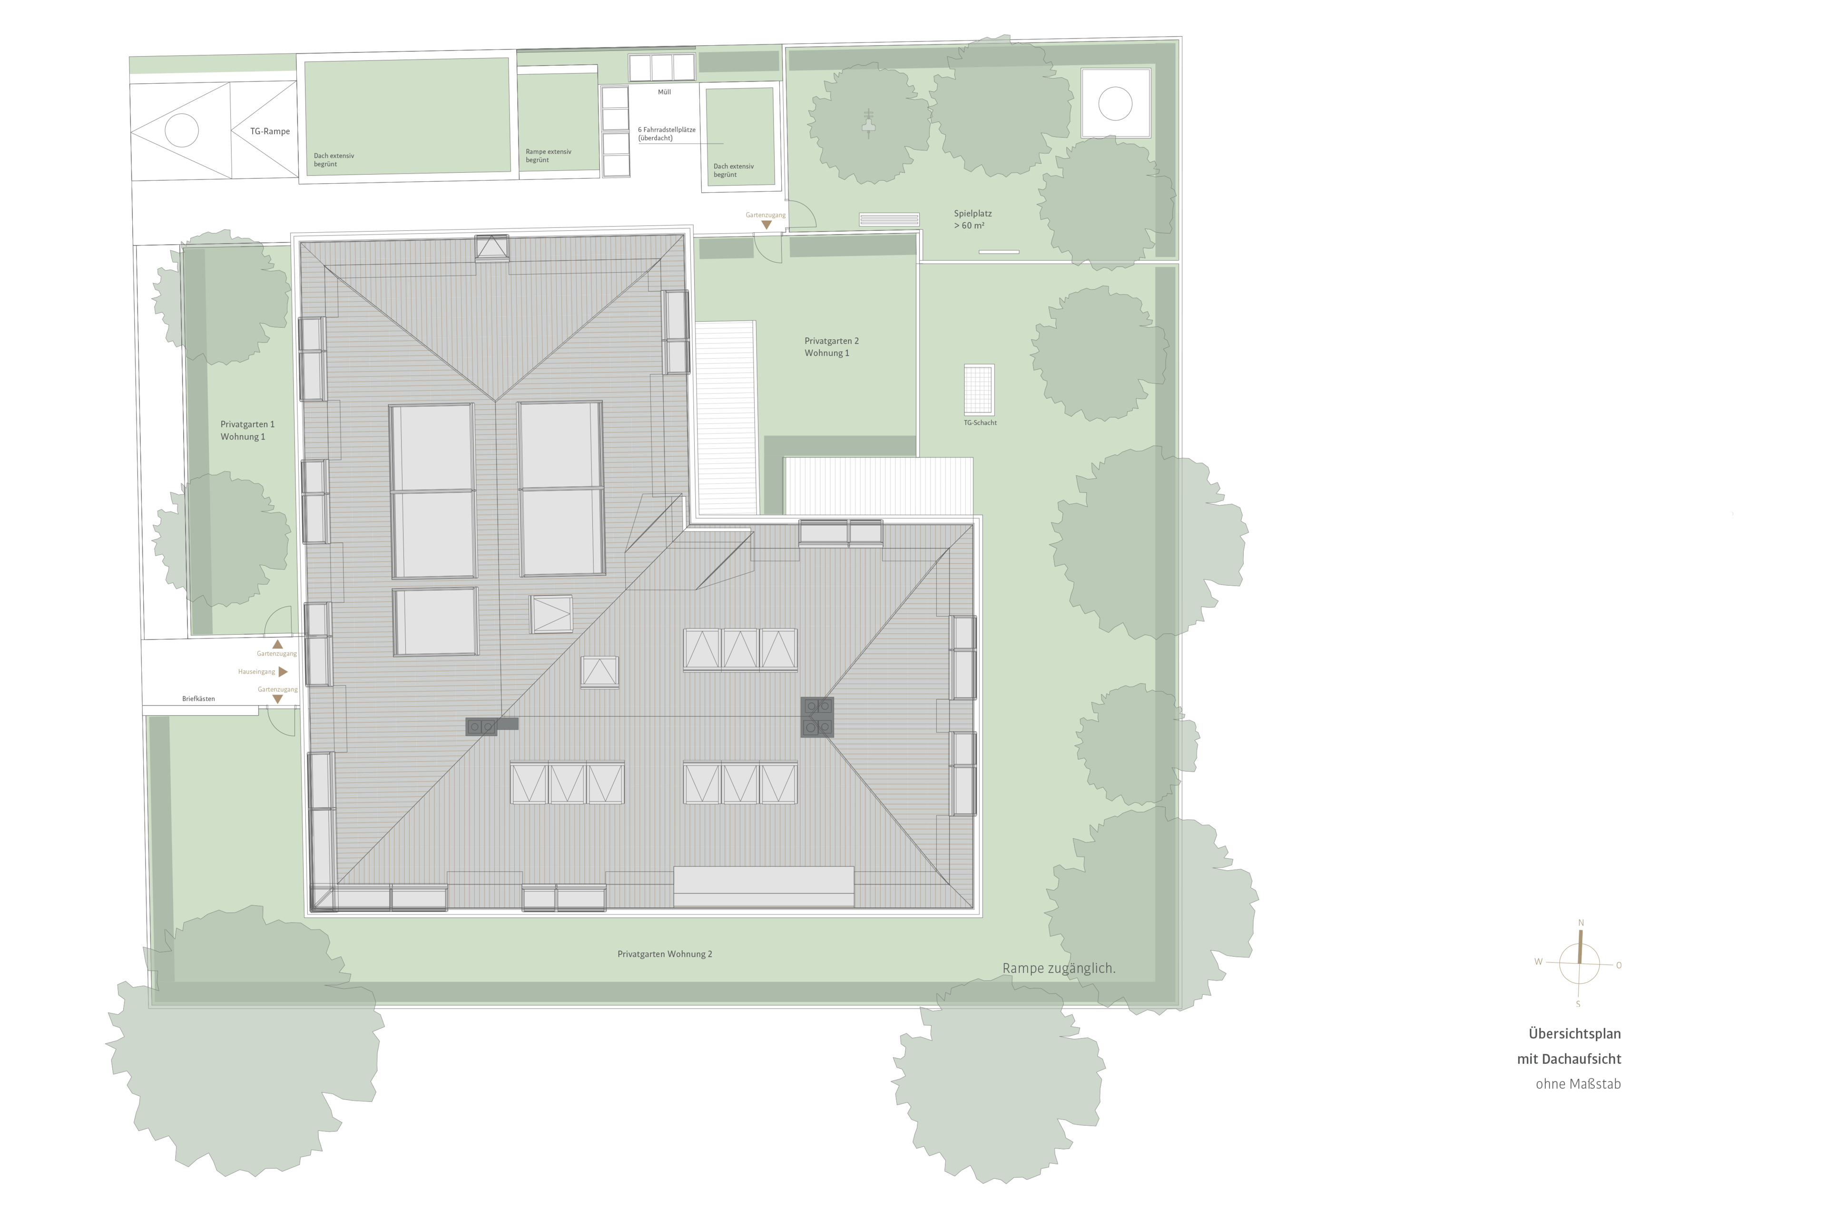
With a living area of approximately 99 m², this charming garden apartment offers exceptional comfort and ceiling heights of around 2.60 meters. The entryway has space for a coat closet; a guest restroom completes the entry area. At the heart of the apartment is a particularly spacious living/dining area of approximately 49 m² with an open kitchen. Floor-to-ceiling windows create an airy atmosphere. The beautiful layout opens onto a sheltered west-facing terrace, which provides the perfect setting for outdoor dining and flows into a private garden.
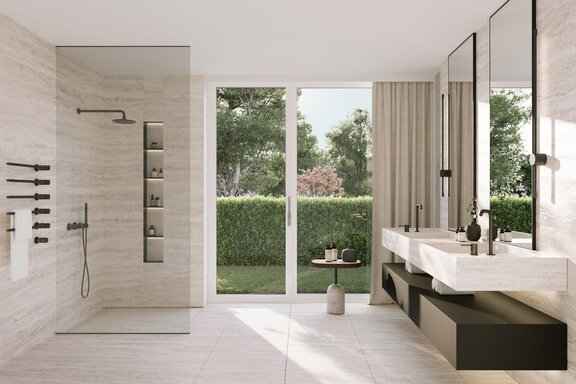
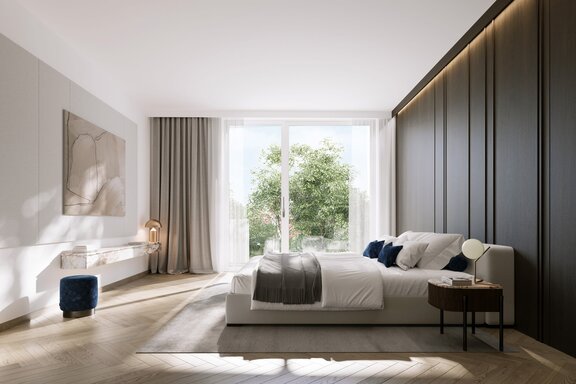
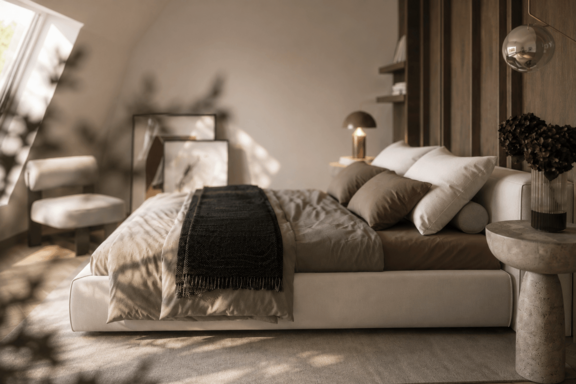
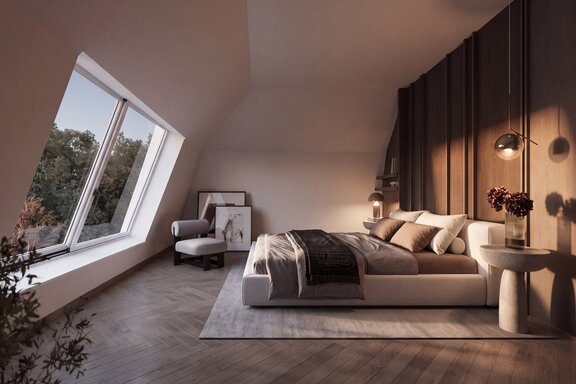
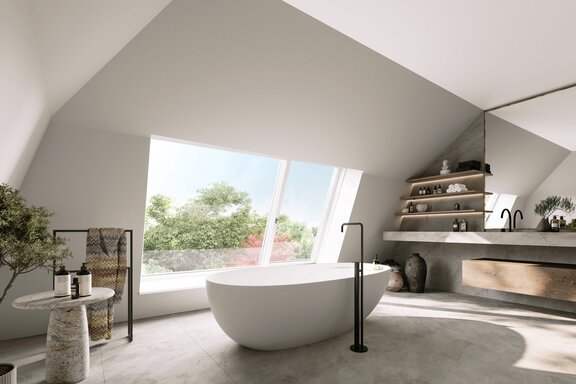
There is also a master suite consisting of a bedroom and a bathroom with natural light. The bedroom offers ample storage space; the bathroom is equipped with a tub, shower, sink, and toilet. The master suite is complemented by an east-facing terrace, which invites you to enjoy your first cup of coffee of the day in the morning sun. This terrace also opens onto a private garden. A utility room with a washing machine connection rounds out this charming home.
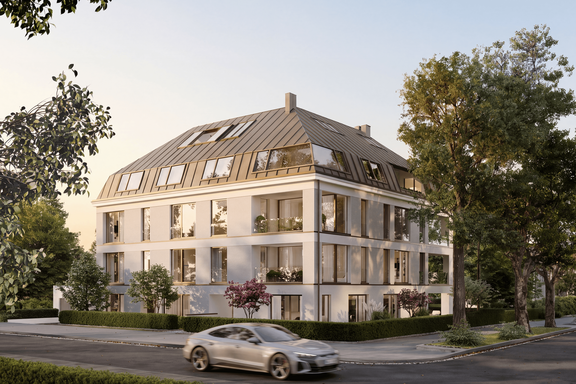
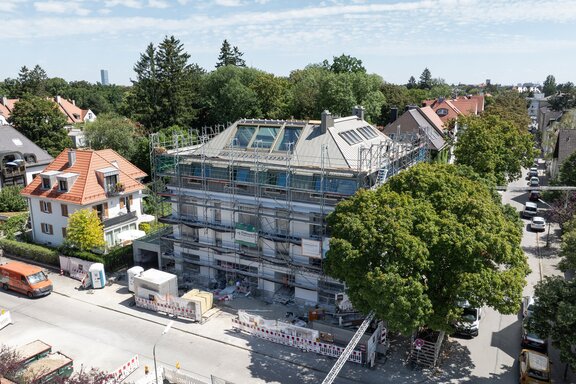
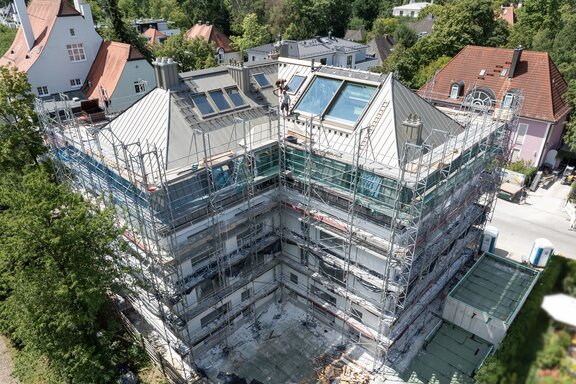
The new construction project is already at an advanced stage, with completion scheduled for late 2026.
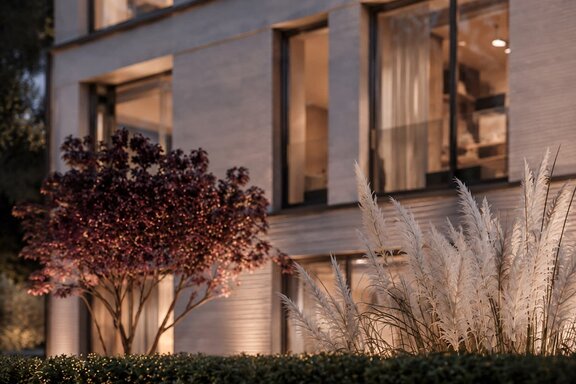
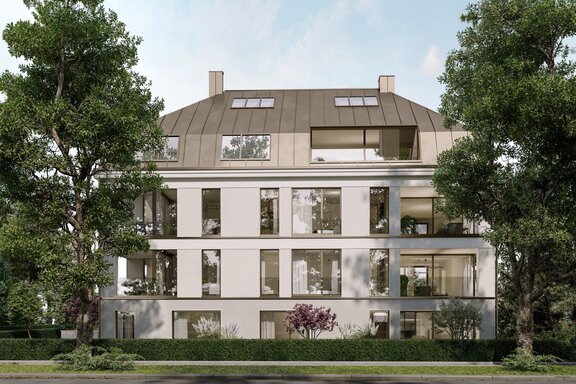
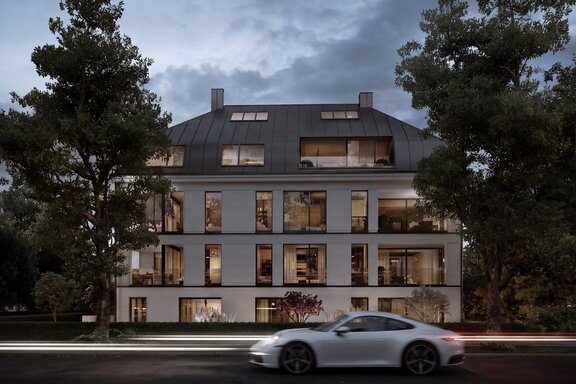
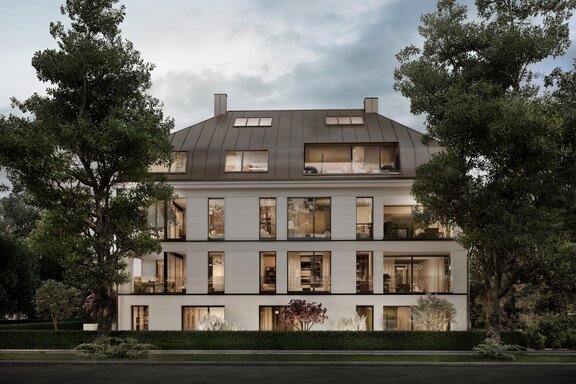
(Renderings © BE EXTRAORDINARY)
- Property
- ETW 3773.01
- Property type
- Ground floor apartment
- Address
- Please contact us for further information
- Construction year
- 2025
- Floor
- Ground Floor
- Lift
- yes
- State
- First-time occupancy
- Living space
- approx. 98,7 m²
- Useful area
- approx. 108,4 m²
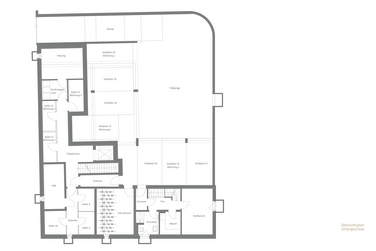
- Cellar space
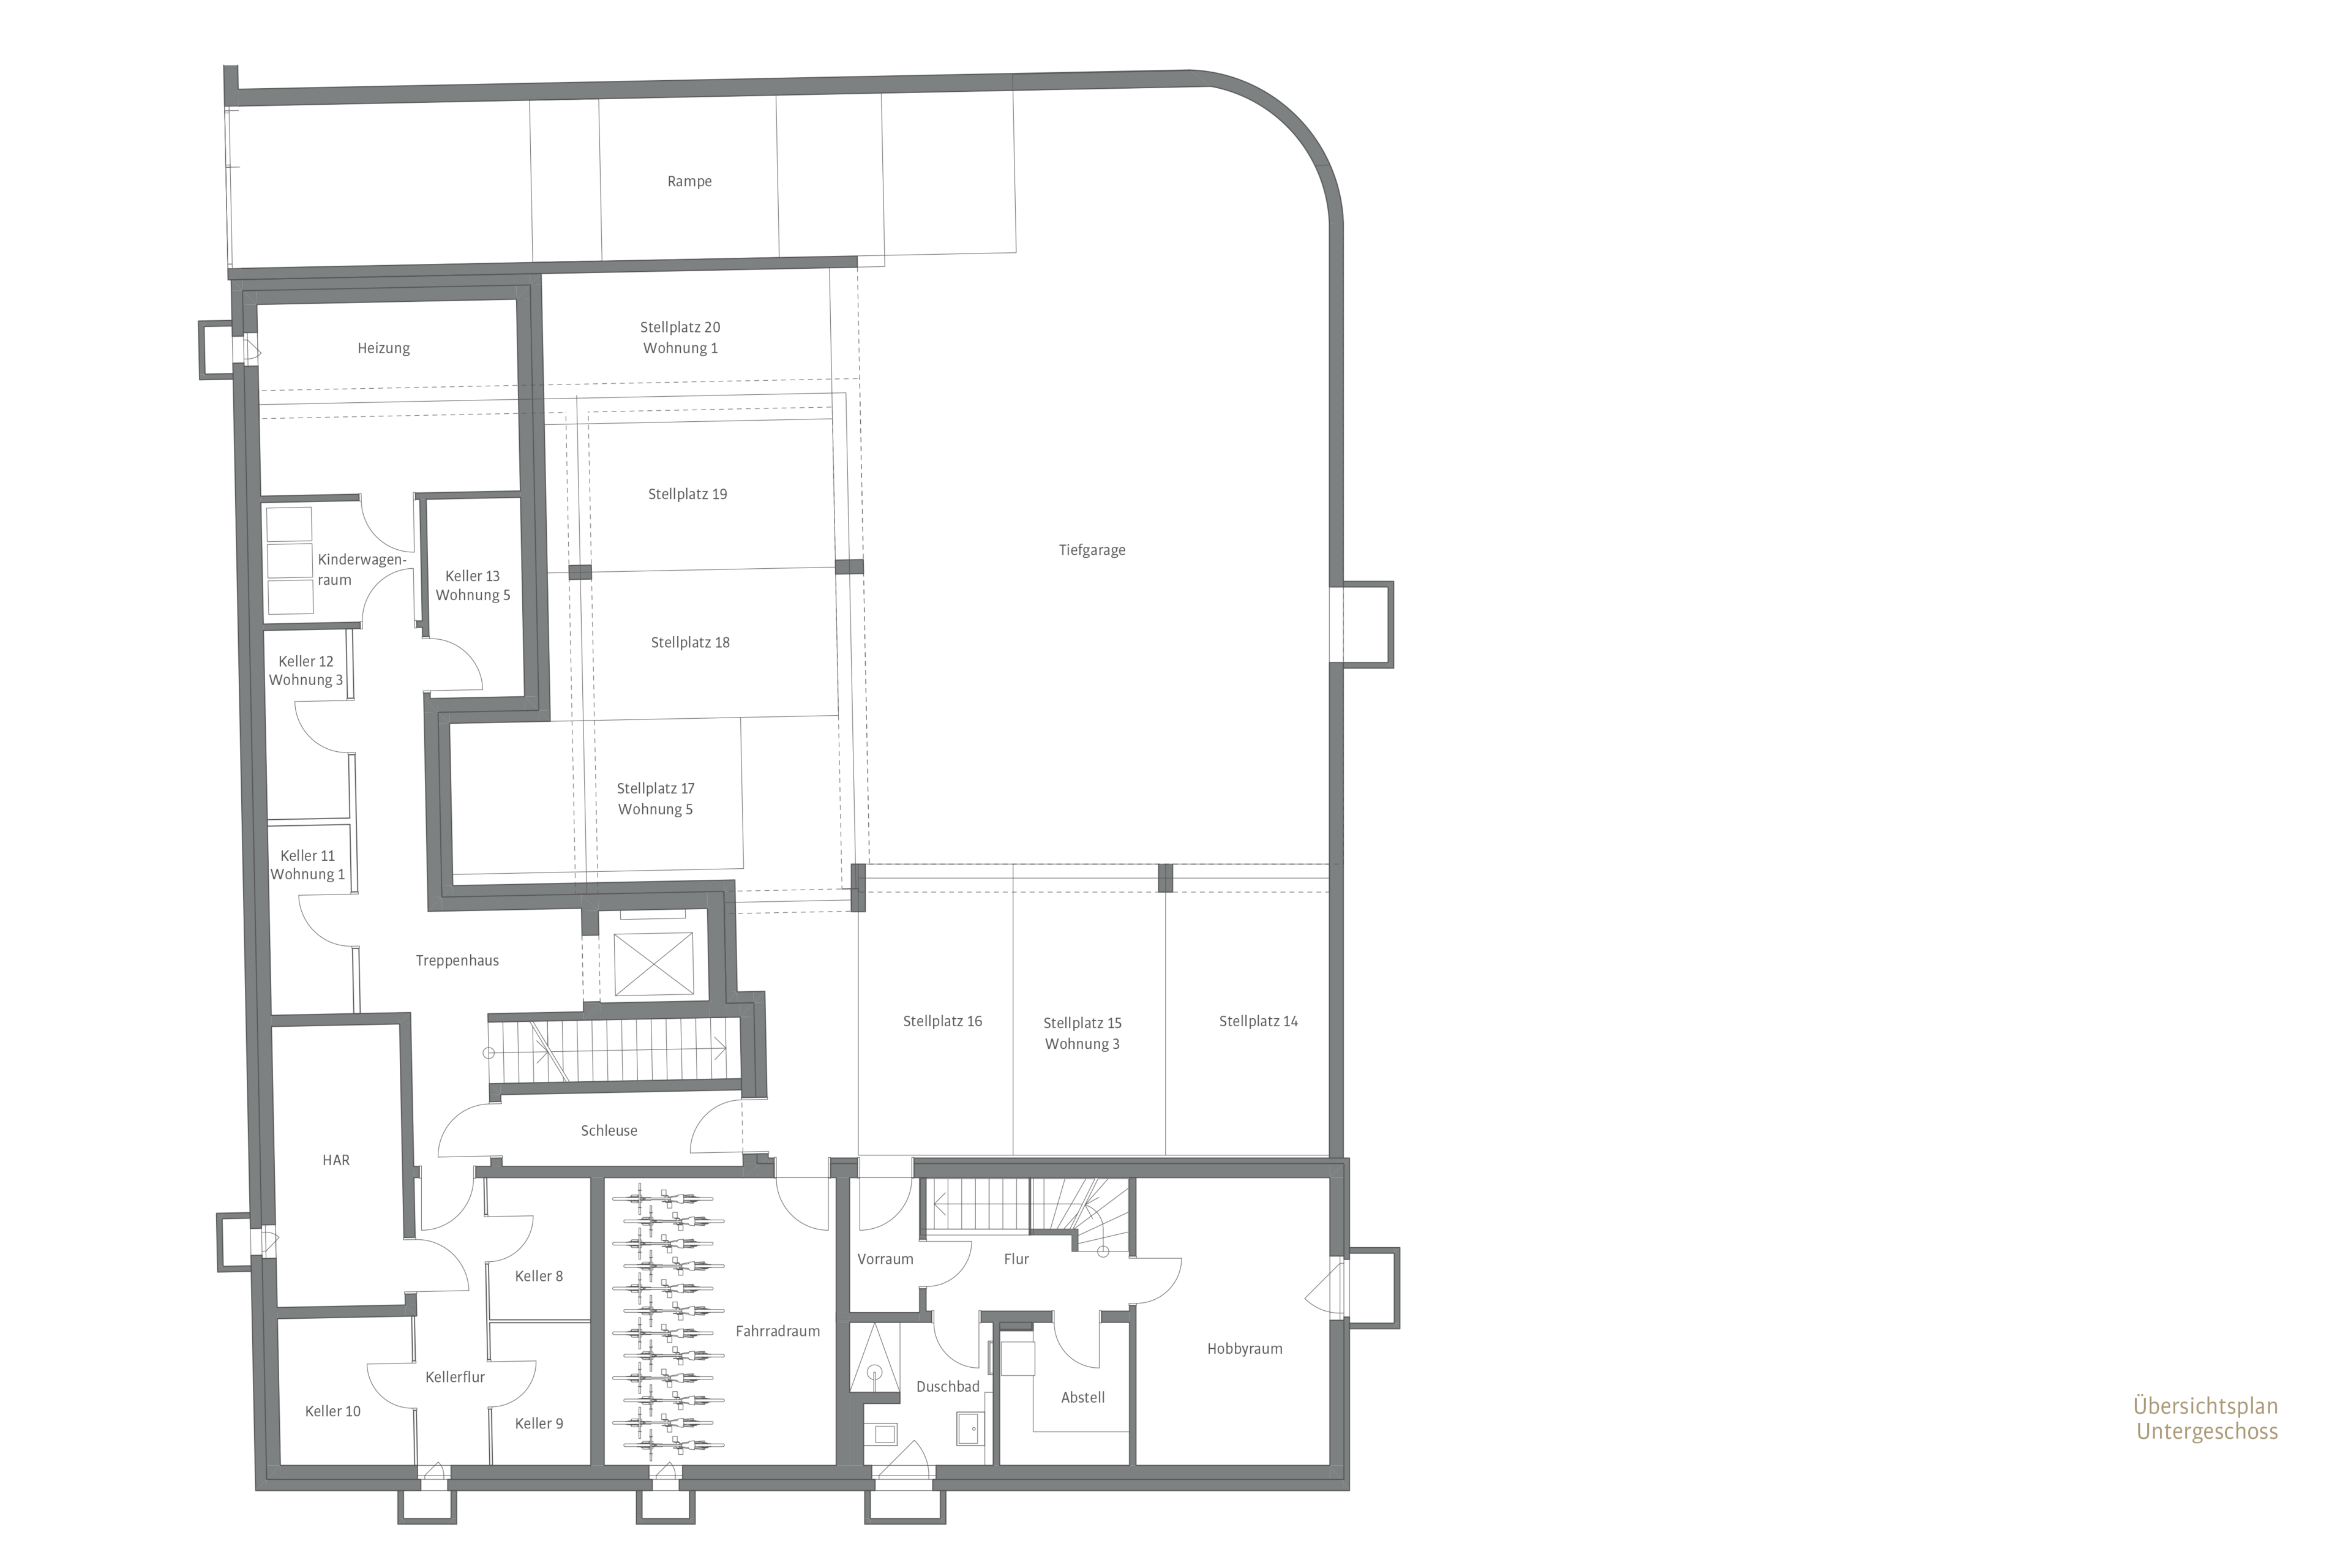
- approx. 4,8 m²
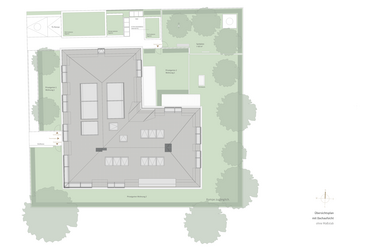
- Garden area
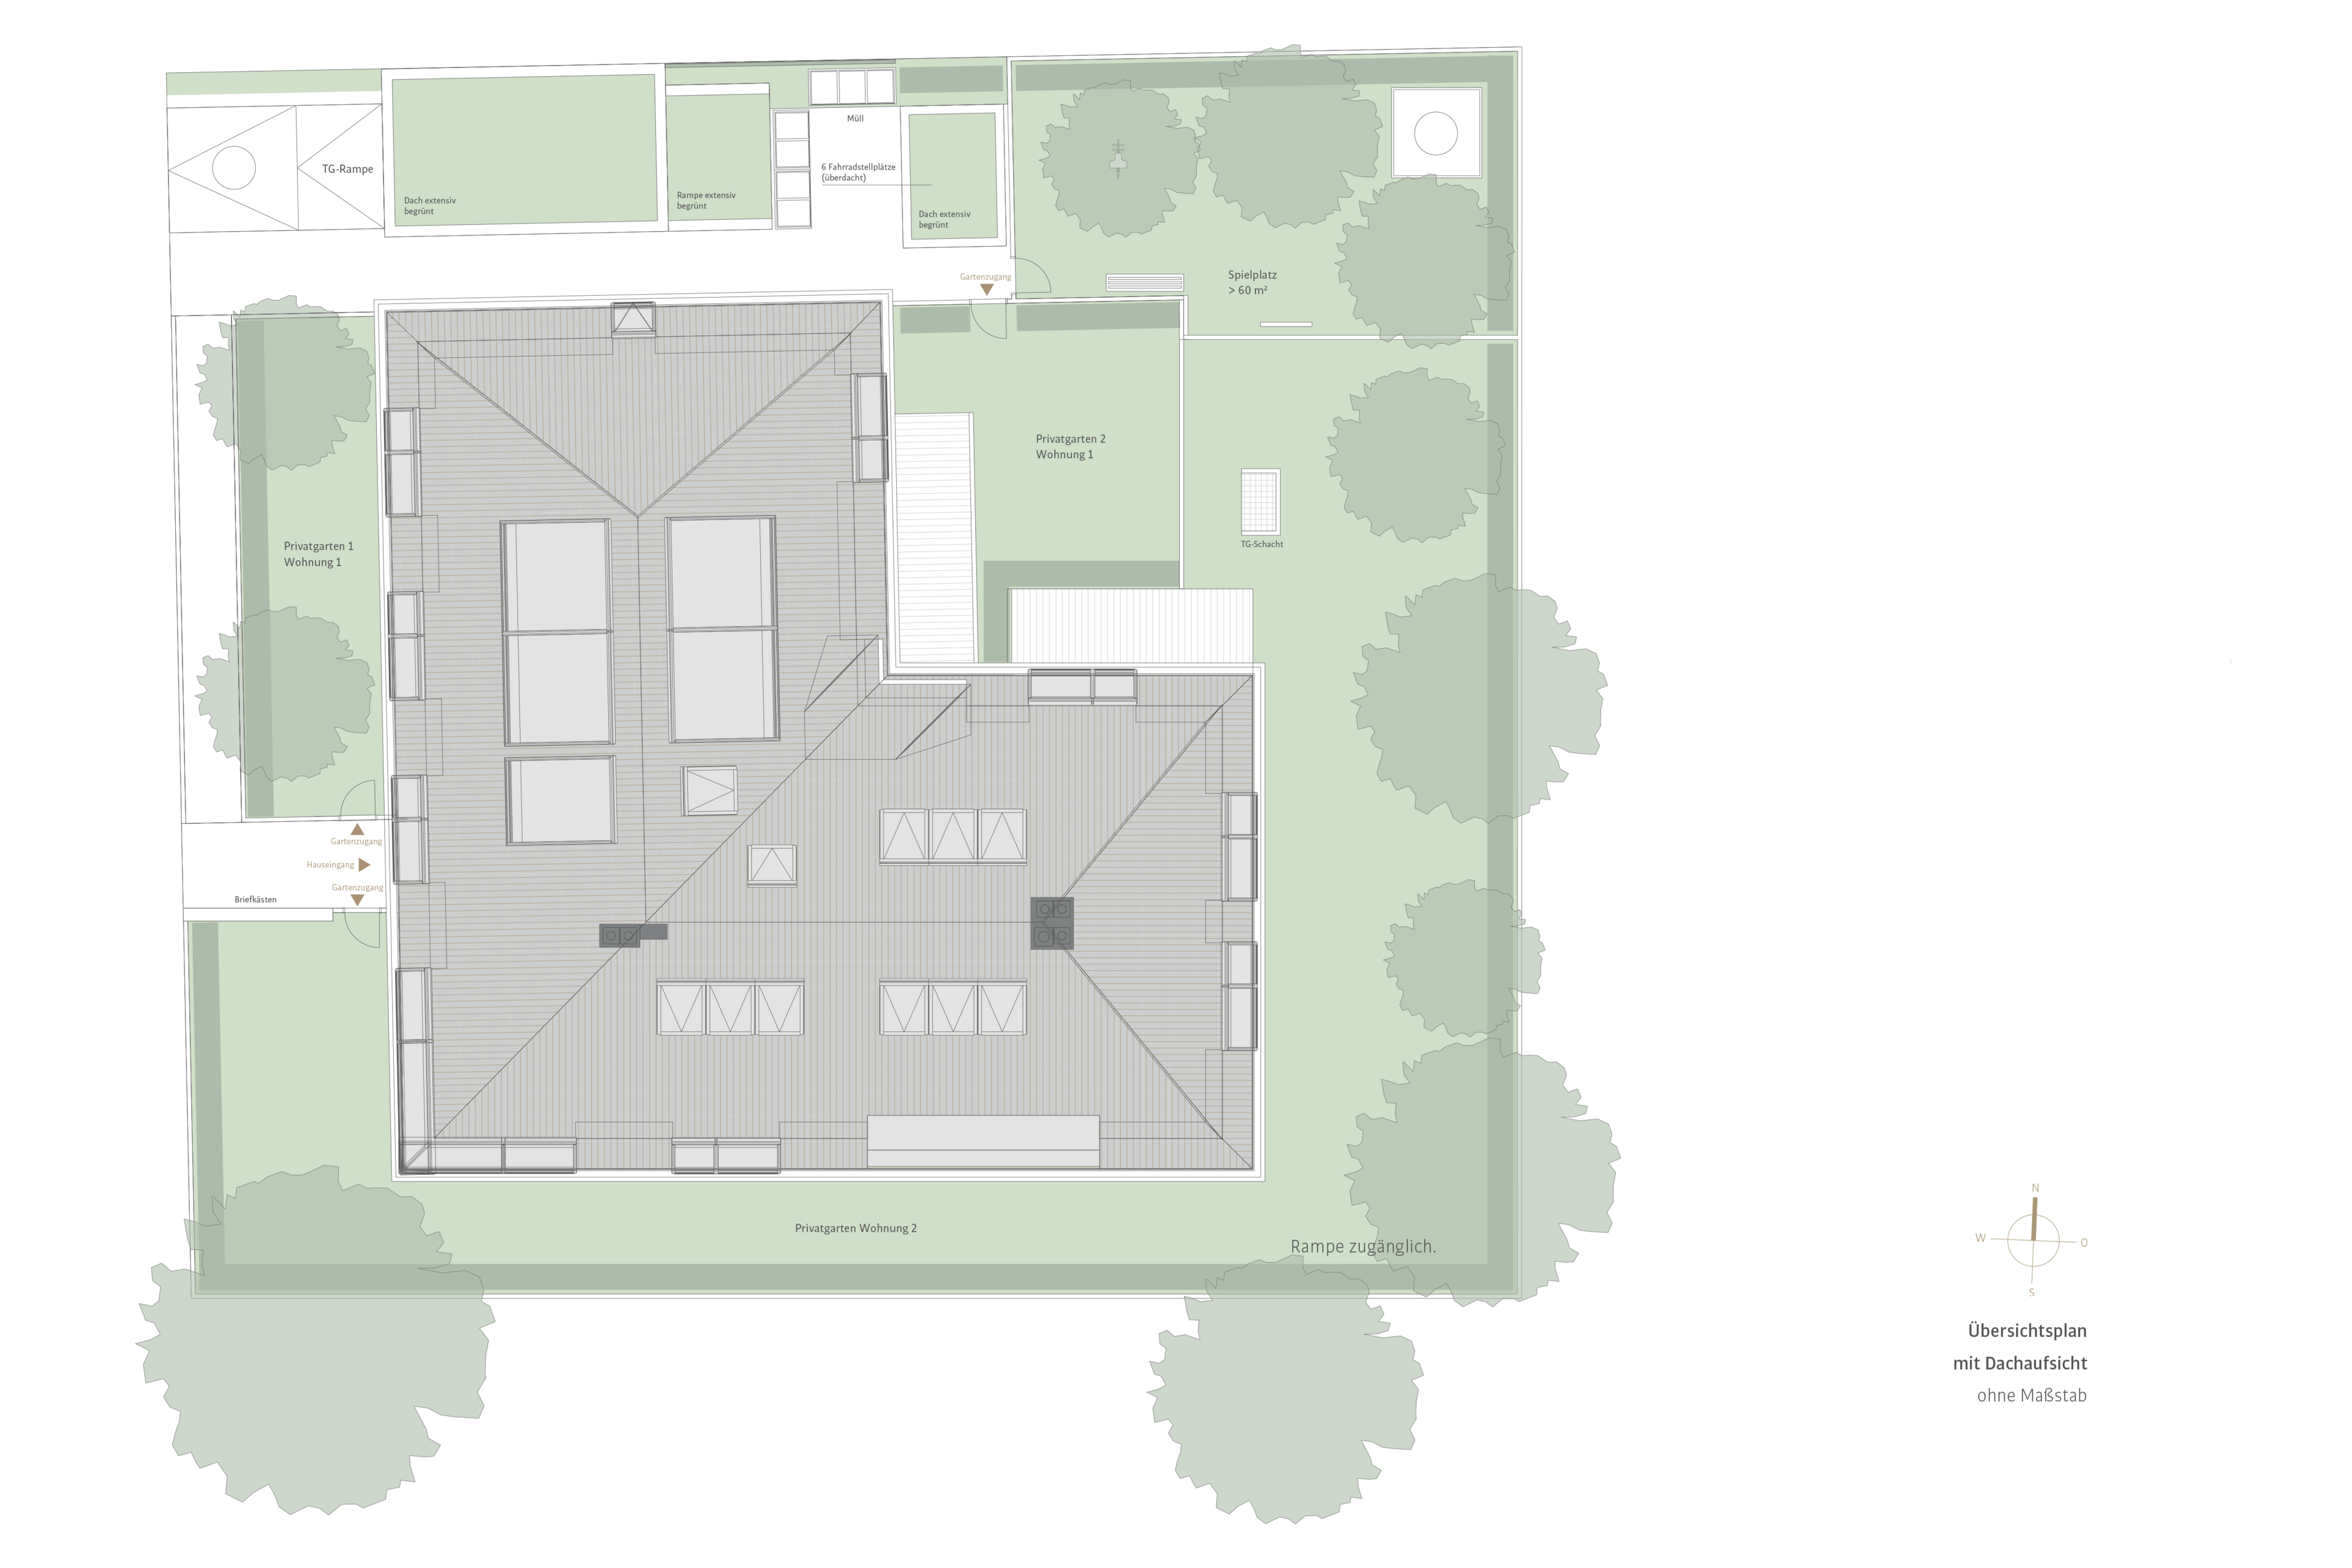
- approx. 79,8 m²
- Room
- 2
- Bedroom
- 1
- Bathroom
- 1
- Terraces
- 2
- Parking spaces
- 1
- Equipment
- raised
- Guest toilet
- yes
- Garden use
- yes
- Residential units
- 7
- Flat
- 1.748.500 € (17.715 €/m²)
- Parking space
- 59.800 €
- Total price
- 1.808.300 €
- Buyer's commission
- Commission free for the buyer
- Spacious ceiling heights of about 2.60 meters
- High-quality solid wood parquet from German or Austrian manufacturers
- Underfloor heating in all living rooms and bedrooms
- Passive cooling in all living areas
- Exclusive bathroom design featuring light-colored porcelain tile, barrier-free showers, and fixtures by Villeroy & Boch, Kaldewei, and Dornbracht
- Wood-aluminum windows with triple glazing; resistance class RC2 N on the ground floor
- Electrically controlled sun protection system (aluminum external blinds)
- White-painted interior doors (clear opening approx. 2.33 meters) with high-quality stainless steel door handles
- Burglar alarm systems in all apartments
- Fireplaces available upon request and depending on the construction phase
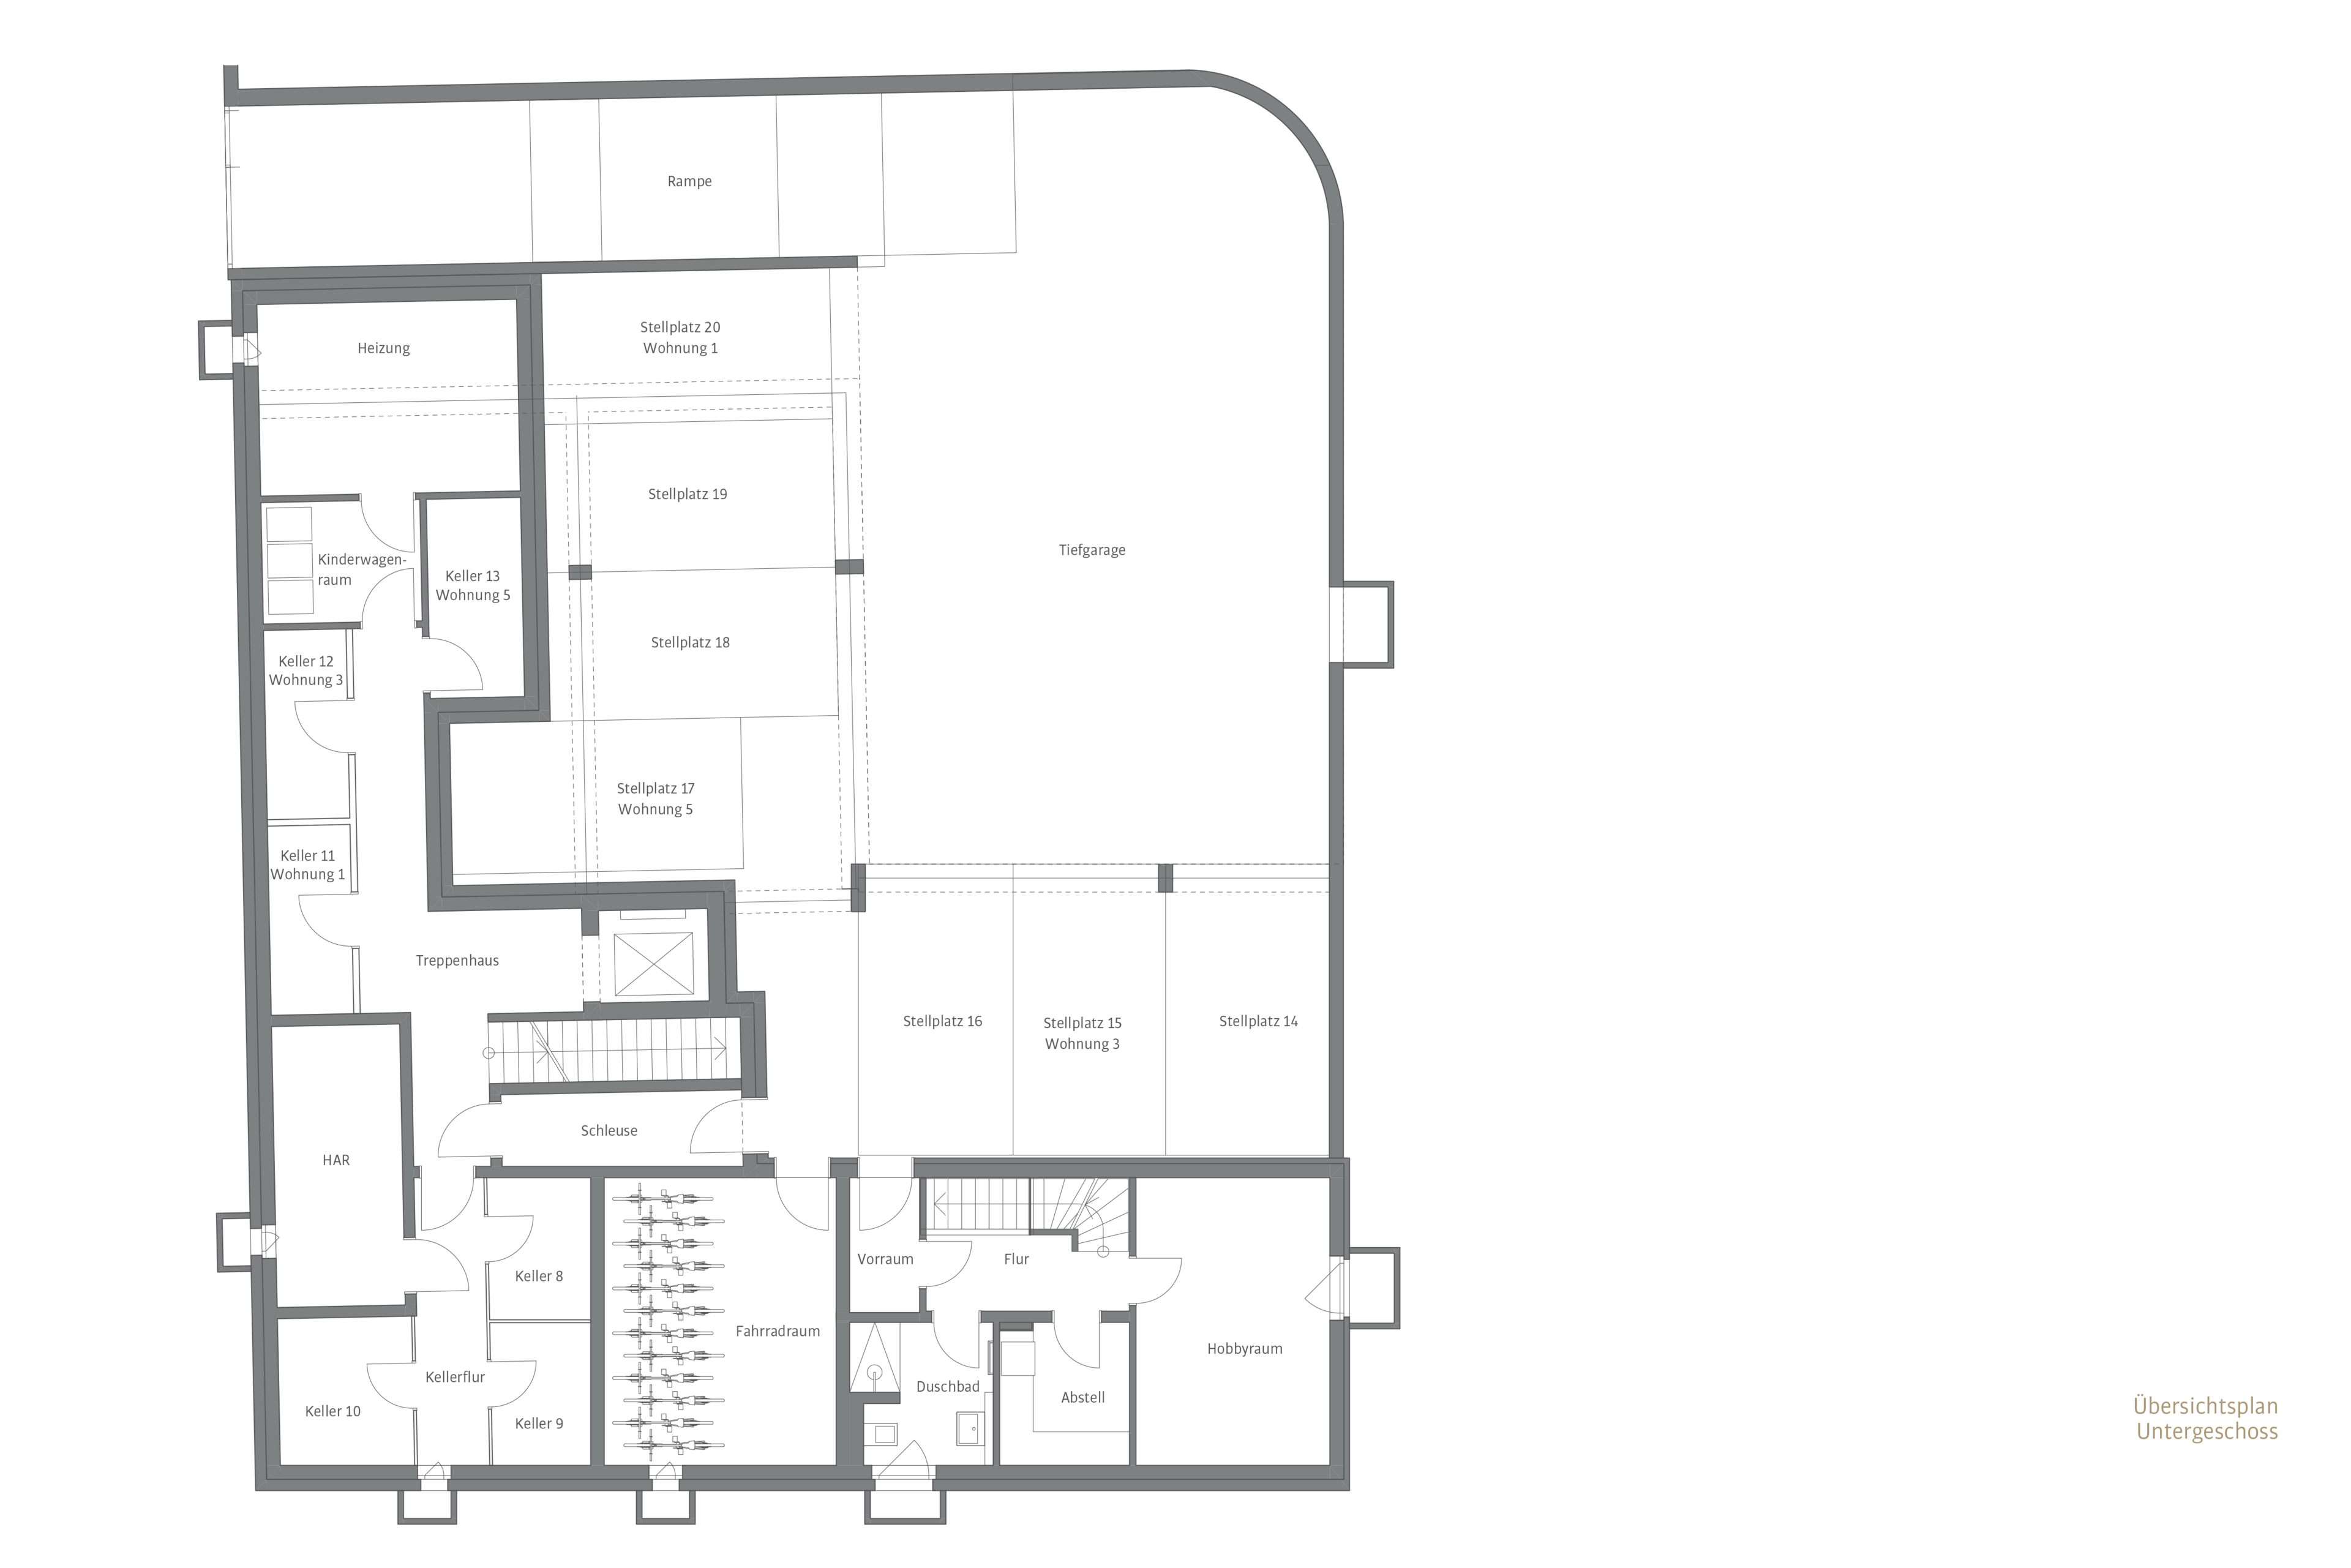
- Barrier-free access to apartments via a passenger elevator from the underground parking garage to all residential floors
- Video intercom system
- Energy Efficiency Class 40 EE (with renewable energy)
- Energy efficiency class A+
- Groundwater heat pump
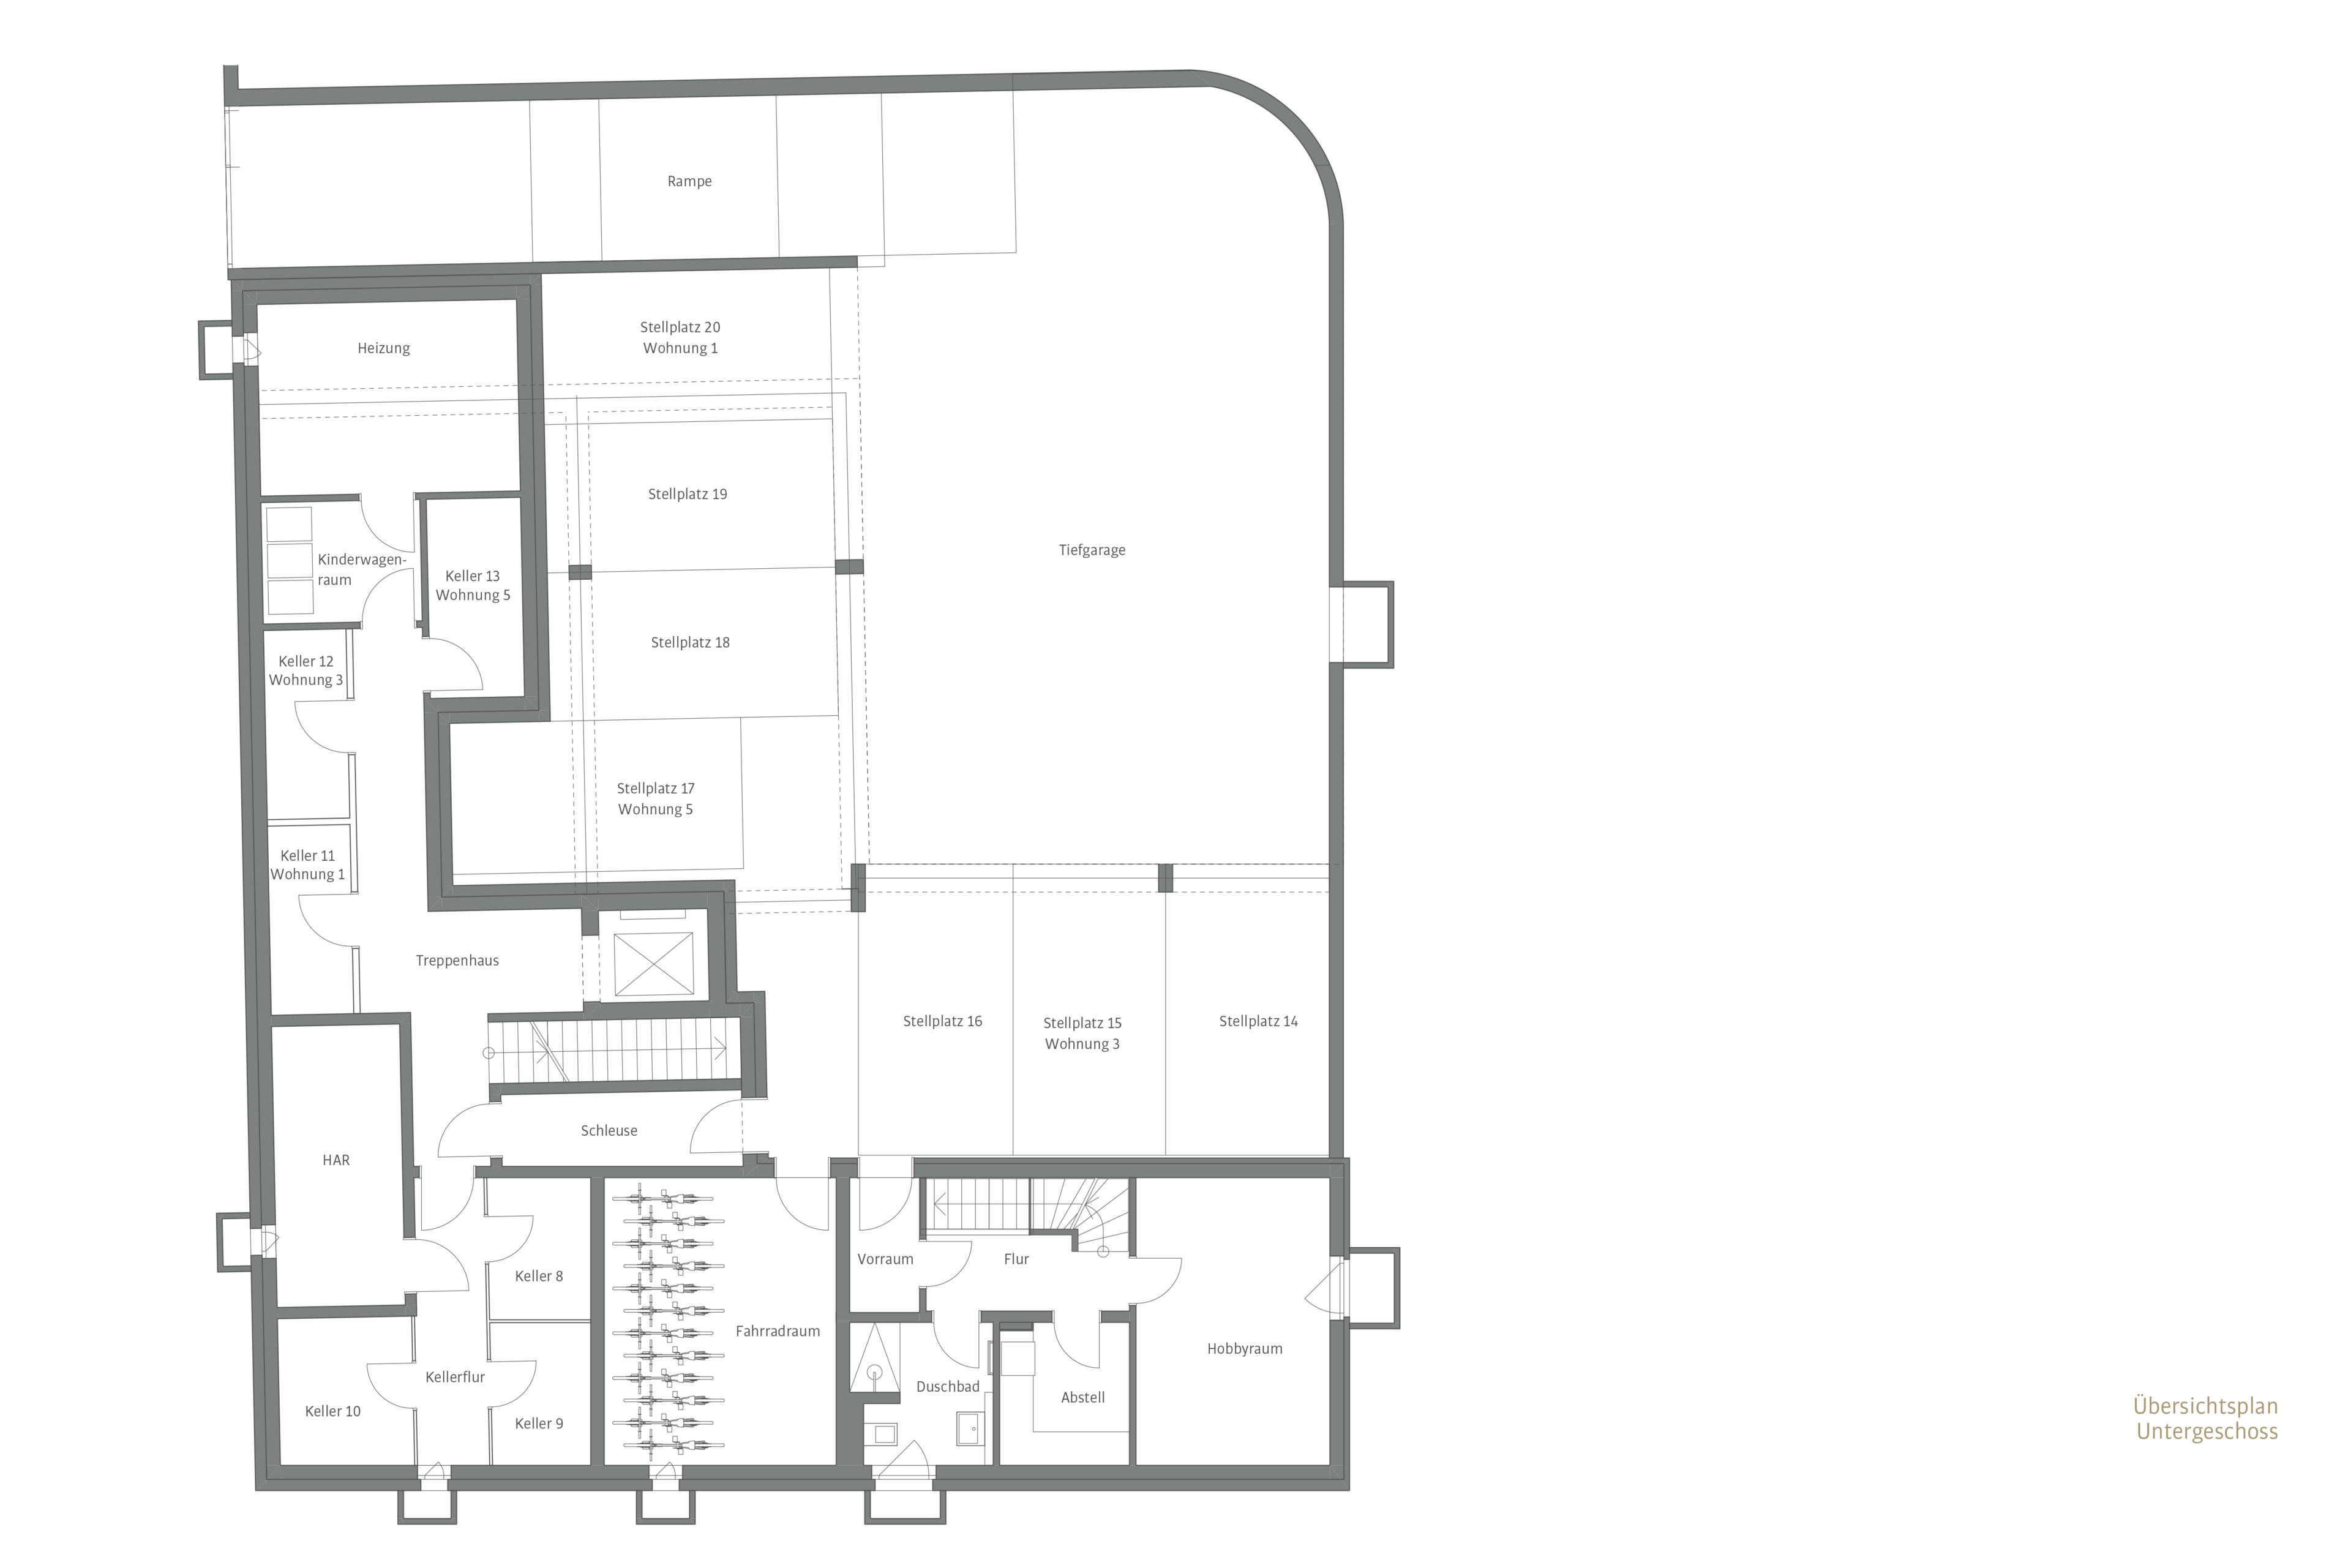
- Extra-wide individual underground parking spaces with an 11-kW electrical connection for electric vehicles
- Underground garage exit with a covered ramp
With its elegant modernity, the EDITION BH23 city villa enriches the coveted Nymphenburg neighborhood with a sophisticated property. The elegant Nymphenburg district, home to the Wittelsbach Palace and its magnificent parks, ranks among Munich’s very finest residential areas. In the immediate vicinity, stylish historic buildings—some of which are listed—meet contemporary architecture, creating a vibrant symbiosis of history and the 21st century. The new building blends seamlessly into this established, well-preserved neighborhood and meets the special expectations associated with this prime location in every respect.
All shopping amenities are available around nearby Romanplatz. The elementary school on Südliche Auffahrtsallee and several high schools (Nymphenburger Privatgymnasium, Maria-Ward, and Käthe-Kollwitz) are easily accessible, as is the “Laim” S-Bahn station.

- Energy certificate type
- Demand pass
- Date of issue
- 13.05.2026
- Valid until
- 12.05.2036
- Year built per EPC
- 2025
- Main energy source
- Strom
- Final energy demand
- 13,7 kWh/(m²*a)
- Energy efficiency class
- A+
|
Unit |
Floor |
Area |
Rooms |
Parking spaces |
Floor plan |
Purchase price |
|---|---|---|---|---|---|---|
| ETW 3773.01 | Ground Floor | approx. 98,70 m² | 2 | 1 | view | 1.748.500 € |
| ETW 3773.02 | Ground floor | approx. 132,60 m² | 4 | 1 | - | sold |
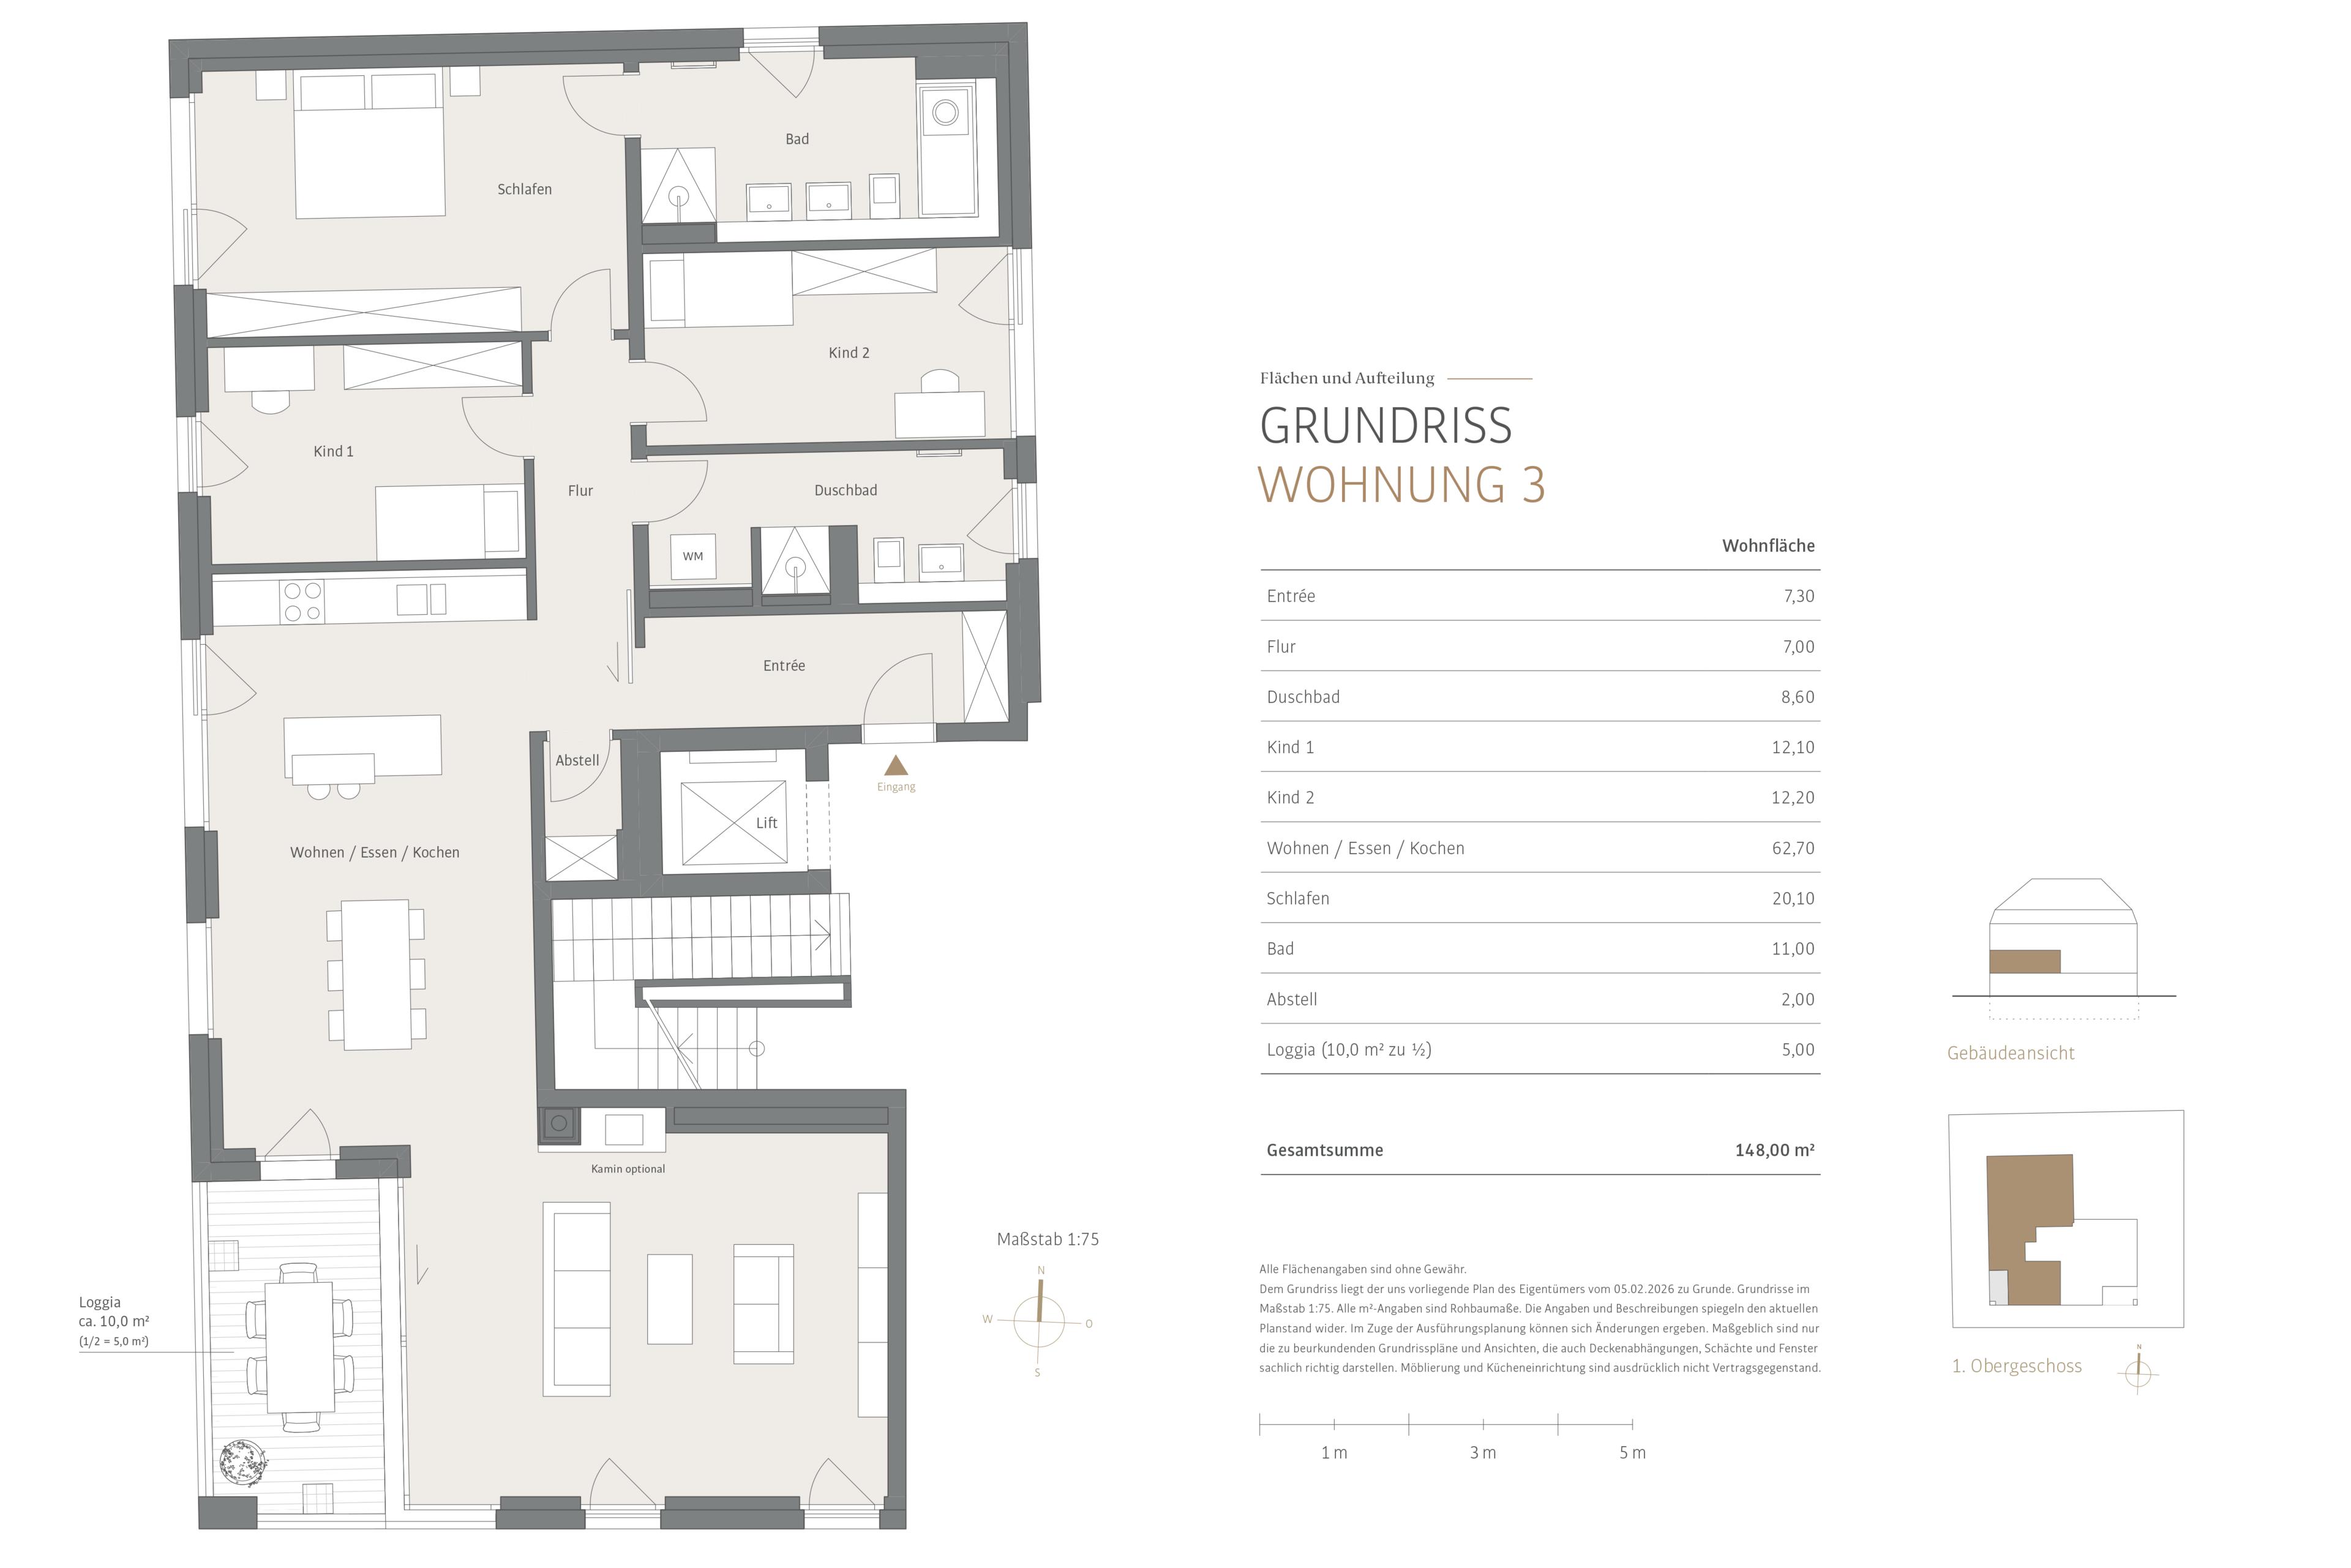
| ETW 3773.03 | 1st floor | approx. 148,00 m² | 4 | 1 | view | 2.896.600 € |
| ETW 3773.04 | 1st upper floor | approx. 86,20 m² | 3 | 1 | - | sold |
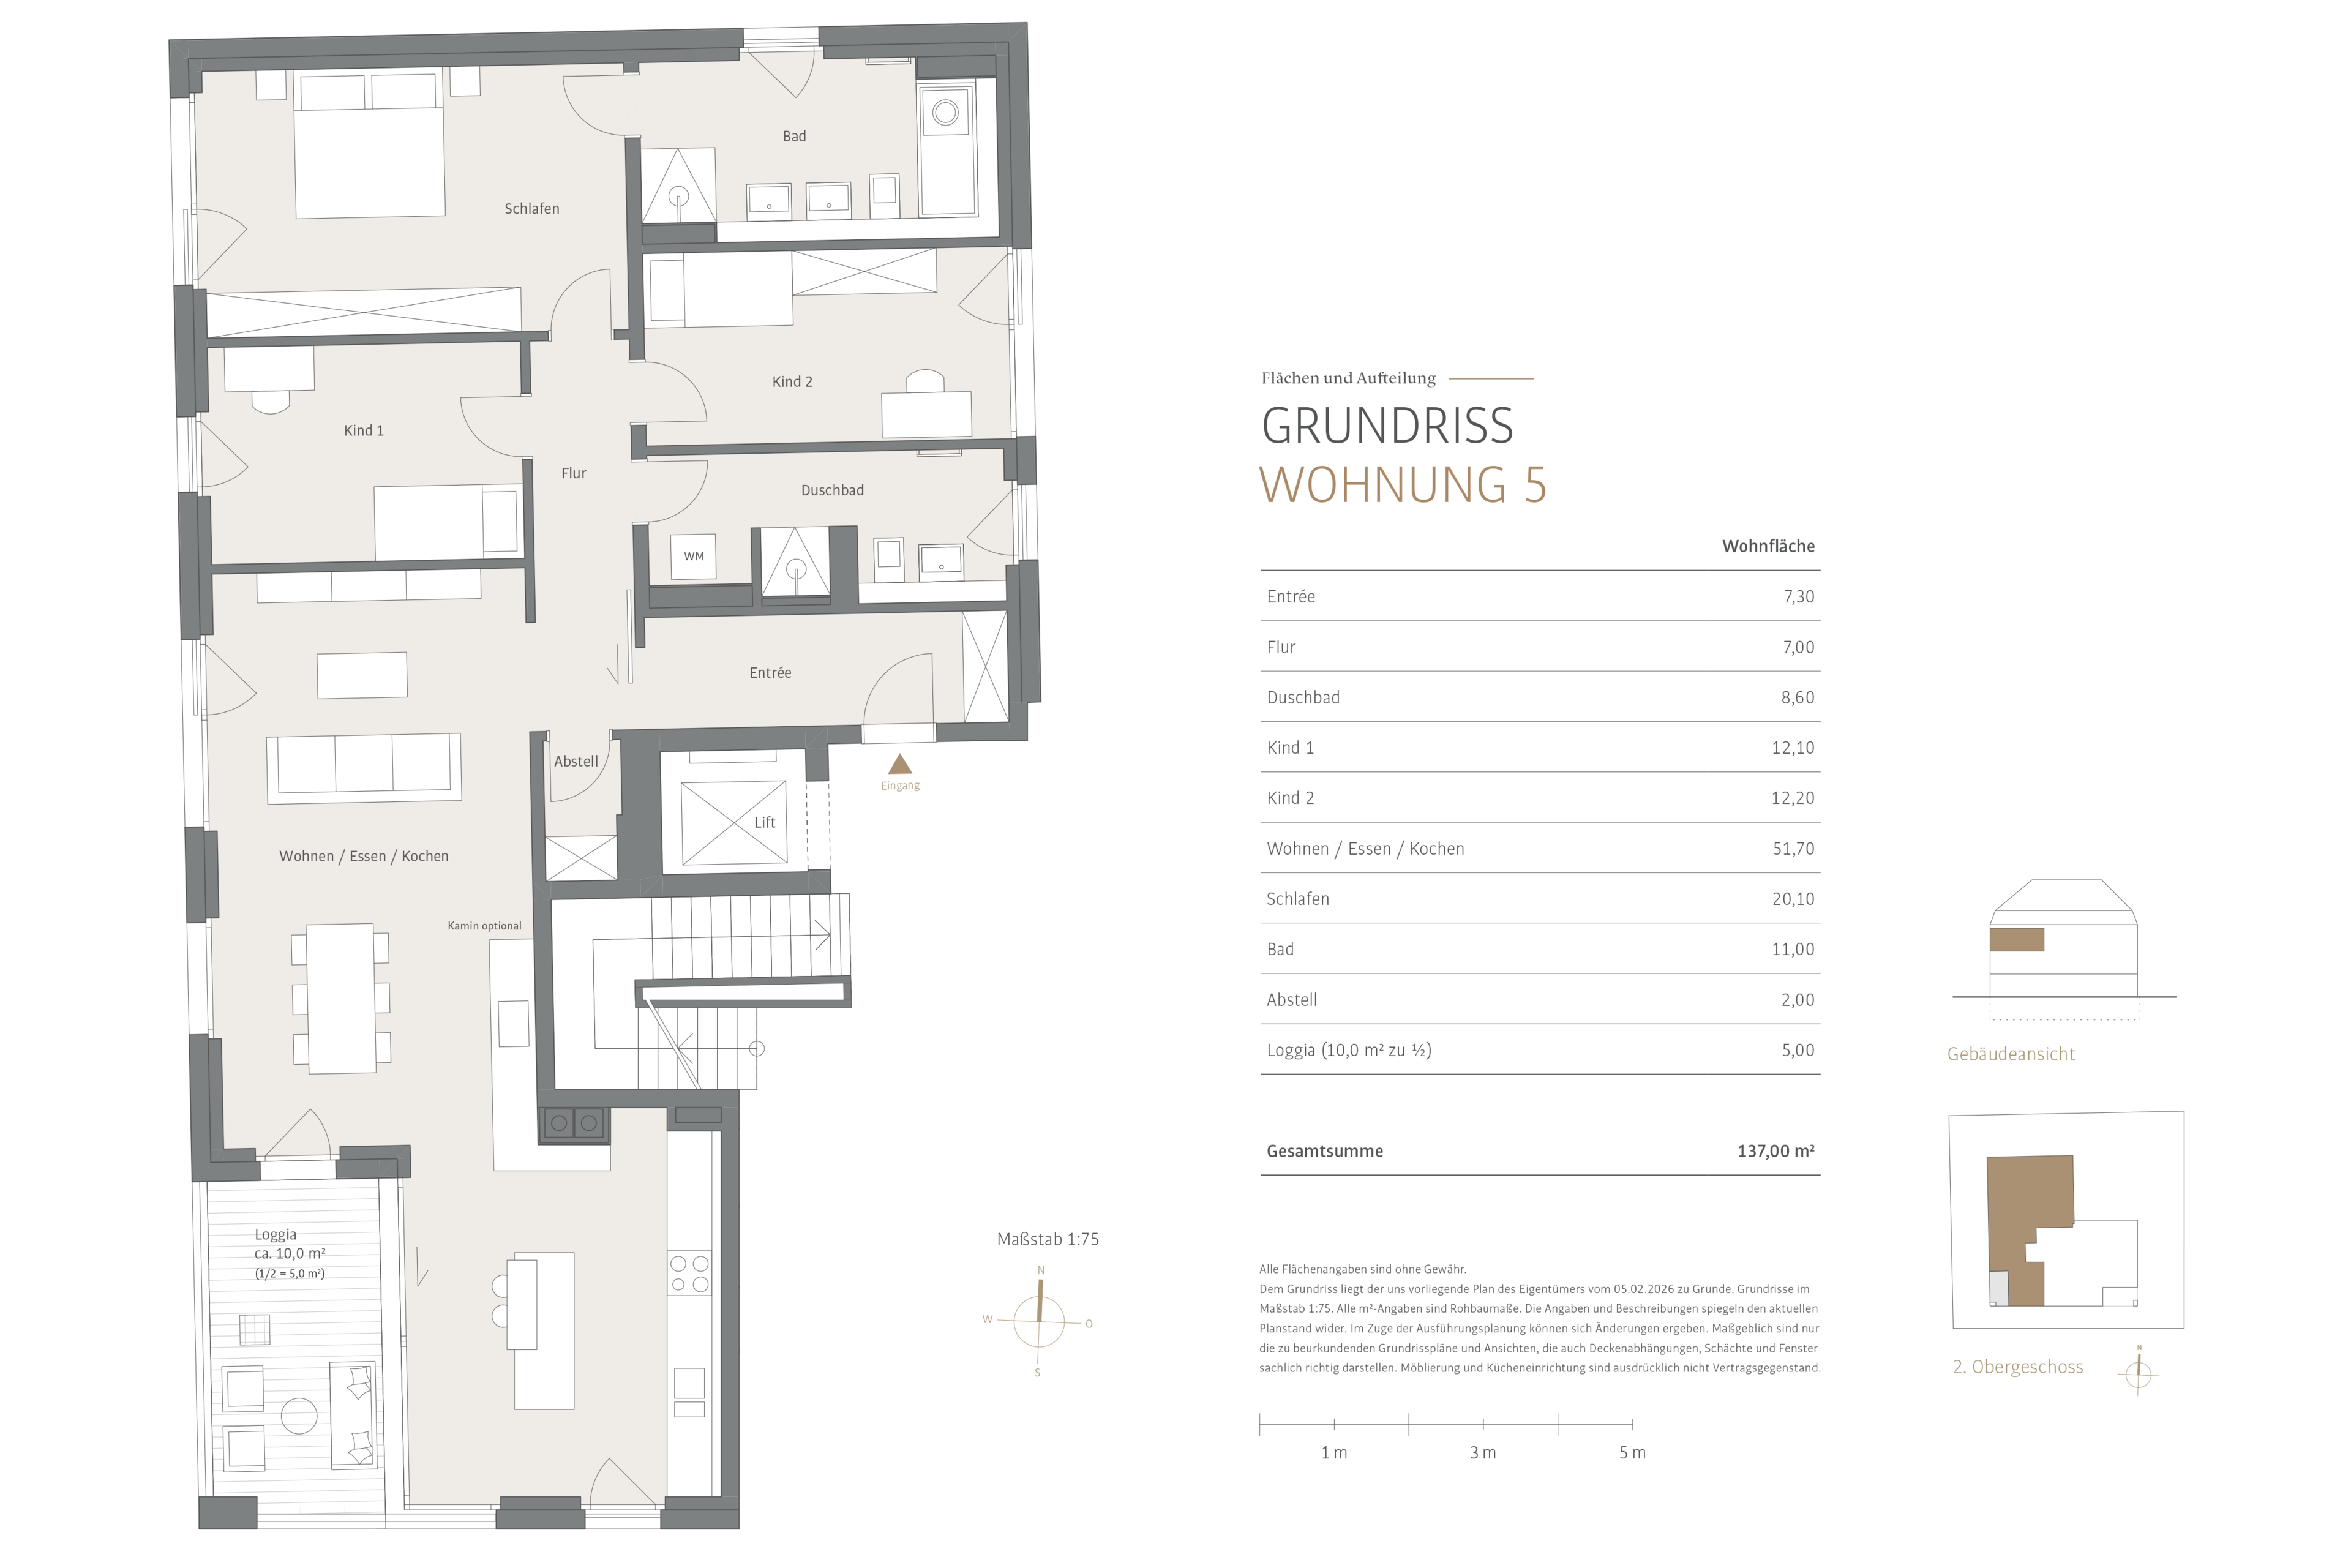
| ETW 3773.05 | 2nd floor | approx. 137,00 m² | 4 | 1 | view | 2.739.500 € |
| ETW 3773.06 | 2nd upper floor | approx. 96,00 m² | 3 | 1 | - | sold |
| ETW 3773.07 | Attic | approx. 254,90 m² | 4 | 1 | - | sold |


We will gladly send you our detailed exposé with a detailed description of the property including planning documents by e-mail and, if desired, also by post.
Other offers nearby
 Munich – Neuhausen / Near Hirschgarten
Loft-style and 180° panoramic view: Designer residence on the 14th floor of Friends Tower 2
Living approx. 86 m² - 3 rooms - 1.390.000€- Munich – Neuhausen-Nymphenburg / Near Hirschgarten
An Exclusive Penthouse Experience: A Design-Oriented 3-Room Apartment with a Luxurious Feel
Living approx. 87 m² - 3 rooms - 1.290.000€