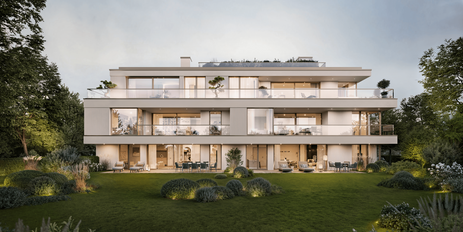
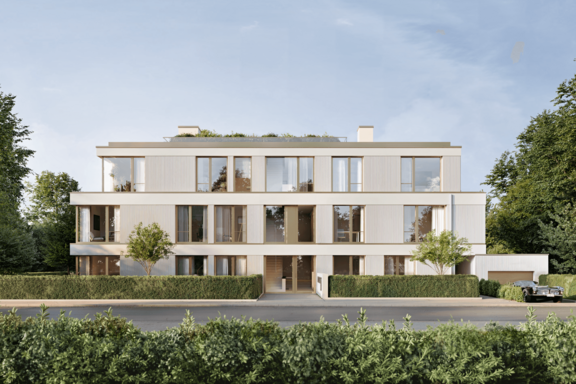
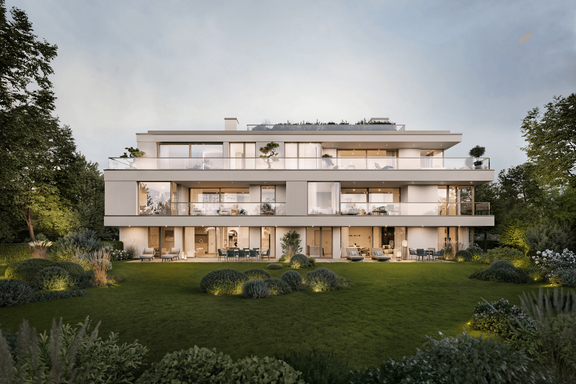
New Construction: Family-friendly 3-room apartment with a beautiful private garden in a quiet, green neighborhood
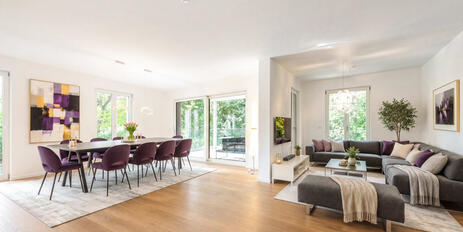
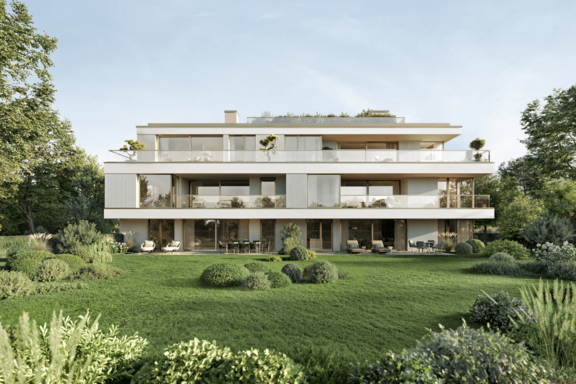
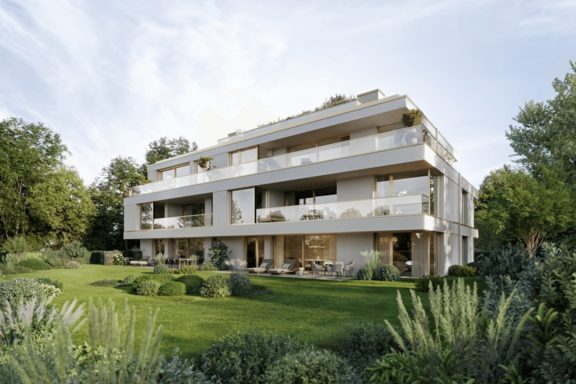
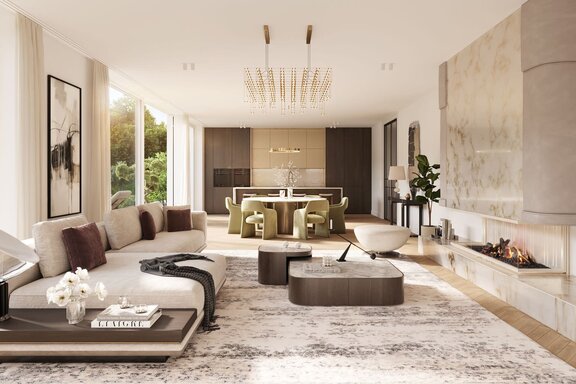
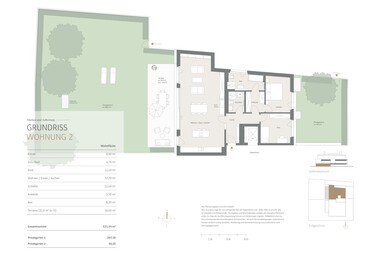
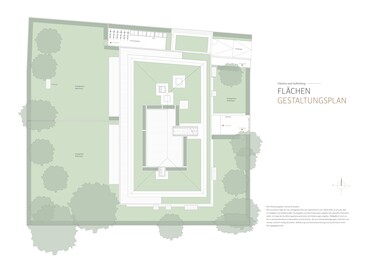
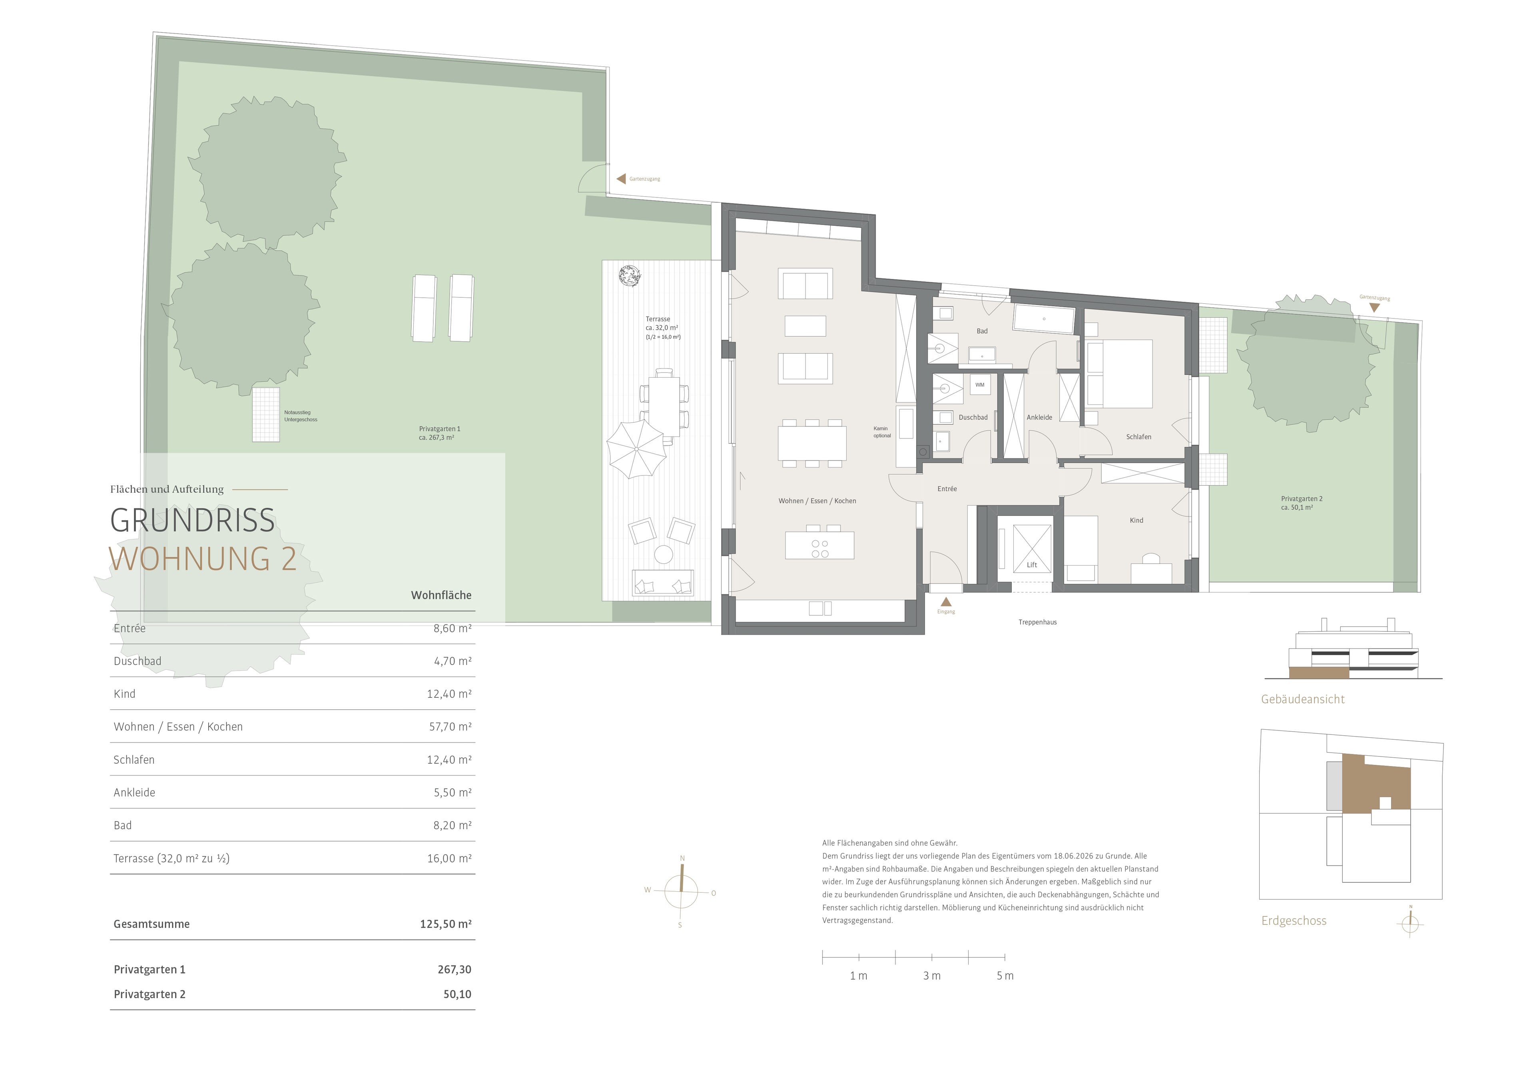
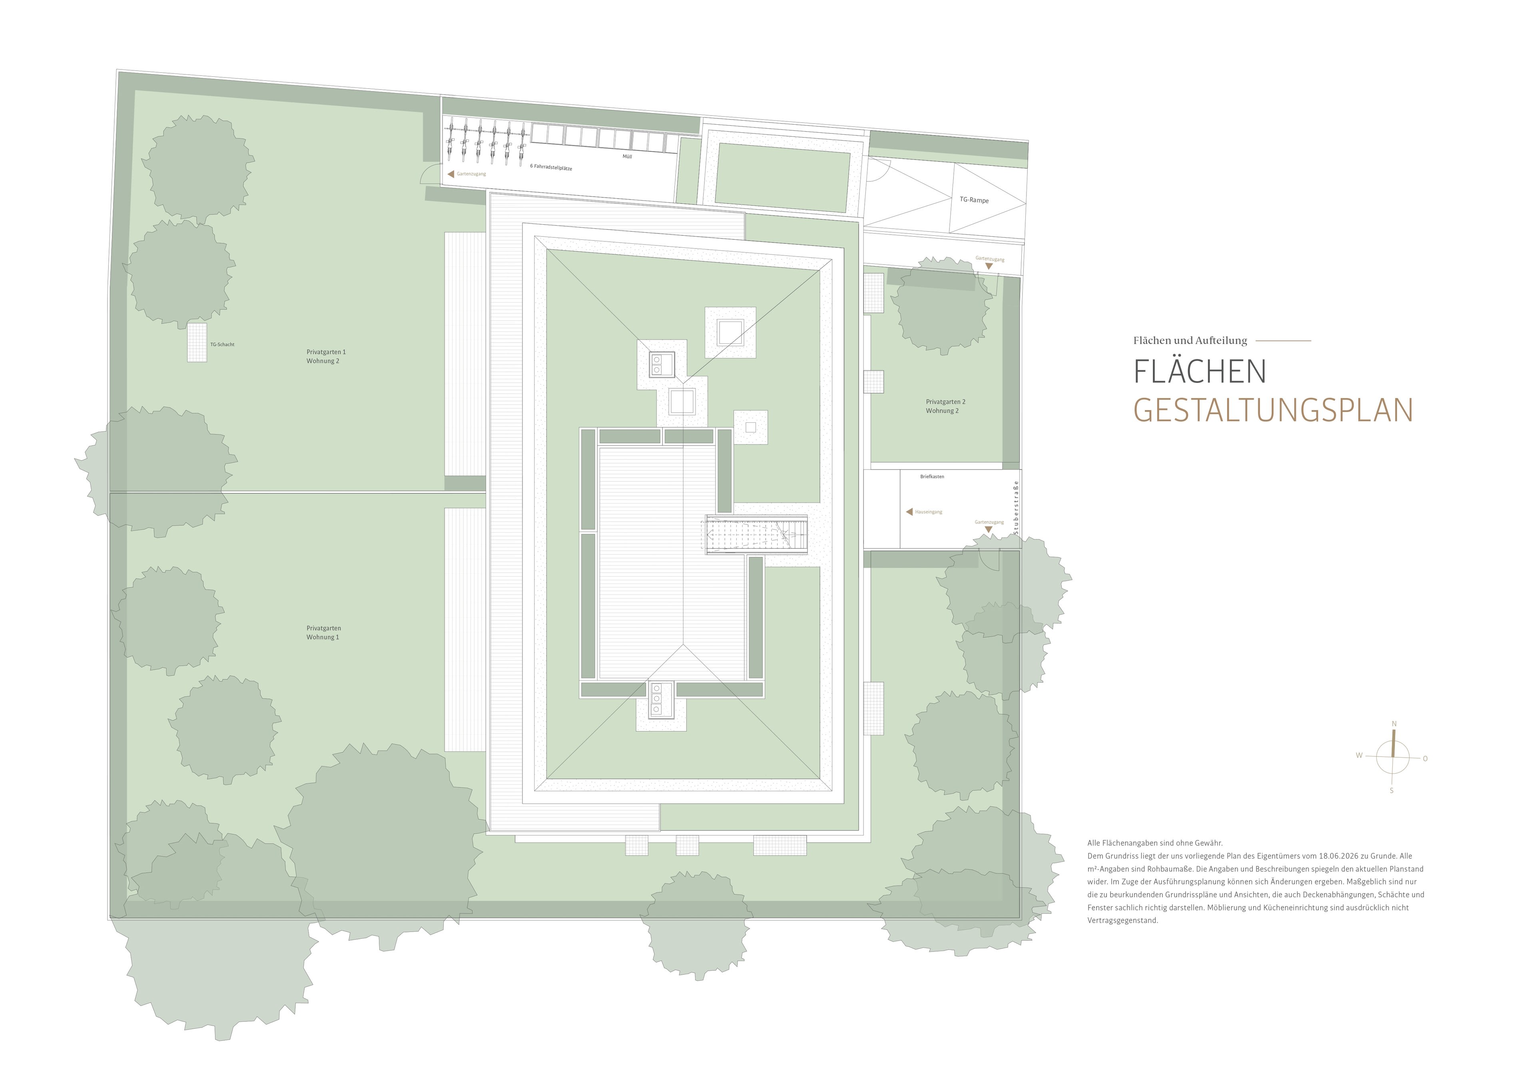
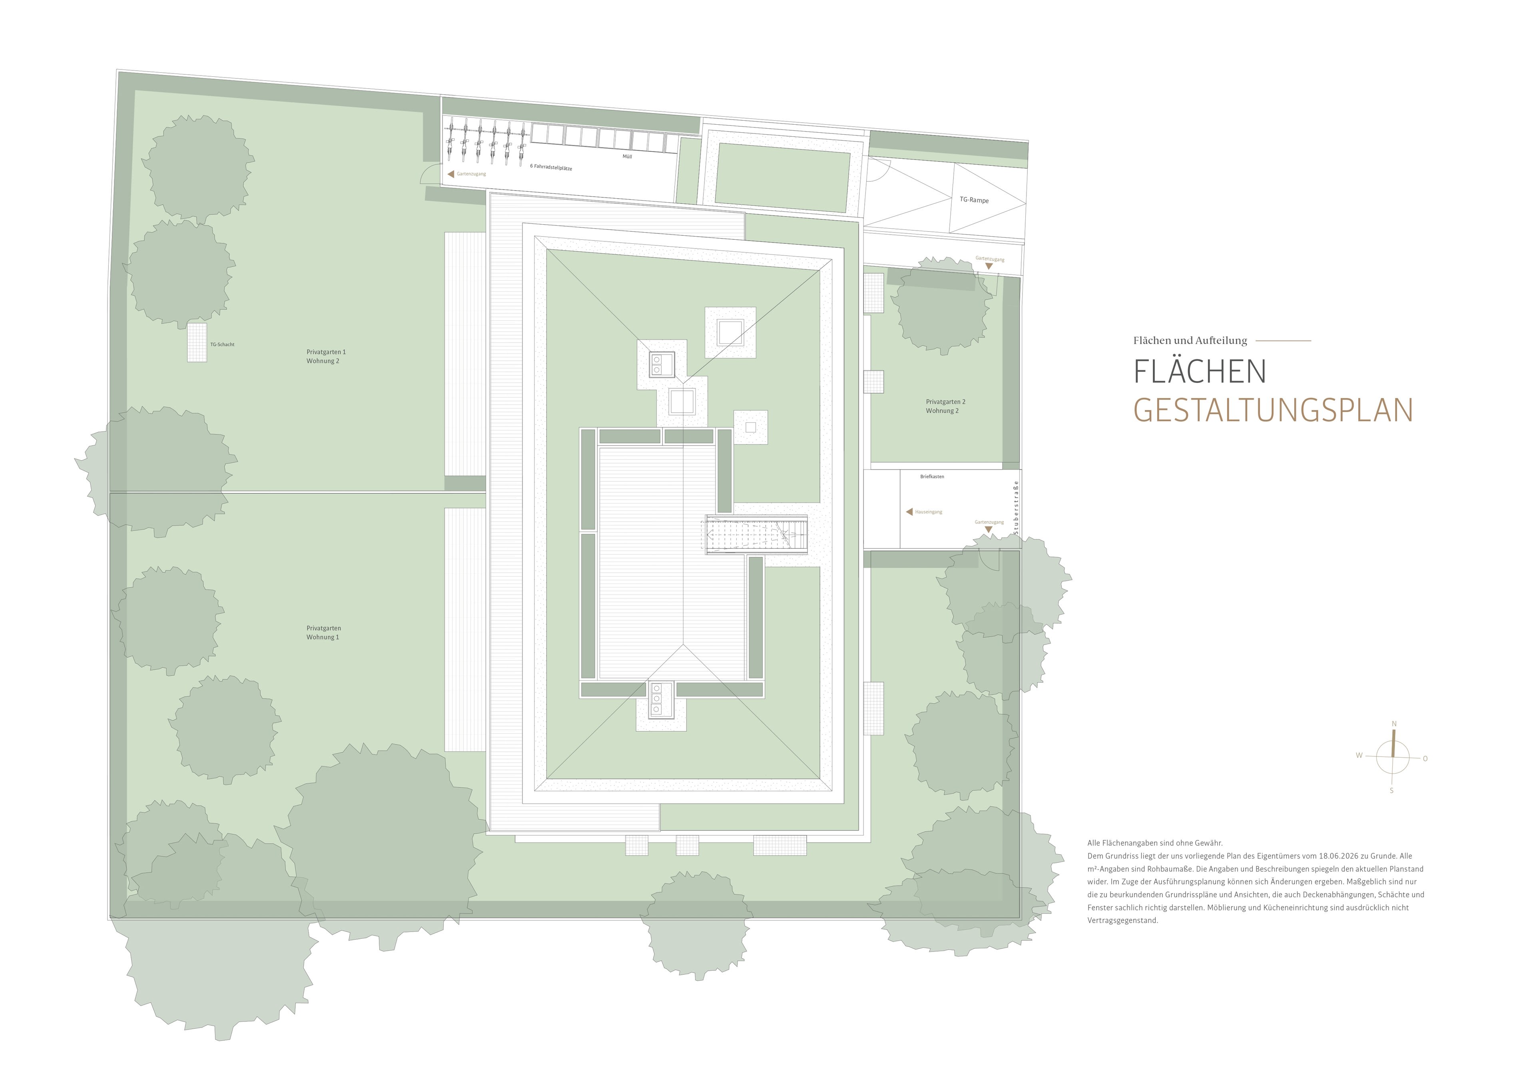
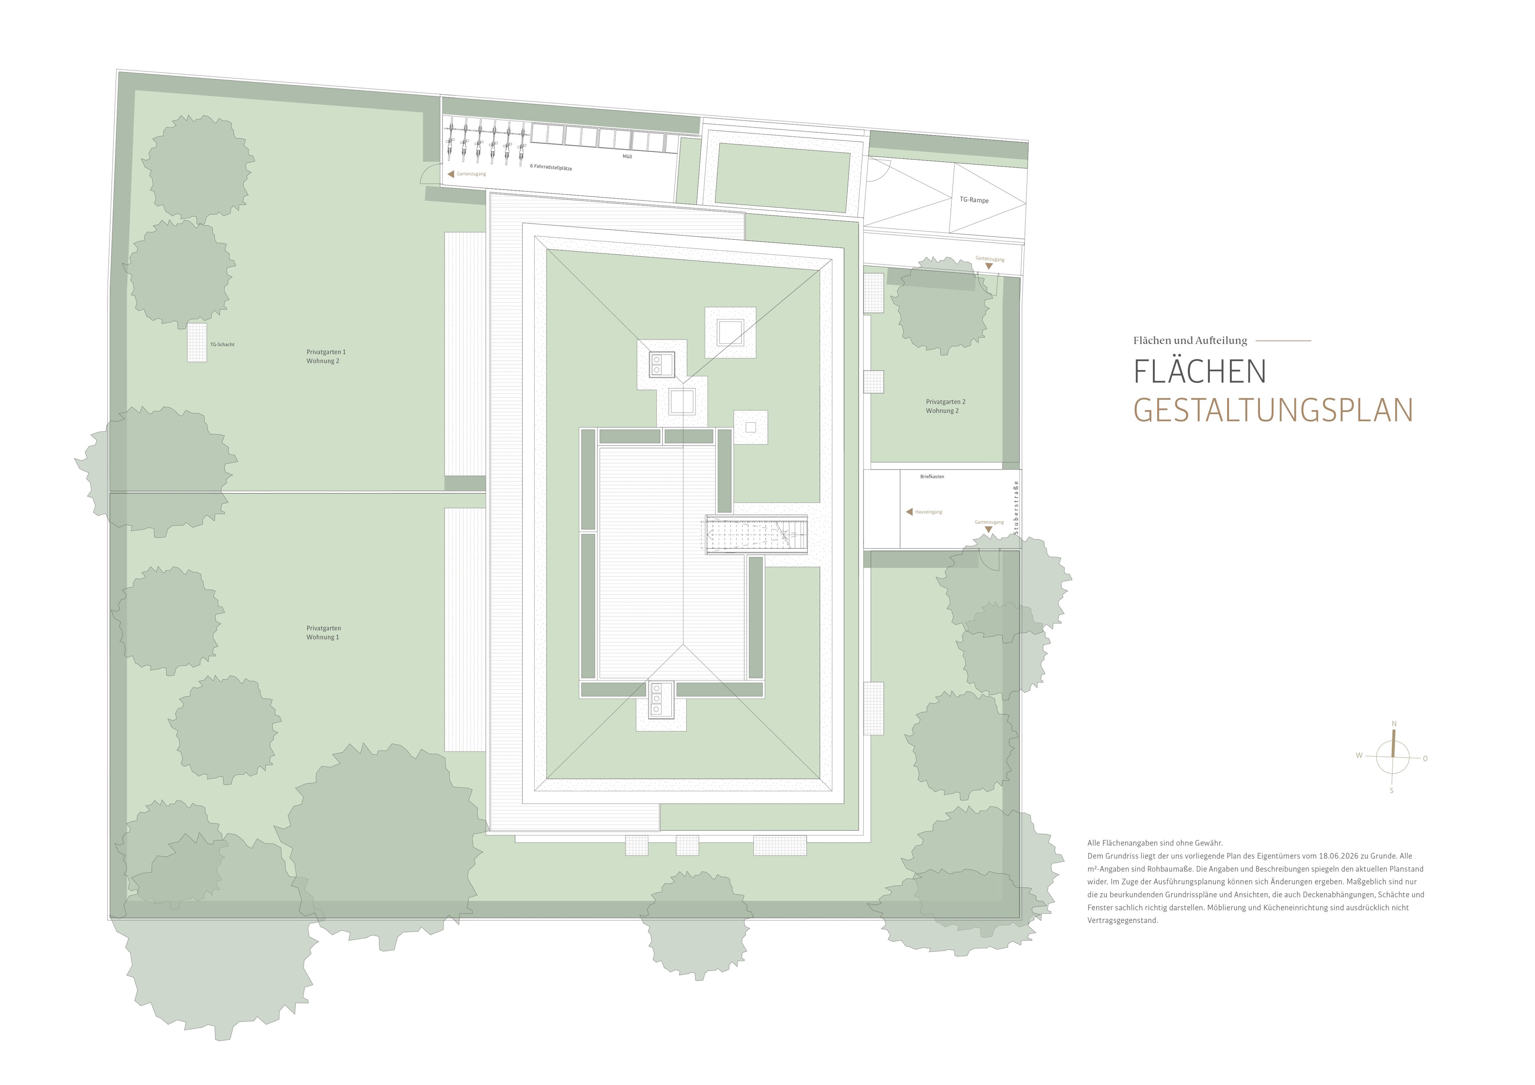
With approximately 125 m² of living space, this elegant ground-floor apartment combines a well-thought-out floor plan with an exceptionally spacious feel. At its heart is the approximately 57 m² living, dining, and kitchen area, which offers a wide range of possibilities for creating a stylish interior. The approximately 32 m² west-facing terrace extends the living space outdoors into the magnificent, approximately 317 m² private garden, creating a sheltered spot for relaxing, sharing meals, and enjoying social evenings al fresco.
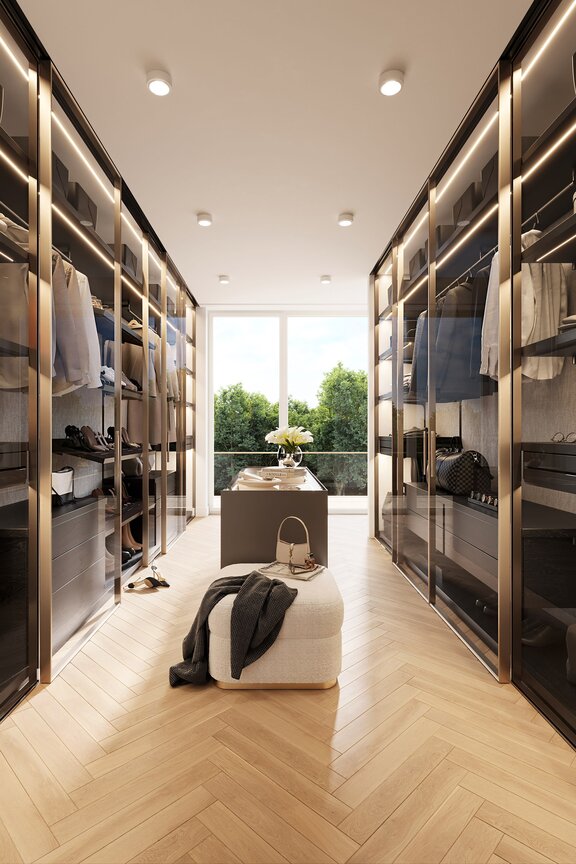
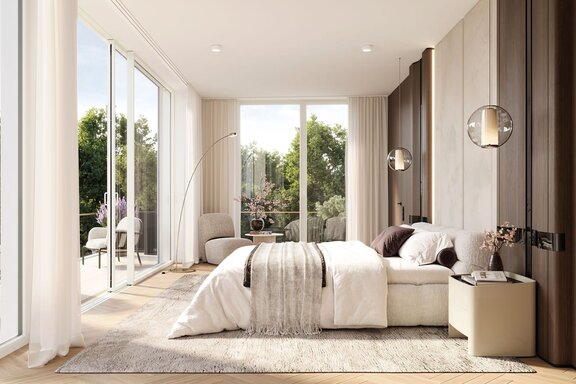
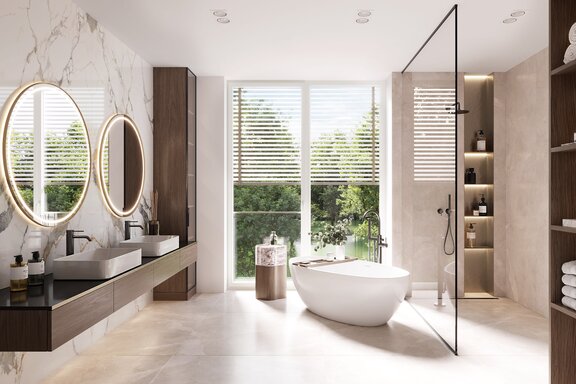
The bedroom, together with a walk-in closet and the en-suite bathroom, forms a comfortable master suite. Another room can be flexibly used as a children’s room, guest room, or home office. An additional shower room and the spacious entryway complete this stylish home for couples or small families.
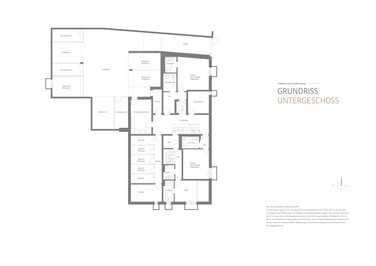
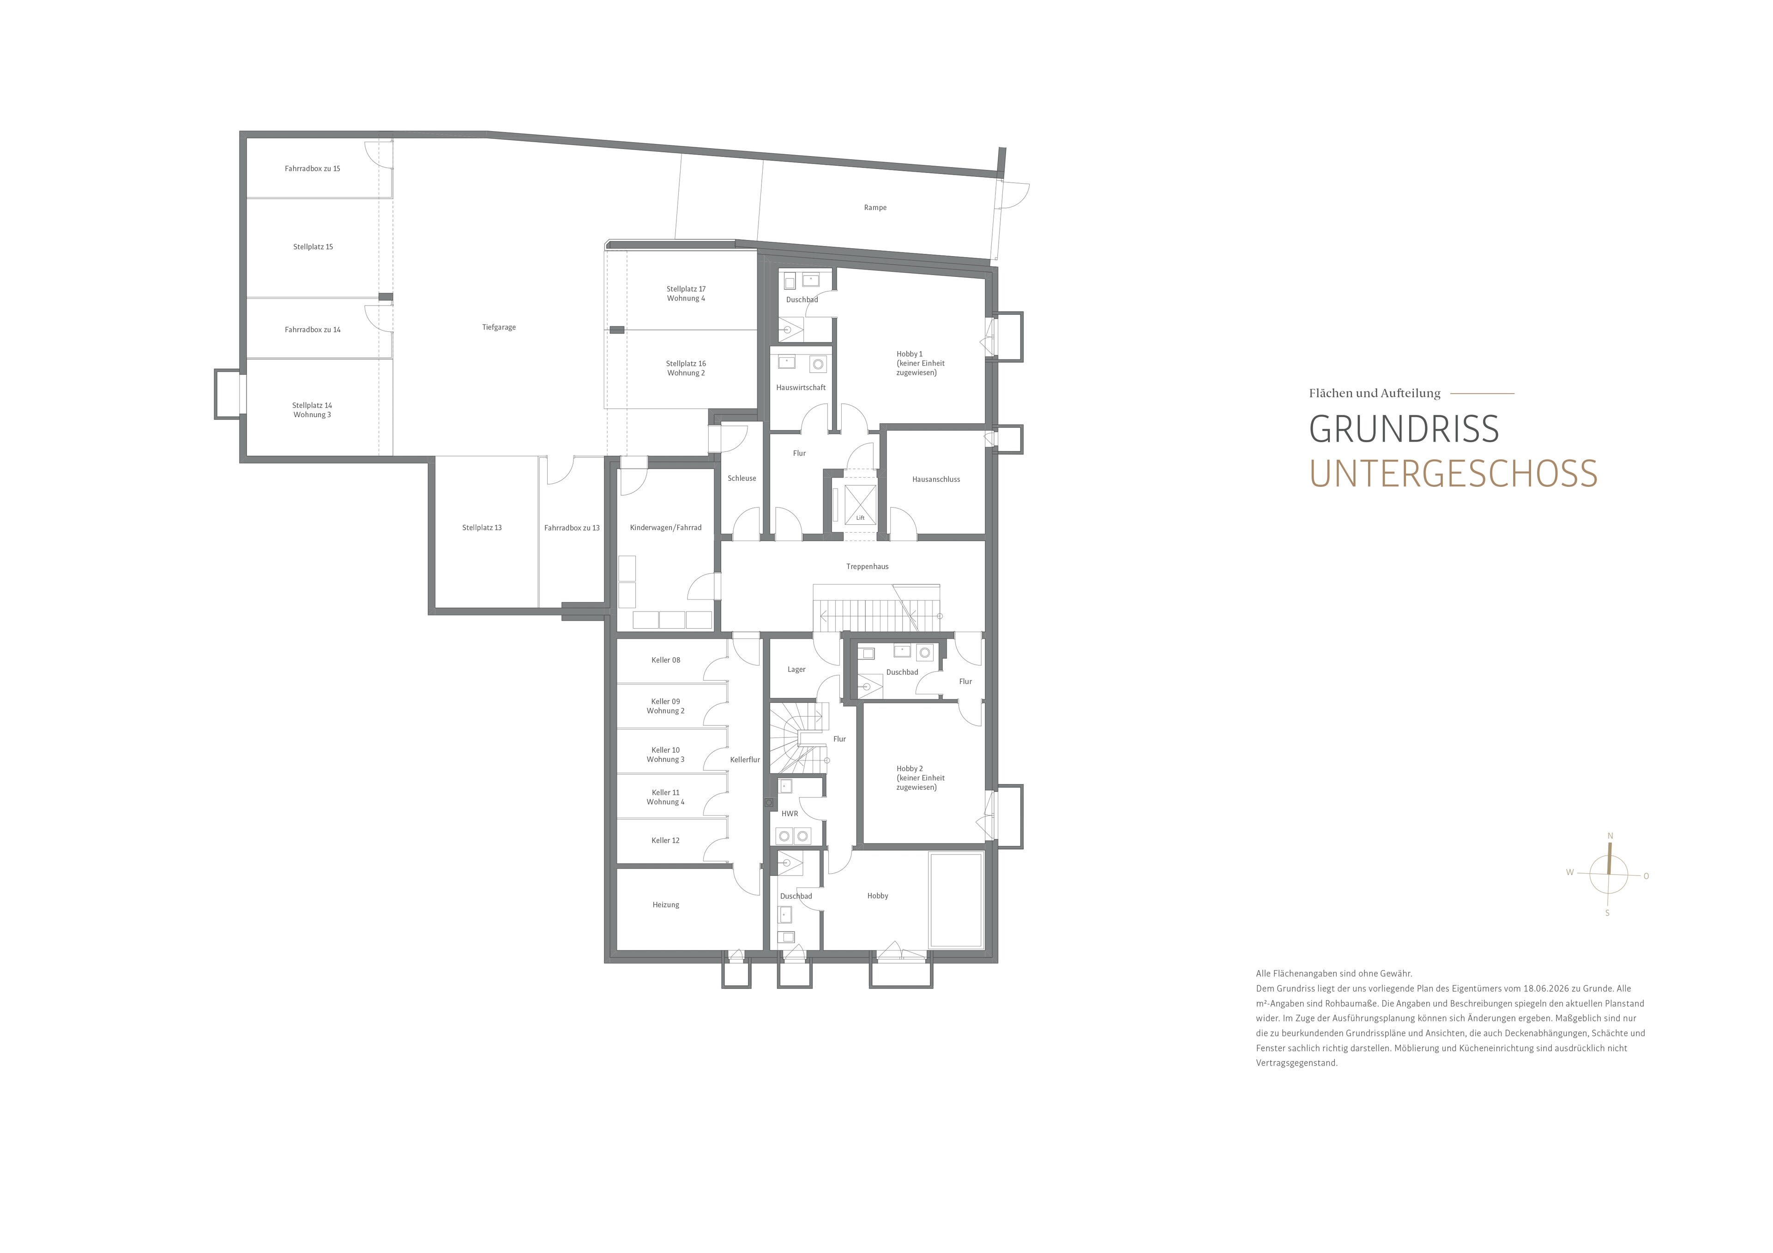
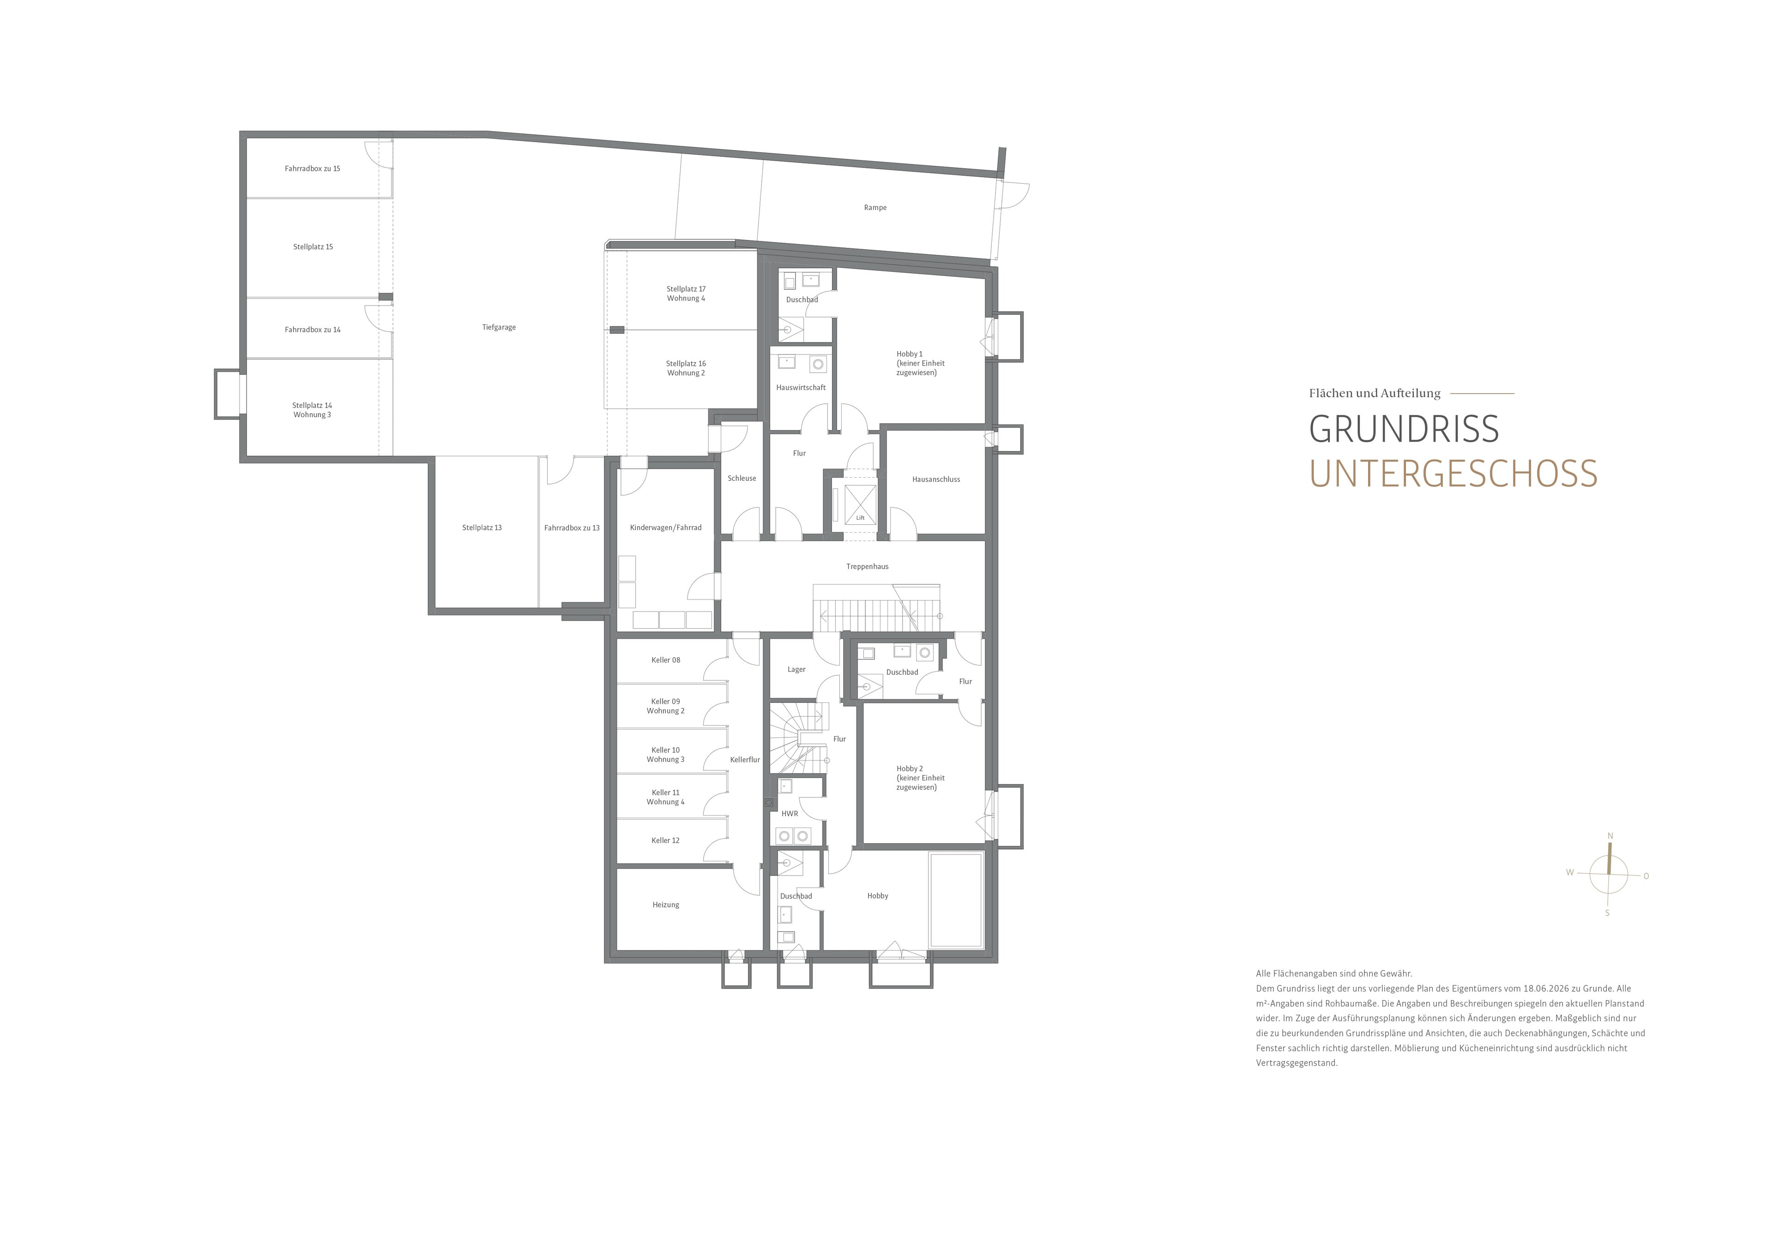
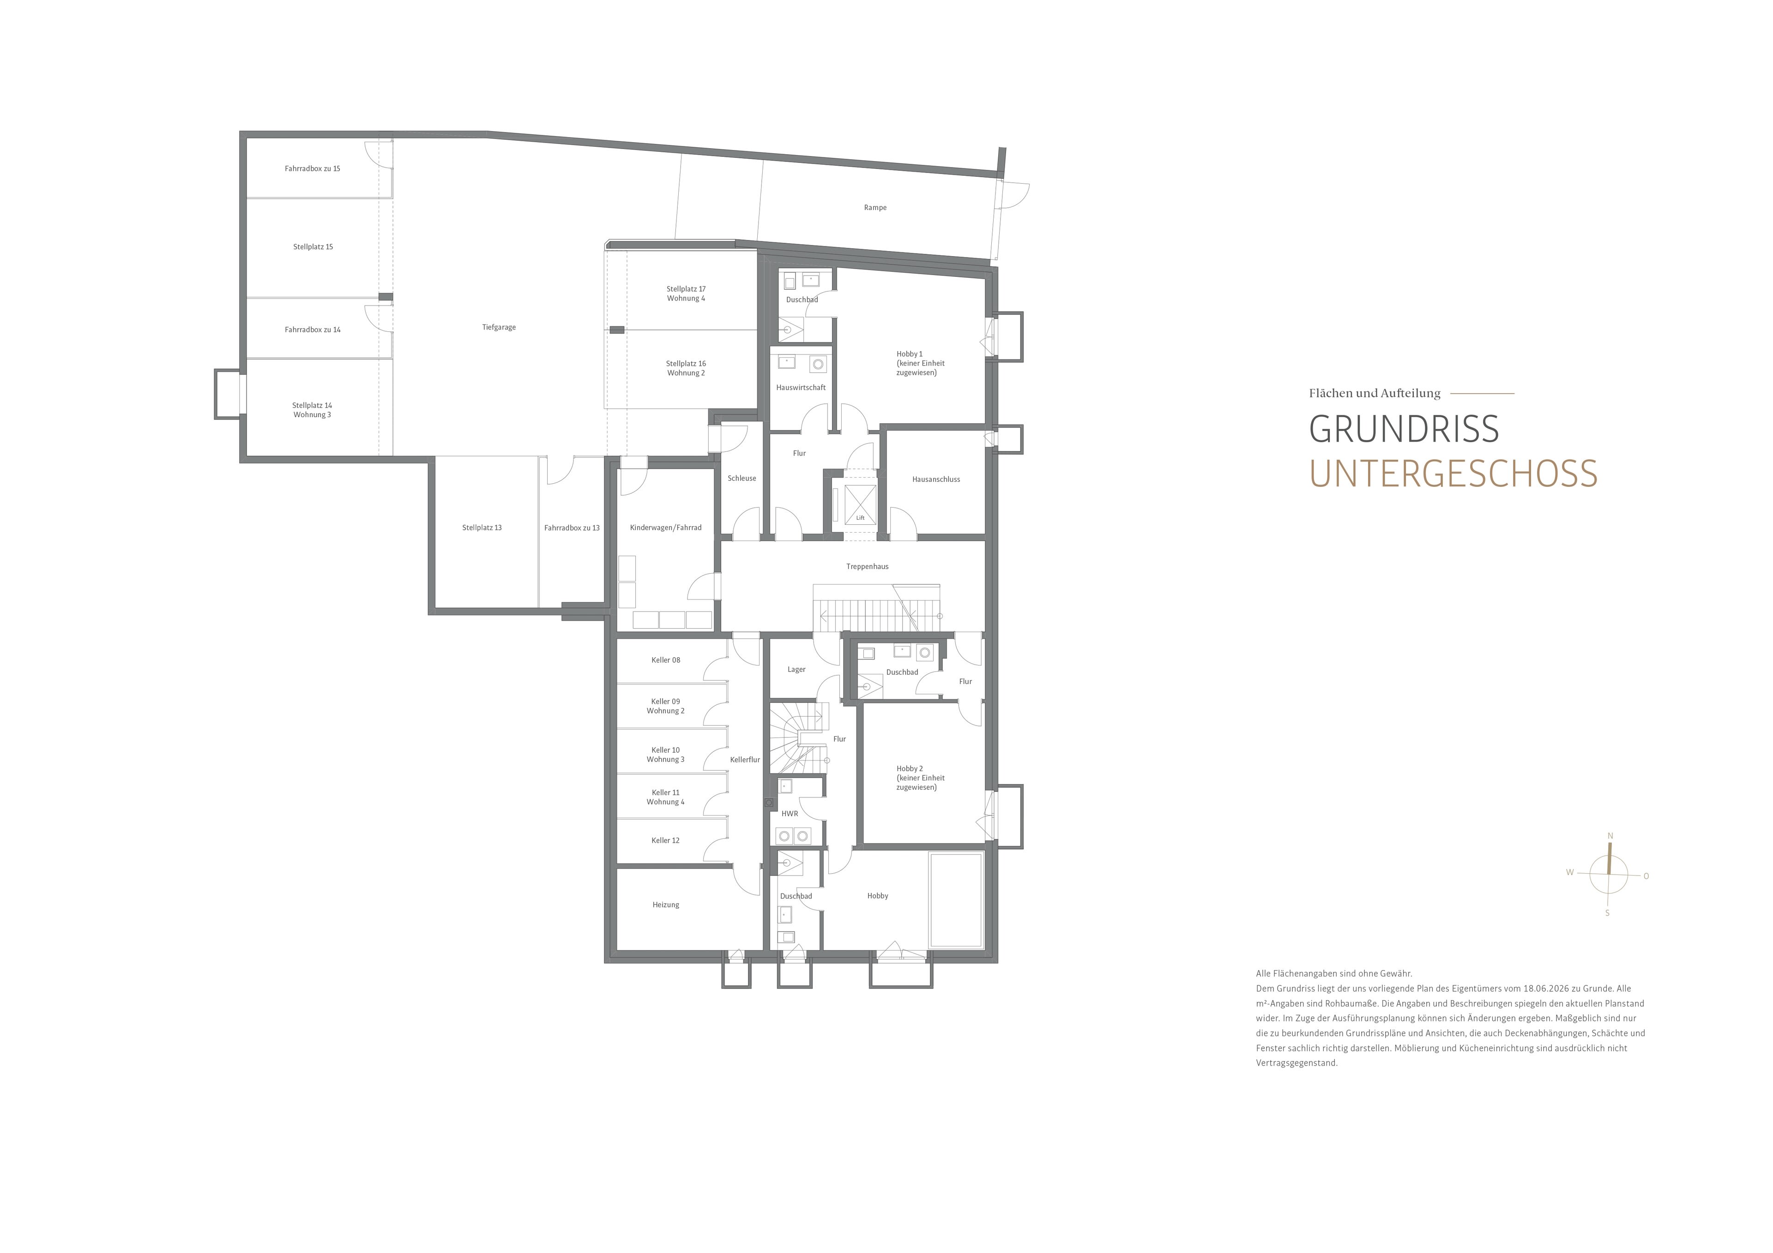
The EDITION SB25 new-construction project includes two self-contained hobby rooms in the basement, equipped to the same exclusive standard as the apartments themselves. Both serve as the perfect complement to the home—whether as a home office or a fitness area. Or simply as a retreat “just for me.”
Construction of the building shell is progressing rapidly. Completion is scheduled for late 2027.
(Renderings © BE EXTRAORDINARY)
- Property
- ETW 3774.02
- Property type
- Ground floor apartment
- Address
- Please contact us for further information
- Construction year
- 2026
- Floor
- Ground Floor
- Lift
- yes
- State
- First-time occupancy
- Living space
- approx. 125,5 m²
- Useful area
- approx. 141,4 m²
- Cellar space
- approx. 6 m²
- Garden area
- approx. 317,4 m²
- Room
- 3
- Bedroom
- 2
- Bathroom
- 2
- Terraces
- 1
- Parking spaces
- 1
- Equipment
- raised
- Garden use
- yes
- Residential units
- 7
- Flat
- 1.998.600 € (15.925 €/m²)
- Parking space
- 64.800 €
- Total price
- 2.063.400 €
- Buyer's commission
- Commission free for the buyer
- Spacious ceilings approximately 2.60 meters high
- High-quality solid wood parquet from German or Austrian manufacturers
- Underfloor heating with cooling in the summer for optimal living comfort
- Floor-to-ceiling lift-and-slide doors in the living area for low-threshold transitions between indoors and outdoors
- Wood-aluminum windows with triple-pane glazing
- Stylish bathroom fixtures from brand-name manufacturers such as Villeroy & Boch and faucets by Dornbracht
- Fireplace connection available upon special request
- Hobby areas for flexible use—ideal for a spa, fitness center, or studio
- Comprehensive security system with an installed alarm
- Underground garage with XL parking spaces that are already pre-wired for charging stations
- Sustainable energy concept in accordance with KfW 55
- Energy efficiency class A+
- State-of-the-art building technology: air-to-water heat pump/gas condensing boiler
The new construction project is nestled in an absolutely quiet neighborhood characterized by well-maintained homes and plenty of green space. The nearby Dall’Armi Park—a small green oasis with mature trees—is the perfect place to relax.
The infrastructure is excellent and extremely family-friendly. Within walking distance, you’ll find shops for everyday needs (supermarkets and organic markets, a butcher shop, a bakery, a pharmacy, a produce store, and a dry cleaner). There is an excellent selection of public and private daycare centers (including bilingual options). The Sprengel Elementary School, located in a side wing of Nymphenburg Palace on Maria-Ward-Straße, is extremely popular. Within walking or biking distance are the renowned Nymphenburg private schools as well as the Maria-Ward schools (each offering both a Gymnasium and a Realschule track). Several sports clubs offering hockey, tennis, and squash, a yoga and dance studio, the Dante outdoor pool, and the nearby Olympic Park and Palace Park provide families with an excellent, well-preserved environment. The “Gern” subway station and the tram line on Menzinger Street provide excellent public transportation connections.

- Energy certificate type
- Demand pass
- Date of issue
- 17.06.2026
- Valid until
- 16.06.2036
- Year built per EPC
- 2026
- Main energy source
- Strom
- Final energy demand
- 20,1 kWh/(m²*a)
- Energy efficiency class
- A+
|
Unit |
Floor |
Area |
Rooms |
Parking spaces |
Floor plan |
Purchase price |
|---|---|---|---|---|---|---|
| ETW 3774.01 | Ground Floor | approx. 158,10 m² | 4 | - | - | sold |
| ETW 3774.02 | Ground Floor | approx. 125,50 m² | 3 | 1 | view | 1.998.600 € |
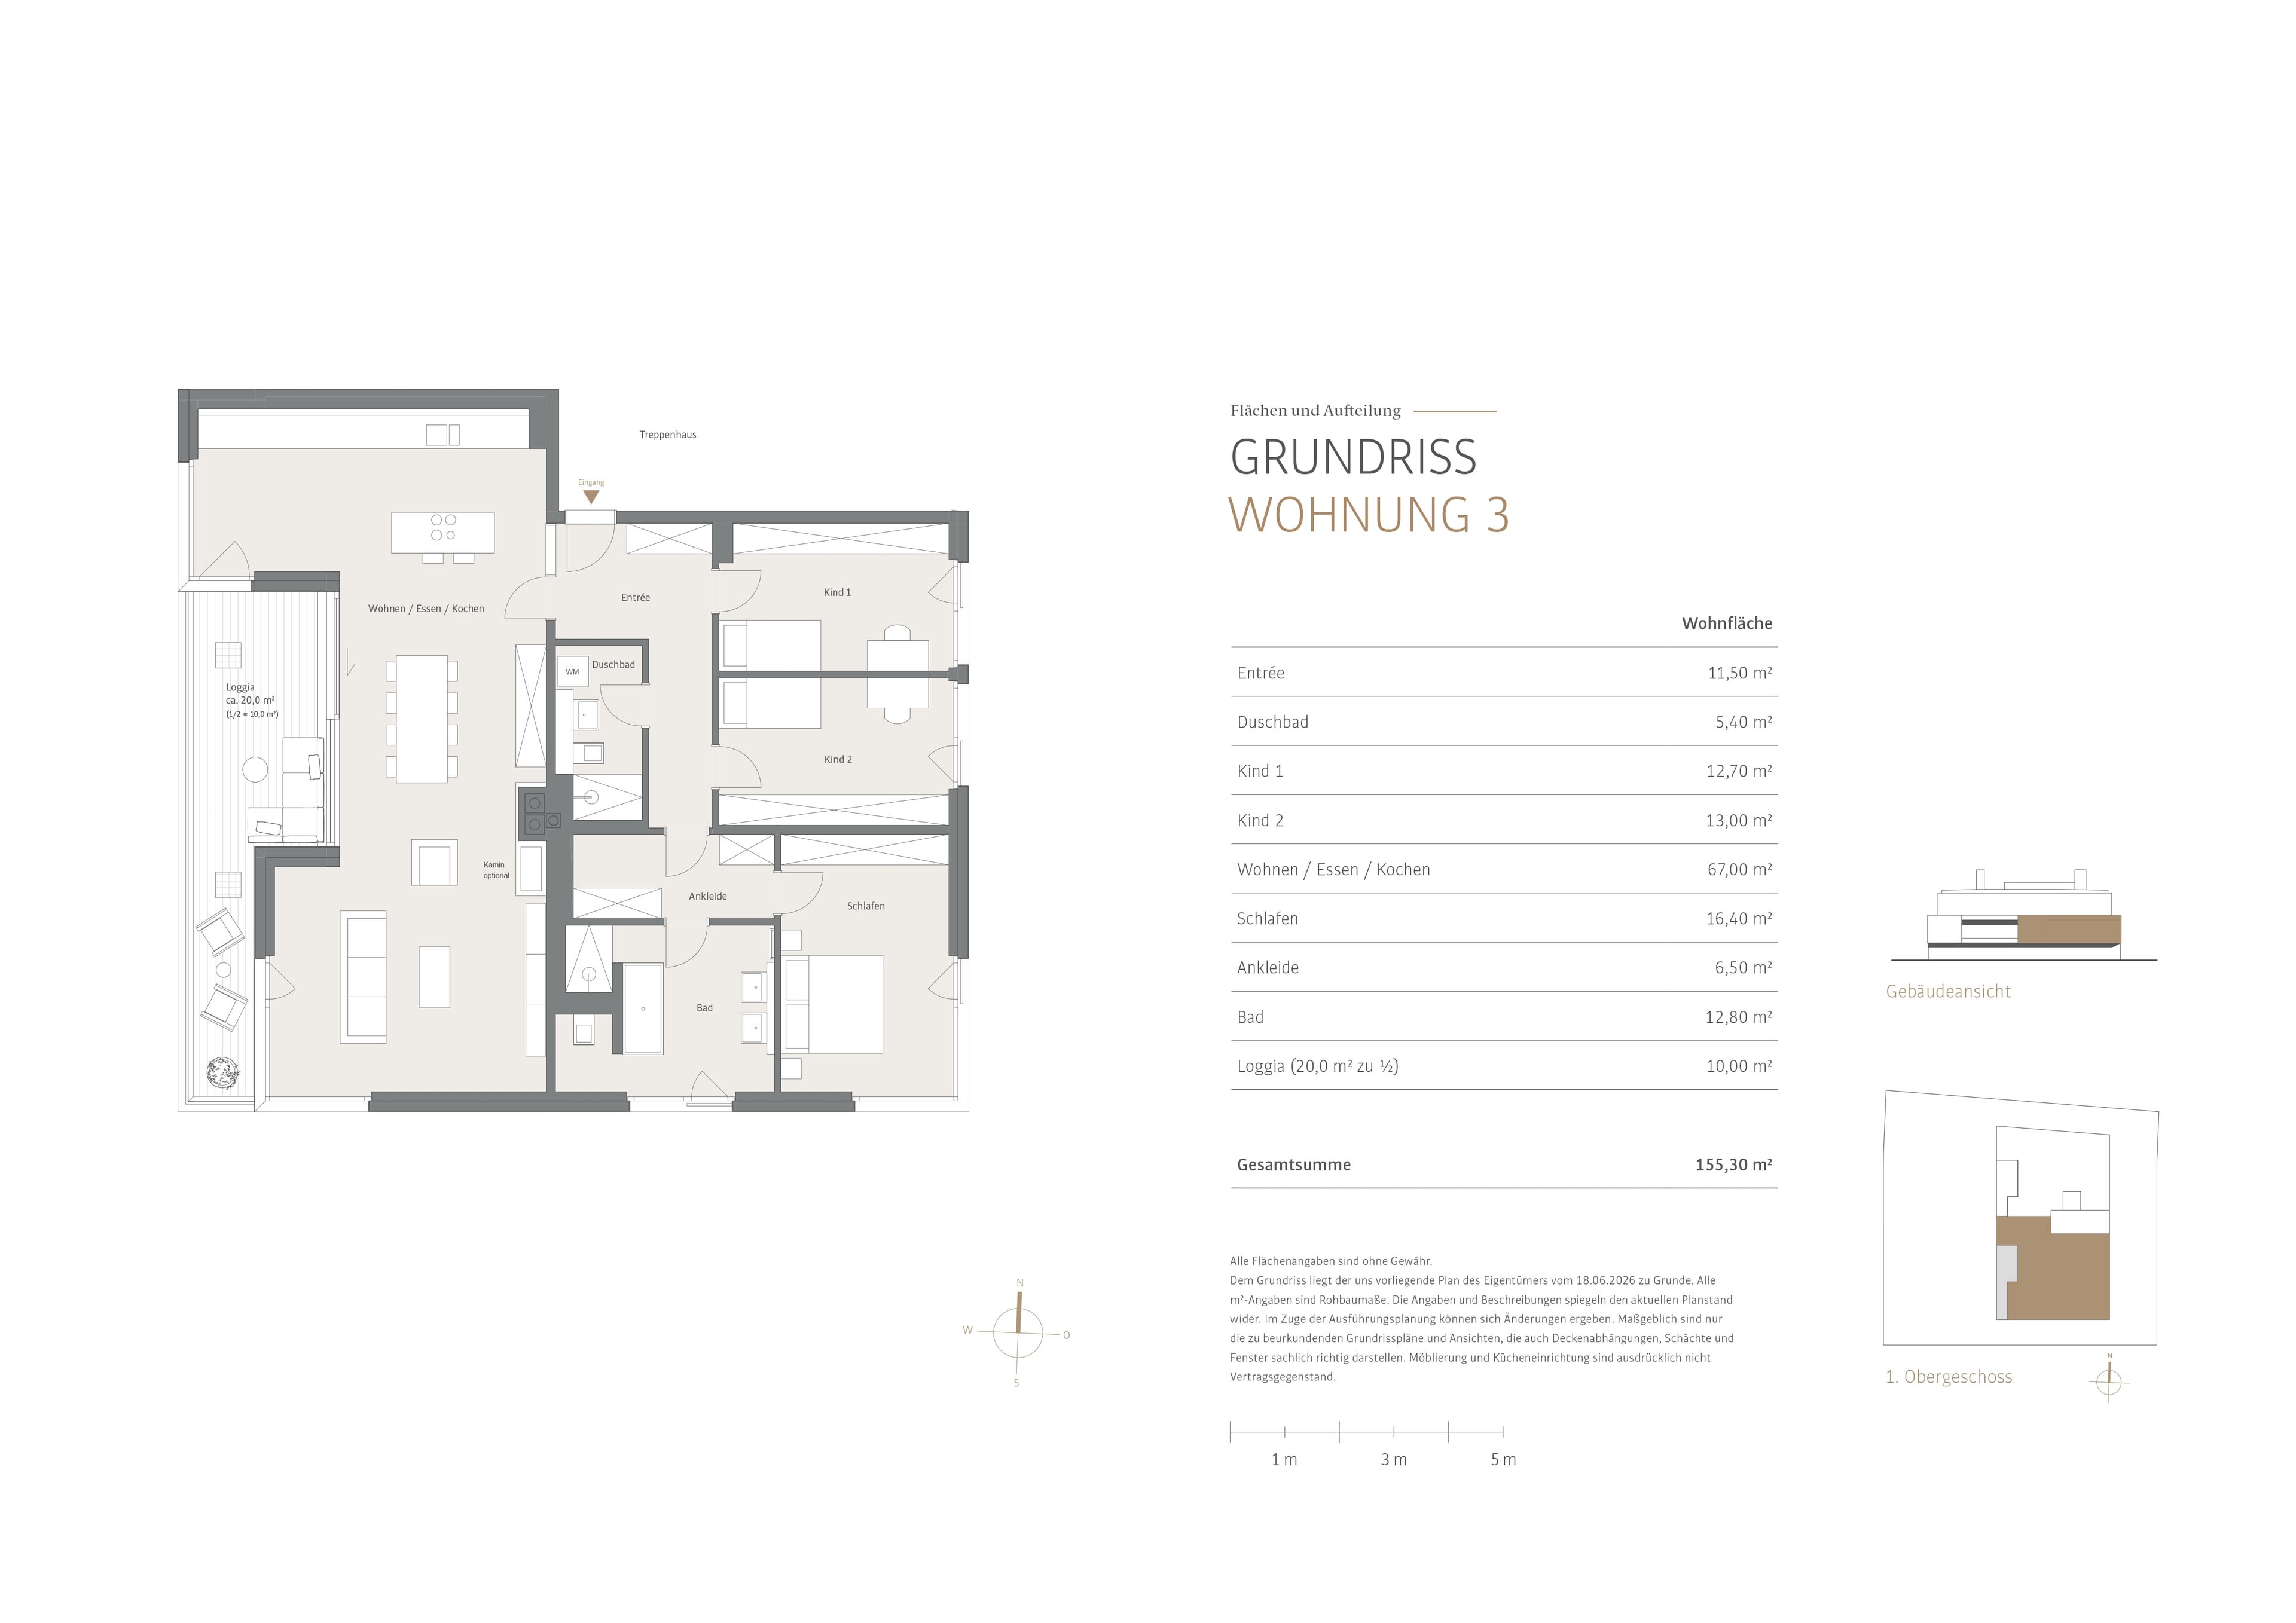
| ETW 3774.03 | 1st floor | approx. 155,30 m² | 4 | 1 | view | 2.795.000 € |
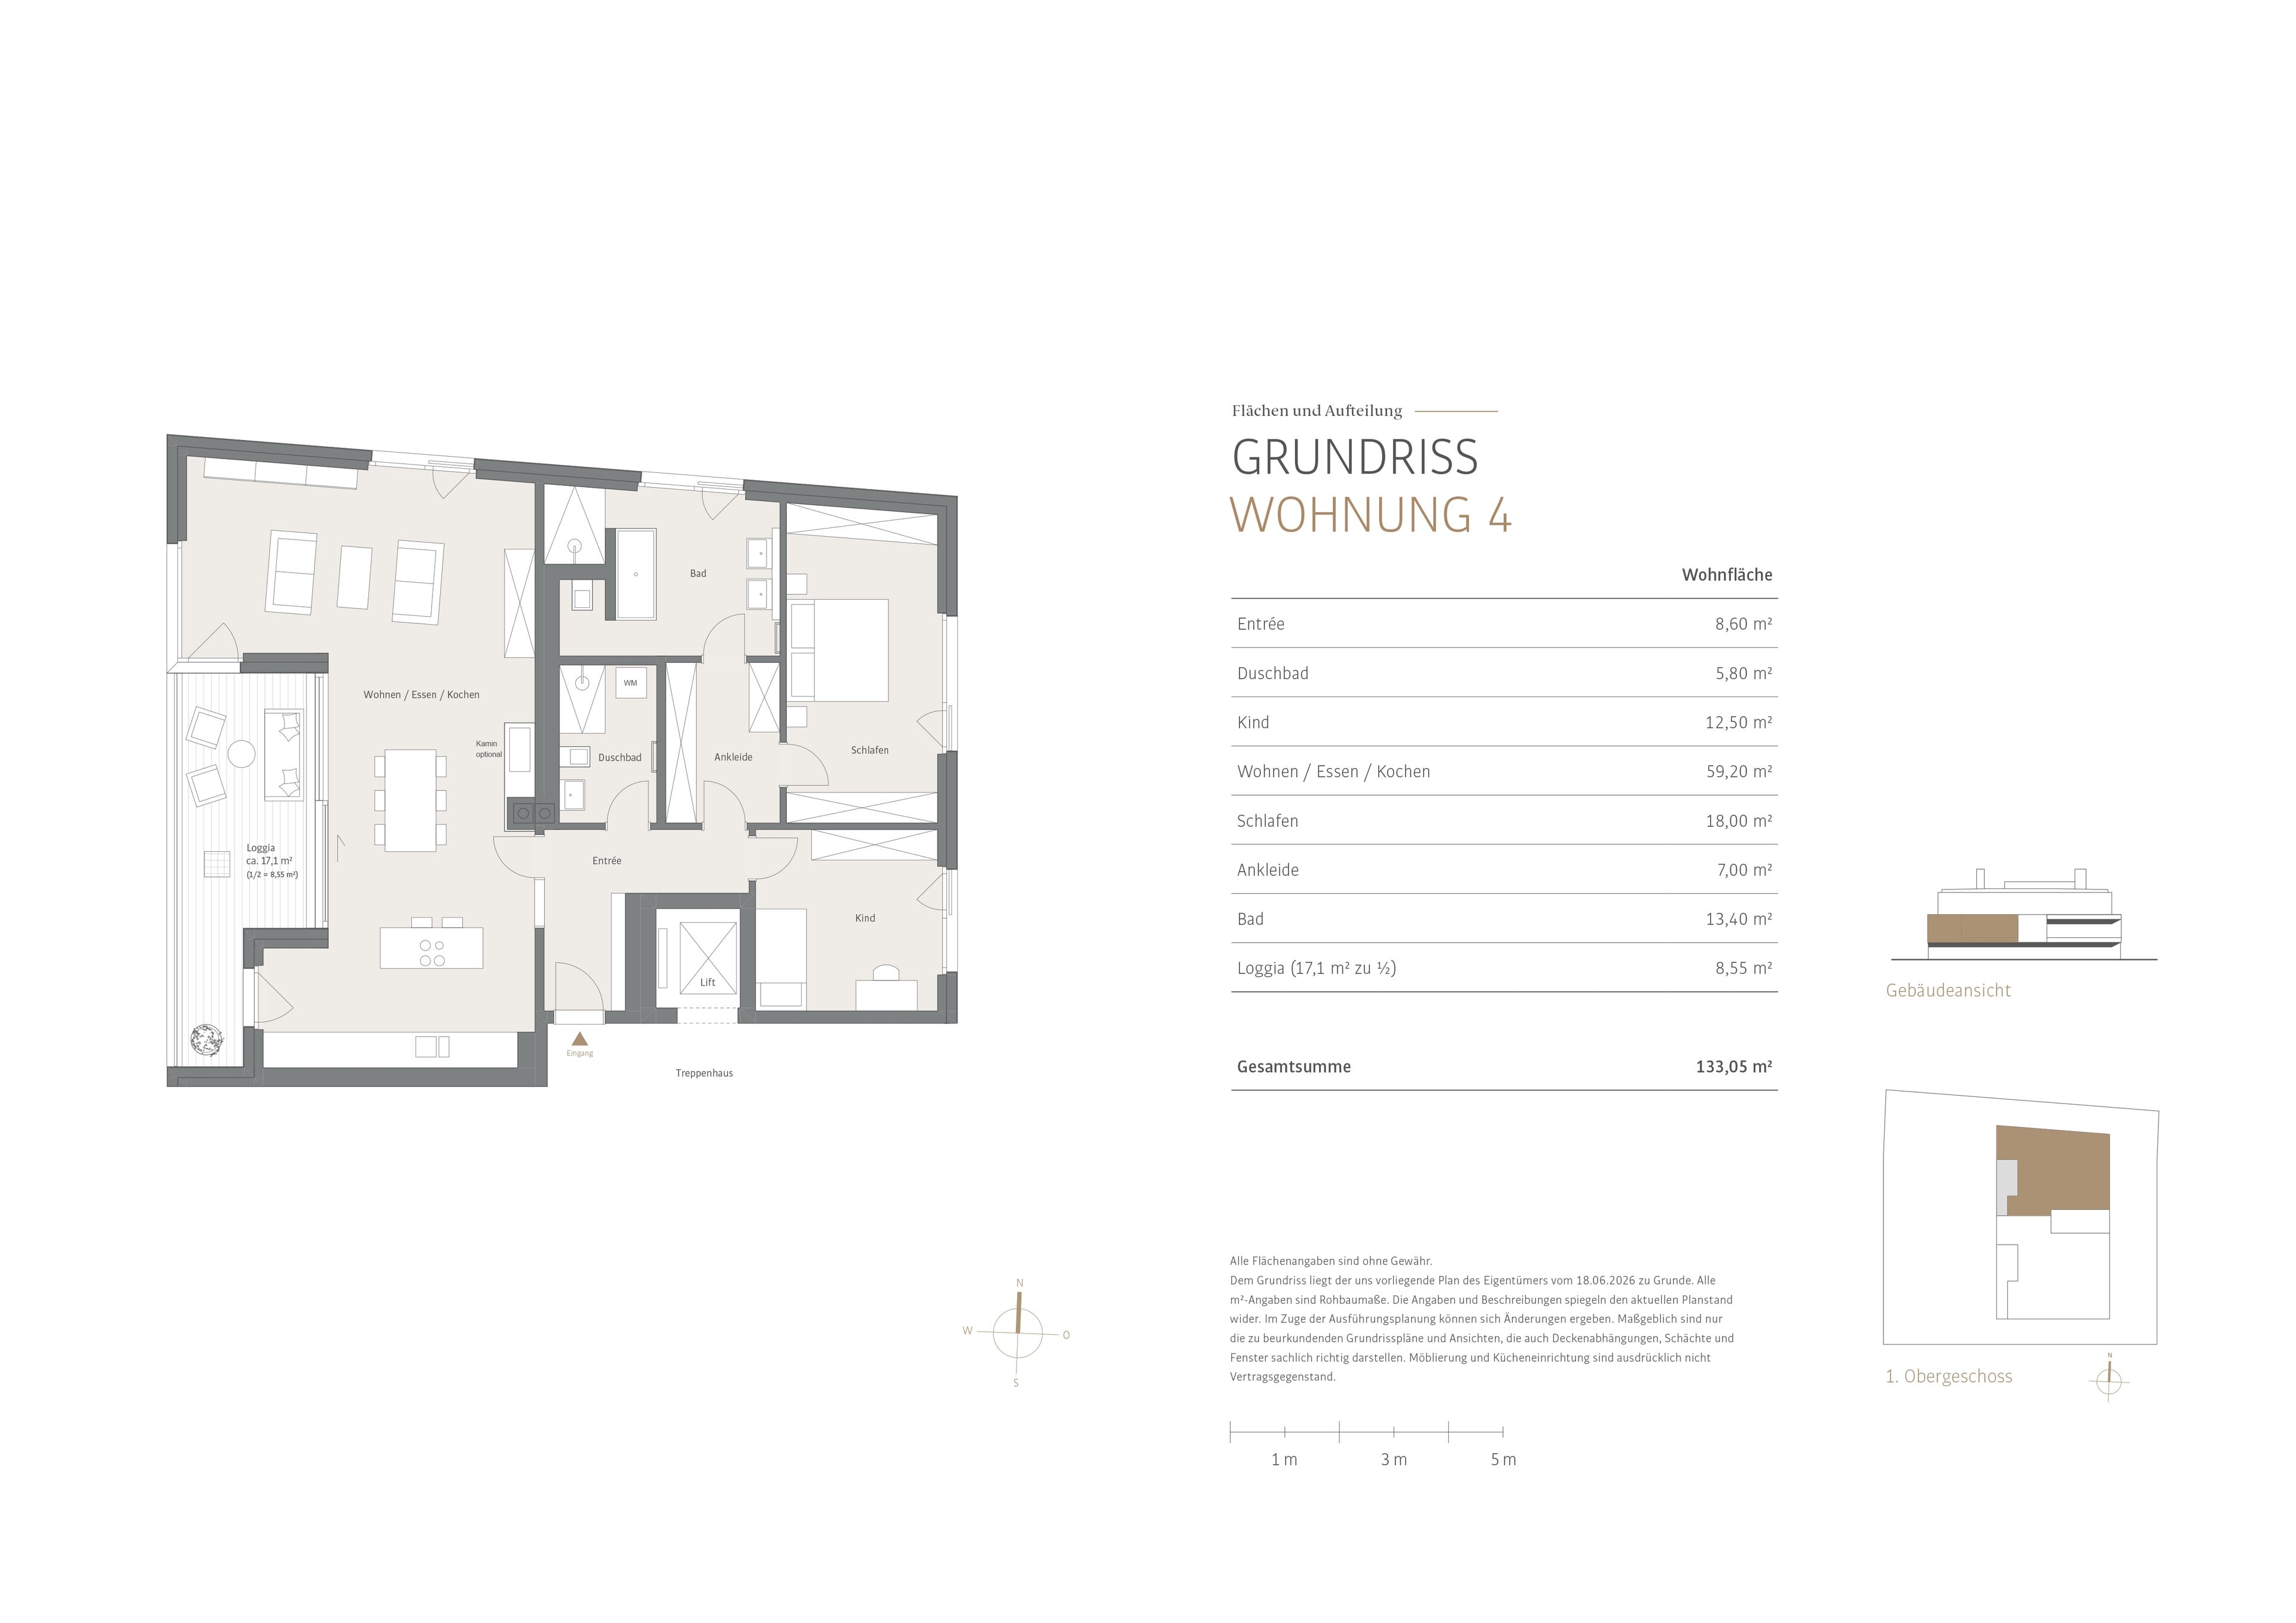
| ETW 3774.04 | 1st floor | approx. 133,05 m² | 3 | 1 | view | 2.389.800 € |
| ETW 3774.05 | Attic | approx. 284,50 m² | 5 | 1 | - | sold |


We will gladly send you our detailed exposé with a detailed description of the property including planning documents by e-mail and, if desired, also by post.
Other offers nearby
 Munich – Prime Location in Nymphenburg
New Construction: Perfectly laid-out 3-room apartment with a west-facing loggia in a green setting
Living approx. 133,05 m² - 3 rooms - 2.454.600€ Munich – Nymphenburg / Gern
Spacious 4-room apartment with elegant finishes in a timeless, like-new city villa
Living approx. 146 m² - 4 rooms - 2.085.000€