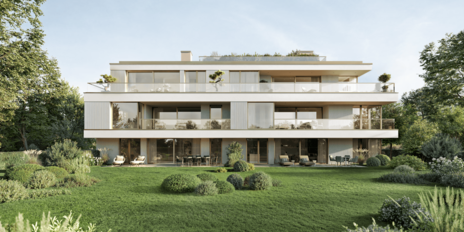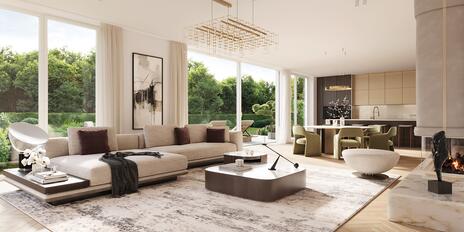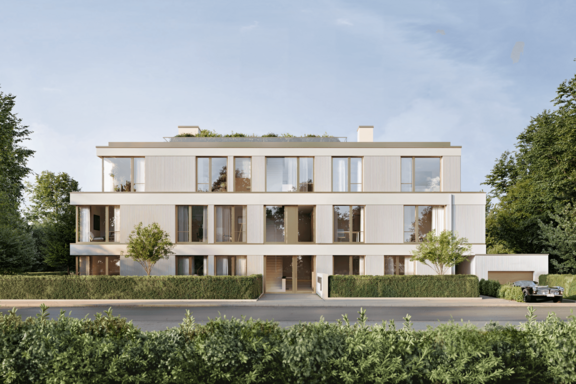
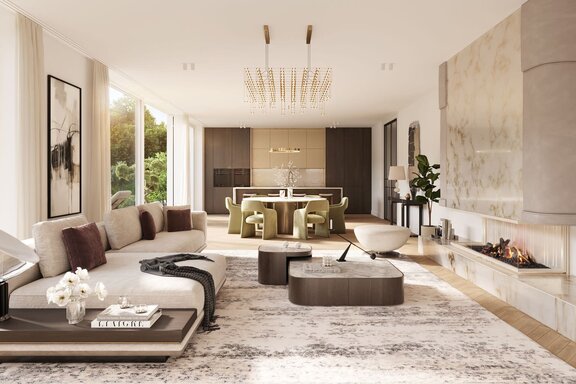
New Construction: Perfectly laid-out 3-room apartment with a west-facing loggia in a green setting
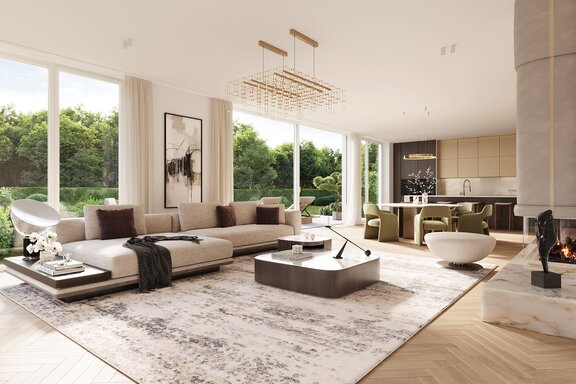
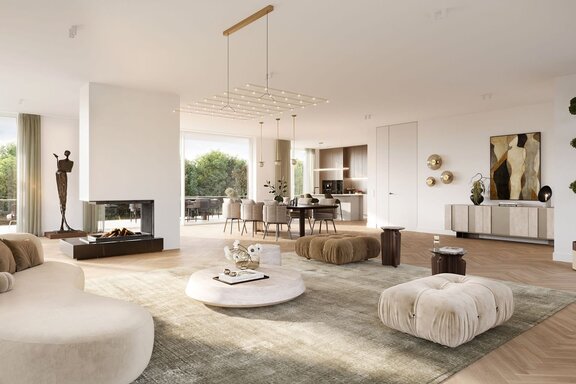
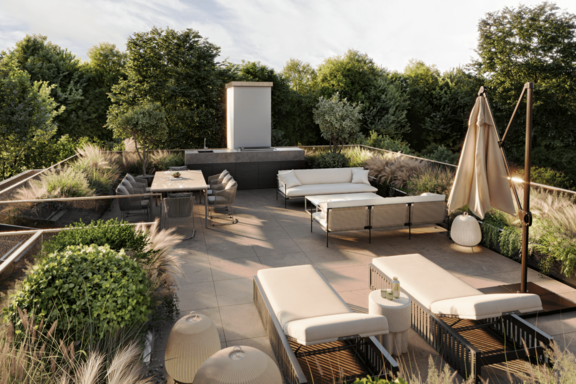
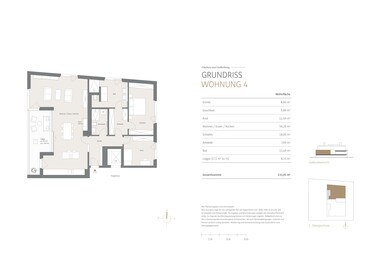
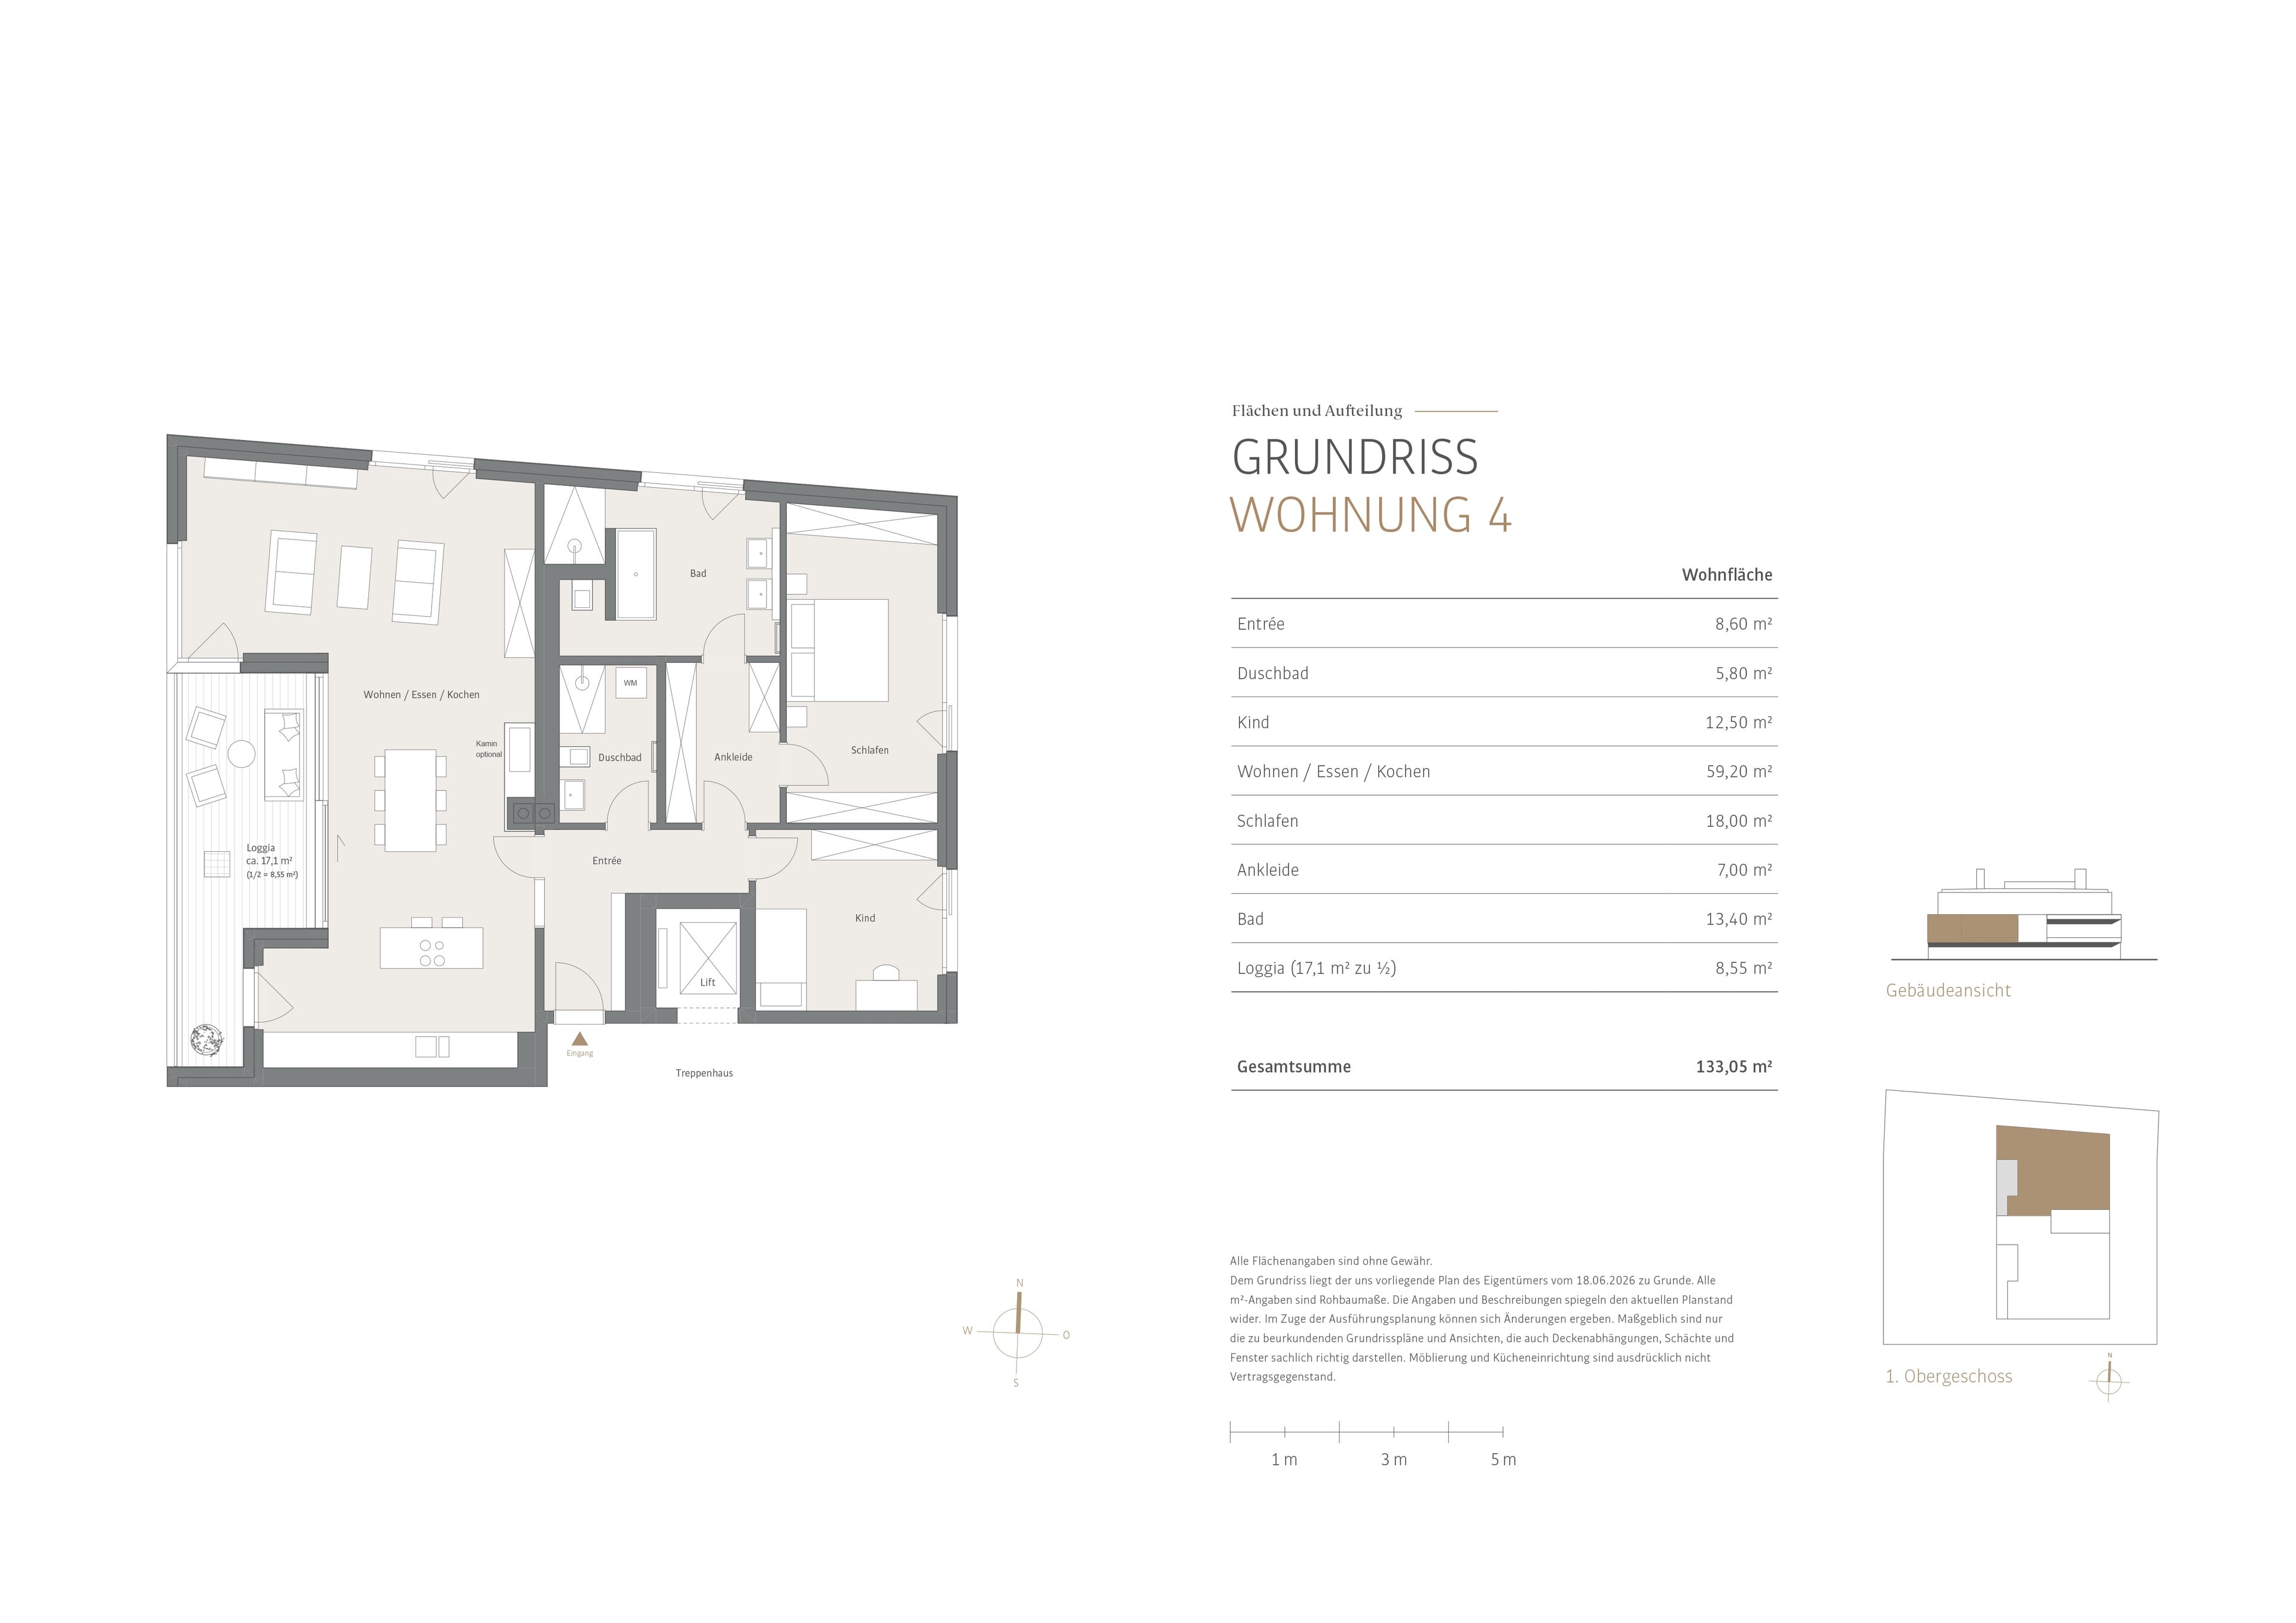
This approximately 132 m² 3-room apartment features a well-balanced floor plan and a clear separation between the living area and private retreat spaces. The approximately 60 m² living, dining, and kitchen area forms the heart of the apartment. The large west-facing loggia serves as an extended outdoor living space and provides a stylish setting for relaxing.
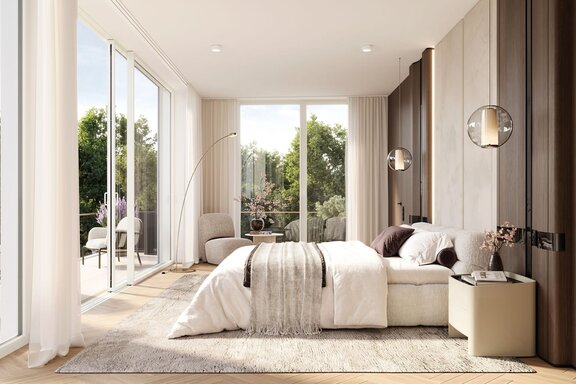
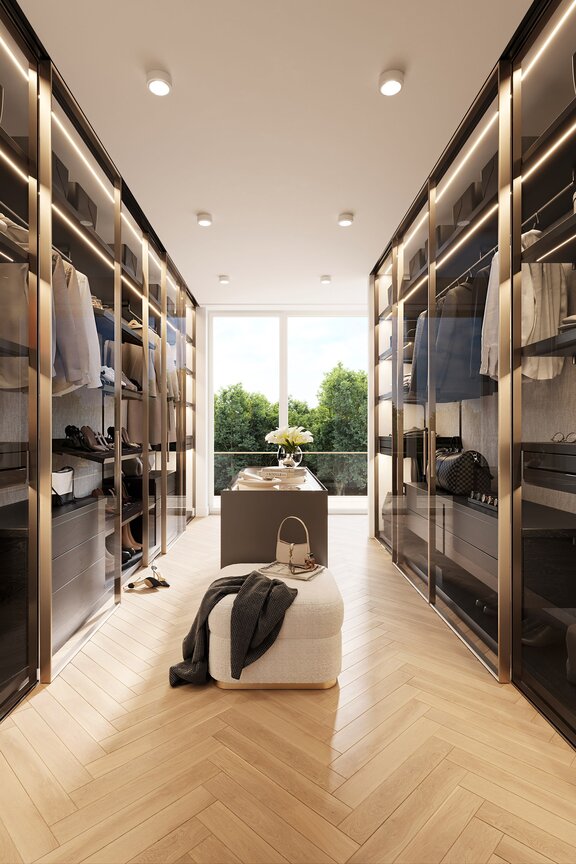
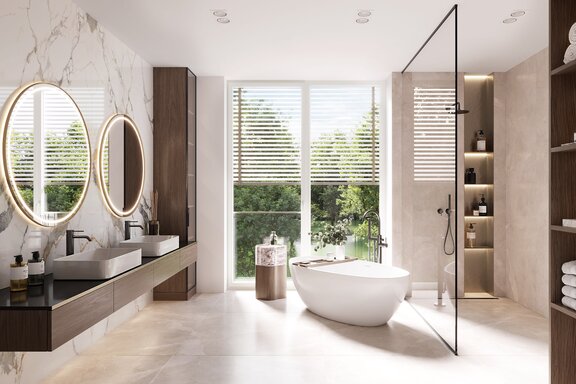
The master suite offers exceptional comfort with a bedroom, separate walk-in closet, and a spacious en-suite bathroom. Another room is ideal as a children’s room, guest room, or home office and features an additional shower room. The entryway connects the individual areas with short distances between them, underscoring the functional yet elegant design of this apartment.
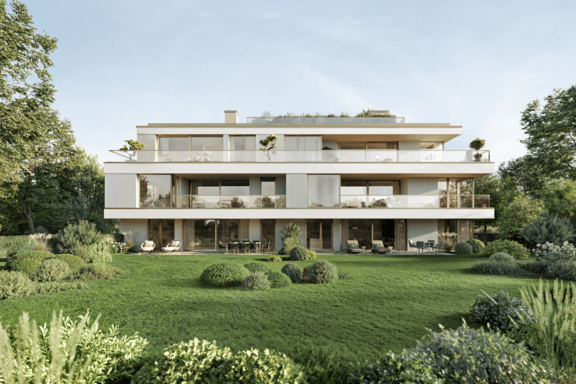
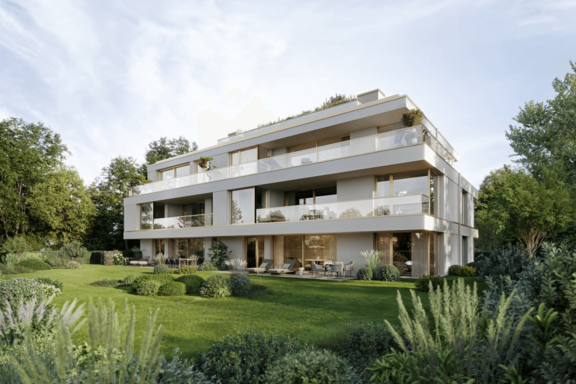
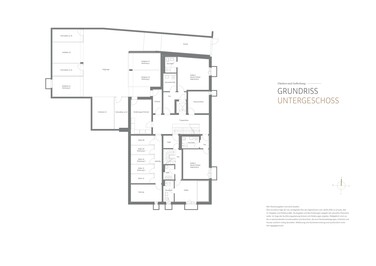
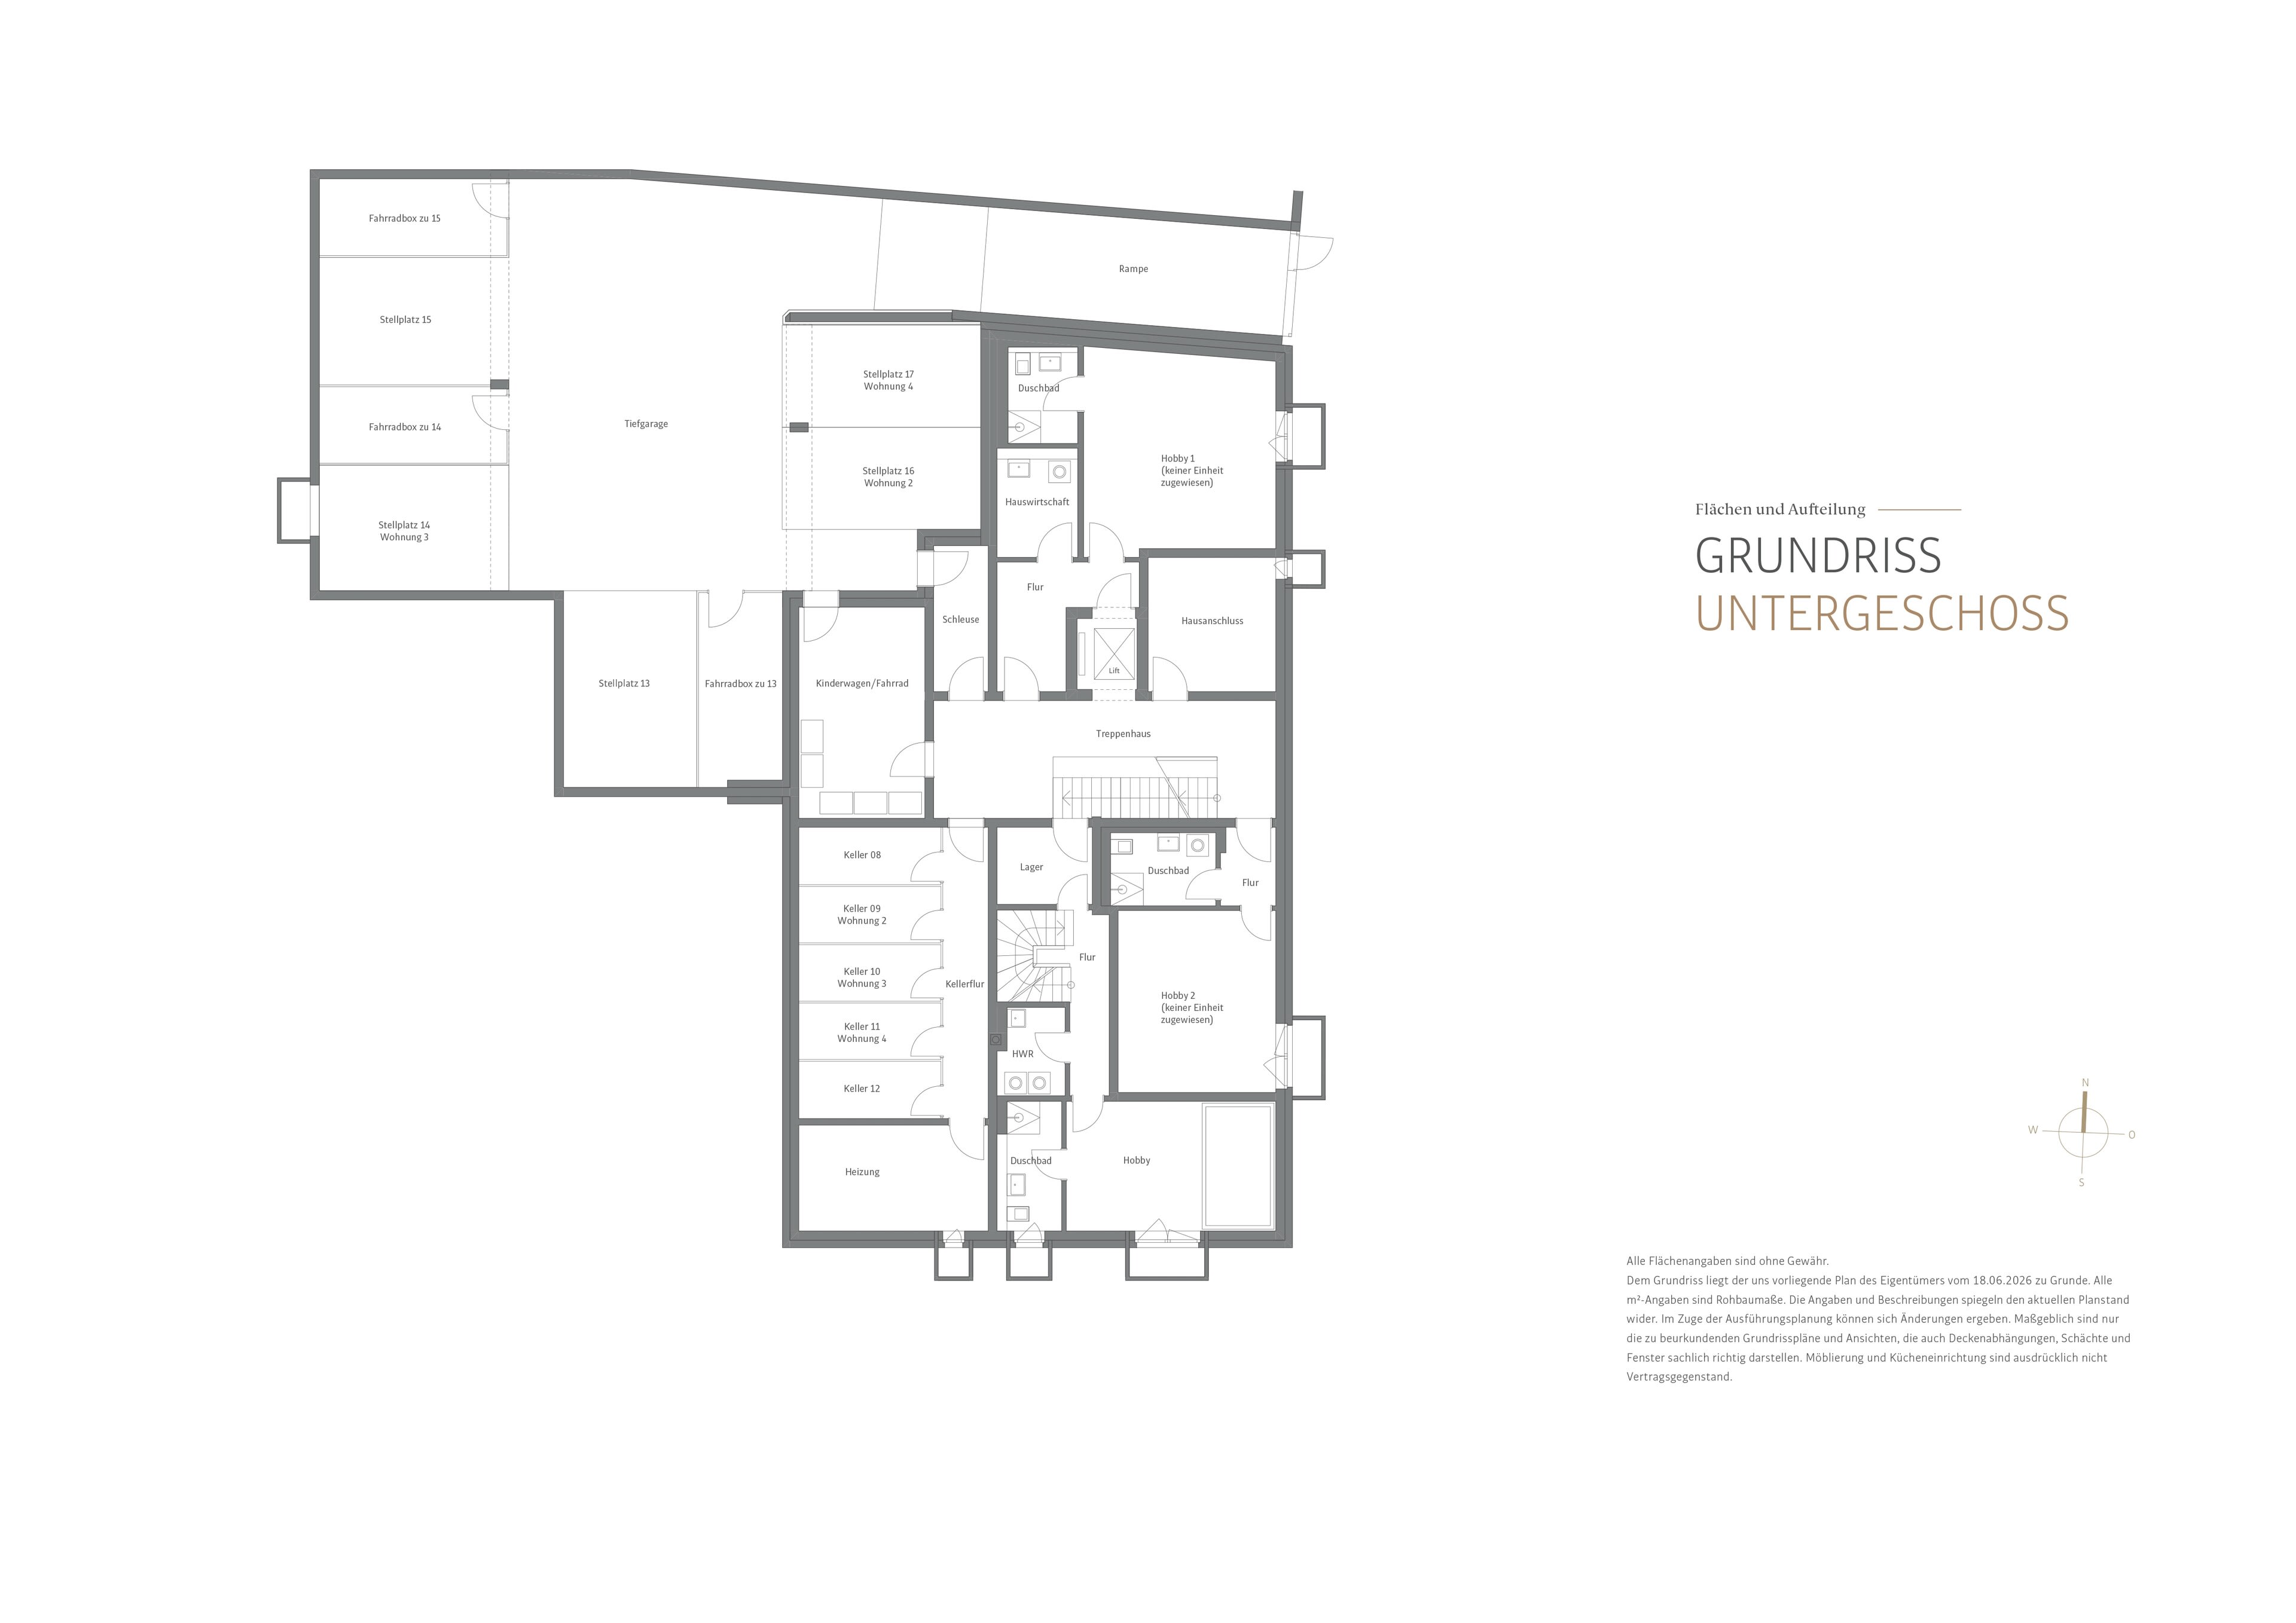
The new construction project EDITION SB25 includes two self-contained hobby rooms in the basement, equipped to be just as exclusive as the apartments themselves. Both serve as the perfect complement to the home—whether as a home office or a fitness area. Or simply as a retreat “just for me.”
Construction of the building shell is progressing rapidly. Completion is scheduled for late 2027.
(Renderings © BE EXTRAORDINARY)
- Property
- ETW 3774.04
- Property type
- Apartment
- Address
- Please contact us for further information
- Construction year
- 2026
- Floor
- 1st floor
- Lift
- yes
- State
- First-time occupancy
- Living space
- approx. 133,05 m²
- Useful area
- approx. 141,6 m²
- Cellar space
- approx. 6 m²
- Room
- 3
- Bedroom
- 2
- Bathroom
- 2
- Balconies
- 1
- Parking spaces
- 1
- Equipment
- raised
- Residential units
- 7
- Flat
- 2.389.800 € (17.961 €/m²)
- Parking space
- 64.800 €
- Total price
- 2.454.600 €
- Buyer's commission
- Commission free for the buyer
- Spacious ceilings approximately 2.60 meters high
- High-quality solid wood parquet from German or Austrian manufacturers
- Underfloor heating with cooling in the summer for optimal living comfort
- Floor-to-ceiling lift-and-slide doors in the living area for low-threshold transitions between indoors and outdoors
- Wood-aluminum windows with triple-pane glazing
- Stylish bathroom fixtures from brand-name manufacturers such as Villeroy & Boch and faucets by Dornbracht
- Fireplace connection available upon special request
- Hobby areas for flexible use—ideal for a spa, fitness center, or studio
- Comprehensive security system with an installed alarm
- Underground garage with XL parking spaces that are already pre-wired for charging stations
- Sustainable energy concept in accordance with KfW 55
- Energy efficiency class A+
- State-of-the-art building technology: air-to-water heat pump/gas condensing boiler
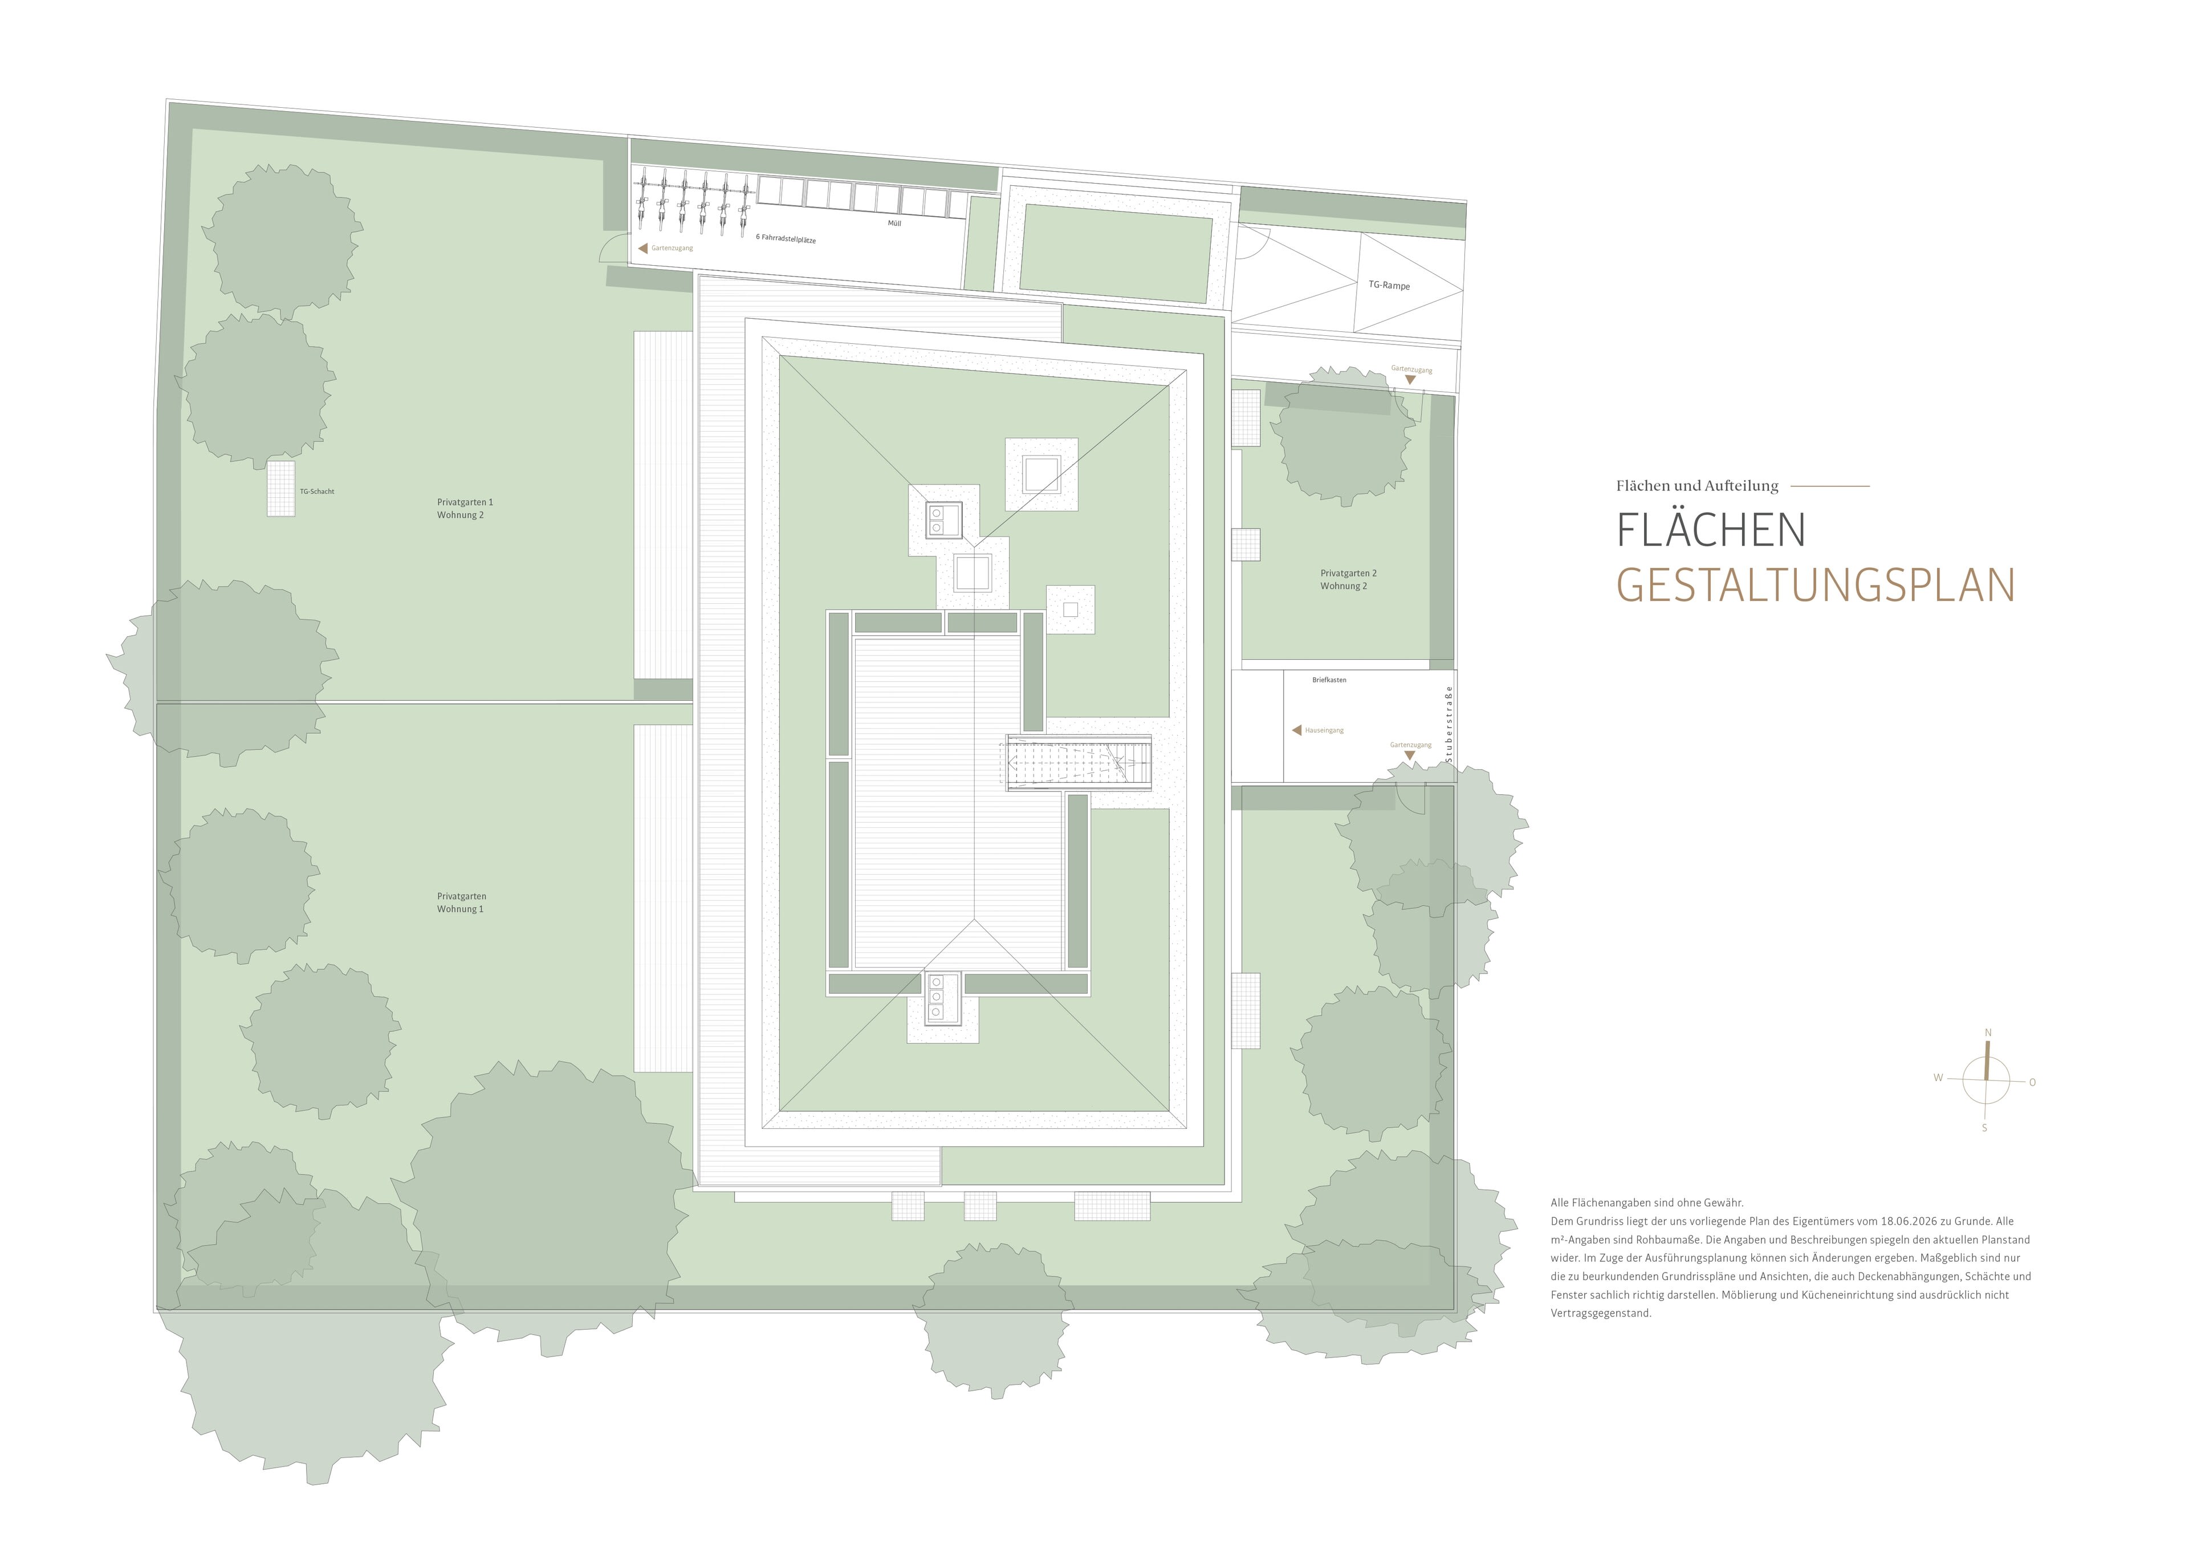
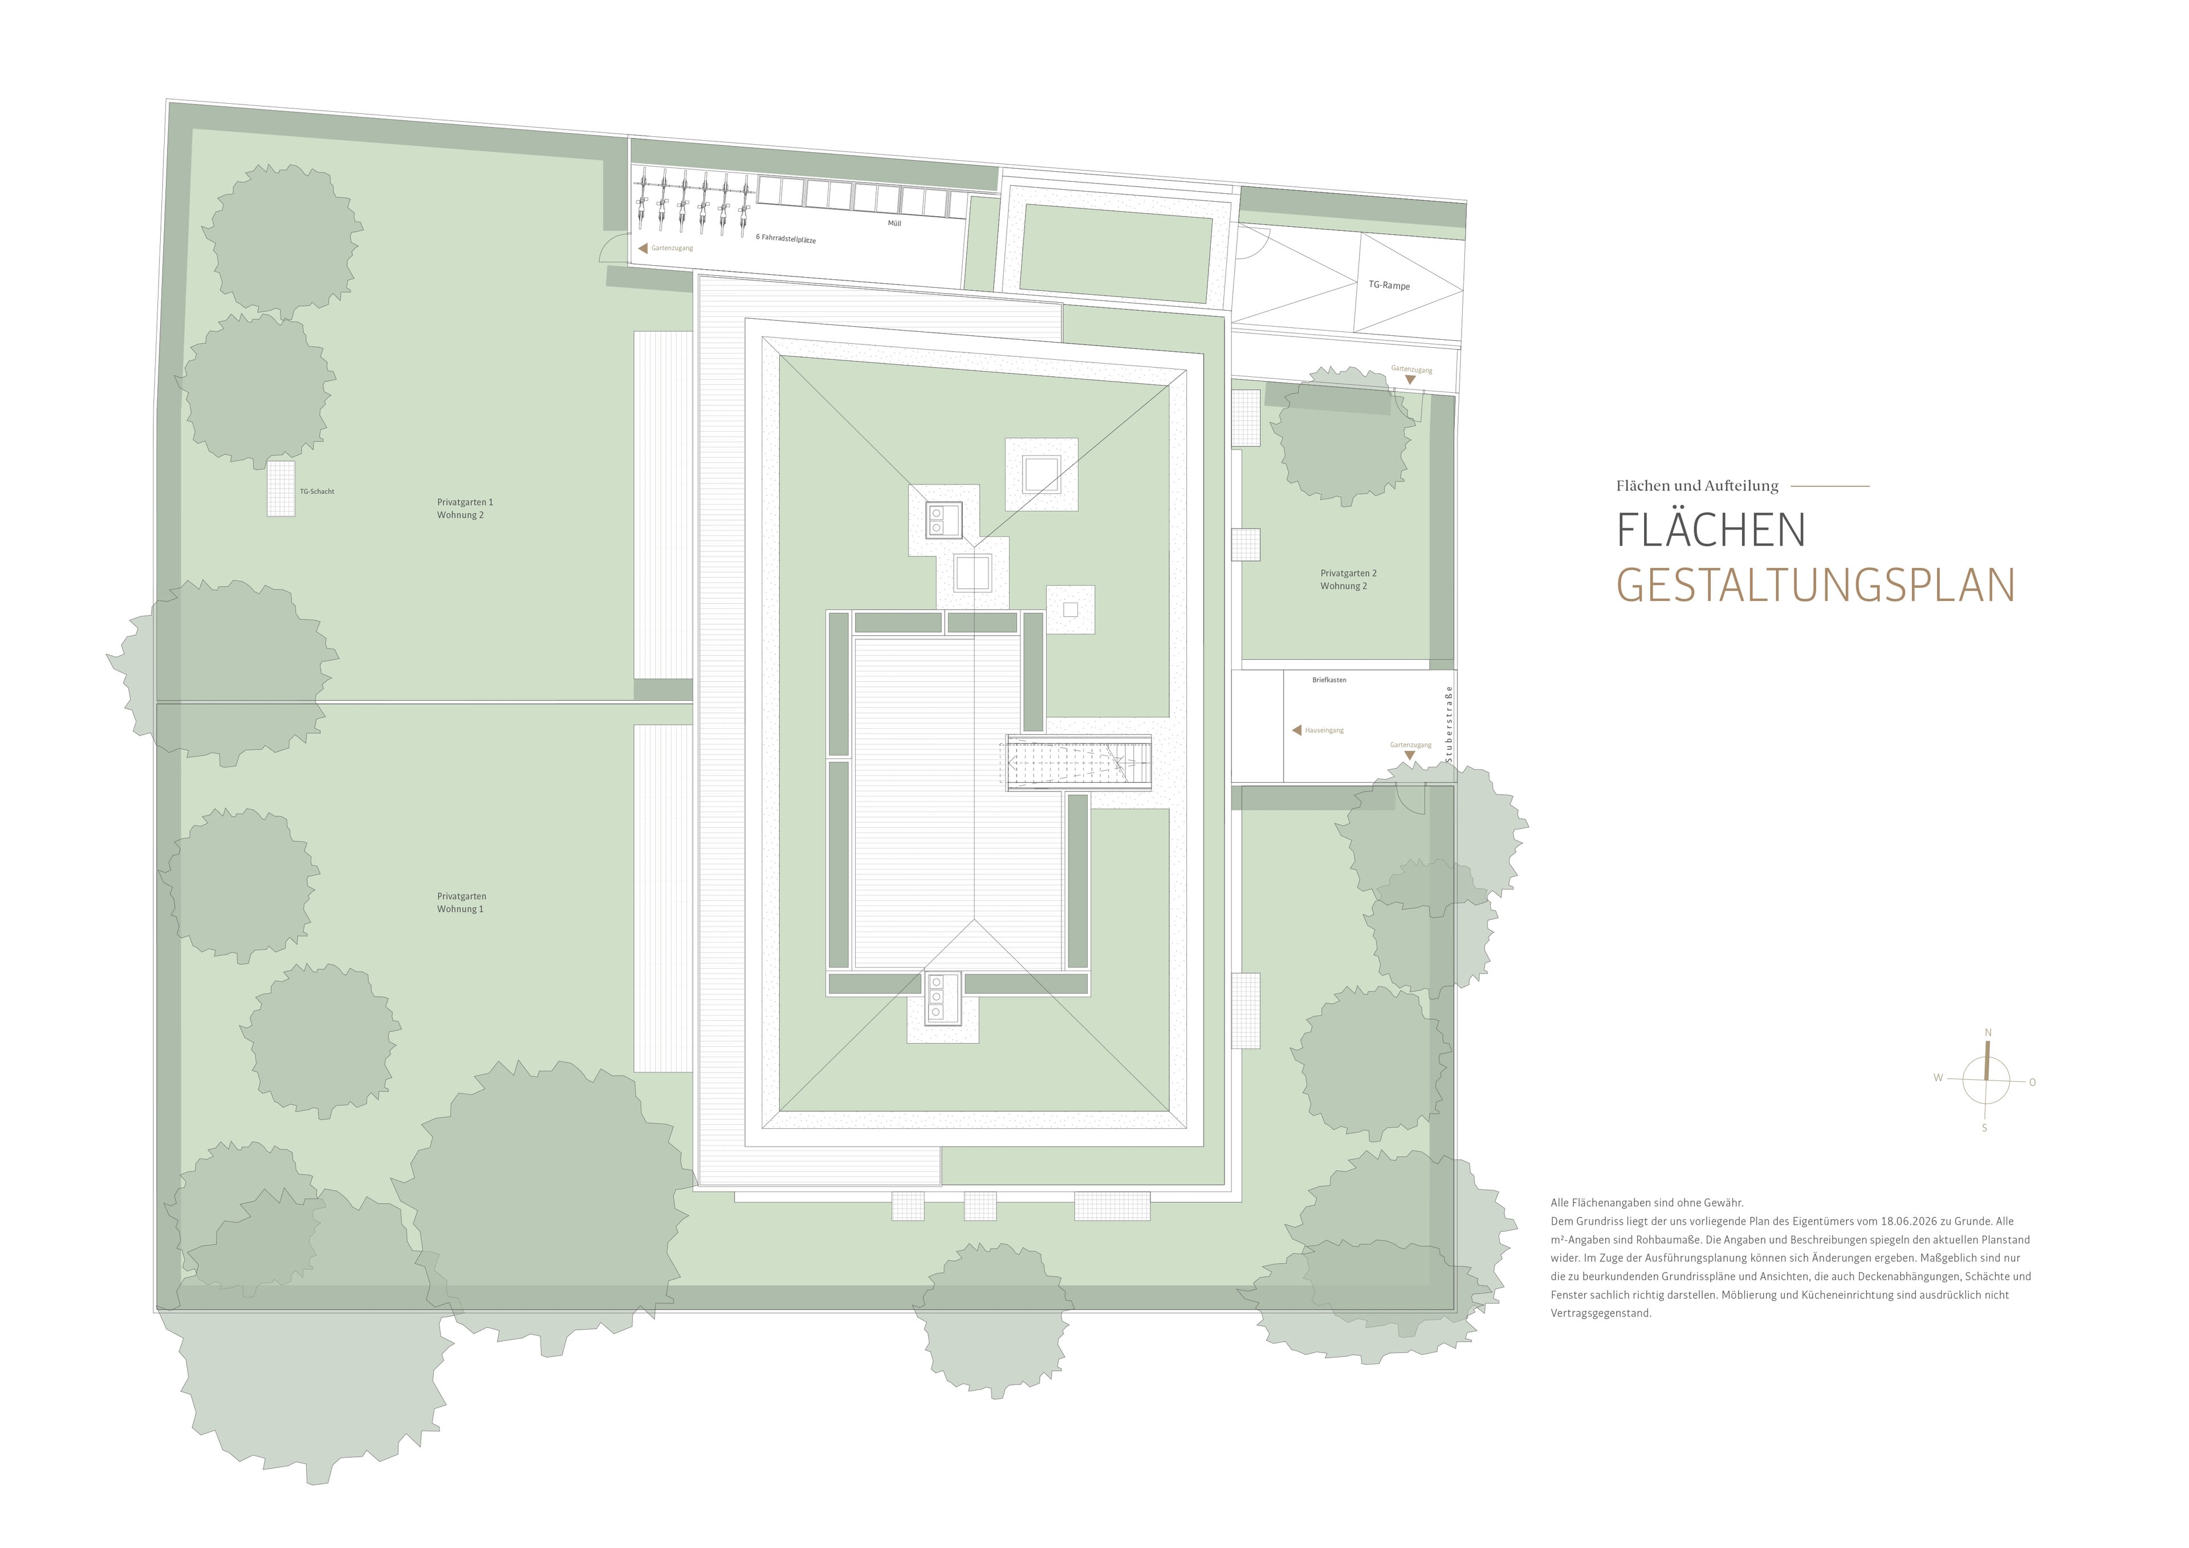
The new construction project is nestled in an absolutely quiet neighborhood characterized by well-maintained homes and plenty of green space. The nearby Dall’Armi Park—a small green oasis with mature trees—is the perfect place to relax.
The infrastructure is excellent and extremely family-friendly. Within walking distance, you’ll find shops for everyday needs (supermarket, organic grocery store, butcher shop, bakery, pharmacy, produce store, and dry cleaner). There is an excellent selection of municipal and private daycare centers (including bilingual programs). The Sprengel Elementary School, located in a
side wing of Nymphenburg Palace on Maria-Ward-Straße, is extremely popular. Within walking or biking distance are the renowned Nymphenburg private schools as well as the Maria-Ward schools (each offering both a Gymnasium and a Realschule track). Several sports clubs offering hockey, tennis, and squash, a yoga and dance studio, the Dante outdoor pool, and the nearby Olympic Park and Palace Park provide families with an excellent, well-preserved environment. The “Gern” subway station and the tram line on Menzinger Street provide excellent access to public transportation.

- Energy certificate type
- Demand pass
- Date of issue
- 17.06.2026
- Valid until
- 16.06.2036
- Year built per EPC
- 2026
- Main energy source
- Strom
- Final energy demand
- 20,1 kWh/(m²*a)
- Energy efficiency class
- A+
|
Unit |
Floor |
Area |
Rooms |
Parking spaces |
Floor plan |
Purchase price |
|---|---|---|---|---|---|---|
| ETW 3774.01 | Ground Floor | approx. 158,10 m² | 4 | - | - | sold |
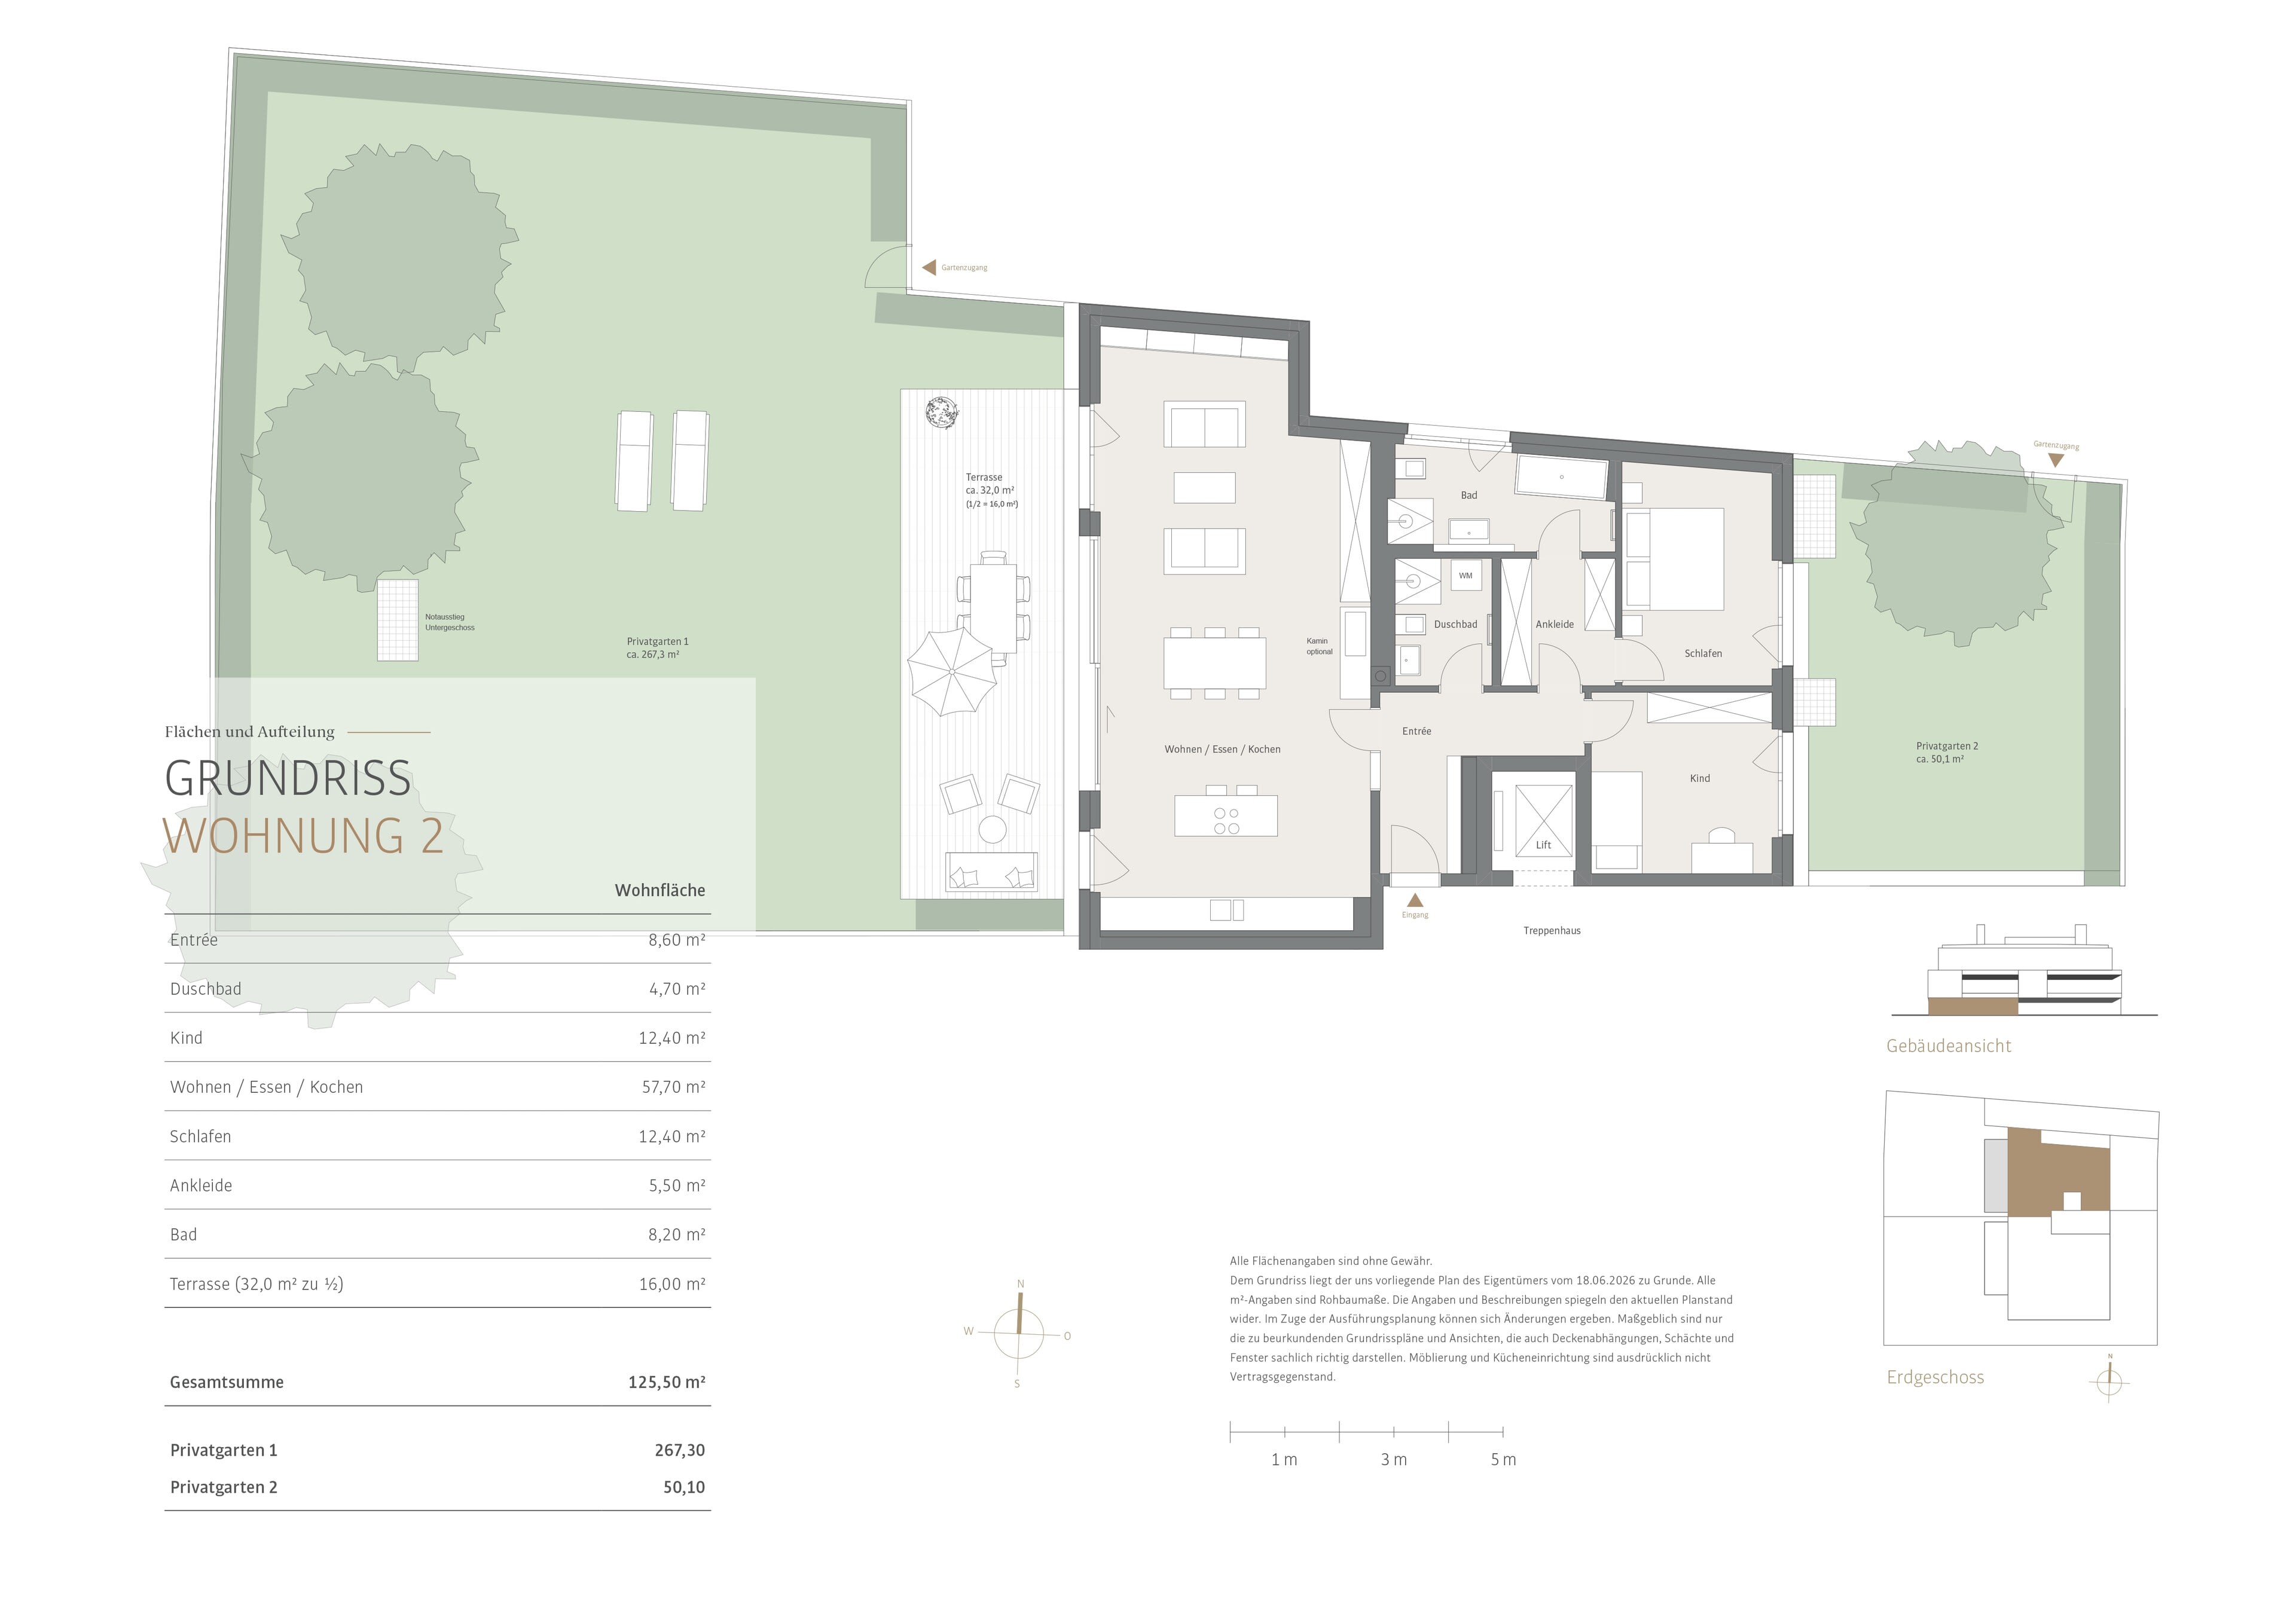
| ETW 3774.02 | Ground Floor | approx. 125,50 m² | 3 | 1 | view | 1.998.600 € |
| ETW 3774.03 | 1st floor | approx. 155,30 m² | 4 | 1 | view | 2.795.000 € |
| ETW 3774.04 | 1st floor | approx. 133,05 m² | 3 | 1 | view | 2.389.800 € |
| ETW 3774.05 | Attic | approx. 284,50 m² | 5 | 1 | - | sold |
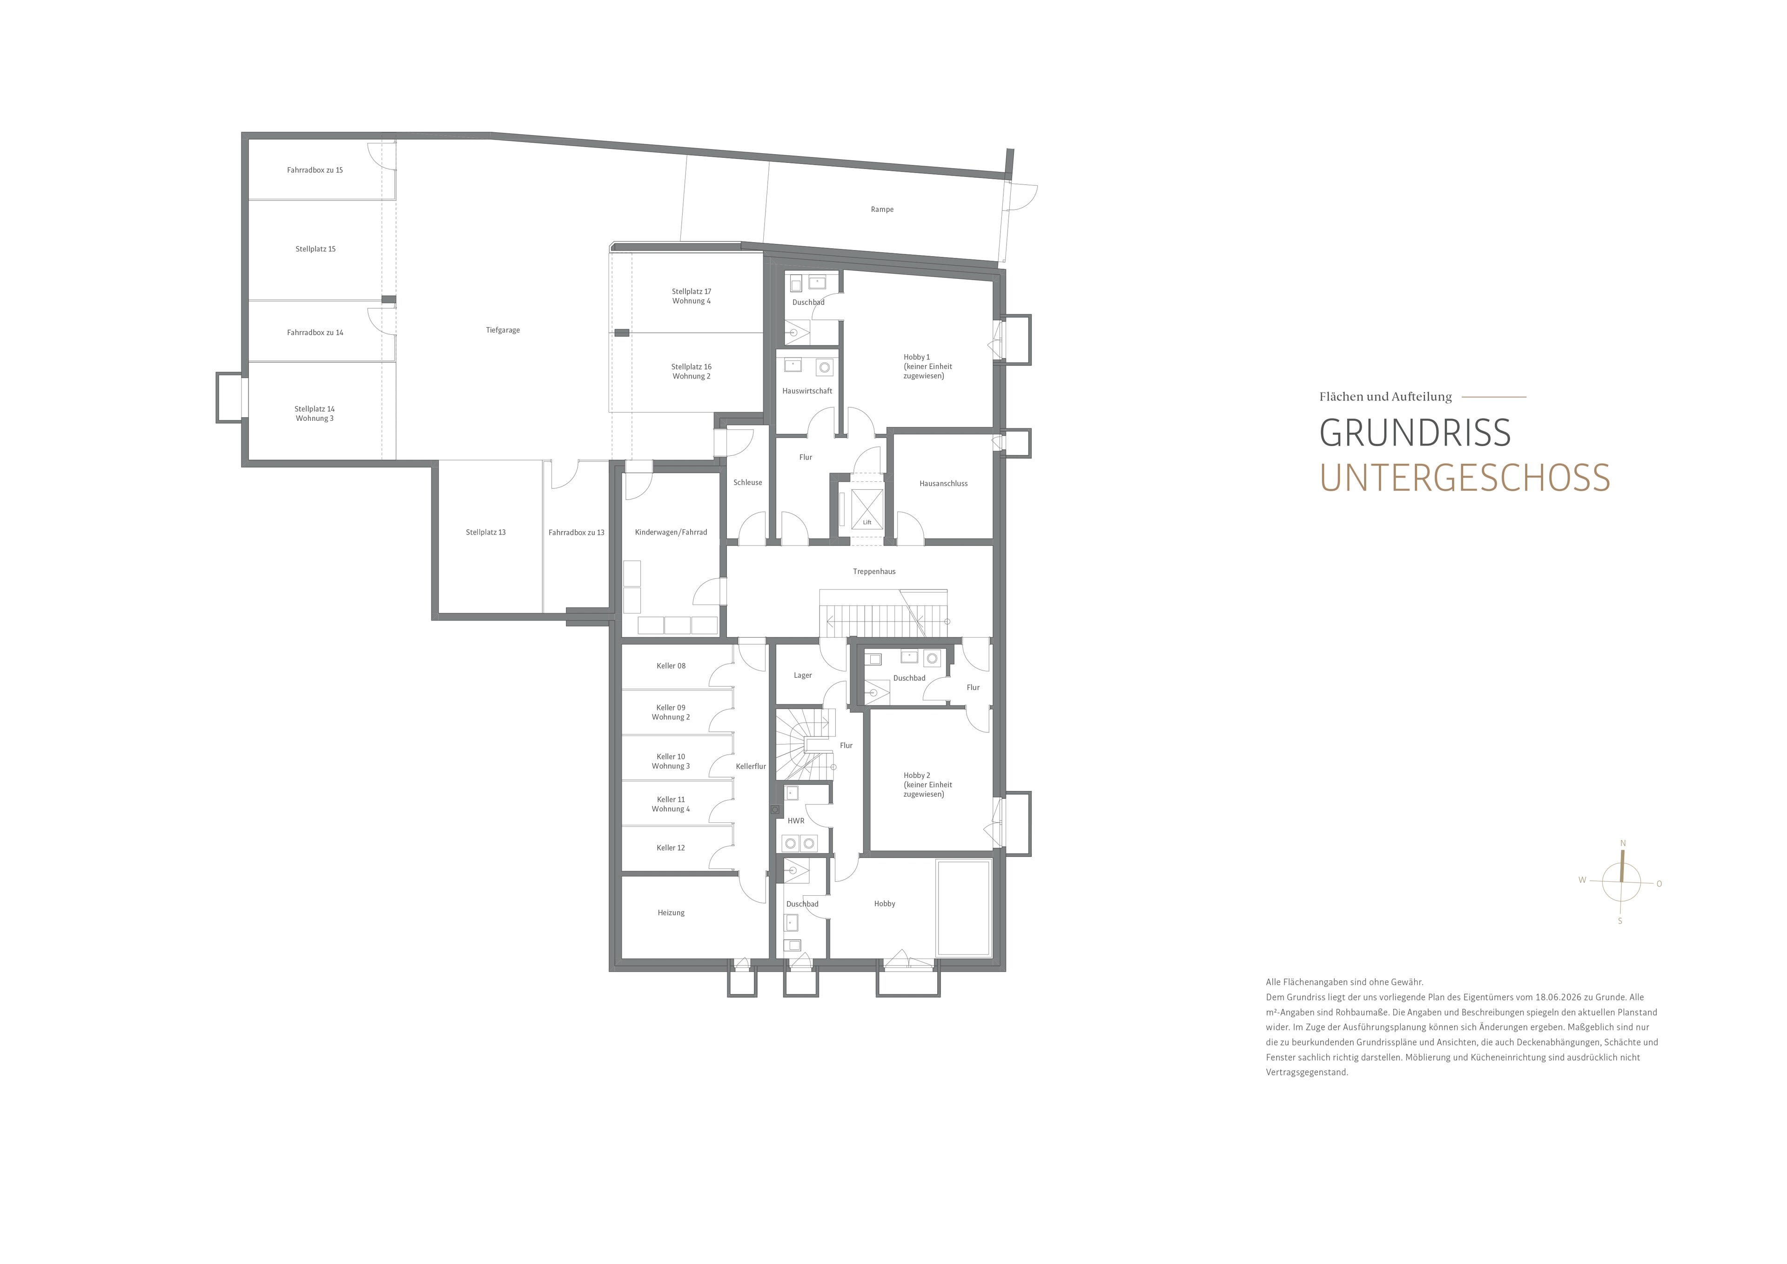
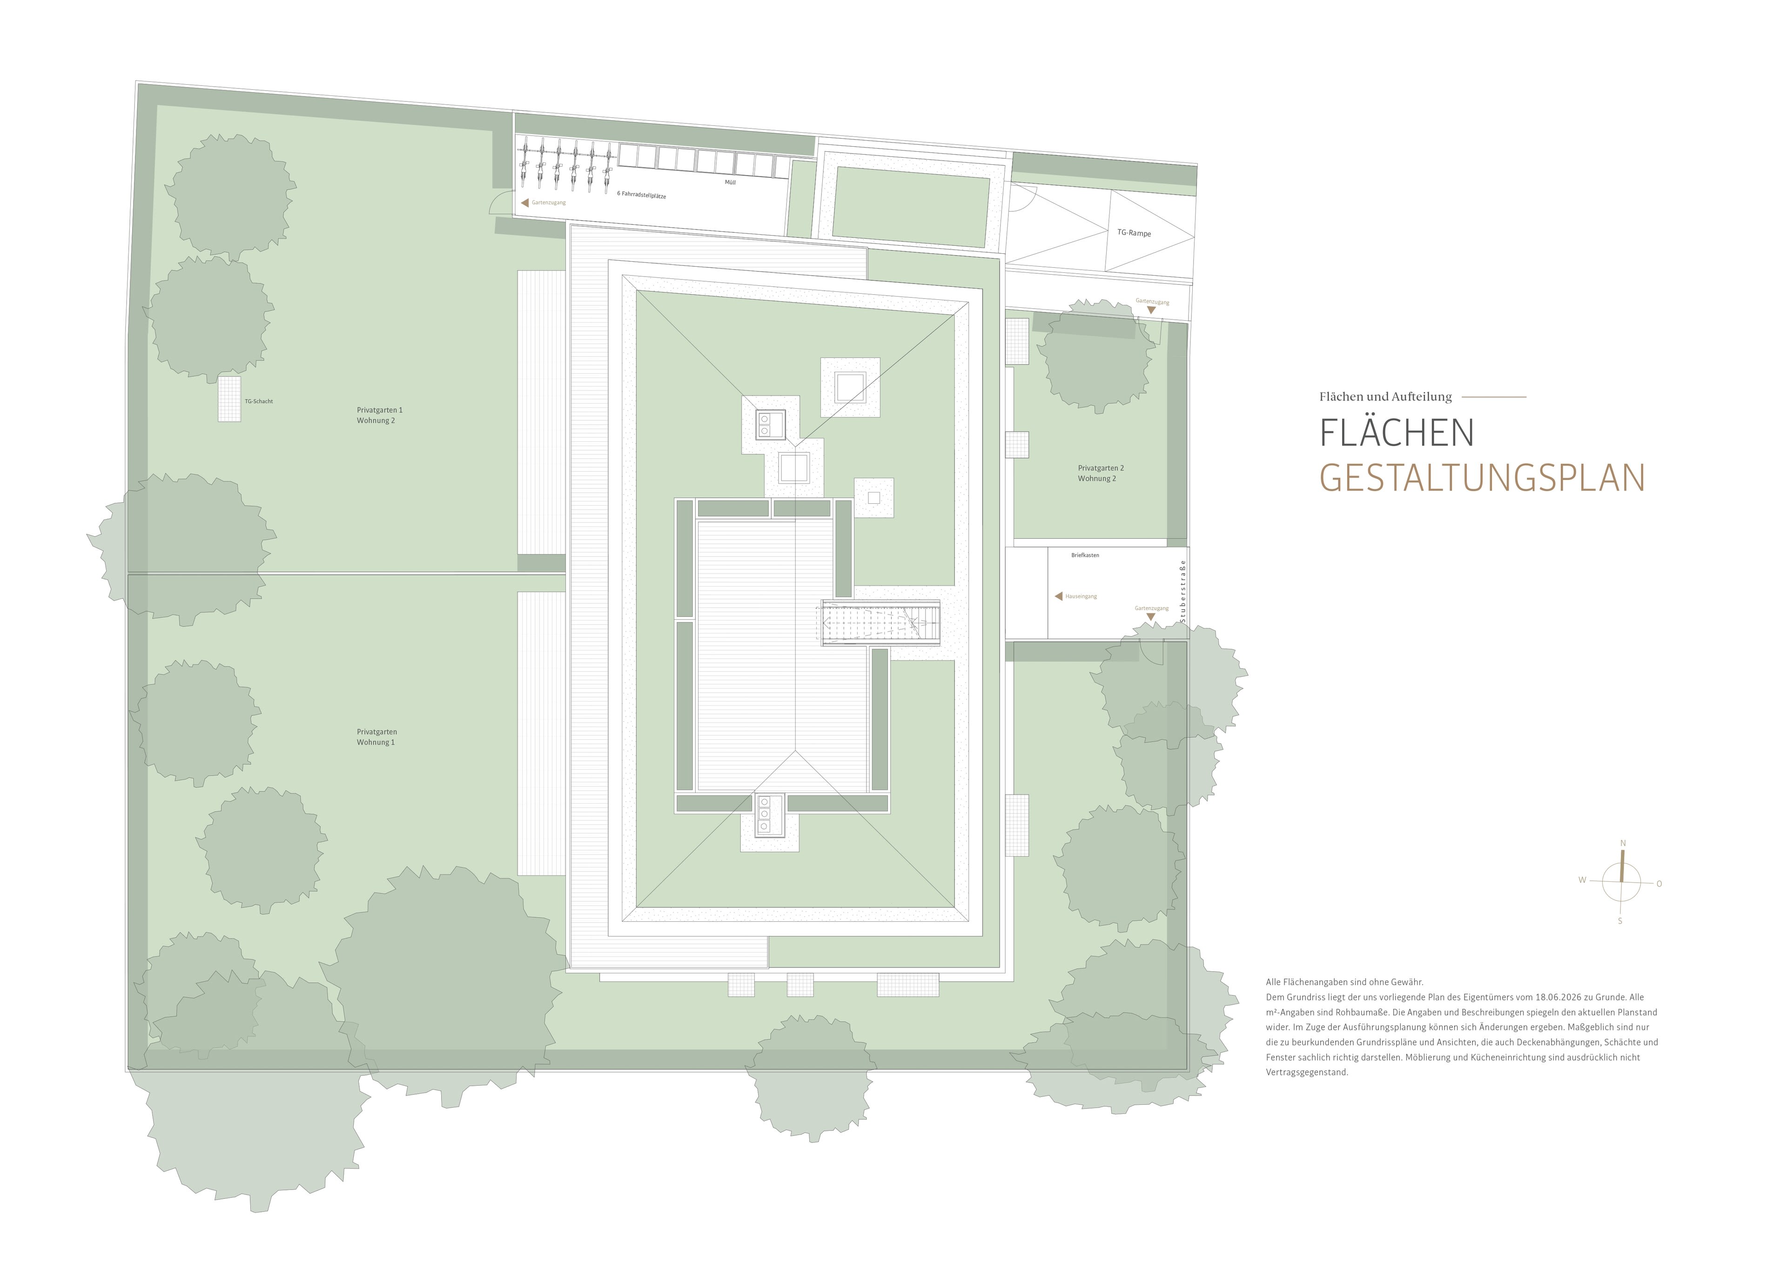
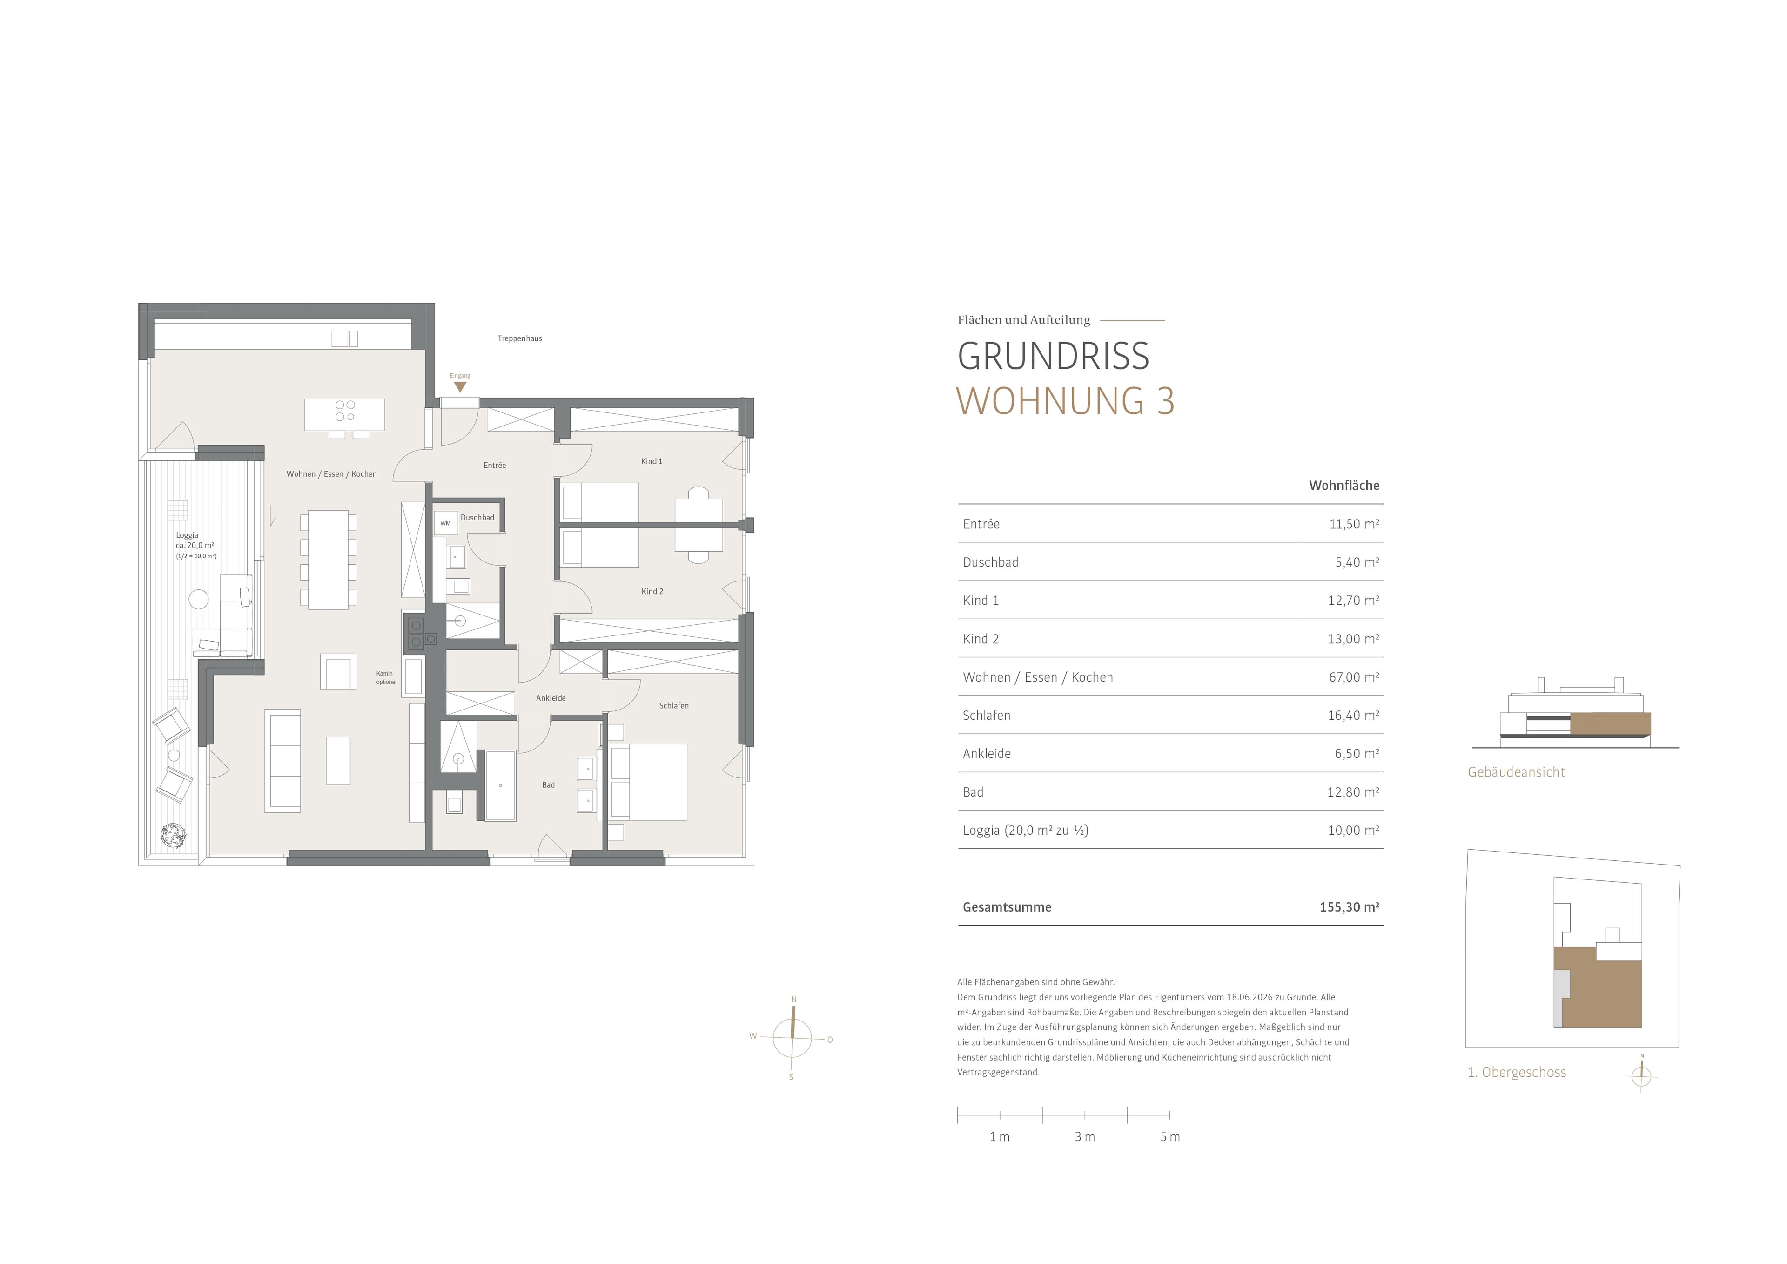


We will gladly send you our detailed exposé with a detailed description of the property including planning documents by e-mail and, if desired, also by post.
Other offers nearby
 Munich – Prime Location in Nymphenburg
New Construction: Family-friendly 4-room apartment with a spacious west-facing loggia
Living approx. 155,3 m² - 4 rooms - 2.920.000€ Munich – Prime Location in Nymphenburg
New Construction: Family-friendly 3-room apartment with a beautiful private garden in a quiet, green neighborhood
Living approx. 125,5 m² - 3 rooms - 2.063.400€