


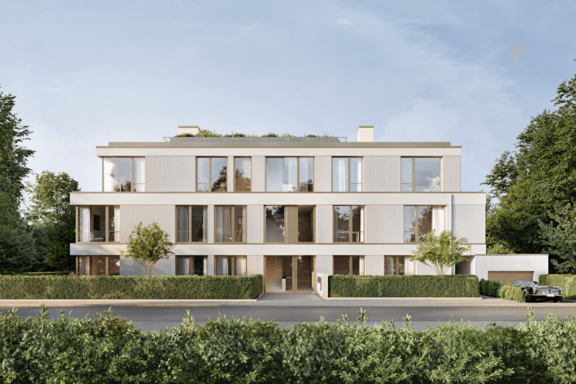
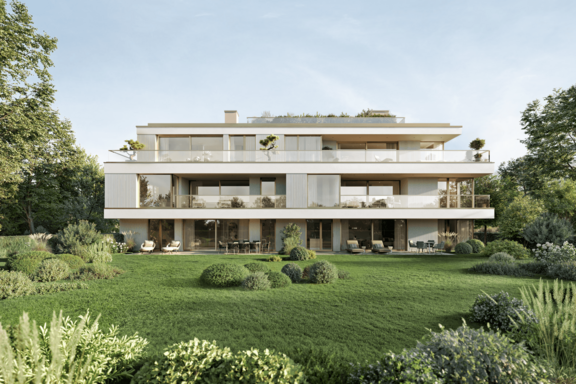
Elegant Living in Nymphenburg: A Newly Built Urban Villa with Five Stately Residences
Timeless elegance, prestigious charm, and absolute tranquility surrounded by nature: Nymphenburg—and Gern in particular—rank among Munich’s most sought-after residential areas. The proximity to Nymphenburg Palace with its parks, the driveways leading up to the palace, and the palace canal creates a unique quality of life.
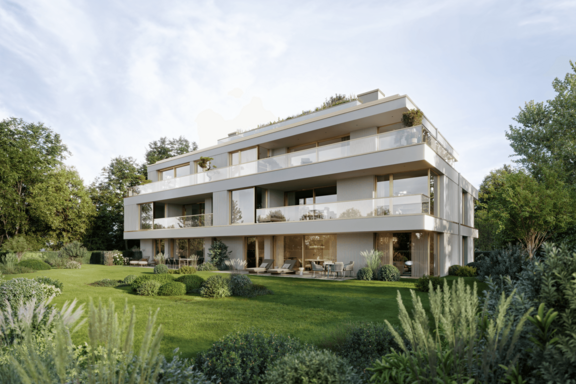
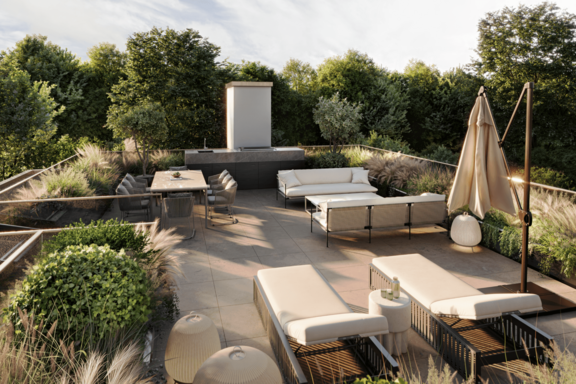
The new construction project EDITION SB25 makes an extraordinary impression thanks to its spacious, southwest-facing lot. Ideal lighting conditions ensure long hours of sunshine well into the evening, while unobstructed sightlines offer views of the adjacent park complex. The timelessly modern architecture draws on the principles of the Bauhaus philosophy, thereby exuding a very special charm. The multi-family villa comprises just five high-end residential units—four spacious, largely barrier-free apartments and a penthouse with a roof terrace and rooftop—thereby conveying a sense of intimacy and discretion.
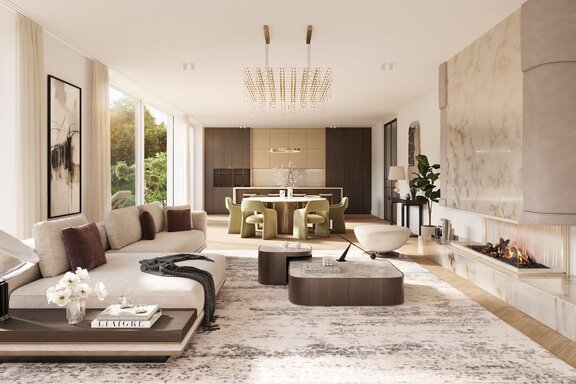
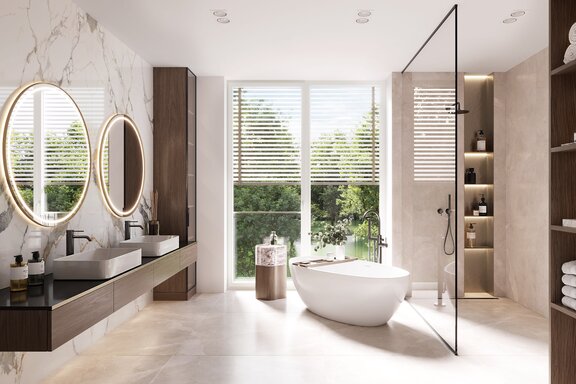
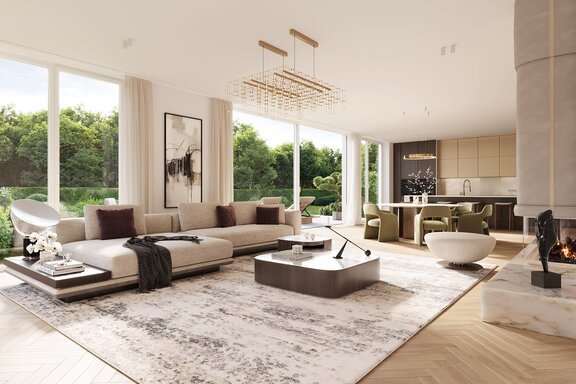
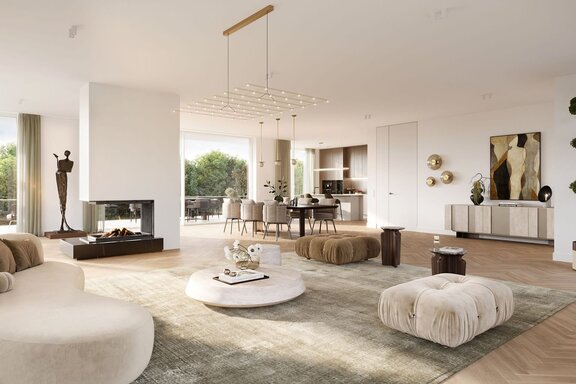
EDITION SB25 combines aesthetics and functionality at the highest level. The façade is defined by the elaborately executed combed plaster technique, which lends the surface a tactile texture and visual depth, while large-scale wood-aluminum panoramic windows with triple glazing emphasize the purist aesthetic. Built as an Efficiency House 55 (energy efficiency class A+) with an air-to-water heat pump, the project also prioritizes sustainability. Each apartment combines a well-thought-out floor plan with exquisite finishes: real wood parquet flooring, underfloor heating with cooling, Villeroy & Boch bathroom fixtures, and Dornbracht faucets define the interior design. An underground parking garage with XL parking spaces—already prepared for the installation of electric vehicle charging stations—as well as a bike storage area with charging stations for e-bikes and cargo bikes round out this high-end new construction project.
Construction of the building shell is progressing rapidly. Completion is scheduled for late 2027.
(Visualizations © BE EXTRAORDINARY)
|
Unit |
Floor |
Area |
Rooms |
Parking spaces |
Floor plan |
Purchase price |
|---|---|---|---|---|---|---|
| ETW 3774.01 | Ground Floor | approx. 158,10 m² | 4 | - | - | sold |
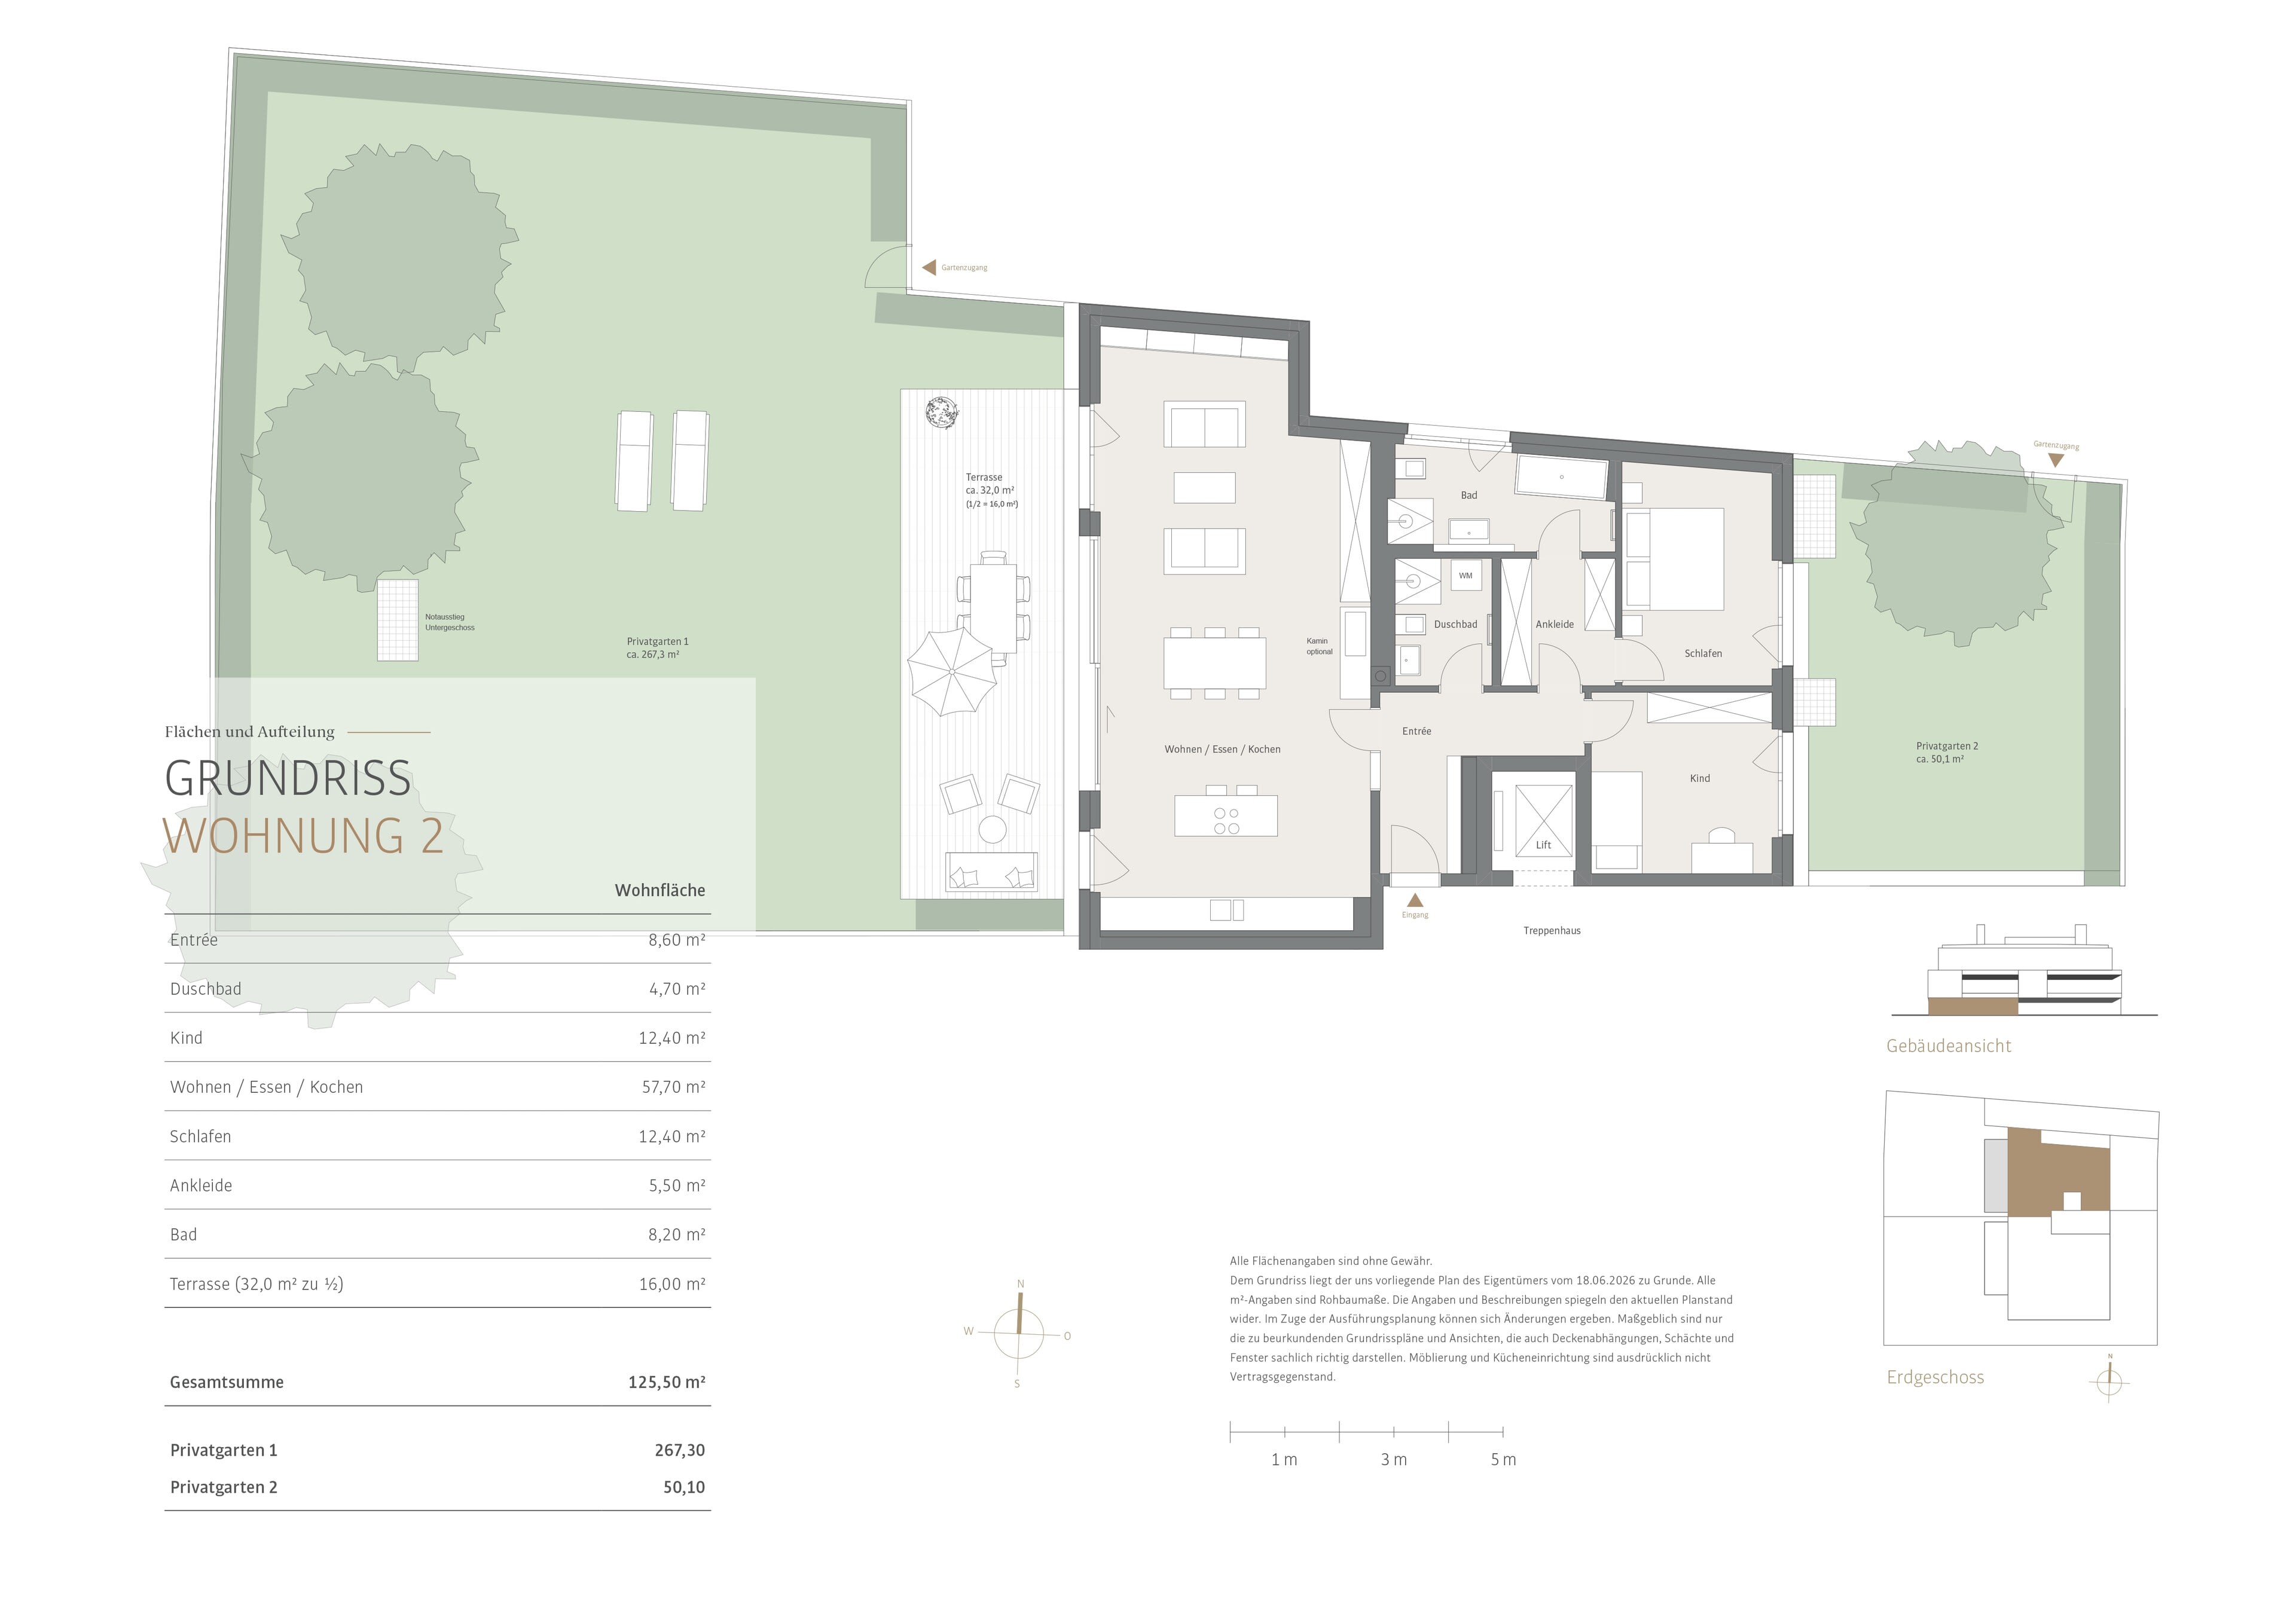
| ETW 3774.02 | Ground Floor | approx. 125,50 m² | 3 | 1 | view | 1.998.600 € |
| ETW 3774.03 | 1st floor | approx. 155,30 m² | 4 | 1 | view | 2.795.000 € |
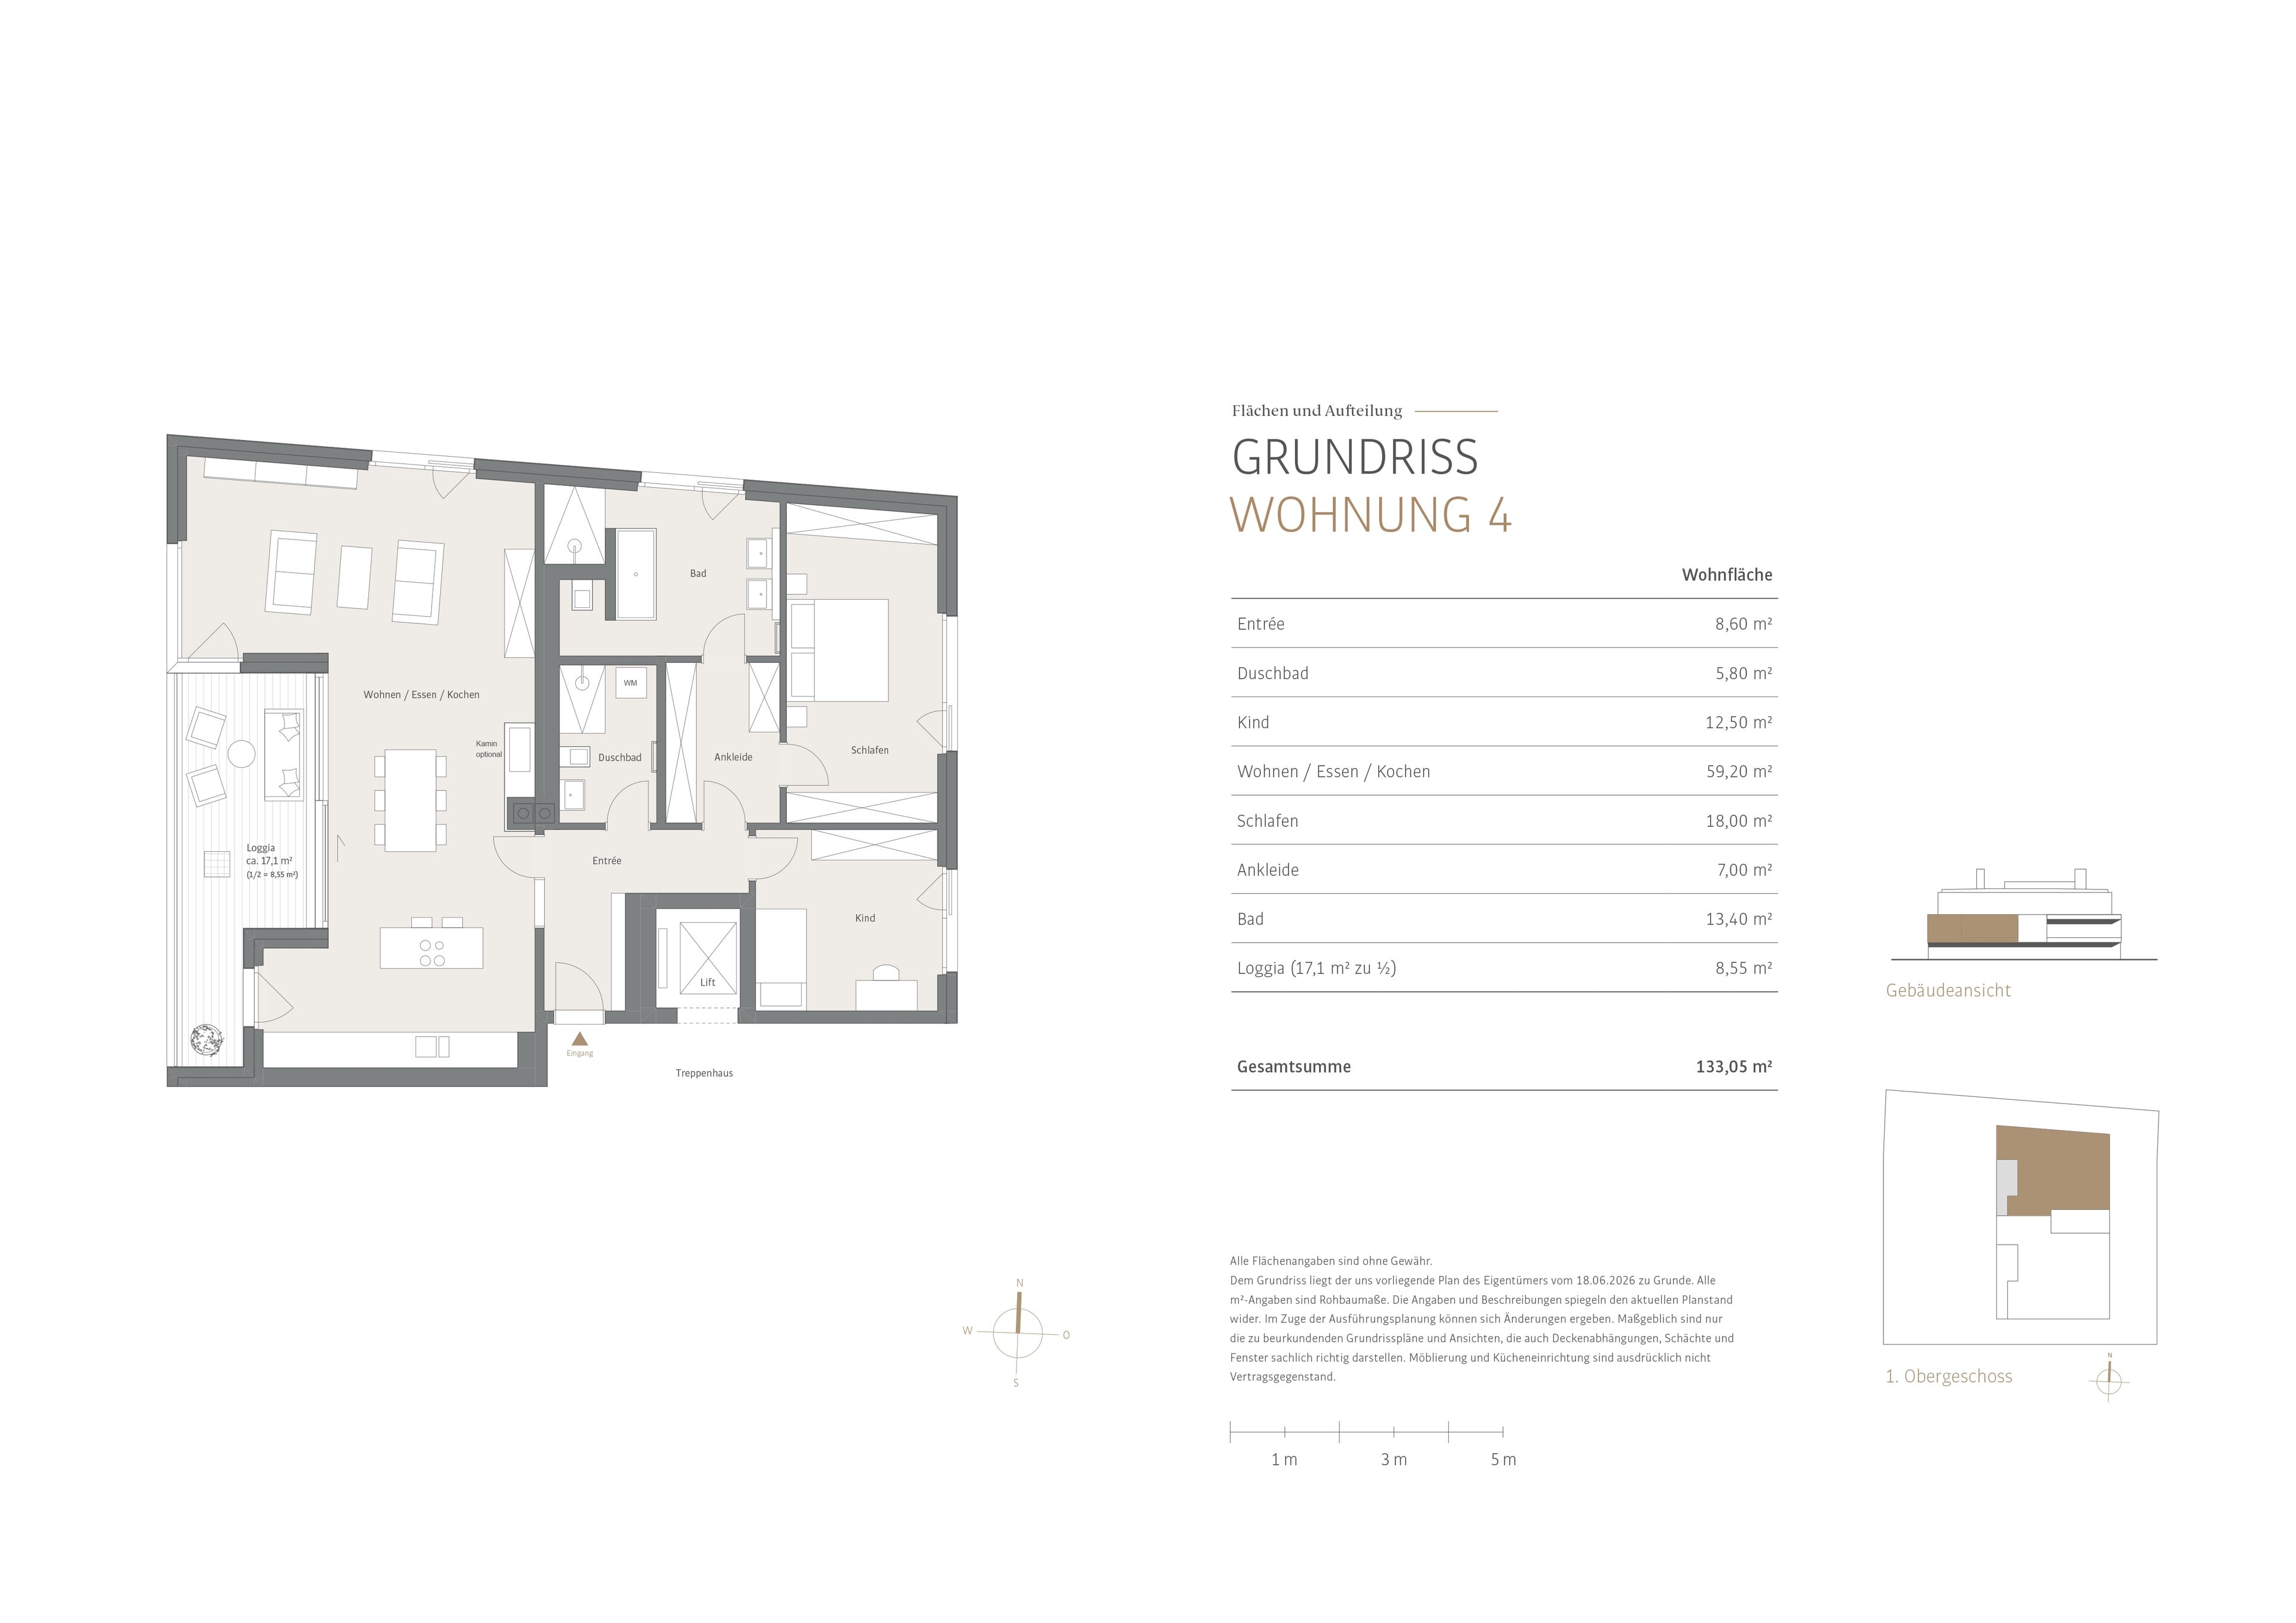
| ETW 3774.04 | 1st floor | approx. 133,05 m² | 3 | 1 | view | 2.389.800 € |
| ETW 3774.05 | Attic | approx. 284,50 m² | 5 | 1 | - | sold |
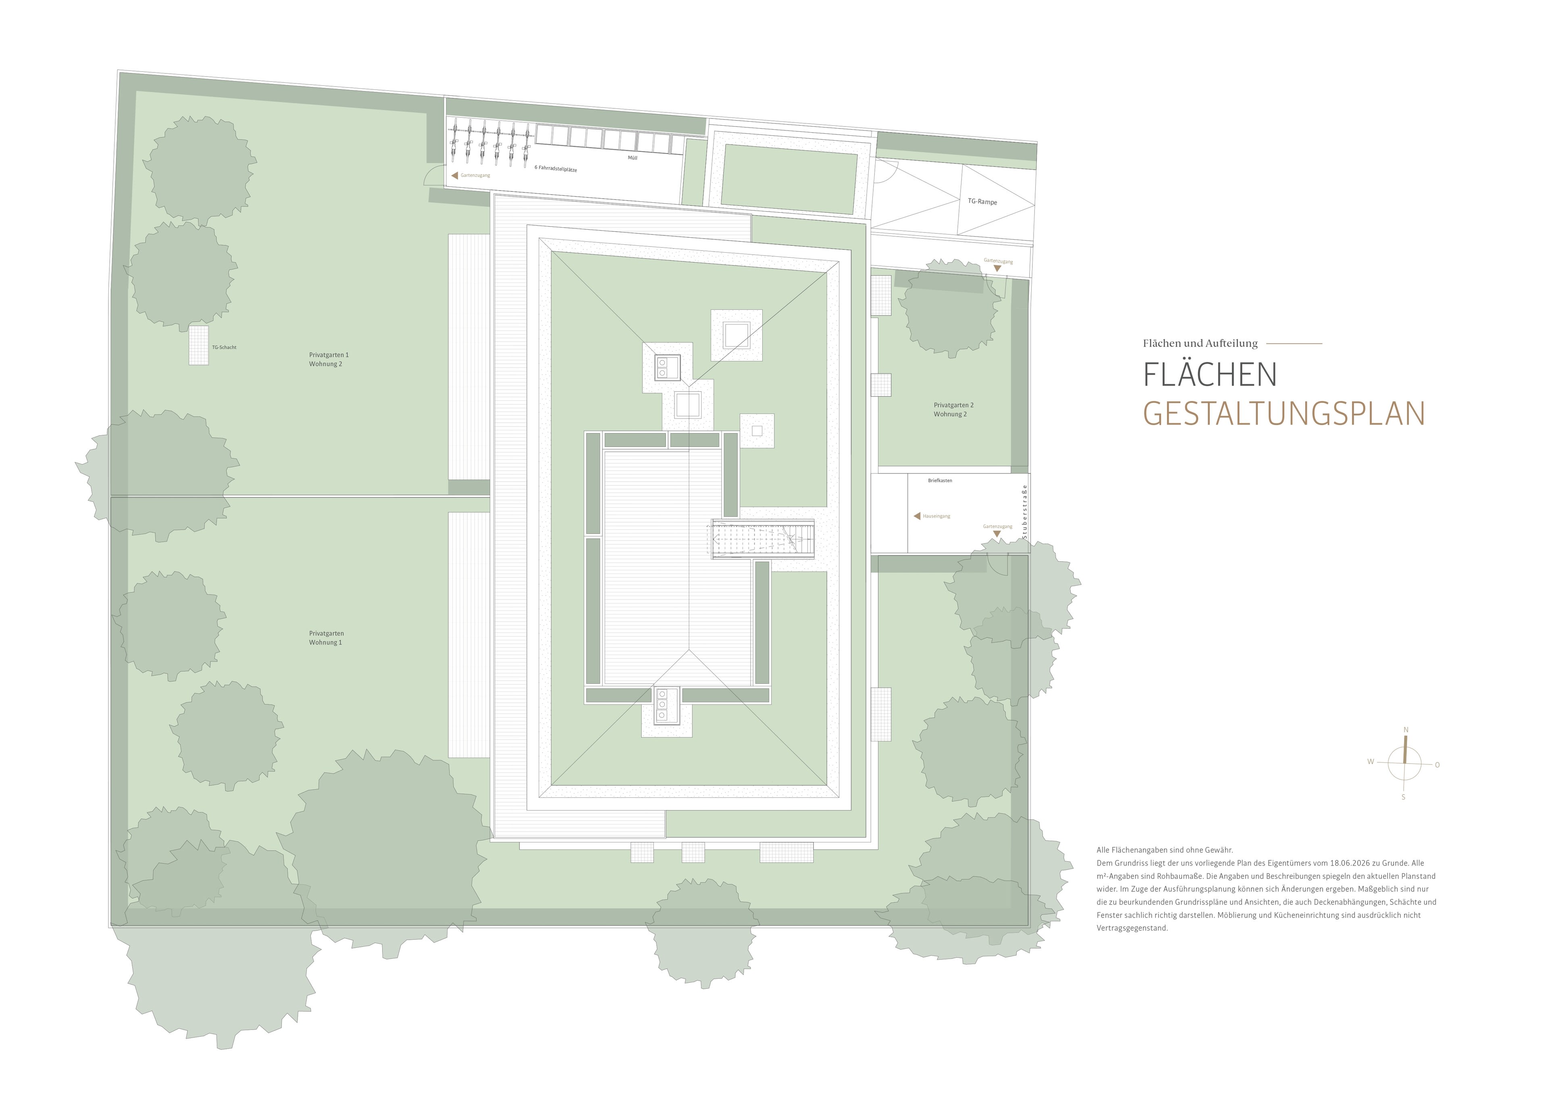
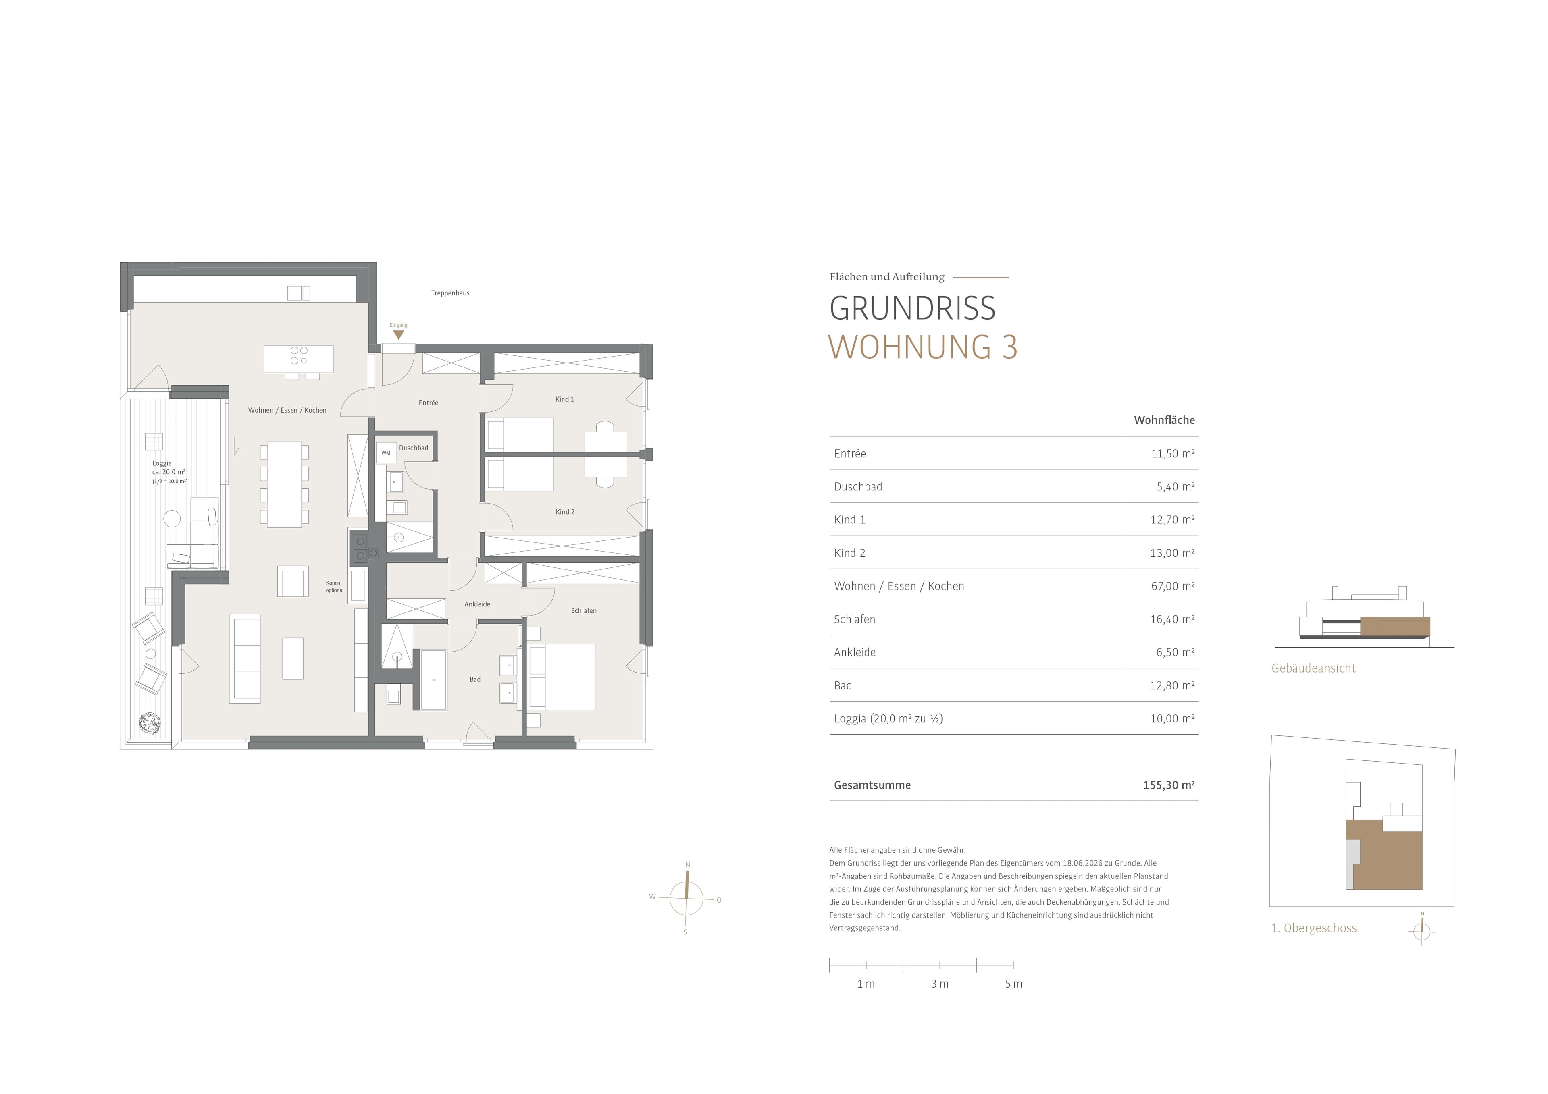
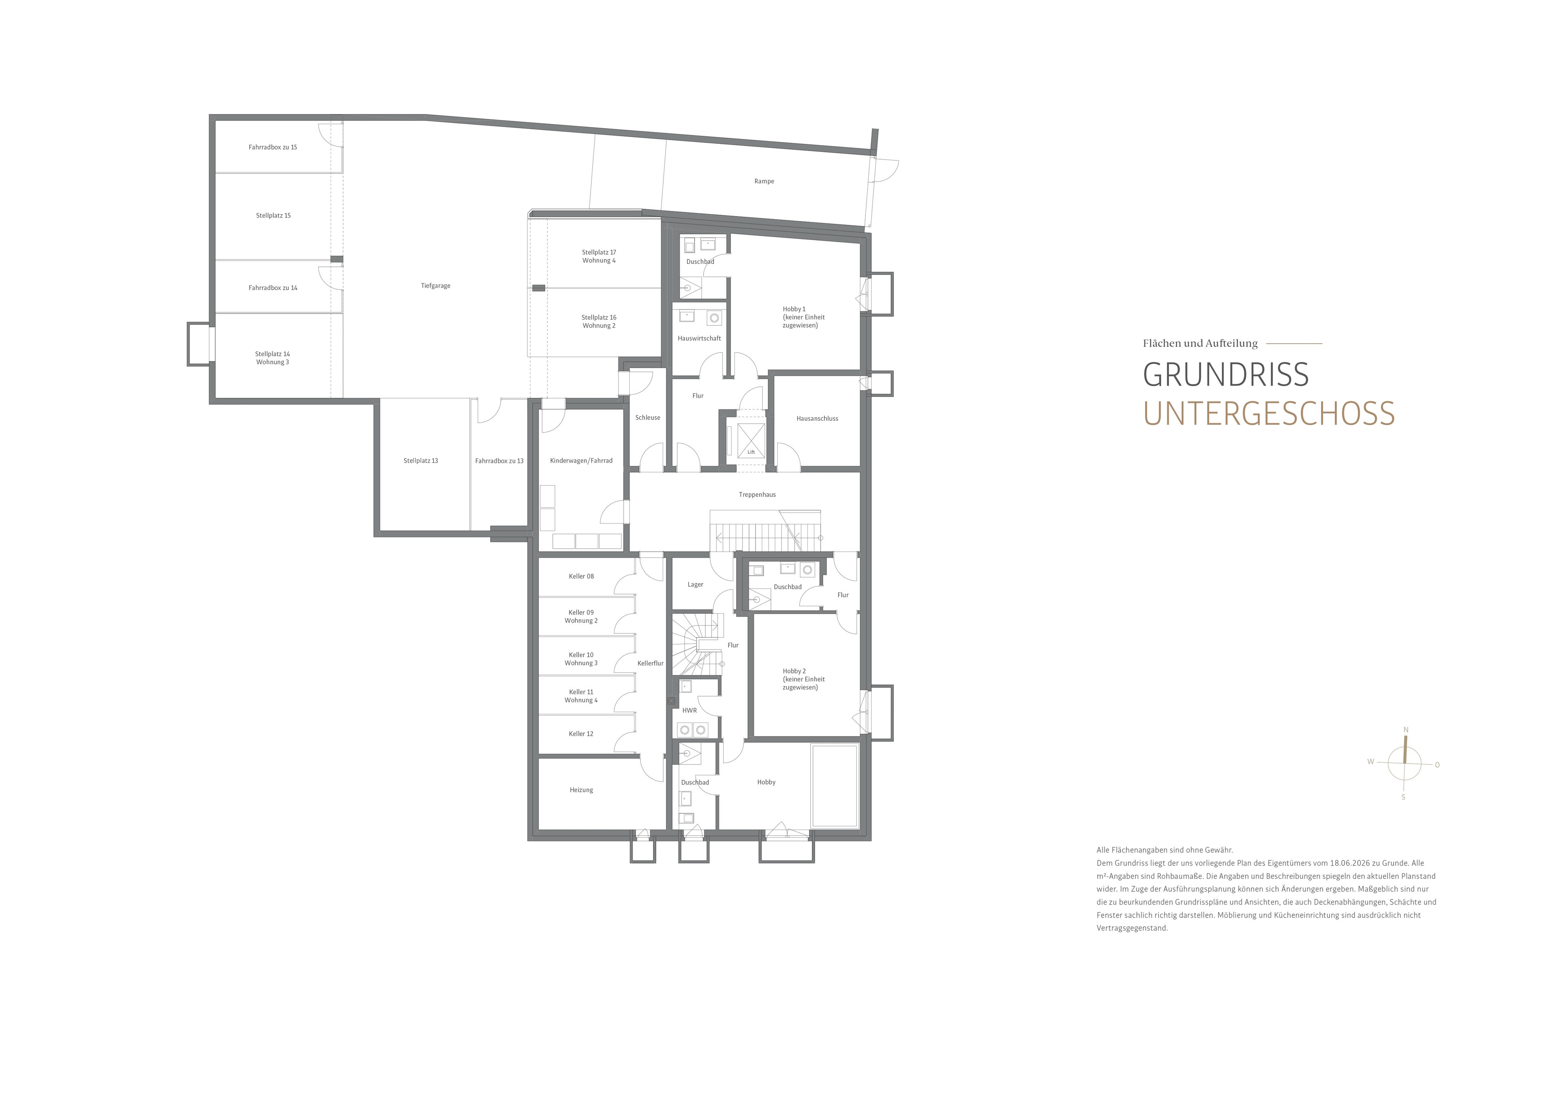
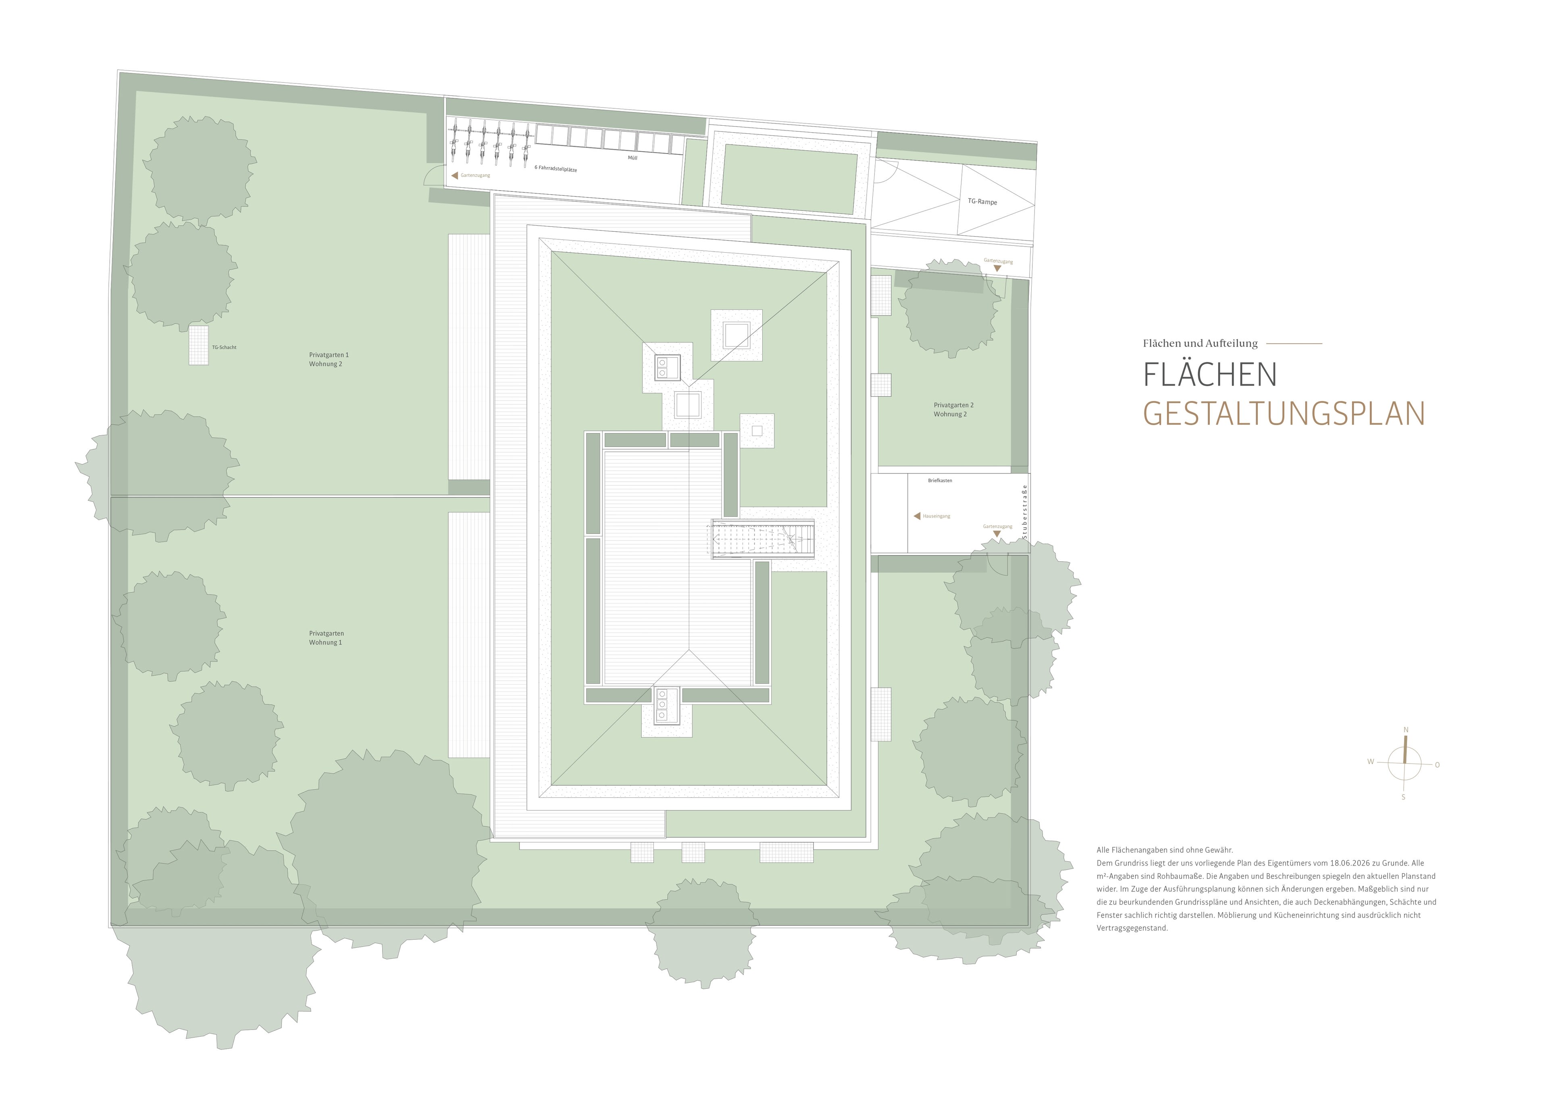
- Spacious ceilings approximately 2.60 meters high
- High-quality solid wood parquet from German or Austrian manufacturers
- Underfloor heating with cooling in the summer for optimal living comfort
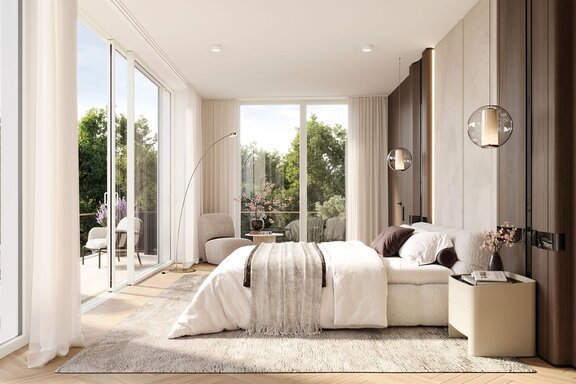
- Floor-to-ceiling lift-and-slide doors in the living area for low-threshold transitions between indoors and outdoors
- Wood-aluminum windows with triple-pane glazing
- Stylish bathroom fixtures from brand-name manufacturers such as Villeroy & Boch and faucets by Dornbracht
- Fireplace connection available upon special request
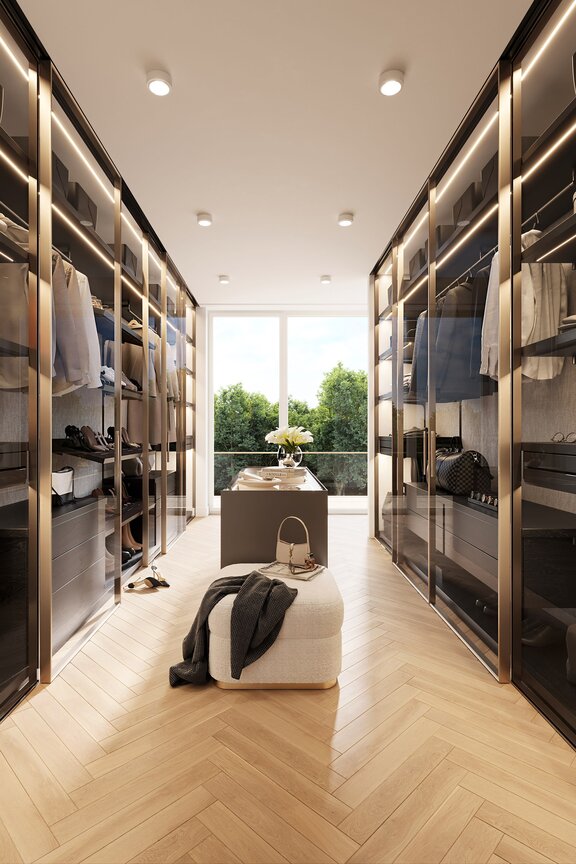
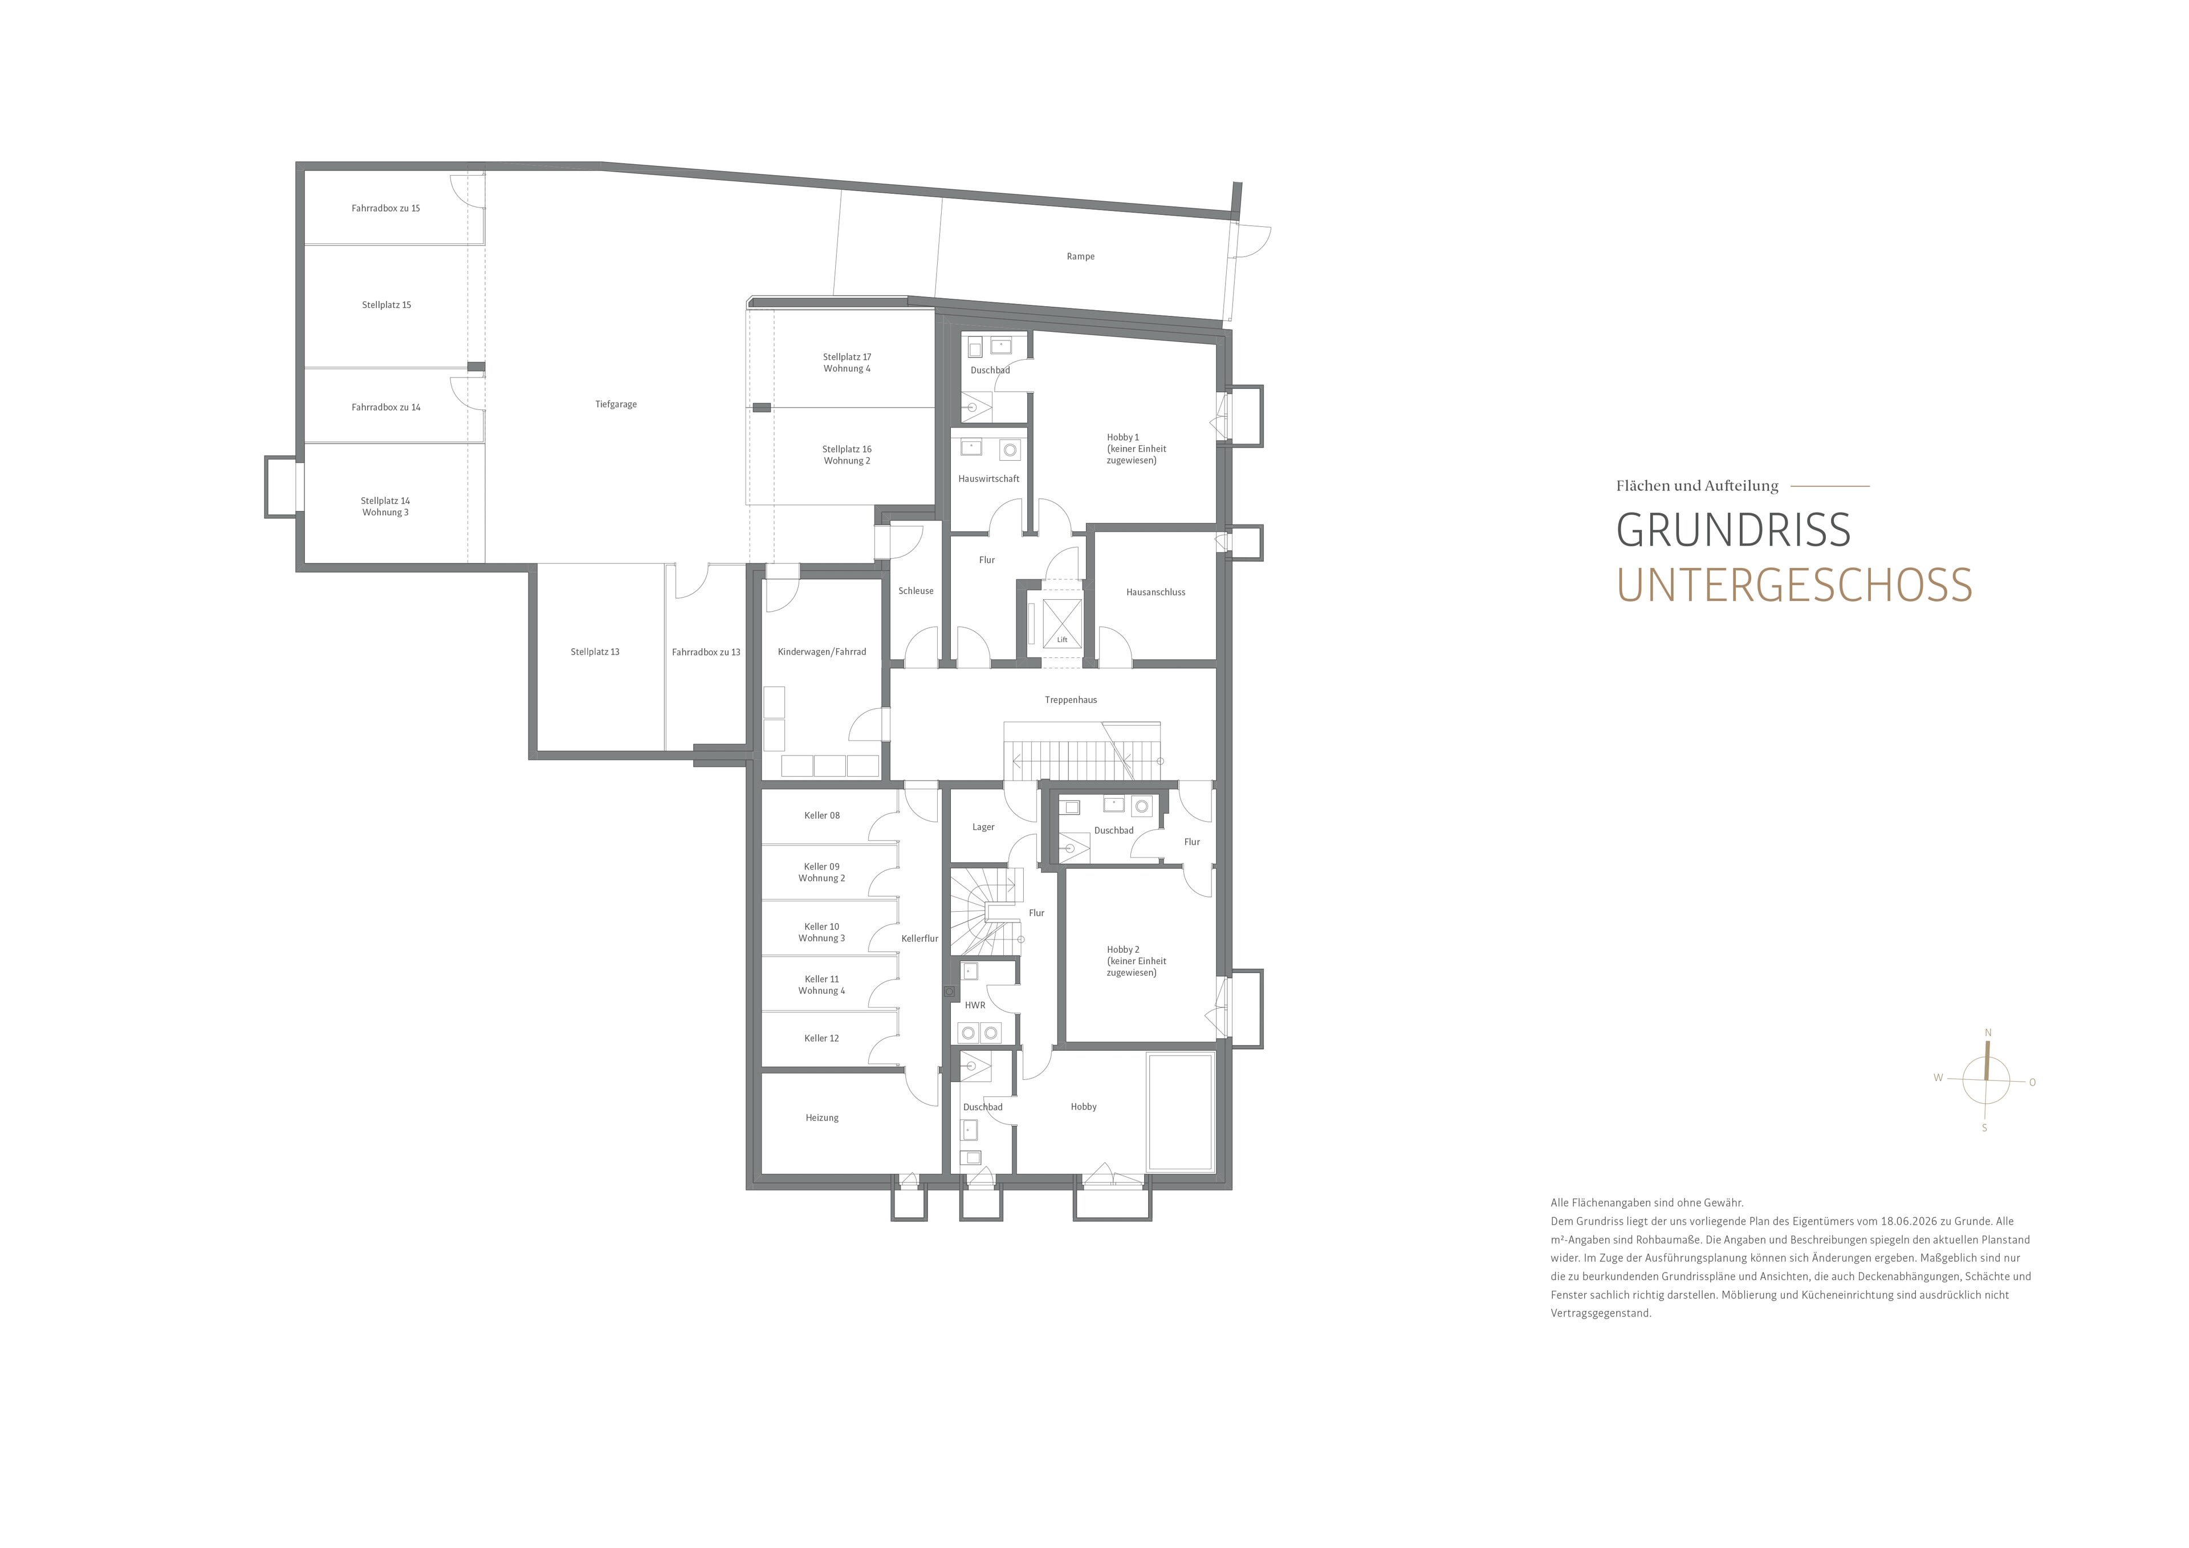
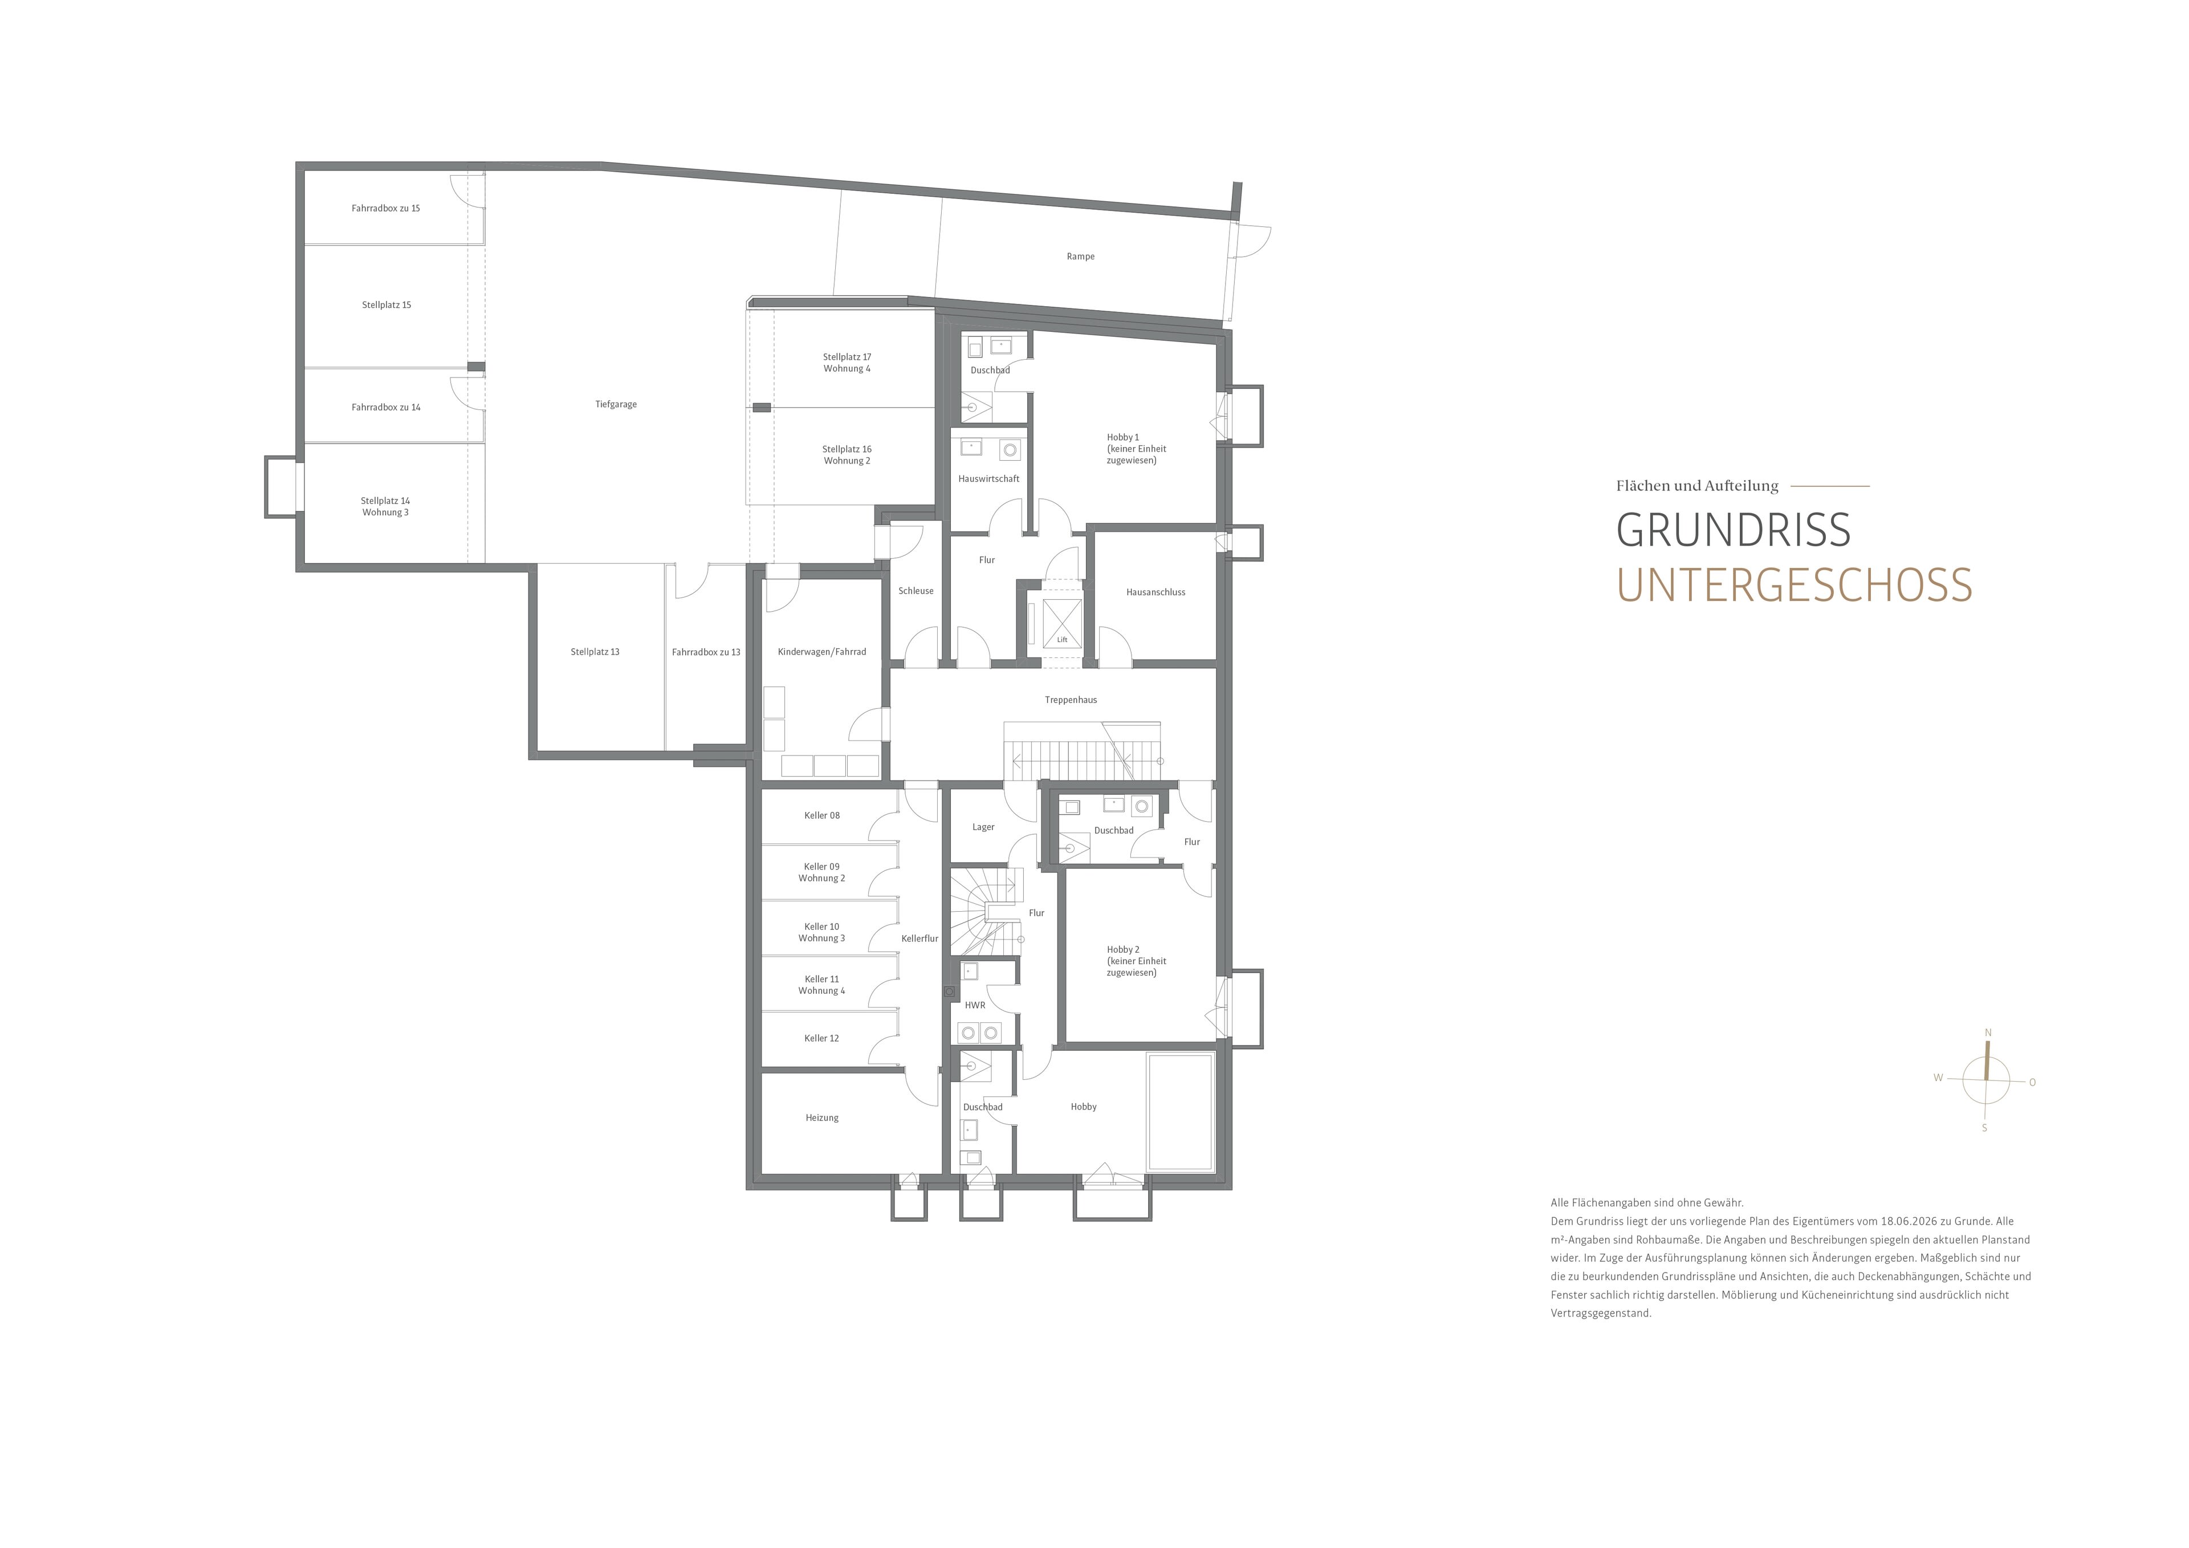
- Hobby areas for flexible use—ideal for a spa, fitness center, or studio
- Comprehensive security system with an installed alarm
- Underground garage with XL parking spaces that are already pre-wired for charging stations
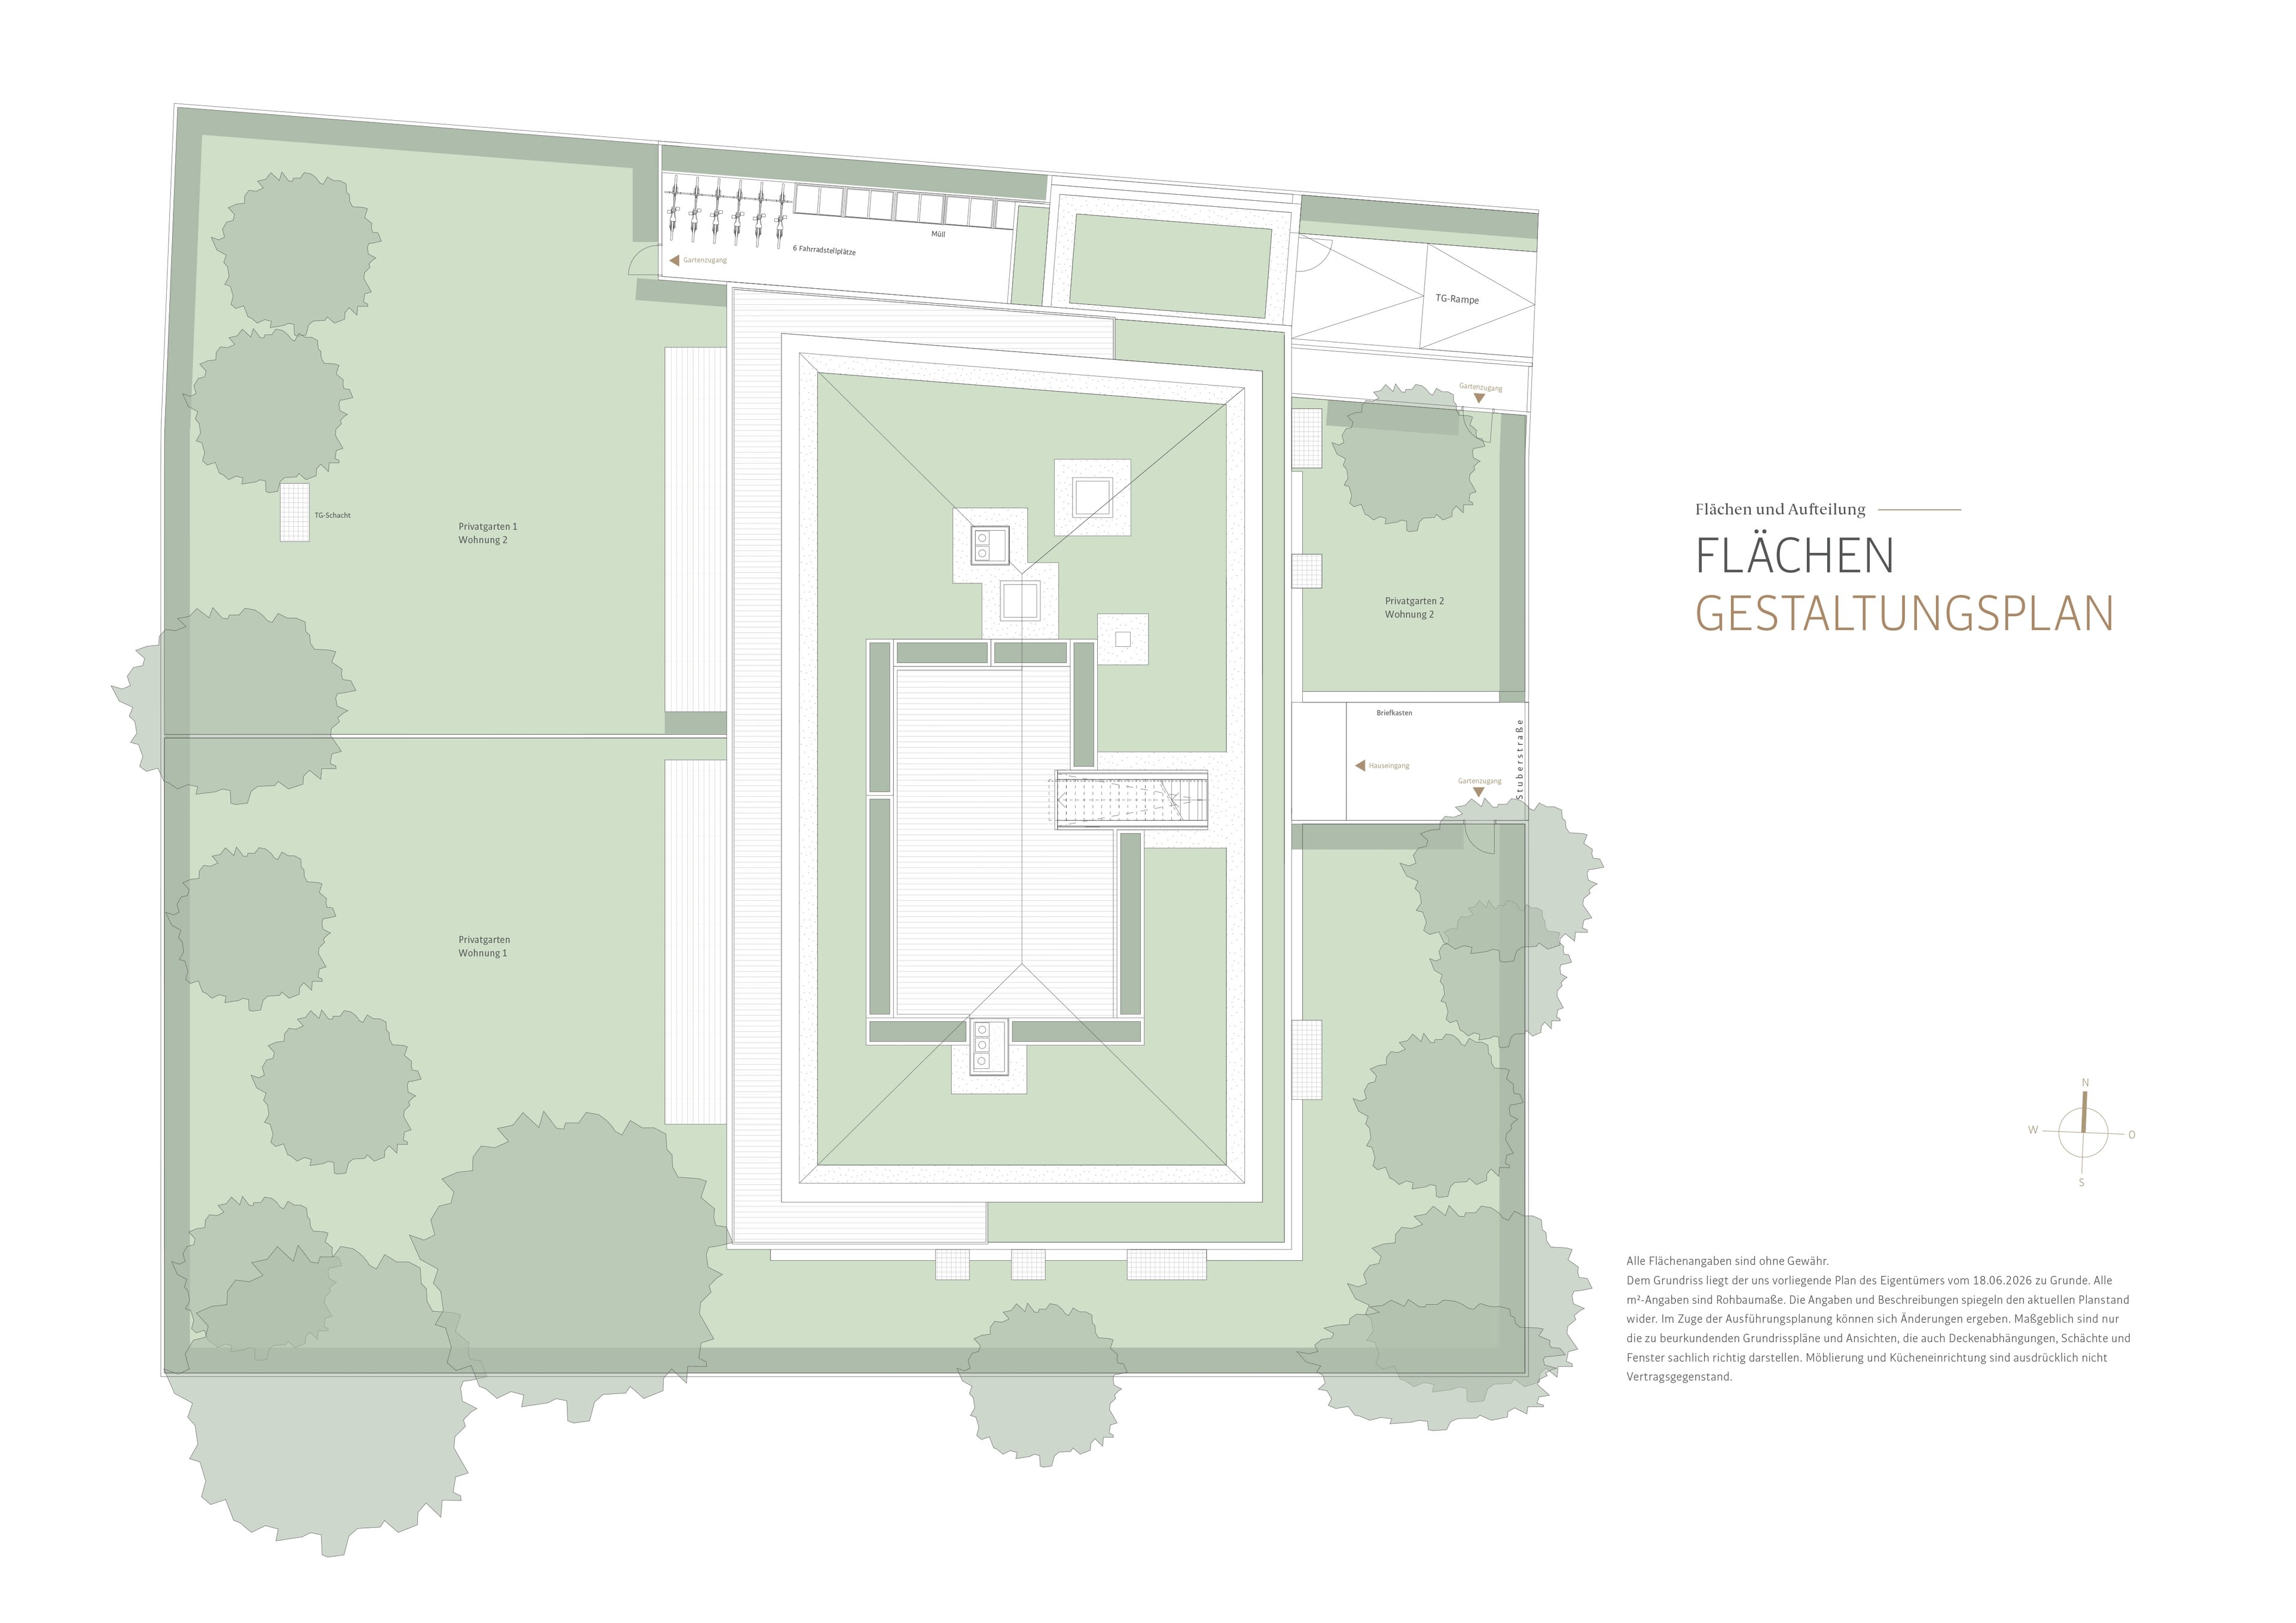
- Bike safe with integrated charging station for e-bikes and cargo bikes
- Sustainable energy concept compliant with KfW 55
- Energy efficiency class A+
- State-of-the-art building technology: air-to-water heat pump/gas condensing boiler
The new construction project is nestled in an absolutely quiet neighborhood characterized by well-maintained homes and plenty of green space. The nearby Dall’Armi Park—a small green oasis with mature trees—is the perfect place to relax.
The infrastructure is excellent and extremely family-friendly. Within walking distance, you’ll find shops for everyday needs (supermarkets and organic markets, a butcher shop, a bakery, a pharmacy, a produce store, and a dry cleaner). There is an excellent selection of municipal and private daycare centers (including bilingual options). The Sprengel Elementary School, located in a side wing of Nymphenburg Palace on Maria-Ward-Straße, is extremely popular. Within walking or biking distance are the renowned Nymphenburg private schools as well as the Maria-Ward schools (each offering both a Gymnasium and a Realschule track). Several sports clubs offering hockey, tennis, and squash, a yoga and dance studio, the Dante outdoor pool, and the nearby Olympic Park and Palace Park provide families with an excellent, well-preserved environment. The “Gern” subway station and the tram line on Menzinger Street provide excellent access to public transportation.



We will gladly send you our detailed exposé with a detailed description of the project and the objects including planning documents by e-mail and, if desired, also by post.