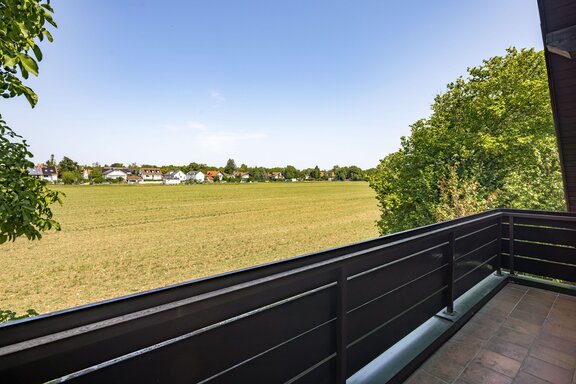
Single-family home offering plenty of privacy and a magnificent panoramic view
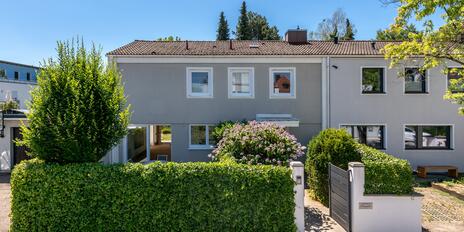
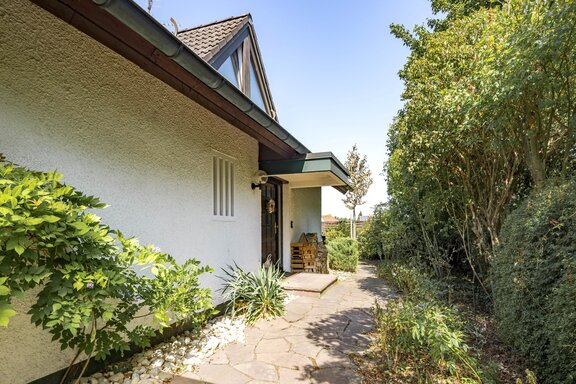
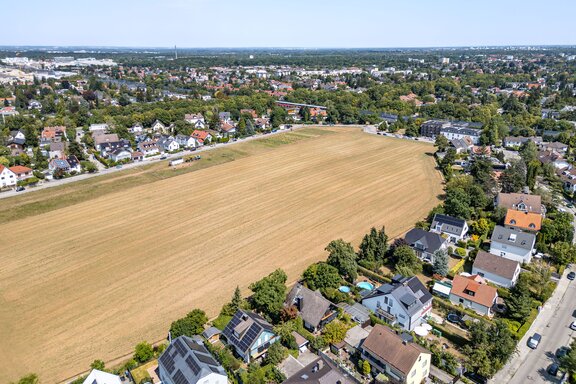
This detached single-family home impresses with its garden setting, set well back from the street and bordering directly on the great outdoors. A side road leads from a quiet residential street to the house, which gains additional privacy thanks to its own entrance gate.
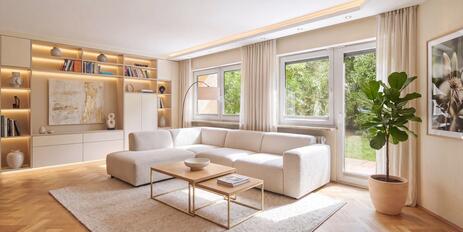
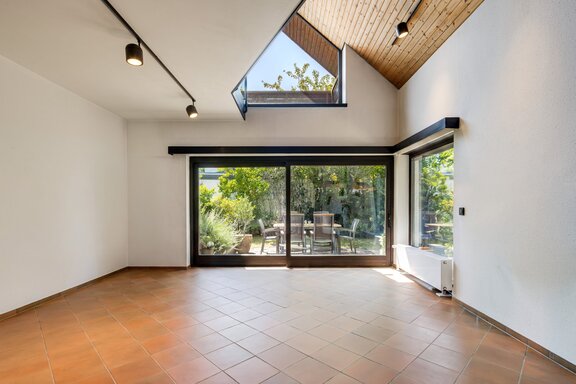
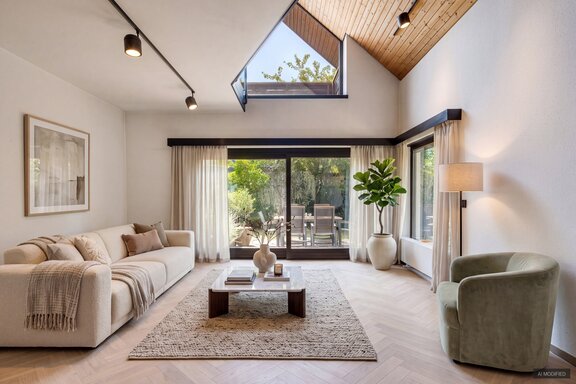
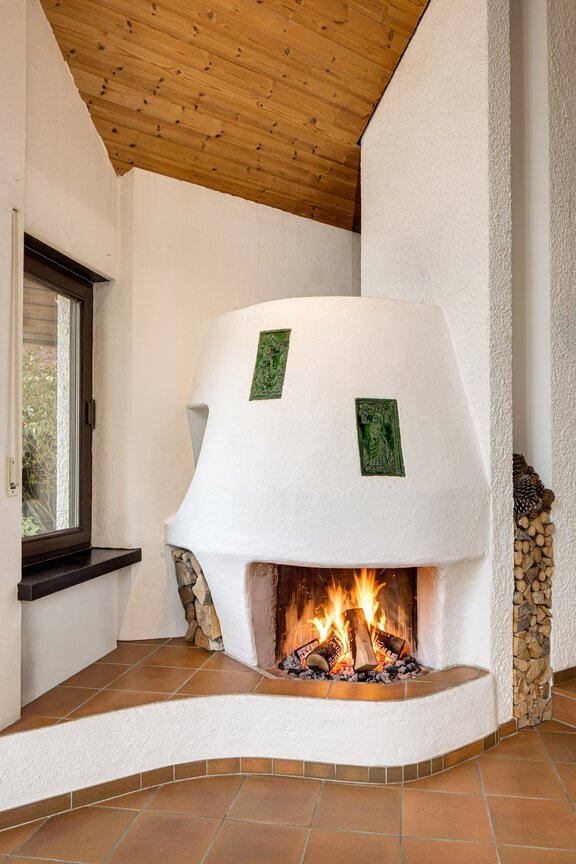
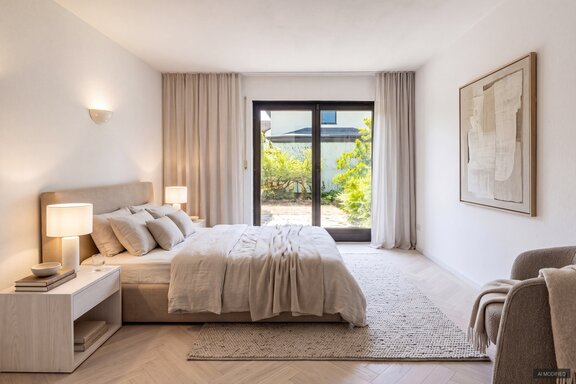
In addition to its absolutely idyllic location, this architect-designed home from the 1980s stands out for its unique architecture and flexible floor plan. The living space spans approximately 166 m² across two floors. The layout includes a living area with breathtaking ceiling height and an open fireplace, a dining area with a tiled stove and an adjoining kitchen, four (bed)rooms, a light-filled gallery, and two bathrooms. The basement includes a sauna, a hobby room, a utility room, and storage areas. A mature, partially secluded garden with two terraces and a spacious carport rounds out the home. With targeted renovations, this property can be brought into the 21st century. The kitchen and bathroom were already modernized in 2010; a high-quality air-source heat pump was installed in 2024.
Particularly noteworthy is the absolutely quiet location, directly adjacent to nature. In the highly sought-after neighborhood of Obermenzing, excellent opportunities for leisure and recreation meet a well-established infrastructure with nearby shopping options. The Würmgürtel, just a few steps away, is an idyllic green corridor that invites you to jog and take walks all year round.
- Property
- HS 1950
- Property type
- Single-family house
- Address
- Please contact us for further information
- Construction year
- 1983
- Modernization
- 2024
- State
- well-maintained
- Land area
- 589 m²
- Living space
- approx. 166 m²
- Useful area
- approx. 302 m²
- Room
- 6
- Bedroom
- 4
- Bathroom
- 2
- Balconies
- 2
- Terraces
- 2
- Parking spaces
- 2
- Number of floors
- 3
- Fitted kitchen
- yes
- Garden use
- yes
- With a cellar
- yes
- Purchase price
- 2.050.000 €
- Buyer's commission
- 2.975% of the purchase price, including VAT
- Flooring: Tiles (some terracotta) on the ground floor; light-colored carpeting on the upper floor
- Open, wood-burning fireplace in the living room, installed by Anton Pointner
- Artistically designed tiled stove in the dining room; handcrafted by sculptor Carlo Wengler (Hörlkam near Landshut), installed by Anton Pointner
- Built-in kitchen (renovated in 2010) with matte white cabinet fronts and dark countertops, equipped with a wide ceramic cooktop, range hood, oven, dishwasher, and fridge-freezer combo
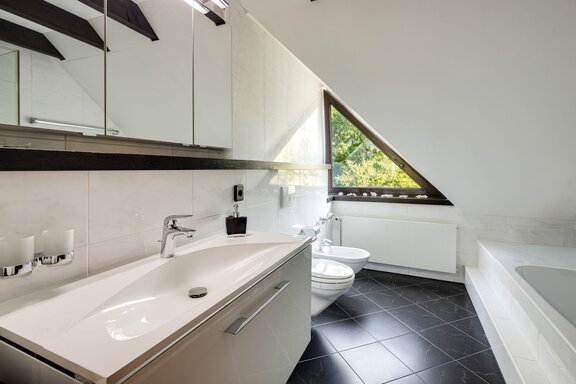
- Main bathroom (renovated in 2010) on the upper floor, featuring dark floor tiles and light-colored wall tiles (both with a natural stone look), equipped with a bathtub, shower, vanity with white base cabinet and mirror cabinet, toilet, and bidet
- Shower room on the ground floor
- Sauna in the basement
- Dark wood interior doors, with floor-to-ceiling jambs and glass transom windows on the ground floor
- Wooden windows, triple-glazed
- Electric roller shutters in the living and dining rooms; manual roller shutters elsewhere
- Garden: Natural stone walkway, wooden south-facing terrace, wooden west-facing terrace
- Solar panel system on the south-facing balcony
- Carport with two parking spaces, one behind the other
Obermenzing offers a high quality of life and, with its natural setting, well-established infrastructure, and diverse sports and recreational opportunities, is one of the most sought-after residential neighborhoods in western Munich. This charming single-family home is situated in an absolutely quiet, green location in the heart of an upscale, family-friendly residential area in the most beautiful part of Obermenzing. Well-maintained single-family homes and stately, mature gardens characterize the neighborhood; the close-knit, harmonious community is particularly valued here. Adjacent to the garden is an unspoiled green space that conveys a sense of freedom.
Just a few minutes’ walk away are the Karwinskihöfe, which feature shops for everyday needs. There is also a selection of municipal and private daycare centers (including bilingual options). The private Obermenzing Gymnasium is within easy walking distance; the Nymphenburger and Maria-Ward schools (both offering Realschule and Gymnasium programs) are a short bike ride away. The Sprengel Elementary School on Grandlstraße offers lunch supervision, daycare, and after-school care. In the surrounding area, the popular restaurant “Menzingers” as well as the traditional eateries “Alter Wirt,” “Inselmühle,” and “Weichandhof” provide upscale dining. The nearby Würm Green Corridor offers a place to relax. The nearby “Untermenzing” S-Bahn station provides excellent access to public transportation. Munich Airport is about a 25-minute drive away.

- Energy certificate type
- Demand pass
- Date of issue
- 21.08.2024
- Valid until
- 20.08.2034
- Year built per EPC
- 2024
- Main energy source
- Strom
- Final energy demand
- 87,7 kWh/(m²*a)
- Energy efficiency class
- C

We will gladly send you our detailed exposé with a detailed description of the property including planning documents by e-mail and, if desired, also by post.
Other offers nearby
 Munich – Obermenzing
Modernized, spacious corner house with 4 bedrooms, a pool, and a magnificent garden
Plot 746 m² - Living approx. 144 m² - 2.300.000€ Munich – Obermenzing
Quiet location near the Würm River: Semi-detached house with a sunny south-facing orientation and an idyllic garden
Plot 448 m² - Living approx. 171 m² - 1.450.000€