


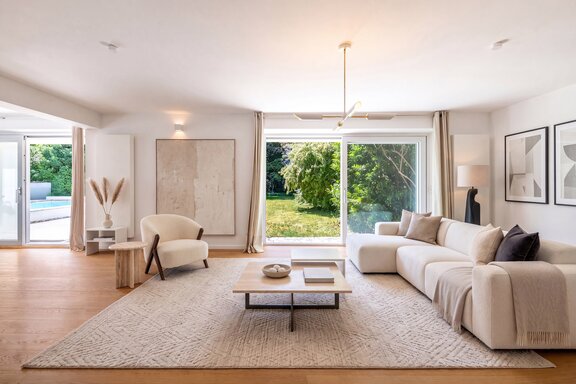
Modernized, spacious corner house with 4 bedrooms, a pool, and a magnificent garden
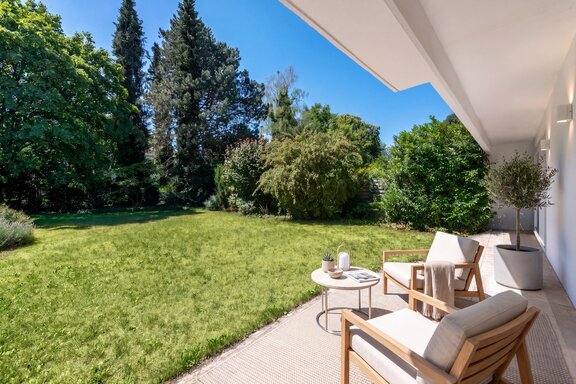
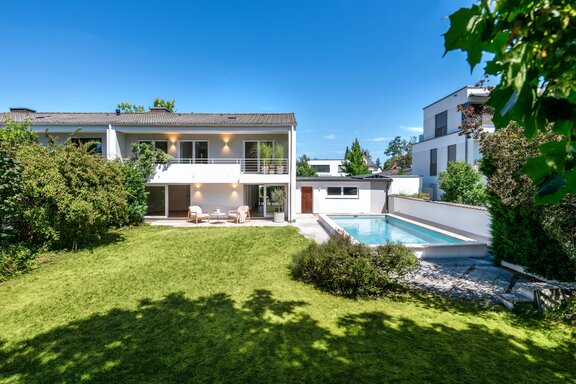
A bright, inviting atmosphere and family-friendly floor plan characterize this two-story corner house in a three-unit complex. Of particular note is the quiet, family-friendly location on a lush, south-facing lot that impresses with its size of 746 m². Thanks to its optimal orientation, all living and sleeping areas enjoy maximum light and sunshine—even on cloudy days, the house remains bright and inviting.
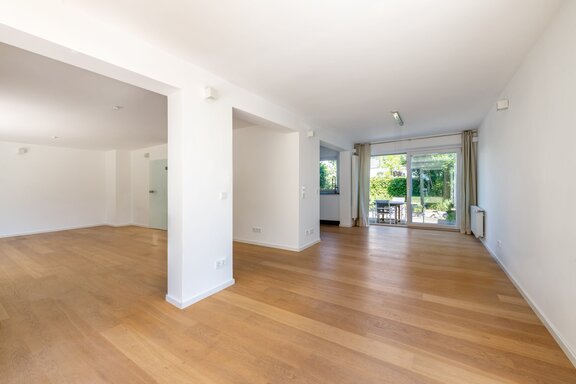
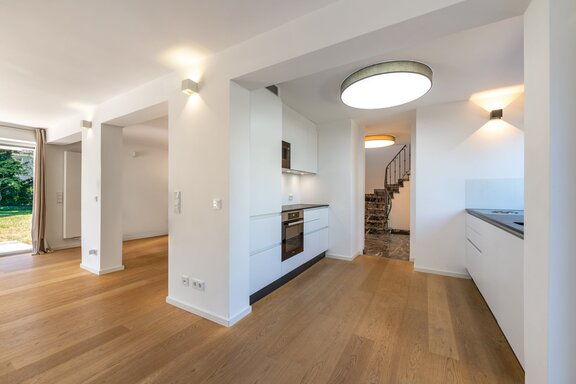
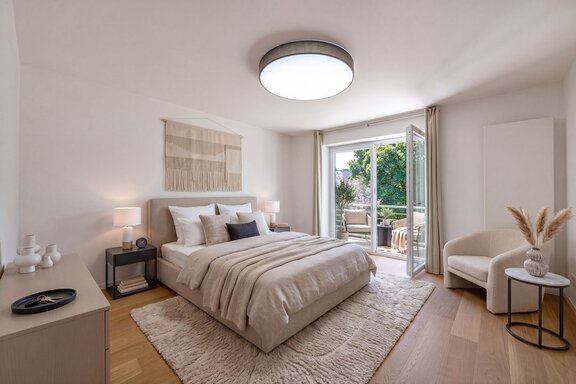
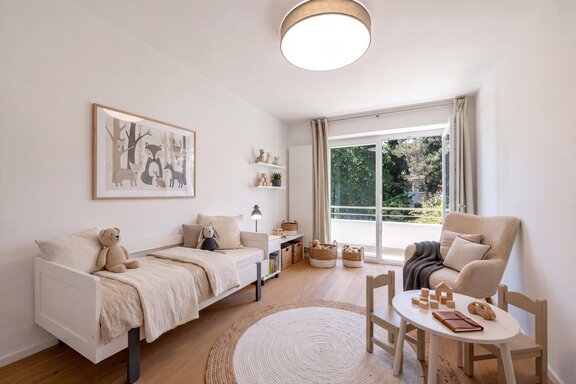
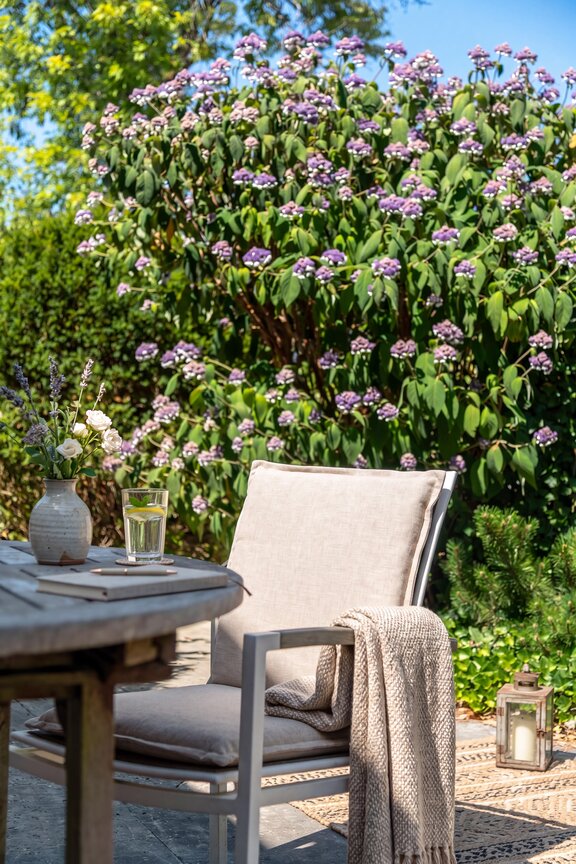
The layout includes a perfectly organized living/dining area with an adjoining semi-open kitchen, four (bed)rooms, two bathrooms, and a guest restroom. In addition, there are storage and utility areas in the basement as well as storage space in the attic. Behind the house lies a beautiful garden with mature trees, a sun terrace, and a pool. An extra-long double garage with a wall-mounted charging station rounds out this family home.
In 2019, this corner house, built in 1968, underwent a modernization. As part of this project, the windows were replaced, the flooring was renewed, a new kitchen was installed, and one of the bathrooms was modernized. The electrical system was also brought up to current standards.
- Property
- HS 1938
- Property type
- Terraced corner house
- Address
- Please contact us for further information
- Construction year
- 1968
- Modernization
- 2019
- State
- well-maintained
- Land area
- 746 m²
- Living space
- approx. 144 m²
- Useful area
- approx. 224 m²
- Room
- 6
- Bedroom
- 4
- Bathroom
- 2
- Balconies
- 1
- Terraces
- 2
- Parking spaces
- 2
- Number of floors
- 2
- Equipment
- normal
- Fitted kitchen
- yes
- Guest toilet
- yes
- Garden use
- yes
- Swimming pool
- yes
- With a cellar
- yes
- Purchase price
- 2.300.000 €
- Buyer's commission
- 2.975% of the purchase price, including VAT
- Oiled oak plank flooring on the ground floor and upper floor; natural stone in the entryway; strip parquet in the hobby basement; natural stone staircase with
wrought-iron railing leading to the upper floor - Modern built-in kitchen with matte white cabinet fronts and black natural stone countertops (“Nero Assoluto”), equipped with an induction cooktop and under-cabinet range hood (Bora), oven, microwave, dishwasher, and XXL refrigerator—all by Miele—as well as a sink and faucet
- Daylight-filled shower room, featuring elaborately textured walls and natural stone-look tiles, equipped with a floor-level shower with glass enclosure, a vanity (Duravit) with vanity cabinet and Keuco faucet, a toilet (Duravit), and a towel warmer
- Second natural-light shower room, tiled in light colors, equipped with a corner shower, a sink (Duravit) with vanity cabinet and Keuco faucet, and a heated towel rack
- Guest restroom, featuring elaborately textured walls and natural stone-look tiles, equipped with a toilet, sink, mirror, and ceiling spotlights
- Built-in furniture: coat closet in the entryway, wardrobe in one of the children’s rooms
- Wall sconces in the living/dining area; ceiling spotlights in the upstairs hallway
- Interior doors, painted white with Bauhaus-style designer hardware
- Plastic windows, double-pane insulated glass, some meeting RC2 security standards, with Bauhaus-style designer hardware; lockable in the basement
- Curtains and curtain rods on numerous windows
- Aluminum roller shutters on the upper floor
- LAN cabling
- Burglar-resistant front door with motorized lock
- Video intercom system
- Pool (approx. 4.00 x 8.00 m), with travertine edging, manual roll-up cover, and outdoor shower; lighting, electricity, and water connections on the south-facing terrace
- Double garage, extra-large, heated, with a Wallbox, two separate, electrically operated tilting doors with remote control, a window, and garden access
- Solar panel system on the garage roof, easily expandable; currently 1,600 W, supplies power to the house
This property, offered exclusively by us, is located in an absolutely quiet, green setting in the heart of a sophisticated, family-friendly residential neighborhood in the beautiful Obermenzing district. Well-maintained, partly villa-style single-family homes, small multi-family complexes, and stately, mature gardens define the landscape; the close-knit, harmonious neighborhood is particularly valued here. Obermenzing offers a high quality of life and, with its natural setting, well-established infrastructure, and diverse sports and recreational opportunities, ranks among the most sought-after residential neighborhoods in western Munich.
The infrastructure is ideal. Just a few minutes’ walk away are the Karwinskihöfe, featuring numerous stores for daily needs (supermarket, produce/delicatessen, bakery, café, stationery store, dry cleaner, post office, etc.). There is also a selection of municipal and private daycare centers (including bilingual options). The private Obermenzing Gymnasium is within easy walking distance; the Maria Ward Schools (Realschule and Gymnasium) are also quickly accessible by bike. The Sprengel Elementary School on Grandlstraße offers lunch supervision, daycare, and after-school care. Nearby, the popular restaurant “Menzingers” as well as the traditional eateries “Alter Wirt,” “Inselmühle,” and “Weichandhof” provide fine dining. The Würm Green Corridor, the Botanical Garden, and Nymphenburg Palace with its parks offer recreational opportunities just a short distance away.

- Energy certificate type
- Consumption pass
- Date of issue
- 20.08.2026
- Valid until
- 20.08.2036
- Year built per EPC
- 1968
- Main energy source
- Öl
- Final energy demand
- 74,27 kWh/(m²*a)
- Energy efficiency class
- B


We will gladly send you our detailed exposé with a detailed description of the property including planning documents by e-mail and, if desired, also by post.
Other offers nearby
 Munich – Obermenzing
Single-family home offering plenty of privacy and a magnificent panoramic view
Plot 589 m² - Living approx. 166 m² - 2.050.000€ Munich – Obermenzing
A historic gem from 1913 near Blutenburg, featuring a pool and an artist's studio
Plot 520 m² - Living approx. 228 m² - 2.430.000€

