A Rare Find: "Villa Beisele"—A Renovated Historic Gem from 1890, Full of Charm and Comfort
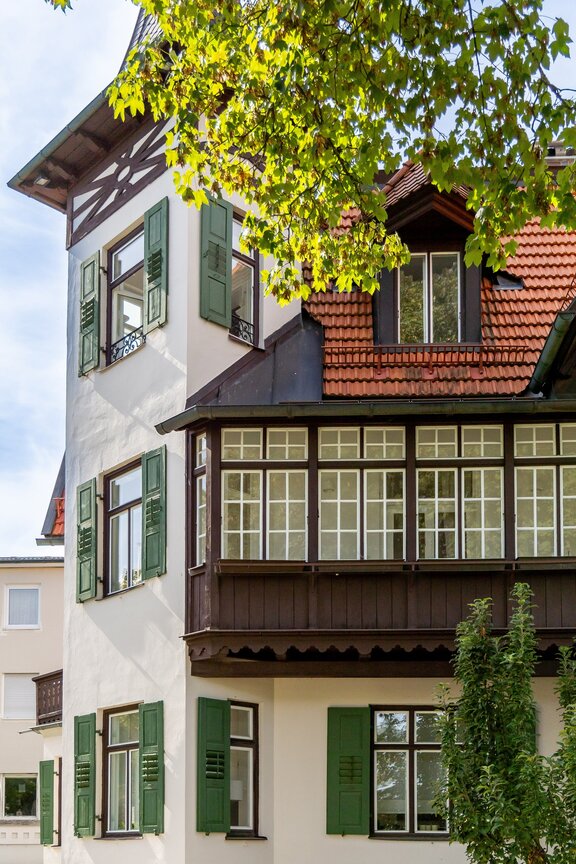
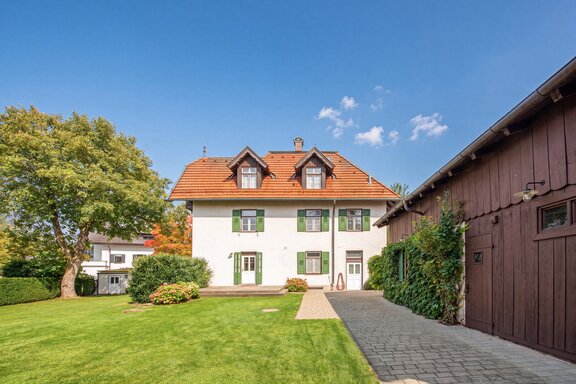
The historic Villa Beisele, a listed building, was built in 1890 by Johann Biersack in the Historicist style. With its striking corner tower, cross gables, glass-enclosed winter garden-style veranda, and decorative half-timbering, it impressively embodies the stately villa architecture of its era.
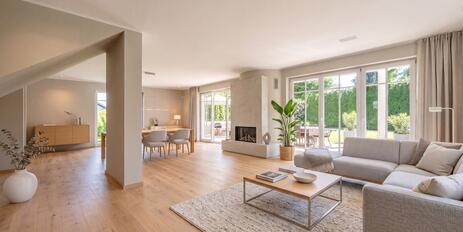
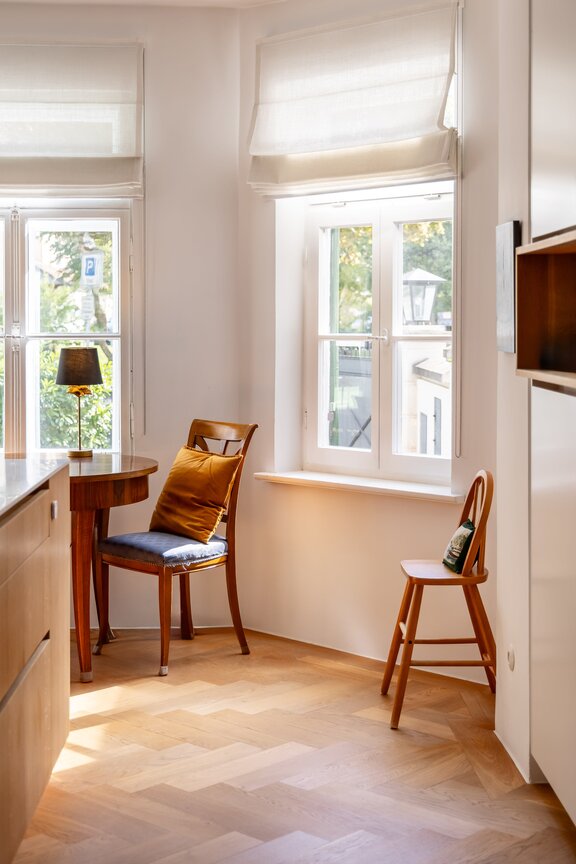
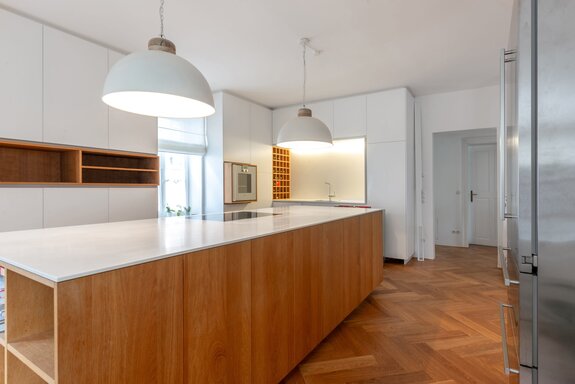
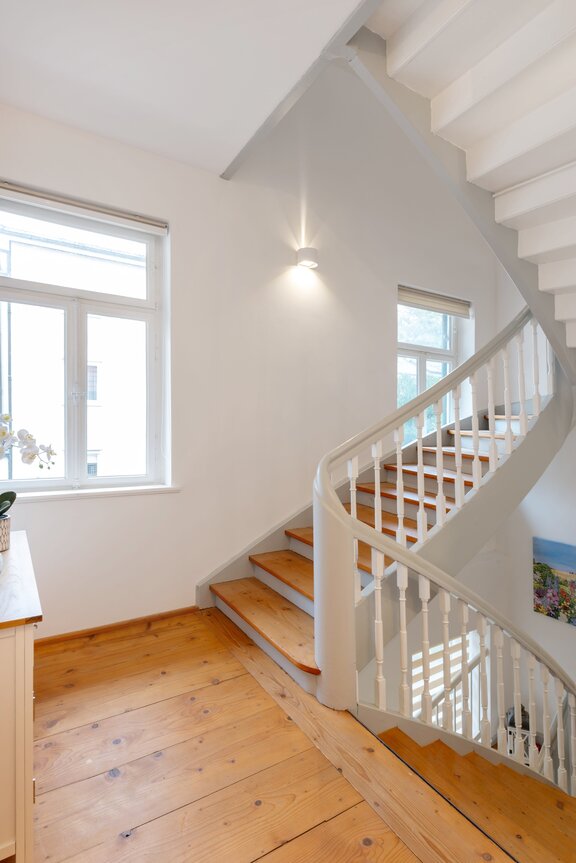
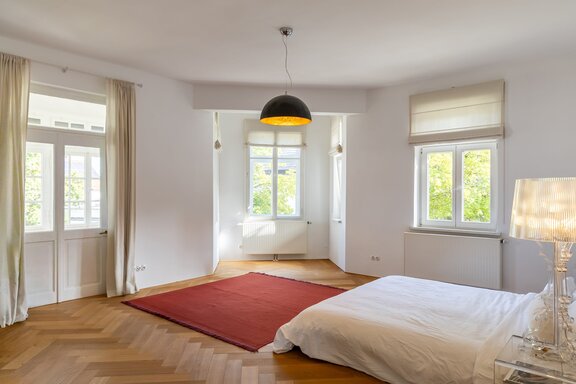
In 2015, the villa underwent a comprehensive, high-quality renovation carried out with great attention to detail. As part of the work, the electrical system, plumbing, floors, kitchen, and bathrooms were completely renovated, and a pool was added. Historical elements such as the grand staircase, an open fireplace, and a tiled stove, along with original box windows and paneled doors with brass hardware, lend the house its unmistakable character. Oiled herringbone parquet flooring, a stylish custom-built kitchen, and tastefully designed bathrooms in the traditional English style blend harmoniously into the historic ambiance.
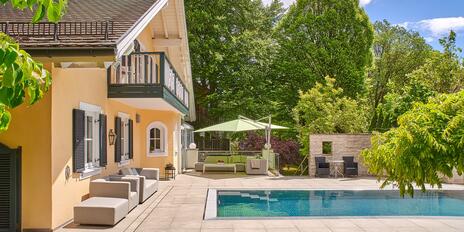
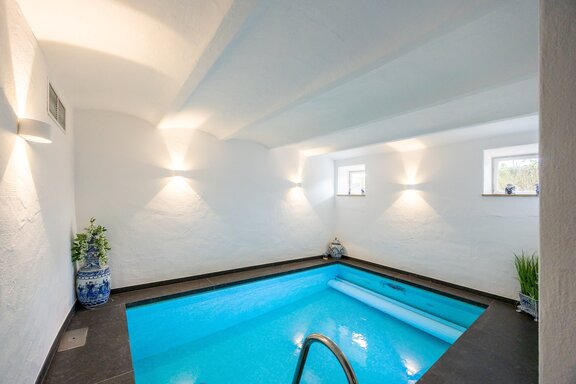
The living area of approximately 329 m² spans three levels. In addition to a spacious kitchen-diner, a dining room, and a living room, there are six additional (bed)rooms. The basement features a pool with a counter-current system and a fitness room. A detached double garage and a coach house with three storage rooms and a workshop or studio complete this extraordinary property. The park-like garden impressively rounds out the atmospheric overall picture.
In 1991, the villa was divided into three residential units—one per floor. Today, however, the property is once again being used as a single, spacious villa, which is why there is currently only one central kitchen. At the same time, the existing layout offers interesting possibilities for various future usage concepts and underscores the exceptional flexibility of this unique property.
- Property
- HS 1951
- Property type
- House, Villa
- Address
- Please contact us for further information
- Construction year
- 1890
- Modernization
- 2015
- Monument protection
- yes
- State
- renovated
- Land area
- 1.151 m²
- Living space
- approx. 329 m²
- Useful area
- approx. 400 m²
- Room
- 9
- Bedroom
- 6
- Bathroom
- 2
- Balconies
- 3
- Terraces
- 1
- Parking spaces
- 2
- Equipment
- raised
- Fitted kitchen
- yes
- Guest toilet
- yes
- Network cabling
- yes
- Swimming pool
- yes
- With a cellar
- yes
- Purchase price
- 2.950.000 €
- Buyer's commission
- 2.975% of the purchase price, including VAT
- Oak herringbone parquet, oiled, on the mezzanine and upper floor; softwood floorboards in the attic; pre-finished parquet in the storage area; natural stone tiles in the fitness area
- Wood-burning fireplace in the living room
- Historic tiled stove on the upper floor
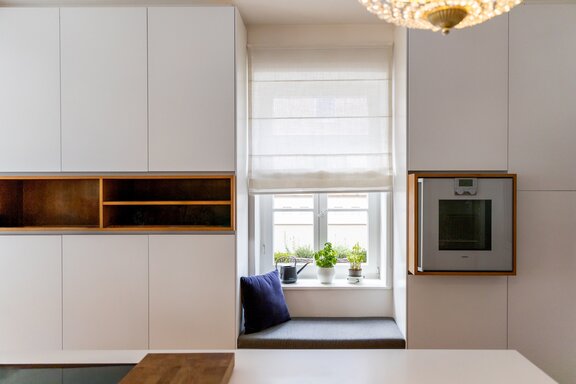
- Custom-built kitchen with matte white handle-less cabinet fronts, oak accents, an integrated bench, and a cooking/work island, equipped with a wide glass-ceramic cooktop (Gaggenau), a retractable range hood, an oven (Gaggenau), refrigerator-freezer combo (Siemens), and dishwasher
- Bathroom (upper floor), finished with gray tiles, featuring a freestanding tub with vintage faucet, a Rainshower shower, two sinks with chrome bases, and a toilet (Traditional Bathrooms)
- Bathroom (top floor), finished with paneled parquet and natural stone, equipped with a rain shower, double vanity including base cabinet, bidet, and toilet (Traditional Bathrooms)
- Two guest restrooms on the mezzanine levels
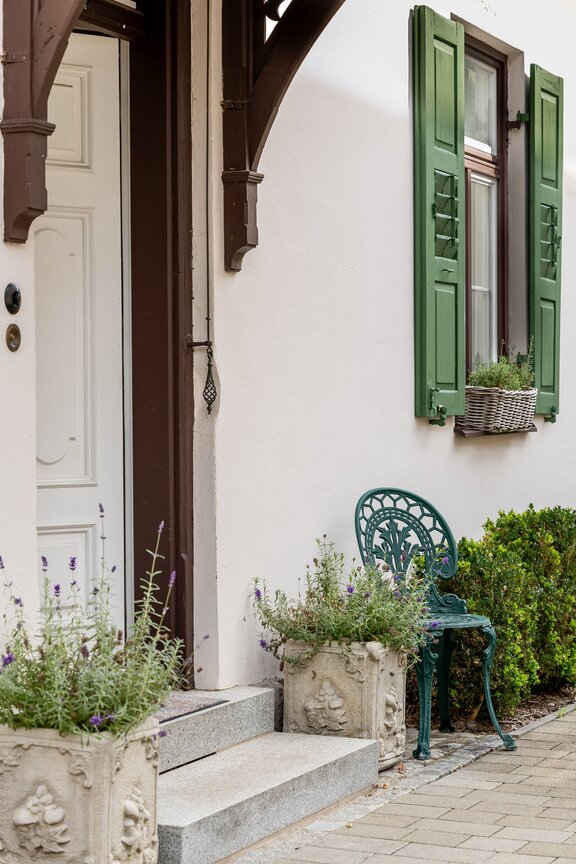
- Historic paneled doors with brass hardware
- Historic casement windows
- LAN cabling
- Pool with counter-current system (approx. 4.30 x 2.70 m) in the basement
- Intercom system on all three living floors
- Double garage with radio-controlled sectional door and electrical hookup
The Upper Bavarian Alpine foothills are among the most idyllic regions in Germany. Located just about 30 kilometers from Munich, this area is home to a sophisticated community, an upscale lifestyle, and a wide range of sports activities—from golf and hiking to skiing and sailing.
The town of Tutzing offers its approximately 10,000 residents excellent infrastructure and a thriving, well-established social life. The historic villa, exclusively offered for sale by us, is situated in a central yet quiet location near the town center and just a five-minute walk from the lake.
The town offers shopping options for daily needs. With the Midgardhaus and the Ilkahöhe, you’ll find excellent dining options right in town. Upscale shopping, restaurants, and doctors specializing in many fields are available in Starnberg. The family-friendly neighborhood features several daycare centers (including a Montessori school), an elementary school just a five-minute walk away, and secondary schools, including a gymnasium. A school bus runs from Tutzing to the renowned Munich International School (MIS) at Schloss Buchhof. Two outdoor lakeside swimming pools, a tennis club, and a yacht club contribute to Tutzing’s high recreational value and unique appeal. The “Tutzing” S-Bahn station, located just about a seven-minute walk away, provides a fast and convenient connection to downtown Munich.



We will gladly send you our detailed exposé with a detailed description of the property including planning documents by e-mail and, if desired, also by post.
Other offers nearby
 Feldafing – Near Lake Starnberg / Near a golf course
Classic country-style villa with a guest apartment, pool, and an enchanting garden retreat
Plot 1.821 m² - Living approx. 340 m² - 2.900.000€- Icking – South Munich
A Peaceful Country Retreat: Spacious Villa with High-Quality Amenities and a Stunning Garden
Plot 1.059 m² - Living approx. 250 m² - 2.670.000€