









Townhouse: Urban, peaceful living in Maxvorstadt – ready for first occupancy


Peace and privacy in the heart of the bustling Maxvorstadt district: this newly completed townhouse is situated in a quiet, set-back courtyard location and combines the best of both worlds – central city life and a secluded home. With approximately 356 m² of living space, spread over four residential floors and a lower ground floor, there is plenty of room even for a large family.
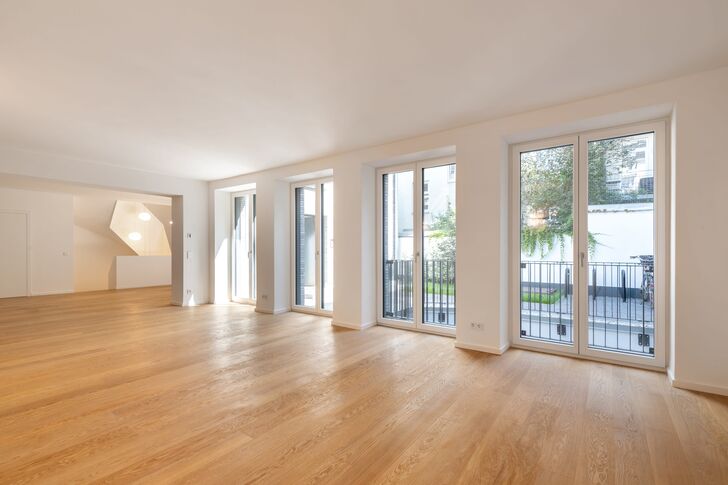
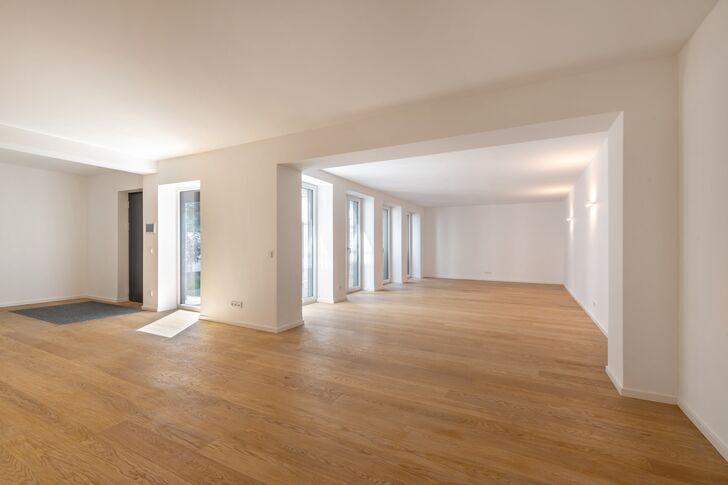
The ground floor begins with an entrance hall featuring a cloakroom. Ceiling heights of approximately 2.65 metres create a spacious, airy feel, whilst floor-to-ceiling glass fronts allow plenty of light to flood into the open-plan kitchen and dining area. A pantry, a utility room and a storage room, as well as a guest WC, complete this level. A high-voltage power connection has already been installed for a kitchen island.
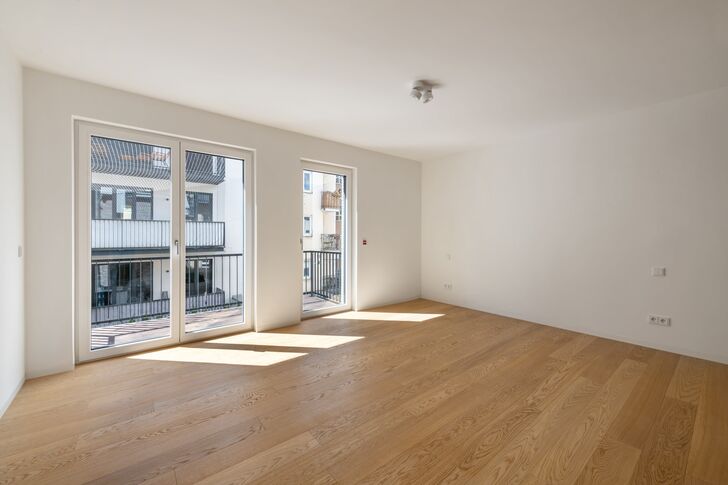
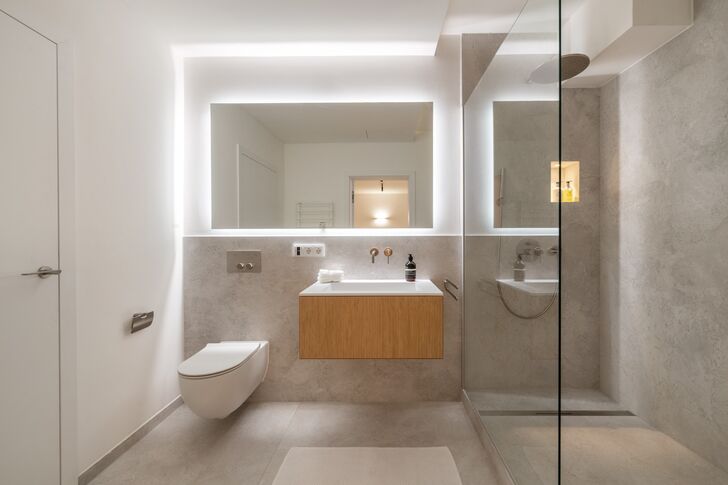
On the first floor, there is a spacious, open-plan lounge area and two bright rooms. The highlight of this level is the south-facing terrace with planted pots and an automatic watering system – a green oasis in the heart of the city. The second floor offers two further rooms, one of which has a south-facing balcony, as well as a minimalist and elegant shower room.
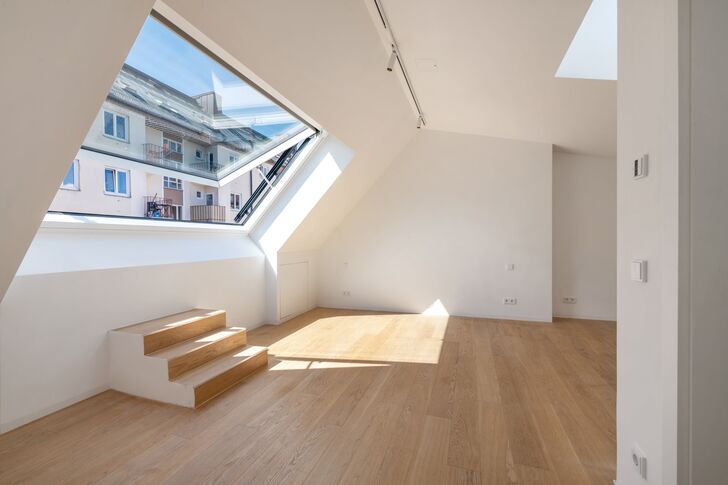
With ceiling heights of up to around three metres and a large floor-to-ceiling window, the loft studio almost has the feel of a loft. This is the ideal space for the master suite, complete with an en-suite bathroom where the freestanding bath makes an architectural statement. There is also a walk-in shower with an illuminated recess.
The basement offers genuine bonus space: beneath a barrel vaulted ceiling up to approximately 2.85 metres high, featuring a light well, a shower room and a sauna connection, there is space for a gym, a spa or a home office. The result is a flexible layout with up to five bedrooms and three bathrooms, which can be adapted to a wide variety of living situations.


This exclusive townhouse is situated in an urban location, nestled in the sought-after Maxvorstadt district and just a few steps away from Königsplatz and the Kunstareal, home to the three Pinakotheken and the Museum Brandhorst. This vibrant neighbourhood combines Bavarian tradition with a bustling, modern city life. LMU, TU and the University of Television and Film lend the area a youthful, student-oriented atmosphere. Galleries, cafés and restaurants attract a discerning crowd. The shopping promenade along Brienner Straße, Odeonsplatz and the upmarket city centre with the State Opera, renowned theatres and the Kunsthalle are all within easy walking distance. There are numerous shops for everyday needs in the immediate vicinity. From the Käfer delicatessen to Leo’s Sportclub and yoga studios: the neighbouring Schwabing district offers a range of amenities as well as a wide selection of nurseries and schools of all types. With the ‘Theresienstraße’ underground station just a few steps away, there are excellent public transport links.
Information

Request the detailed exposé for this property here.
Discuss your concern with me directly and easily by phone. You can reach me Monday to Friday from 9:00 a.m. to 6:00 p.m., and Saturday from 10:00 a.m. to 2:00 p.m.
Leave me your number and I will call you back promptly.
Make a personal appointment with me for a detailed conversation on site.
Other offers nearby
![Stunning Views of the Countryside]()
![Living Area (rendered)]()
![Optimal Layout]()
![Bedroom (rendered)]()
![Three bedrooms on the upper floor (rendered)]()
![Sunny south-facing garden]()
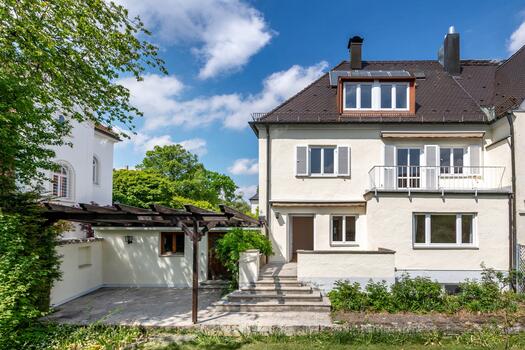
![Charming Family Villa]() Munich – Nymphenburg / Gern Villa ColonyPlot 487 m² – Living approx. 216 m² – 3.490.000 €
![Wohnen/Essen mit Kachelofen]()
![Einmaliger historischer Charme]()
![bulthaup-Gaggenau-Küche]()
![Schöne Blickachsen auf allen Ebenen]()
![Historisches Treppenhaus]()
![Schlafzimmer im Gartengeschoss]()
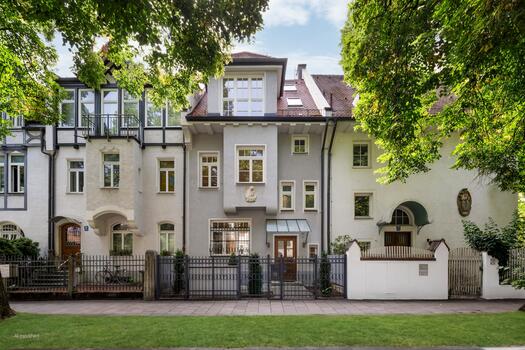
![Eines der drei Kinderzimmer]() Munich – Nymphenburg / GernPlot 170 m² – Living approx. 249 m² – 4.150.000 €
![Stimmiges Interiordesign (virtuell möbliert)]()
![Faszinierende Blickachsen]()
![Bestlage Herzogpark]()
![Sichtgeschütztes Garten-Idyll]()
![Glasfronten zum Garten]()
![Ästhetik und Funktionalität; Design-Küche von Ballerina]()
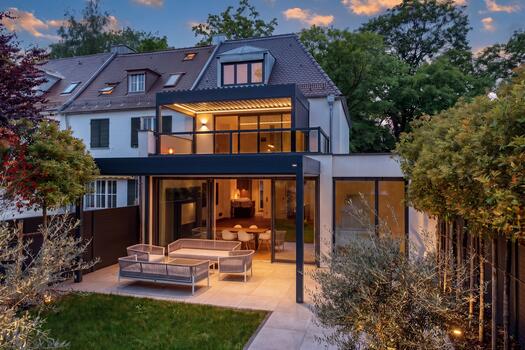
![Luxuriöses Masterbad]() Munich – HerzogparkPlot 313 m² – Living approx. 178 m² – 3.900.000 €


