A Place to Call Home: A stylishly renovated townhouse from 1906 with historic charm
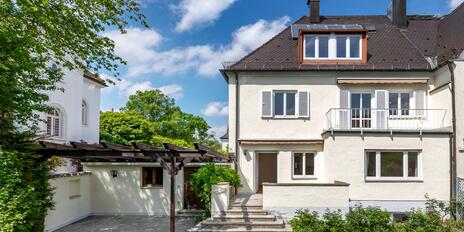
Historic architecture, lovingly preserved details, and unmistakable character: Located on one of the most beautiful tree-lined avenues in the Gern villa district, this historic Art Nouveau townhouse from
1906 is a listed building. Just a few minutes’ walk from the Nymphenburg Palace Canal, it combines the charm of its era with modern living comfort. The house has been carefully renovated with great sensitivity to its historical character.
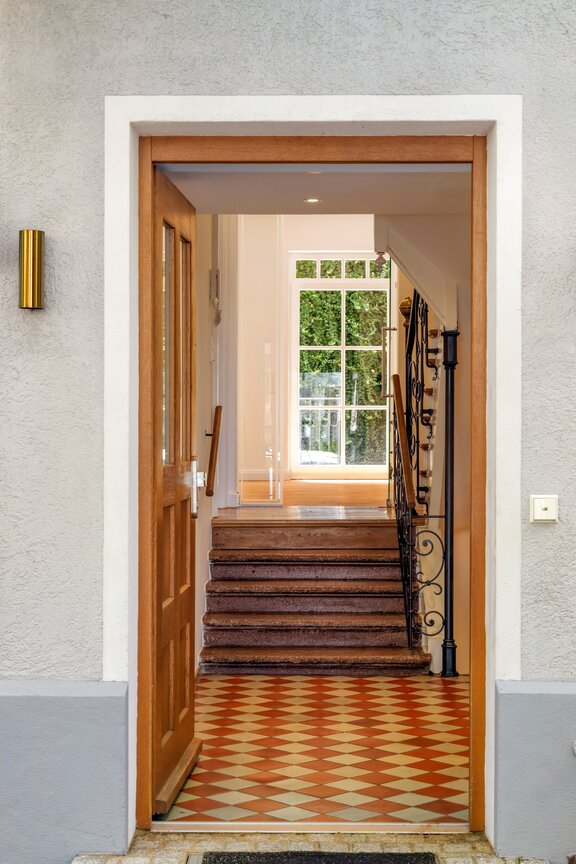
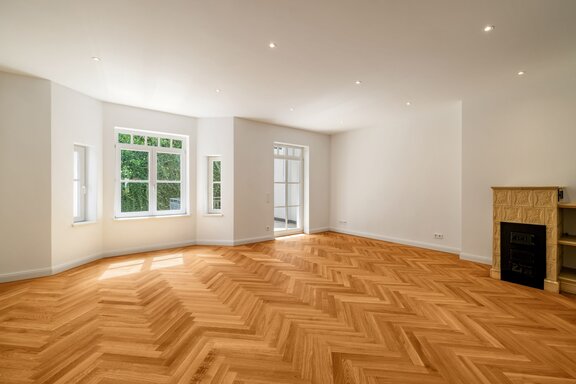
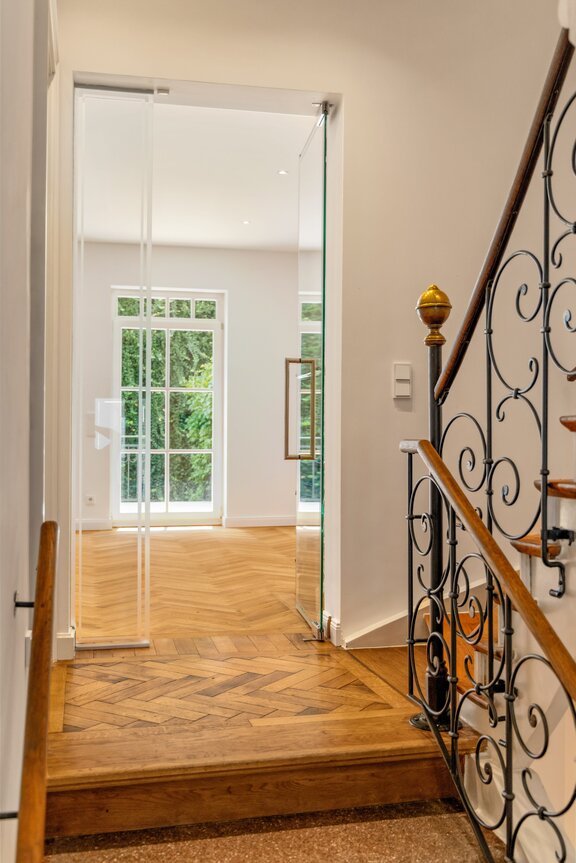
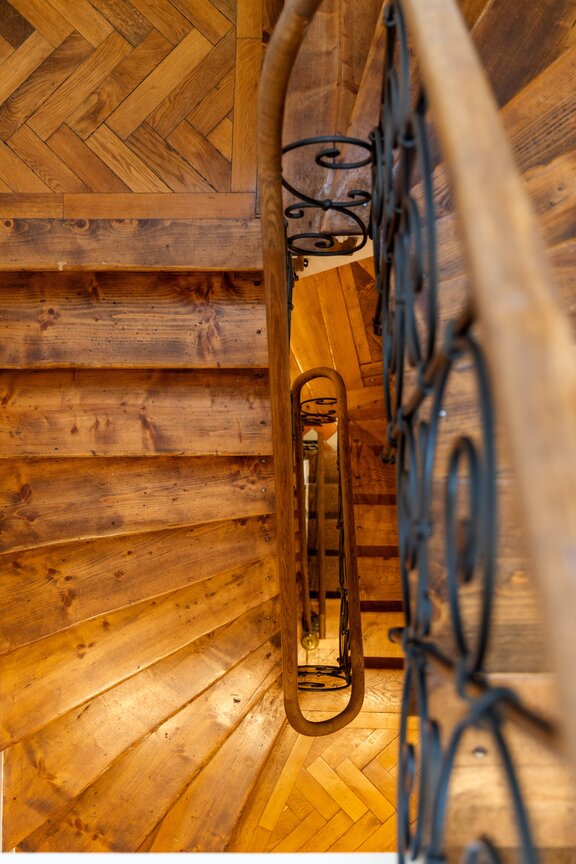
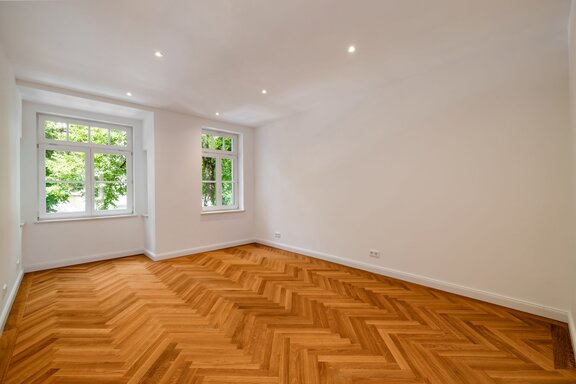
Even in the entryway, originally restored tiles and the historic staircase—with its wrought-iron balustrade and original wooden steps—create a special atmosphere. Herringbone-patterned oak parquet flooring, an Art Nouveau tiled stove, and wooden lattice windows modeled after historical designs lend the rooms warmth
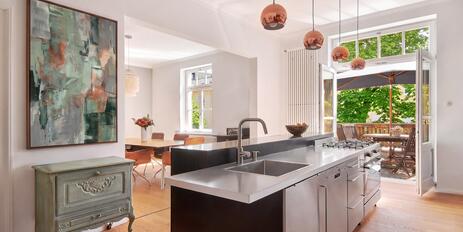
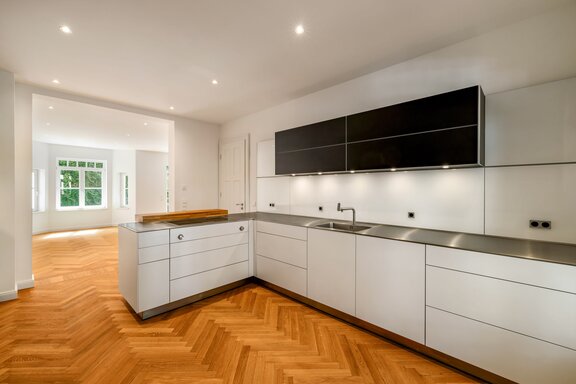
, and character. Underfloor heating and custom-fitted fixtures round out the amenities. The centerpiece is the spacious living/dining area with a charming bay window and a south-facing view of the small garden. The open bulthaup kitchen, featuring stainless steel countertops, Gaggenau appliances, and a dining bar, creates an inviting
setting for family life and social evenings.
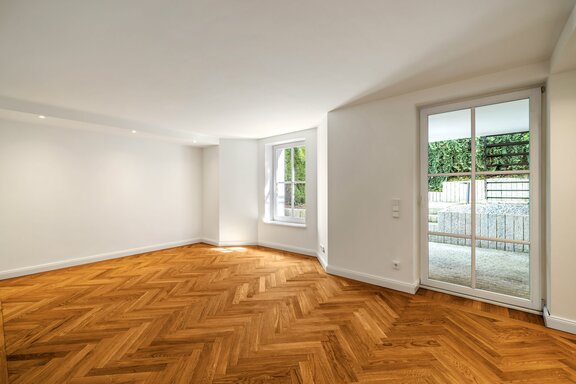
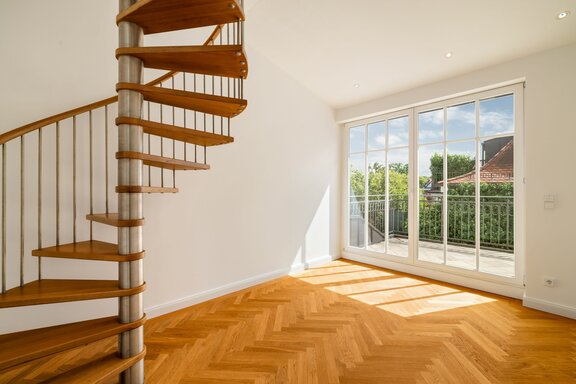
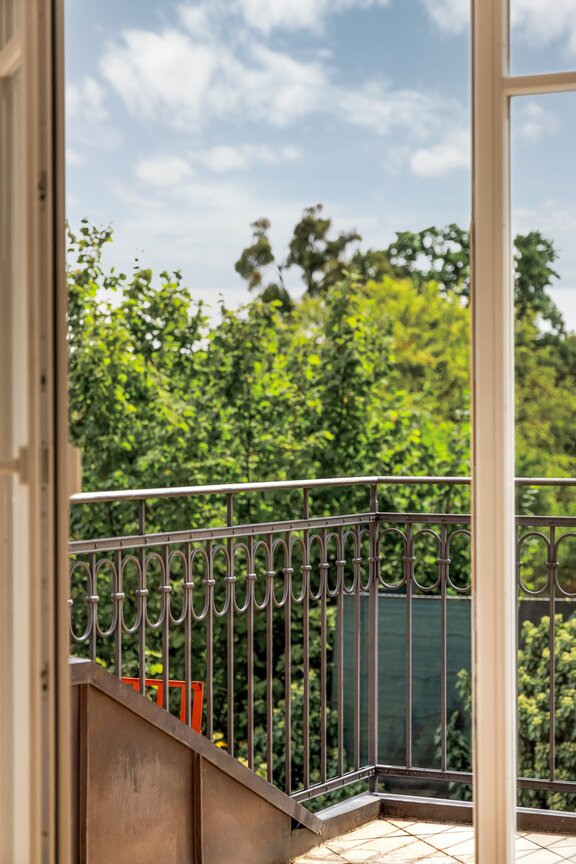
With approximately 249 m² of living space, five bedrooms, three bathrooms, and a guest restroom offer ample room. Two rooms and a bathroom in the attic provide a private parents’ suite. The bright garden level, featuring its own shower room and access to the south-facing terrace, expands the possibilities for use. The converted attic space can be transformed into a personal retreat for unwinding and relaxing. Three terraces, two balconies, and the small garden enrich the home with a variety of outdoor spaces and charming views over Gern.
Its exceptional location, meticulous renovation, and stylish finishes make this townhouse—ready for immediate occupancy—a true rarity in the heart of Gern.
- Property
- HS 1880
- Property type
- Town House
- Address
- Please contact us for further information
- Construction year
- 1906
- Modernization
- 2026
- Monument protection
- yes
- State
- First Occupancy After Renovation
- Land area
- 170 m²
- Living space
- approx. 249 m²
- Useful area
- approx. 312 m²
- Room
- 8
- Bedroom
- 5
- Bathroom
- 3
- Balconies
- 1
- Terraces
- 3
- Number of floors
- 4
- Equipment
- raised
- Fitted kitchen
- yes
- Guest toilet
- yes
- Garden use
- yes
- With a cellar
- yes
- Purchase price
- 4.150.000 €
- Buyer's commission
- 2.38% of the purchase price, including VAT
- Historic wooden staircase with wrought-iron balustrade and tenon-and-mortise detailing
- Historic tiled stove with Art Nouveau decoration in the living area
- Oak herringbone parquet flooring throughout the house, including the guest area on the garden level; tall white baseboards
- Underfloor heating on all three living floors and in the guest area
- bulthaup built-in kitchen with black-and-white cabinet fronts, stainless steel countertops, and a cooking/dining bar, equipped with a wide induction cooktop including two downdraft hoods, an oven, a steam oven with additional baking function, a warming drawer, XXL refrigerator, freezer drawer, dishwasher (all Gaggenau), integrated stainless steel sink with bulthaup faucet, countertop lighting, and glass splash guard
- Master bathroom, designed with brown floor tiles in a cotto look and white wall tiles, equipped with a bathtub, a nearly floor-level glass corner shower including a rain showerhead, two vanities (Duravit “Happy D” with chrome frames), Dornbracht fixtures (“Tara”), two illuminated mirror cabinets, a tiled mirror, toilet, bidet, ceiling spotlights, and a towel warmer
- Children’s shower room, featuring vintage-style floor tiles, white wall tiles, and leaded-glass windows, equipped with a glass corner shower, a sink (Duravit “Happy D” with chrome frame), Dornbracht faucet (“Tara”), tiled mirror, toilet, ceiling spotlights, and towel warmer
- Guest shower room, designed similarly to the master bathroom, equipped with a shower, a sink (Duravit “Happy D” with chrome frame), Dornbracht faucet (“Tara”), a tiled mirror, a toilet, and ceiling spotlights
- Guest restroom, featuring vintage-style floor tiles and white wall tiles, equipped with a sink (Duravit “Happy D” with chrome frame), Dornbracht faucet (“Tara”), tiled mirror, toilet, ceiling spotlights, and leaded glass windows
- Large glass door unit between the entryway and living room
- Entrance door and glass canopy modeled after the original
- Wooden lattice windows, double-glazed (white)
- Panel doors with Bauhaus-style hardware (white)
- Recessed ceiling spotlights throughout the house, some dimmable
- Built-in closet in the stairwell (white)
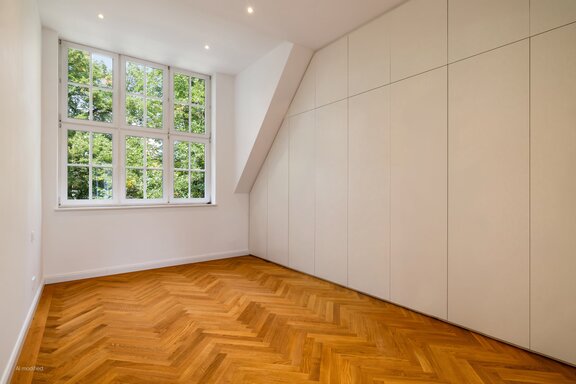
- Built-in closets in the master bedroom and children’s rooms (floor-to-ceiling)
- Washing machine hookup and sink in the utility room
- Intercom system
- Patio/balconies: Water connection, lighting, and electrical outlet; manual awning on the patio
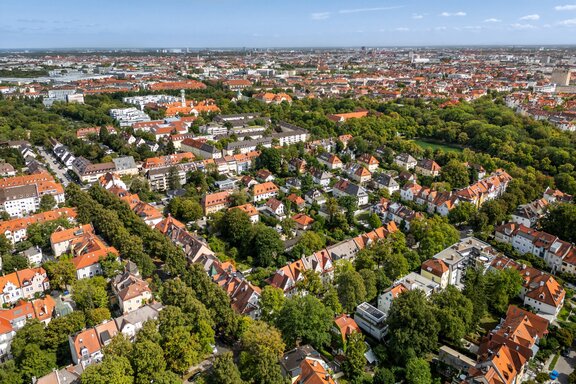
This townhouse, offered for sale exclusively by us, is situated in an absolutely quiet and green setting on one of Gern’s most picturesque tree-lined streets, featuring almost entirely historic buildings. Nymphenburg—and in particular the Gern villa colony—rank among Munich’s very finest residential areas. The proximity to Nymphenburg Palace with its parks, the driveways leading up to the palace, and the palace canal creates a unique quality of life in every season.
Nymphenburg/Gern offers a family-friendly, highly sought-after residential environment. All shops for daily needs (supermarket, organic market, butcher, bakery, pharmacy, produce stand) are located in the immediate vicinity and are easily accessible on foot. There are several municipal and private daycare centers (including bilingual options) to choose from. The Sprengel Elementary School on Dom-Pedro-Platz offers lunch supervision and after-school care. Within walking or biking distance are the renowned Nymphenburg private schools as well as the Maria Ward Schools (each with both a high school and a middle school track). Sports clubs offering soccer, hockey, tennis, and squash, a ballet school, a yoga and dance studio, the Dante outdoor pool, and the nearby Olympic Park provide families with a perfect, well-preserved environment.
The “Gern” subway station, located about a three-minute walk away, provides excellent access to public transportation.



We will gladly send you our detailed exposé with a detailed description of the property including planning documents by e-mail and, if desired, also by post.
Other offers nearby
 Munich – Nymphenburg / Gern Villa Colony
Prime Location in Gerner: Spacious semi-detached home built in 1935 with plenty of potential
Plot 487 m² - Living approx. 216 m² - 3.490.000€ Munich – Nymphenburg / Near the Palace Park
Historic villa charm and flexible options
Plot 687 m² - Living approx. 300 m² - 4.490.000€