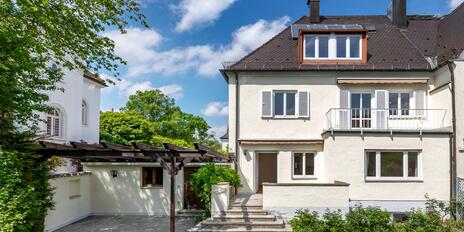
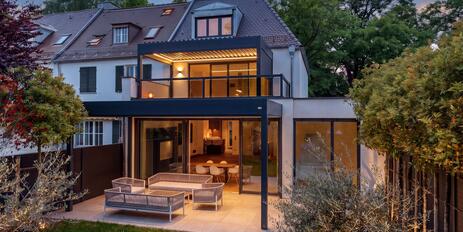
Townhouse: Urban, quiet living in Maxvorstadt—brand-new unit
Peace and privacy in the heart of vibrant Maxvorstadt: This newly completed townhouse is set back in a quiet courtyard and combines the best of both worlds—central city life and a secluded home. With approximately 356 m² of living space spread across four residential floors and a basement, there’s plenty of room even for a large family.
The ground floor begins with an entryway featuring a coat closet. Ceiling heights of approximately 2.65 meters create an airy, spacious feel, and floor-to-ceiling glass walls allow plenty of light to flood into the open-concept kitchen and dining area. A pantry, a utility room, a storage room, and a guest restroom complete this level. A high-voltage electrical connection is already in place for a kitchen island.
The first floor features a spacious, open lounge area and two bright rooms. The highlight of this level is the south-facing terrace with potted plants and an automatic irrigation system—a green oasis in the heart of the city. The second floor offers two additional rooms, one of which has a south-facing balcony, as well as a minimalist and elegant shower room.
With ceiling heights of up to about three meters and a large floor-to-ceiling window, the attic studio almost has the character of a loft. This is the perfect spot for the master suite, featuring an en suite bathroom where the freestanding tub makes an architectural statement. There’s also a walk-in shower with an illuminated niche.
The basement offers genuine bonus space: beneath a barrel vault with a height of up to approximately 2.85 meters, featuring a light well, a shower room, and a sauna connection, there’s room for a fitness area, a spa, or a home office. The result is a flexible floor plan with up to five bedrooms and three bathrooms that can be adapted to a wide variety of living situations.
- Property
- HS 1974
- Property type
- Town House
- Address
- Please contact us for further information
- Construction year
- 2026
- State
- First-time occupancy
- Living space
- approx. 356 m²
- Useful area
- approx. 393 m²
- Room
- 7 plus hobby room
- Bedroom
- 5
- Bathroom
- 3
- Balconies
- 1
- Terraces
- 1
- Number of floors
- 3
- Equipment
- luxurious
- Guest toilet
- yes
- Network cabling
- yes
- Bus system
- yes
- With a cellar
- yes
- Residential units
- 10
- Purchase price
- 4.980.000 €
- Buyer's commission
- 2.975% of the purchase price, including VAT
- Staircase: Minimalist staircase with solid oak treads (coordinated with the plank parquet flooring) and delicate, white-painted steel stringers
- Flooring: Oiled premium oak plank parquet (by S. Fischbacher Living) on all floors (except for the usable areas in the basement, the storage room, and the bathrooms); the buyer may choose the final oil finish; white baseboards
- Heating: Underfloor heating on all floors; shared gas heating with the front building; prepared for district heating connection
- Cooling: Underfloor cooling via a dedicated air-source heat pump
- Bathrooms: En-suite master bathroom (attic), designed with extra-large Italian porcelain tiles in an authentic natural stone look (FMG Art Stone, Intensive White), equipped with a freestanding tub (Vallone), a floor-level rain shower with an illuminated shampoo niche and glass partition, a sink with a wooden vanity cabinet (Vallone), concealed fixtures (Gessi), an LED-backlit mirror (Artelinea), and a toilet. Shower room (2nd floor), designed similarly to the master bathroom, featuring a walk-in rain shower with an illuminated shampoo niche and glass partition, a sink with a wooden vanity cabinet (Vallone), concealed faucets (Gessi), LED-backlit mirror (Artelinea), toilet, and electric towel warmer; additional shower room (basement), designed and equipped similarly to the shower room on the 2nd Guest bathroom (ground floor), designed and equipped similarly to the second-floor shower room, plus an indirect LED light cove; guest restroom (ground floor), designed similarly to the master bathroom, equipped with a natural stone sink (Vallone), concealed faucets (Gessi), an LED-backlit mirror (Artelinea), a toilet, and an electric towel warmer (Tubes)
- Lighting concept: Numerous ceiling spotlights on all floors; Italian designer light fixture (Foscarini “Gregg Media Sospensione”) in the center of the stairwell spanning all floors
- Windows and Doors: High-quality wood-aluminum windows (Gaulhofer), triple-glazed; matte white interior doors, flush-mounted, with concealed hinges and designer hardware (Griffwerk)
- Shading: Metal venetian blinds, electrically controlled via the smart home system, on the vertical windows and French doors; electrically controlled exterior roller shutters on the VELUX skylights
- Door Communication and Security: Pre-wired for fingerprint access system, video intercom
- Home automation: App-enabled Free@home system (Busch-Jaeger) for controlling the floor heating, blinds, and lighting; room ventilation system; CAT-7 network cabling
- Outdoor spaces: South-facing front yard (special right of use), south-facing rooftop terrace (1st floor), equipped with tile flooring, eight planted planters, water connection with automatic irrigation system, lighting, and electrical outlet; South-facing balcony (2nd floor) with wooden flooring, lighting, and an outlet; patio (basement) with tile flooring
- Additional amenities: High-voltage electrical connection for installing a kitchen island on the ground floor, high-voltage electrical connection for installing a sauna in the basement, two washing machine connections (utility room and storage room)
- Optional parking spaces available for rent: Upon request, two parking spaces leased by the seller in an automated parking system diagonally across from the building can be taken over for rent
This exclusive townhouse is located in an urban setting, nestled in the sought-after Maxvorstadt neighborhood and just a few steps from Königsplatz and the Kunstareal, home to the three Pinakotheken and the Museum Brandhorst. This vibrant neighborhood blends Bavarian tradition with a dynamic, modern city life. LMU, TU, and the University of Television and Film contribute to a youthful, student-oriented atmosphere. Galleries, cafés, and restaurants attract a sophisticated crowd. The shopping promenade along Brienner Straße, Odeonsplatz, and the elegant downtown area—home to the State Opera, renowned theaters, and the Kunsthalle—are all within easy walking distance. Numerous shopping options for daily needs are available in the immediate vicinity. From the Käfer delicatessen to Leo’s Sportclub and yoga studios: the neighboring Schwabing district offers a variety of amenities as well as a wide selection of daycare centers and schools of all types. With the “Theresienstraße” subway station just a few steps away, there is excellent access to public transportation.

- Energy certificate type
- Demand pass
- Date of issue
- 05.06.2025
- Valid until
- 05.06.2035
- Year built per EPC
- 2024
- Main energy source
- Erdgas schwer
- Final energy demand
- 73 kWh/(m²*a)
- Energy efficiency class
- B


We will gladly send you our detailed exposé with a detailed description of the property including planning documents by e-mail and, if desired, also by post.
Other offers nearby
 Munich – Nymphenburg / Gern Villa Colony
Prime Location in Gerner: Spacious semi-detached home built in 1935 with plenty of potential
Plot 487 m² - Living approx. 216 m² - 3.490.000€ Munich – Herzogpark
Prime Villa Location in Herzogpark: Stylish Designer Home with a Sauna, Hot Tub, and High-End Home Automation
Plot 313 m² - Living approx. 178 m² - 3.900.000€