

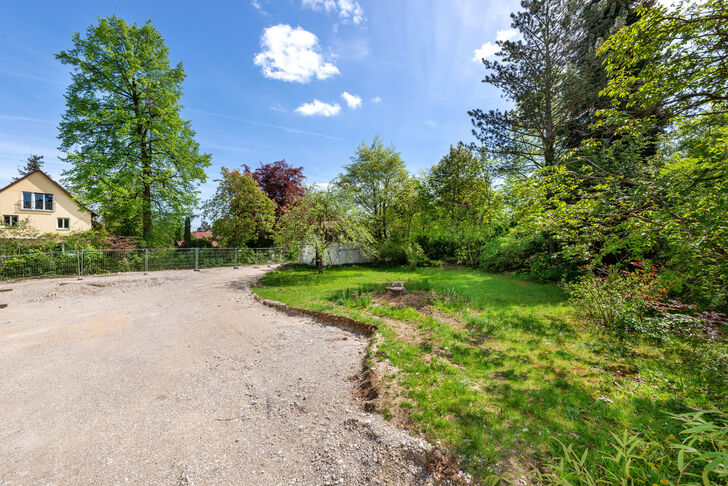

Prime location in an upmarket residential area: building plot for an exclusive detached house

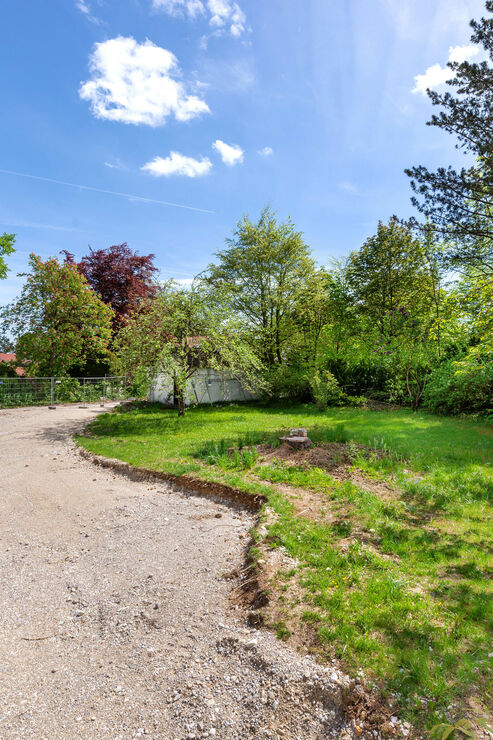
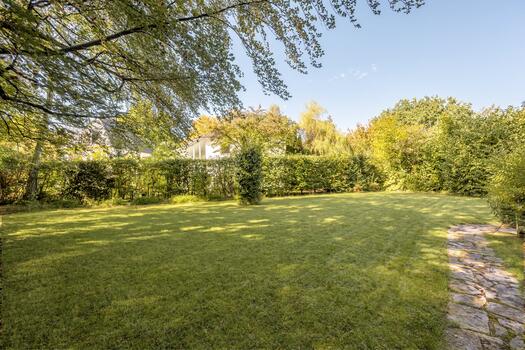
This plot of land, which we are offering for sale exclusively, is a real highlight thanks to its unrivalled prime location in Gräfelfing’s most sought-after residential area. The 1,060 m² plot, with its excellent layout, is situated in the heart of the historic villa district, where listed and modern properties, set in gardens that are partly park-like, create a family-friendly living environment that meets the most discerning standards. The plot was created through the physical division of a large estate containing an existing building. The rear section of the site, which includes the original building, has already been sold; it is accessed via a cul-de-sac running to the north of the plot presented here. The owner of the rear section is responsible for the demolition of the existing building.
The plot is undeveloped. A study prepared by the renowned Munich-based firm LMT3 ARCHITEKTEN illustrates three possible development options. According to this, the construction of a detached house with a total living area of up to approximately 312 m² is conceivable on the plot. The options are presented in the course of this property brochure. Planning permission would also allow for the construction of a semi-detached house divided in accordance with the German Condominium Act (WEG).
This offer presents an extremely rare opportunity to realise your individual vision of luxury living in a unique villa setting in Gräfelfing.
The area is designated as a purely residential zone; the minimum plot size for this area is 1,000 m². It is therefore not possible to subdivide the plot further; however, a subdivision could be carried out in accordance with the Condominium Act, for example to create a semi-detached villa. A total of up to two residential units may be constructed in a single building.
Permitted building types are detached or semi-detached houses in the configurations ‘ground floor + top floor’ (E + DG) and ‘ground floor + first floor + top floor’ (E + I + DG). In the first variant, the floor area of the main building may be up to 207 m². The maximum permissible floor areas on each storey vary and, in accordance with Qualified Development Plan No. 1B of 2011, depend on the specific design of the building. A distinction is made based on the number of full storeys and the possibility of converting the attic into additional floor space of significant value (suitable for residential use).

Discuss your concern with me directly and easily by phone. You can reach me Monday to Friday from 9:00 a.m. to 6:00 p.m., and Saturday from 11:00 a.m. to 2:00 p.m.
Leave me your number and I will call you back promptly.
Make a personal appointment with me for a detailed conversation on site.
Other offers nearby
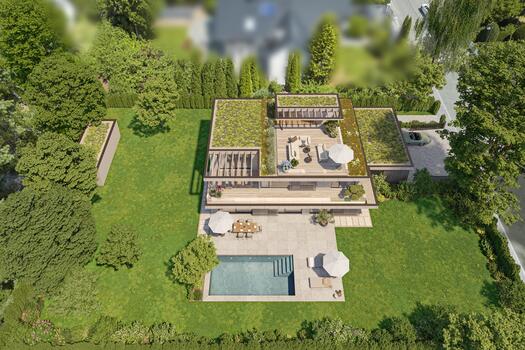
![North view, graphically cleared]()
![Lot with old growth]() Gräfelfing – a prime location in the upmarket residential areaPlot 1.321 m² – 2.800.000 €
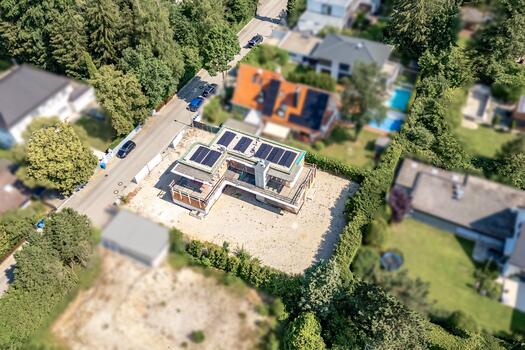
![Well-Thought-Out Design]()
![Ready for completion]() Gräfelfing – Prime locationPlot 973 m² – 3.200.000 €
![Surrounded by greenery (edited using AI)]()
![Old buildings in green surroundings]()
![Prestigious access]()
![Garden areas with trees]()
![Attractive location]() Gräfelfing – WürmtalPlot 1.050 m² – 1.690.000 €


