


Spacious building plot with attractive planning permission in a Gräfelfing villa district

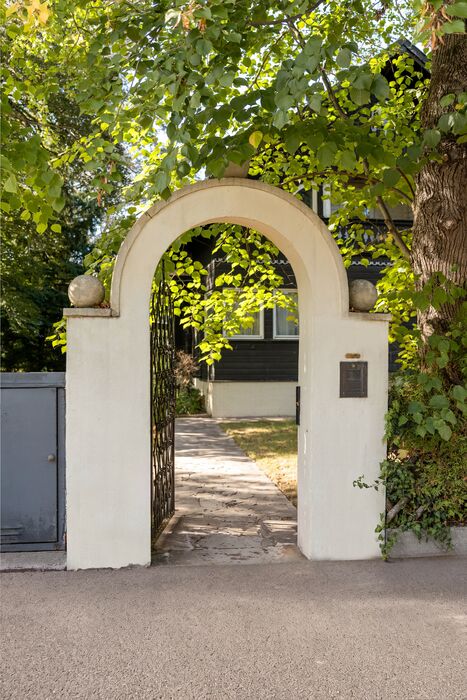
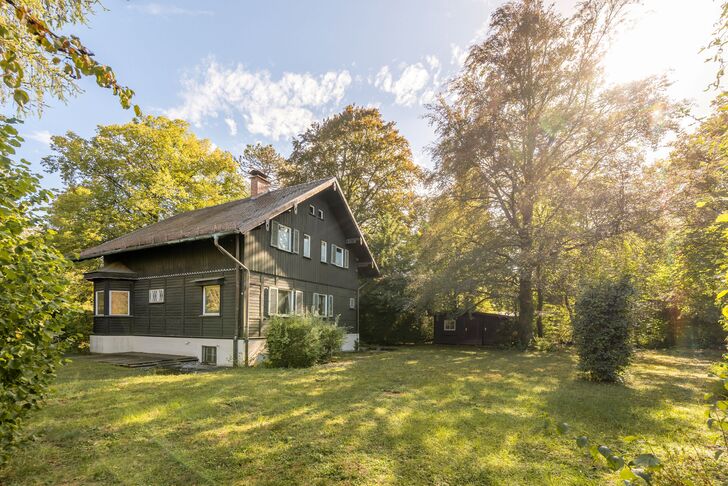
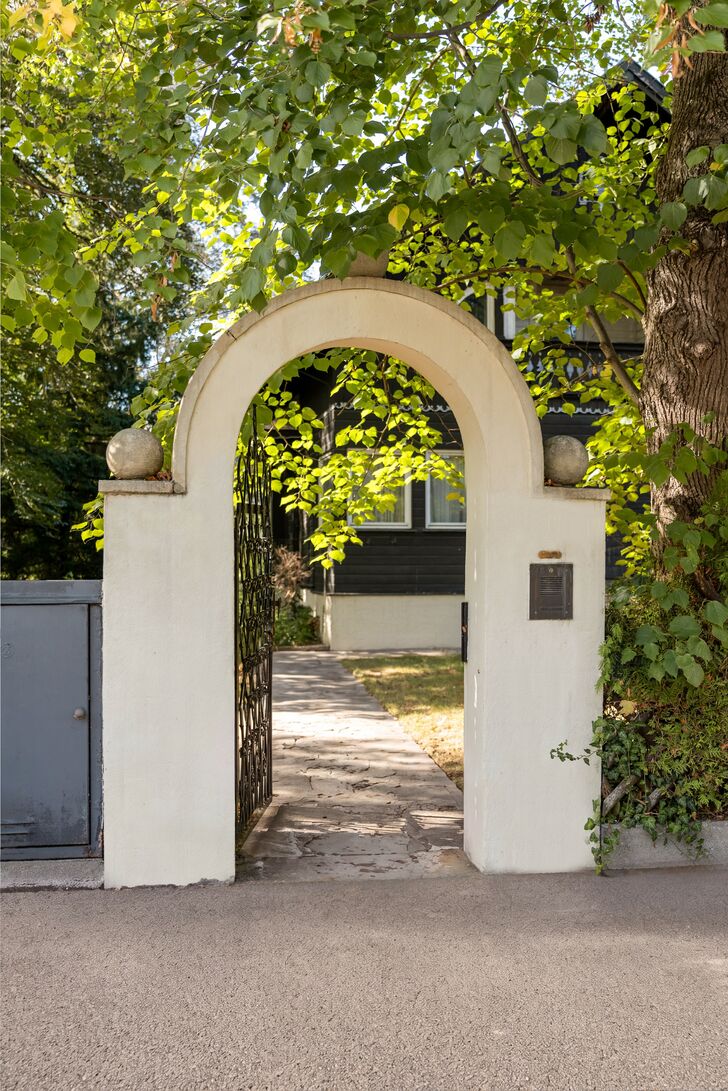
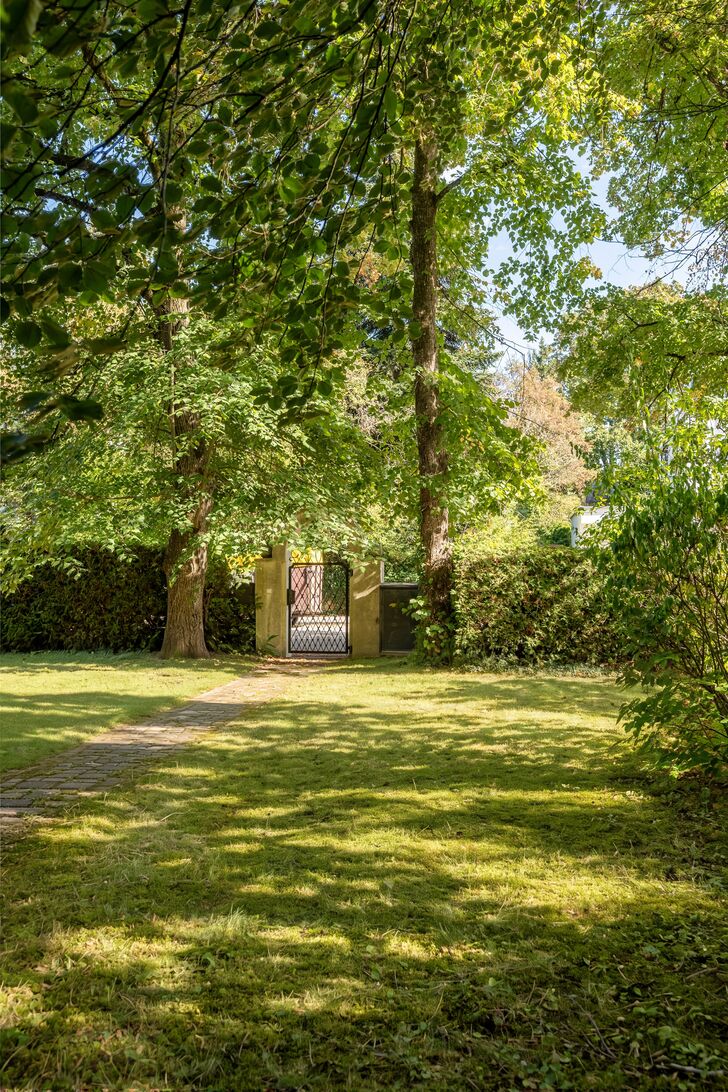
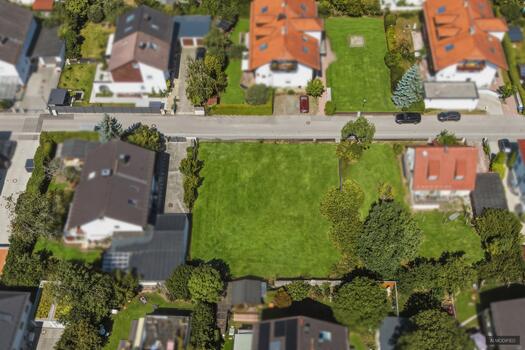
Situated in one of the most sought-after residential areas, this 1,050 m² plot presents a rare opportunity to realise a bespoke new-build project in a location close to the centre of Gräfelfing. Nestled within a well-established, green residential setting, the plot, with its beautiful trees and privacy-providing hedges, offers a high degree of privacy and a special living atmosphere.
The plot is currently occupied by an Isartal-style timber house. Given the condition of the building, economically viable renovation and long-term maintenance of the existing structure are not a priority. Rather, there is an opportunity to redevelop the plot in accordance with current planning regulations and to realise a contemporary residential concept in an attractive location.
A planning analysis carried out on the basis of Local Plan No. 1B highlights the existing development potential. According to this, various development options are conceivable, ranging from a spacious two-storey residential building to a design featuring a recessed terrace level. A study illustrates, by way of example, how the site can be utilised for a high-quality residential building with spacious living areas that blends harmoniously into the green surroundings. The construction of up to two residential units is also, in principle, possible under planning law.
The specific development must be planned within the framework of the applicable zoning regulations and in accordance with building and green space regulations. The studies provided serve as an initial guide and highlight the plot’s potential without prejudging the granting of a binding planning permission for a specific building project.
This offer is aimed at buyers who appreciate an established yet green residential area and wish to realise their dream of a bespoke new-build home in one of Gräfelfing’s most sought-after locations.
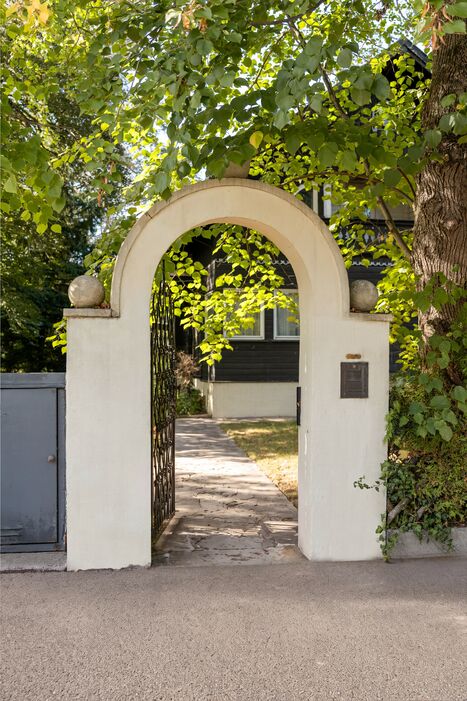
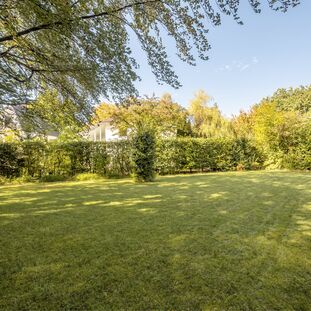
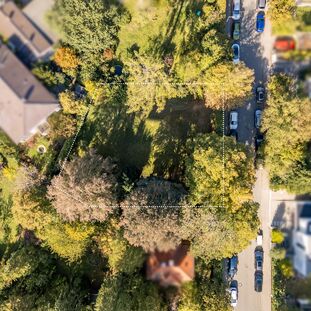
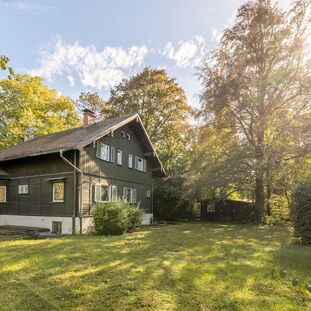
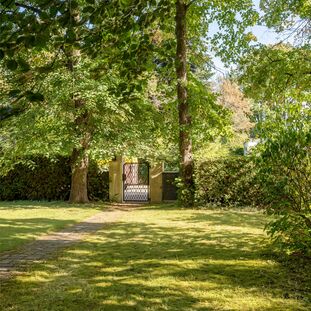
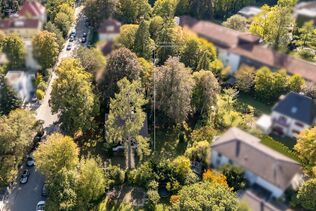
The building plot offered here, with parcel number 480 in Gräfelfing, covers an area of 1,050 m². The plot is currently occupied by an existing building, the structural condition of which means that its maintenance can no longer be considered economically or technically viable.
The minimum plot size for this area is 1,000 m². A further physical division of the plot is therefore not possible due to its size. However, one possible option would be a division in accordance with the German Condominium Act (WEG) through the construction of a semi-detached house.
In accordance with the provisions of the local development plan, a building comprising a maximum of two residential units may be erected on a maximum floor area of approximately 204 m², plus any permitted extensions and ancillary facilities. With regard to building height, structures comprising a ground floor, first floor and attic (GF+1+A) or, alternatively, a ground floor, first floor and second floor (GF+1+2) are permitted, provided a flat roof is installed.
The maximum permissible floor areas on the individual storeys depend on the specific design of the building. In particular, a distinction must be made between the number of planned full storeys and the possibility of converting the attic into a non-full storey with usable floor area that counts towards the valuation.
Under these conditions, a development comprising a ground floor, first floor and a converted attic as a non-full storey results in the following floor area relevant to valuation (with 2/3 of the attic area included):
approx. 143 m² on the ground floor
approx. 143 m² on the upper floor
approx. 96 m² in the attic (as a non-full storey)
Total: approx. 382 m² of total floor area relevant for valuation.
Assuming a conversion factor of 0.90, the following living area results (excluding terraces, balconies or other areas not countable for residential purposes): 382 m² x 0.90 = approximately 344 m² of living area.
It should be noted that the above assessment is based solely on the provisions of the local development plan. No guarantee can be given as to the actual feasibility under planning law or the likelihood of planning permission being granted for the development described. Legal confirmation of the specific development options can only be provided within the framework of a relevant planning permission process or a binding building regulations assessment.

Request the detailed exposé for this property here.
Discuss your concern with me directly and easily by phone. You can reach me Monday to Friday from 9:00 a.m. to 6:00 p.m., and Saturday from 10:00 a.m. to 2:00 p.m.
Leave me your number and I will call you back promptly.
Make a personal appointment with me for a detailed conversation on site.
Other offers nearby
![Property in a natural setting]()
![A Charming Garden Idyll]()
![Attractive Location]()
![Charming property]() Planegg – WürmtalPlot 1.150 m² – 1.550.000 €
![Square-shaped lot]()
![Green Garden Oasis]()
![Comfortable Privacy]()
![Property with existing structures]() Munich – SollnPlot 580 m² – 1.490.000 €
![Space for Your Home]()
![Building lot with potential]()


