


Make your dream home a reality in the most exclusive part of Gräfelfing: a spacious building plot in an exclusive residential area


This 973 m² building plot is a real highlight thanks to its unrivalled prime location in one of Gräfelfing’s most sought-after residential areas. Nestled within a well-established neighbourhood of stylish period buildings and modern architecture, complete with spacious gardens, this perfectly proportioned plot is situated in Gräfelfing’s historic villa district. A family-friendly infrastructure with excellent nurseries and schools, a wide range of shopping facilities and proximity to lakes and mountains attract a discerning clientele.
Currently, the plot features the shell of a villa designed by the renowned Munich-based firm Jacob & Spreng. This could be completed swiftly and in the near future, as the time-consuming planning and approval phases – which are often fraught with uncertainties – have already been finalised.
Alternatively, the plot could be developed into a very spacious detached villa or a semi-detached villa divided in accordance with the German Condominium Act (WEG) – the perfect opportunity for multi-generational living or building a home with friends. A living area of up to approximately 329 m² can be achieved.
The plot of land on offer here, with an area of 973 m², is situated in a purely residential area (WR) in the municipality of Gräfelfing in the Würm Valley. Development is governed by Qualified Development Plan No. 1B.
According to this, a maximum of two residential units may be built on a maximum floor area of approximately 219 m², plus extensions and ancillary buildings. Possible building types include detached or semi-detached houses with a height of up to ground floor + first floor + attic (E+I+DG) or ground floor + first floor + second floor (E+I+II) (with a flat roof). The minimum plot size for this area is 1,000 m². A physical division of the plot is therefore not possible. However, a division could be carried out in accordance with the Condominium Act, for example for the construction of a semi-detached villa.
The maximum permissible floor areas on each storey are variable and, in accordance with the approved development plan, depend on the specific design of the building. A distinction is made between the number of planned full storeys and the possibility of converting the attic into additional floor area of value (i.e. usable for residential purposes) (abbreviated to ‘wGF’). The maximum wGF under Variant 2 of the development plan is calculated as follows:
Ground floor, first floor and converted attic as a non-full storey (counting as 2/3 towards the wGF):
Ground floor: approx. 137 m²
First floor: approx. 137 m²
Attic: approx. 91 m²
Total: approx. 365 m² (wGF)
If a fit-out factor of 90 per cent is applied to the total floor area relevant to valuation, the living space can be estimated at approx. 329 m².

Request the detailed exposé for this property here.
Discuss your concern with me directly and easily by phone. You can reach me Monday to Friday from 9:00 a.m. to 6:00 p.m., and Saturday from 10:00 a.m. to 2:00 p.m.
Leave me your number and I will call you back promptly.
Make a personal appointment with me for a detailed conversation on site.
Other offers nearby
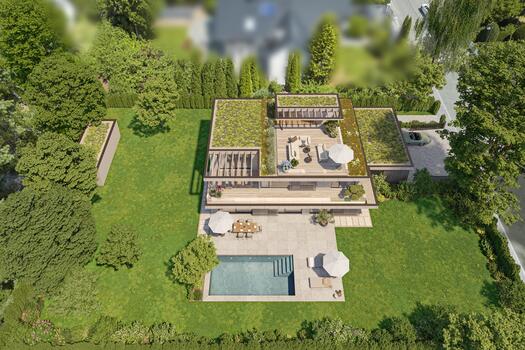
![North view, graphically cleared]()
![Lot with old growth]() Gräfelfing – a prime location in the upmarket residential areaPlot 1.321 m² – 2.800.000 €
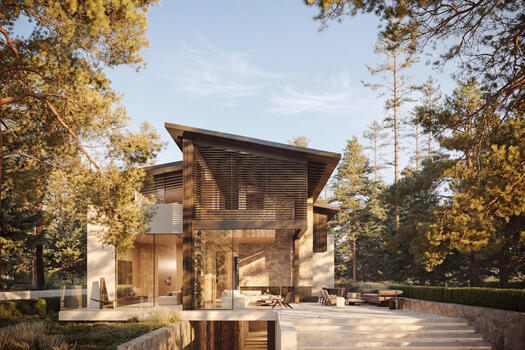
![Modern villa architecture]()
![Designer kitchen surrounded by greenery]()
![Elegance in outdoor areas]()
![Generosity and abundance of light]()
![Private wellness area]() Gauting – StockdorfPlot 1.240 m² – 2.590.000 €
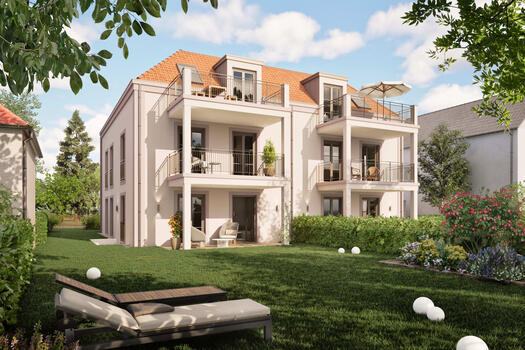
![Spacious property with old stock]()
![Individual design options]()
![Property in a sought-after and quiet location in Hadern]() Munich – HadernPlot 890 m² – 2.250.000 €


