Stylish family home with a granny flat and spectacular views of the Alps
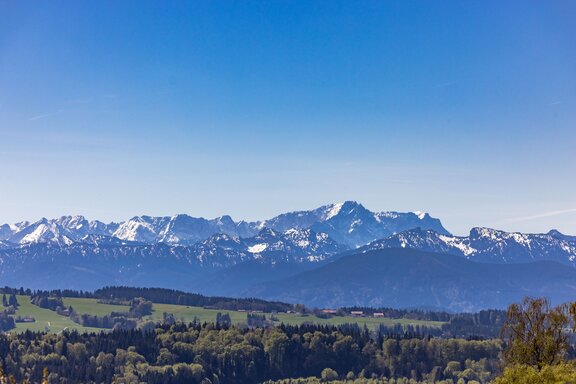
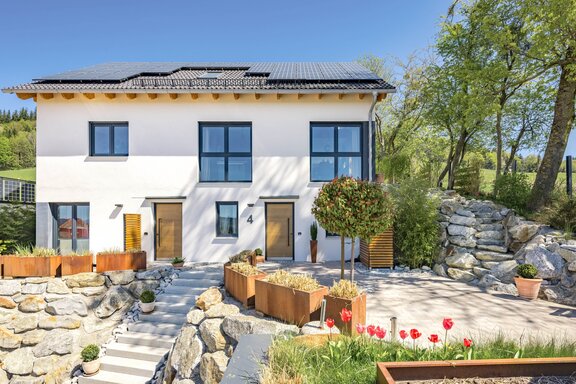
Located at the foot of the Hoher Peißenberg is this detached single-family home, built in 2020, which offers breathtaking panoramic views: From the Walchensee Alps to the Karwendel and Wetterstein ranges and on to the Allgäu Alps, the mountain peaks stretch out in a continuous line. Here, nature becomes an integral part of daily life.
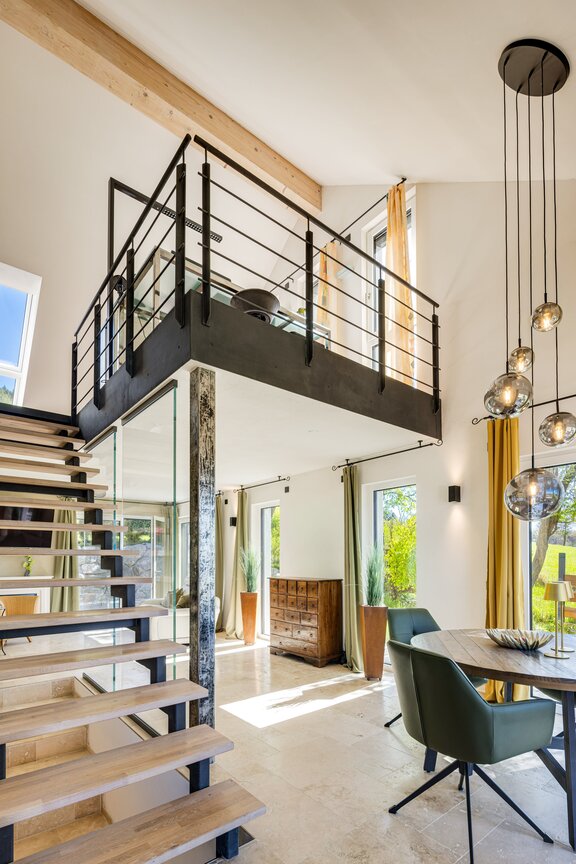
The hillside home features light-filled rooms spanning approximately 210 m² across three living levels. On the upper floor, the floor plan includes communal living spaces such as the living room, dining area, and kitchen. There is also a guest shower room. The attic features a loft that can serve as a home office or
reading nook, as well as a master suite consisting of a bedroom with a walk-in closet and an en suite bathroom. There is also an additional room. The ground floor houses a coat closet, a workshop, a utility room, and a storage room. The property includes a large, self-contained guest apartment with its own exterior entrance. The spacious guest apartment, spread over two floors, offers a wide range of uses and is ideally suited as a separate living area for older children, a housekeeper, or a caregiver. It is also well-suited for guests, other family members, or as a separate retreat and workspace, thereby providing a high degree of flexibility for different life stages and living arrangements. Furthermore, there is the option of traditional rental. The achievable base rent highlights the potential to contribute to the property’s refinancing through ongoing rental income. Thus, the in-home apartment combines flexible usage options with an additional financial benefit. The property is complemented by a double garage and two outdoor parking spaces.
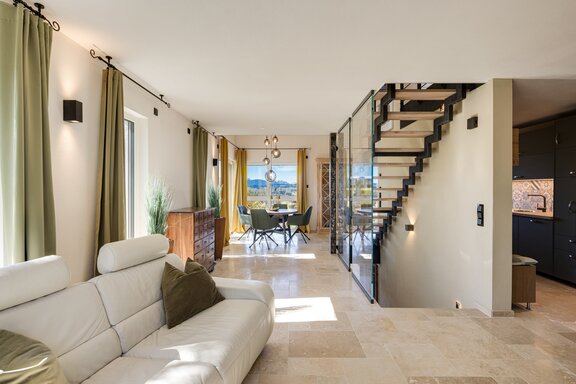
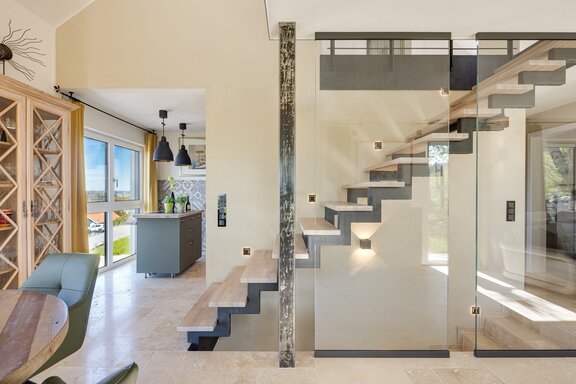
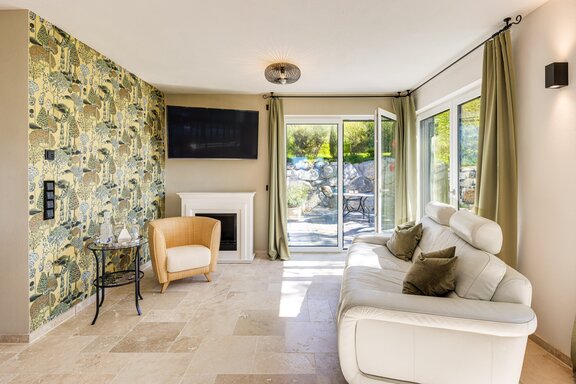
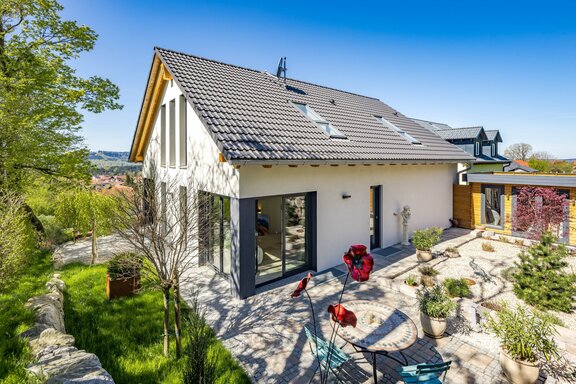
The multifaceted design combines harmonious materials such as natural stone and oak floorboards with soothing colors and accent elements like statement wallpaper. Underfloor heating and electric metal blinds provide comfort, while a heat pump and solar panels underscore the property’s commitment to sustainability and energy efficiency. Seating and dining areas encircle the house—
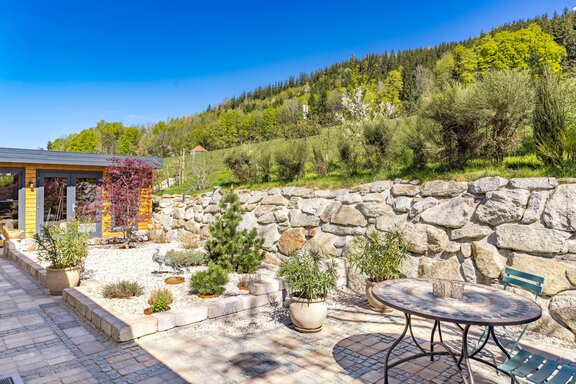
—allowing residents to see and experience the unique natural surroundings. These spaces serve as prime viewing spots offering spectacular panoramic views in an irreplaceable, idyllic, and nature-oriented prime location.
- Property
- HS 1889
- Property type
- Single-family house
- Address
- Please contact us for further information
- Construction year
- 2020
- State
- like new
- Land area
- 746 m²
- Living space
- approx. 210 m²
- Useful area
- approx. 271 m²
- Room
- 6,5
- Bedroom
- 3
- Bathroom
- 4
- Terraces
- 4
- Parking spaces
- 4
- Equipment
- raised
- Fitted kitchen
- yes
- Network cabling
- yes
- With a cellar
- no
- Purchase price
- 1.750.000 €
- Buyer's commission
- 3.57% of the purchase price, including VAT
- Floors: Travertine in the living area and kitchen, oak plank flooring on the upper floor, tile in the bathrooms
- Underfloor heating throughout the house, individually controlled via room thermostats
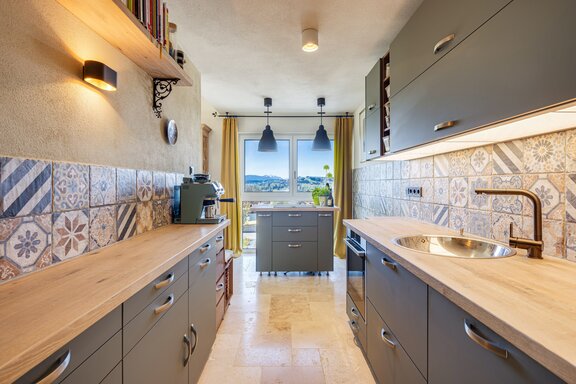
- Built-in kitchen with jade-green cabinet fronts and solid wood countertops, featuring a kitchen island with a ceramic cooktop (Neff) and storage space, an oven (Neff), side-by-side refrigerator-freezer (Bauknecht), dishwasher (Miele), round stainless steel sink, and a backsplash with decorative tiles
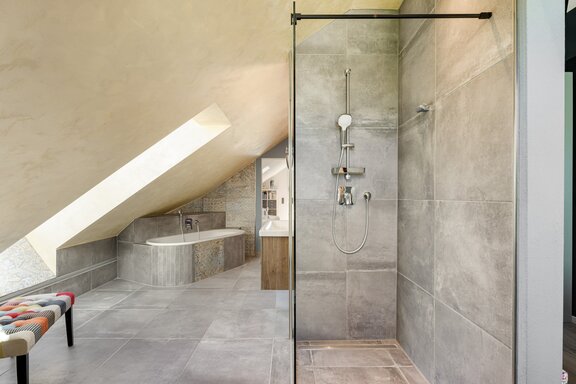
- Master bathroom, designed with anthracite-colored concrete-look wall and floor tiles, shimmering textured paint, wallpaper and decorative tiles, featuring a bathtub with a shelf, walk-in shower, double vanity with a wooden base cabinet (Vigour) and Hansgrohe faucets, mirror, wall sconces, and an illuminated makeup mirror, toilet, and LED light strip
- Guest shower room (upper floor), designed with light gray concrete-look floor tiles and designer wallpaper, equipped with a walk-in shower, sink with vanity cabinet (Vigour), backlit mirror, ceiling spotlights, toilet, and sliding curtain
- Washing machine hookup in the utility room
- Plastic windows, anthracite on the outside, white on the inside, with triple glazing; flood-protected basement windows
- Electric metal venetian blinds and electric roller shades on all windows (except in the basement rooms)
- White interior doors with stainless steel hardware
- Satin-finished glass sliding doors in the attic
- Designer wallpaper (Masureel, Khrôma collection)
- Workshop with built-in fixtures and a solid beech countertop
- Water softener (Grünbeck)
- Water pressure booster system up to 6 bar (Grundfos)
- 10 kW photovoltaic system (Solax) with battery storage
- Heat pump (Panasonic Aquarea SuperQuite)
- Satellite dish on the roof
- Garden shed with lighting and electrical outlets
- Patio areas with lighting, electrical outlets, water connections, and Corten steel planters
- Bicycle shed with lockable sliding door
- Double garage with electric sectional door, lighting, and outlets
- Two outdoor parking spaces
- Fiber-optic connection (Telekom)
- Rainwater cistern
The town of Hohenpeißenberg is distinguished by its idyllic, natural setting in the enchanting “Pfaffenwinkel” region, between Schongau and Weilheim, southwest of Lake Starnberg and Lake Ammer. Hohenpeißenberg is considered one of the sunniest places in Germany and nestles on the slope of the Hoher Peißenberg, the northernmost foothill of the Alps, home to Germany’s oldest observatory. The spectacular panoramic view of the lakes and the Alps is truly one-of-a-kind.
The single-family home, which we are exclusively offering for sale, is situated in an absolutely idyllic location. Shopping options, including a discount store, a butcher shop, a bakery, and a pharmacy, are just a few minutes away. The county seat of Weilheim is also within easy reach. Especially during the summer months, numerous local festivals, markets, and cultural events take place, fostering a sense of community.
The recreational and leisure value of this location is unparalleled. The Ammer-Amper Bike Trail is ideal for cycling tours and features swimming spots to cool off. At the western end of the village, a private swimming lake with a kiosk invites you to relax. Sailing, horseback riding, golf, tennis, and hiking: a variety of sports activities are available in the immediate vicinity. The Staffelsee, Ammersee, and Starnbergersee are all just a 30-minute drive away. Garmisch-Partenkirchen, with its magnificent hiking and skiing areas, and the Allgäu region are also quick and easy to reach.

- Energy certificate type
- Demand pass
- Date of issue
- 10.10.2020
- Valid until
- 09.10.2030
- Year built per EPC
- 2020
- Main energy source
- Luftwärmepumpe
- Final energy demand
- 38,05 kWh/(m²*a)
- Energy efficiency class
- A


We will gladly send you our detailed exposé with a detailed description of the property including planning documents by e-mail and, if desired, also by post.
Other offers nearby
 Feldafing – Lake Starnberg
For Renovation: Charming single-family home with a sun terrace and garden in a natural setting
Plot 1.987 m² - Living approx. 194 m² - 1.590.000€ Eurasburg – Berg – East Shore of Lake Starnberg
Living history, reimagined for the modern age—a spacious family estate in an idyllic setting
Plot 1.139 m² - Living approx. 256 m² - 1.670.000€