
Living history, reimagined for the modern age—a spacious family estate in an idyllic setting
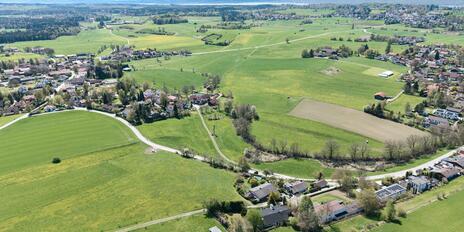
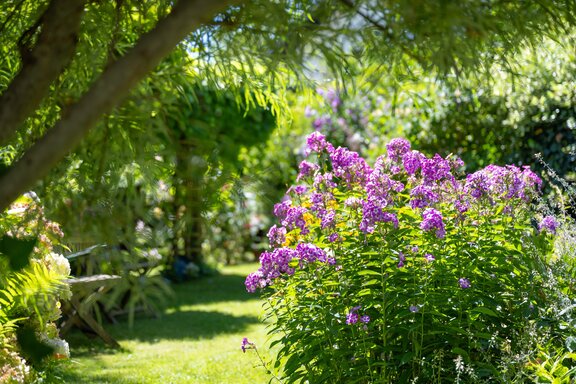
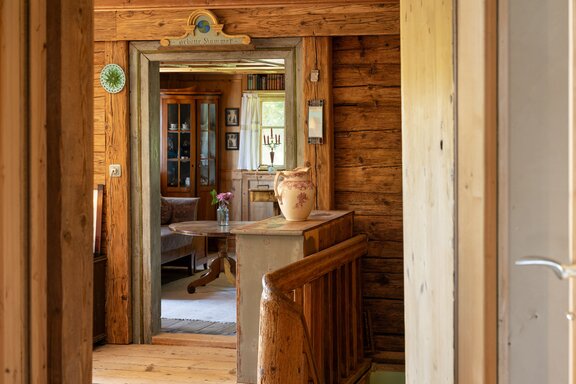
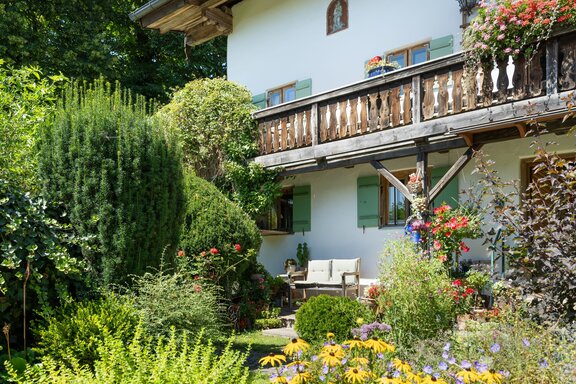
Nestled among meadows and fields, between the Isar River and Lake Starnberg, lies this historic single-gable farmhouse dating from around 1750. Architectural features even suggest that parts of the structure predate 1700. To this day, the farmstead has retained its typical rustic charm: symmetrically arranged lattice windows with wooden shutters, historic brick and wooden floors, original exposed beams, and a Baroque-era light chimney integrated into the wall define its unique character. A French Art Nouveau stove in the spacious kitchen-diner and the lovingly landscaped cottage garden complement the historic ensemble.
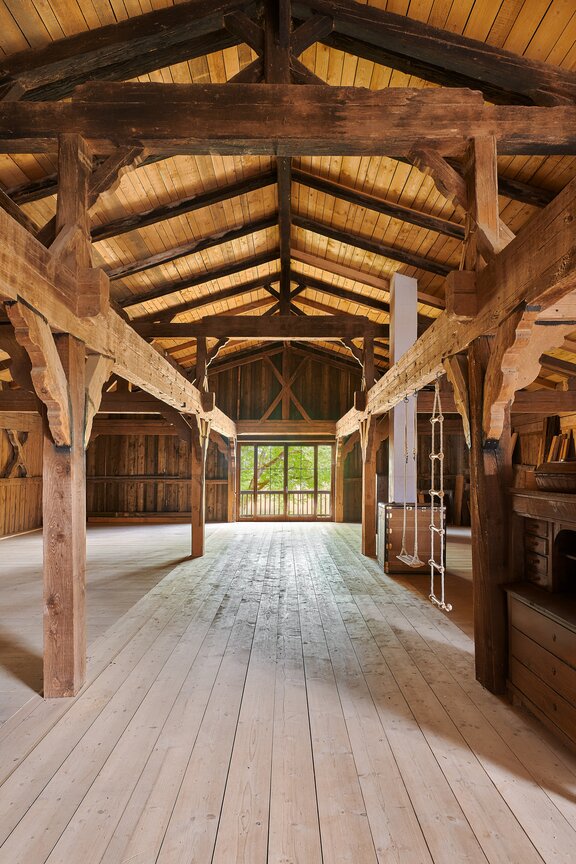
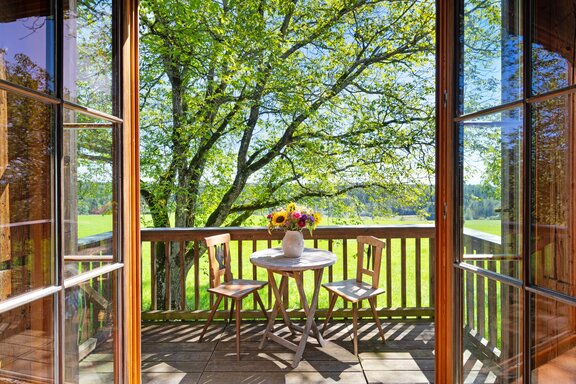
The threshing floor, dating from 1804 and measuring approximately 190 m², is accessible from the upper floor. Exposed roof beams and a ceiling height of up to approximately 6.75 m give it an impressive sense of spaciousness. From the east-facing balcony, the view extends far into the countryside and, on a clear day, as far as the Salzburg Alps and the Wendelstein.
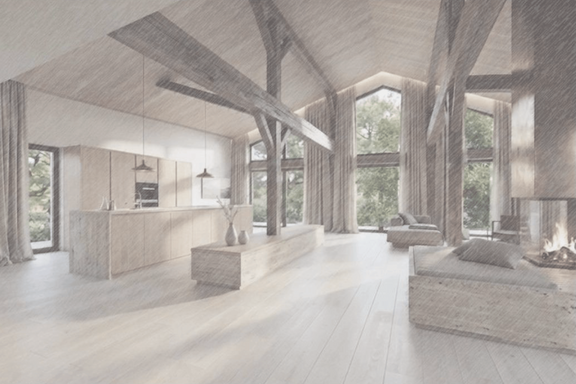
In the early 1990s, the property was renovated in keeping with the period and style. A building permit valid through 2029 has already been issued for a partial expansion of the Tenne and the attic. In addition, Beham Architects developed a comprehensive planning concept in 2026 that outlines the possibilities for the careful further development of the entire estate. Plans call for more than 600 m² of living and usable space spread over three levels, including a loft-style living, kitchen, and dining area in the barn, a spacious master suite, and a separate children’s floor. The basic possibilities for further development have already been discussed with the Bavarian State Office for the Preservation of Historical Monuments.
- Property
- HS 1941
- Property type
- Farmhouse
- Address
- Please contact us for further information
- Construction year
- 1750
- Modernization
- 2002
- State
- well-maintained
- Land area
- 1.139 m²
- Living space
- approx. 256 m²
- Useful area
- approx. 579 m²
- Room
- 6,5
- Bedroom
- 4
- Bathroom
- 3
- Balconies
- 2
- Terraces
- 1
- Parking spaces
- 3
- Number of floors
- 2
- Equipment
- normal
- Fitted kitchen
- yes
- Garden use
- yes
- With a cellar
- no
- Residential units
- 2
- Purchase price
- 1.670.000 €
- Buyer's commission
- 3.57% of the purchase price, including sales tax
The historic farmhouse was carefully renovated in 1991–1992. As part of this project, the bathrooms and kitchen were remodeled. In 2002, the granny flat was expanded, and the roof trusses, roofing, and roof sheathing were replaced.
- Flooring: hand-molded bricks dating from 1880 on the ground floor, wide wooden planks on the upper floor, thermally and acoustically insulated spruce plank flooring in the threshing floor, and tile flooring in the bathrooms
- Historic elements such as doors and door frames, wooden ceilings, and wooden and brick floors
- French Art Nouveau stove in the kitchen-diner; tiled stove in the living room (fireclay in need of replacement); a decorative fireplace from the Baroque period built into the wall in the farmhouse parlor
- Kitchen with solid wood cabinetry and appliances, as well as a pantry
- Bright bathroom on the ground floor, tiled in black and white, with a tub, sink, bidet, toilet, and washing machine hookup
- Bright bathroom on the upper floor, tiled in black and white, with a shower, sink, and toilet
- Self-contained guest apartment with approx. 45 m², underfloor heating, private shower room, and private garden area
- 4 outdoor parking spaces
- Installation of large lattice windows in the barn (2002), facade renovation with exterior wall insulation of the former stable on the ground floor, and installation of a rainwater cistern
- Furniture is not included in the asking price but can be purchased upon request
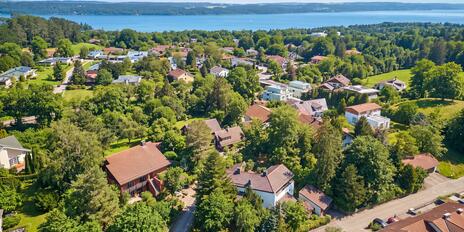
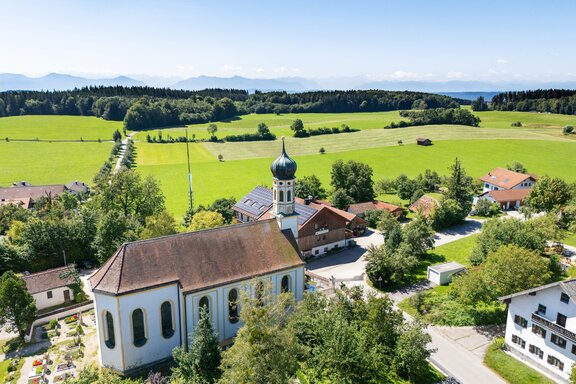
Eurasburg is part of the Upper Bavarian district of Bad Tölz-Wolfratshausen and captivates visitors with its idyllic, natural setting in the Loisach Valley near Lake Starnberg. Meadows, fields, and sparse forests characterize the gentle pre-Alpine landscape. The property is situated on a charming hill in the Eurasburg district of Berg—one of the municipality’s 52 districts—just about five kilometers from Münsing and six kilometers from Ambach and the shores of Lake Starnberg. The St. Margaretha Church, with its classic onion dome, is located in the immediate vicinity and underscores the peaceful, village-like idyll.
Eurasburg combines living close to nature with a pleasant, well-established infrastructure and offers its approximately 4,299 residents a high quality of life as well as a vibrant community and social life. The town has an elementary school and shopping options. The recreational and leisure opportunities in this area are excellent: horseback riding, golf, and hiking are among the many sports activities available in the immediate vicinity; beautiful swimming spots on the eastern shore of Lake Starnberg are accessible by bike.
Also worth mentioning is the Beuerberg Augustinian Monastery, founded in 1121, which in recent years has developed into a venue for exhibitions, seminars, cultural events, and lodging. Garmisch-Partenkirchen, with its diverse hiking and skiing areas, is about 35 minutes away.



We will gladly send you our detailed exposé with a detailed description of the property including planning documents by e-mail and, if desired, also by post.
Other offers nearby
 Berg – Farchach
A rural idyll with a view of the Alps: A home to renovate in a prime, nature-rich location
Plot 1.516 m² - Living approx. 226 m² - 1.550.000€ Feldafing – Lake Starnberg
For Renovation: Charming Single-Family Home with a Sun Terrace and Garden in a Nature-Rich Setting
Plot 1.987 m² - Living approx. 194 m² - 1.590.000€