


Spacious plot with attractive planning permission in a sought-after location


The plot currently features a detached house dating from the 1970s, which, however, is in need of extensive renovation. The property is characterised by a functional layout, solid brick construction and further potential for conversion in the loft. The particularly attractive garden is ideally south-west facing, beautifully matured and therefore virtually secluded.
The property is situated within the area covered by Gräfelfing local authority’s Development Plan No. 1J, which has been in force since 2004. Furthermore, a new development plan (No. 1J, planning status as at 27 November 2014) is currently being drawn up for this area.
Permitted are residential buildings with a maximum of 2 residential units, a maximum floor area of approx. 283 m² (plus extensions and ancillary buildings) and a maximum gross floor area of approx. 343 m² plus non-residential rooms. Assuming a floor area ratio of 0.85, this results in a maximum living area (excluding terraces, balconies or hobby rooms) of around 290 m².
This property, which we are offering exclusively, is situated in an absolutely peaceful location close to the town centre, on a traffic-calmed street lined with stylish detached houses set in large gardens. The main shopping street, the S-Bahn station, nurseries and schools are all within easy reach on foot or by bike.

Discuss your concern with me directly and easily by phone. You can reach me Monday to Friday from 9:00 a.m. to 6:00 p.m., and Saturday from 11:00 a.m. to 2:00 p.m.
Leave me your number and I will call you back promptly.
Make a personal appointment with me for a detailed conversation on site.
Other offers nearby
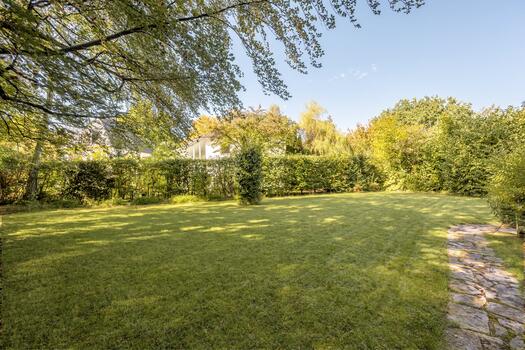
![Surrounded by greenery (edited using AI)]()
![Old buildings in green surroundings]()
![Prestigious access]()
![Garden areas with trees]()
![Attractive location]() Gräfelfing – WürmtalPlot 1.050 m² – 1.690.000 €
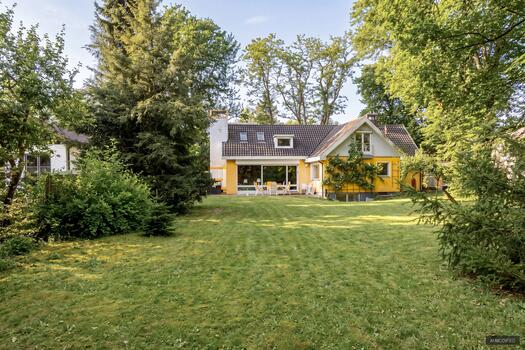
![Property in a natural setting]()
![A Charming Garden Idyll]()
![Attractive Location]()
![Charming property]() Planegg – WürmtalPlot 1.150 m² – 1.550.000 €
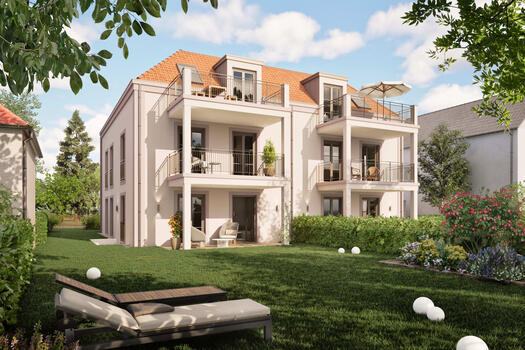
![Spacious property with old stock]()
![Individual design options]()
![Property in a sought-after and quiet location in Hadern]() Munich – HadernPlot 890 m² – 2.250.000 €


