Private Spa with Mountain Views – A Luxurious Retreat in the Heart of the Alps
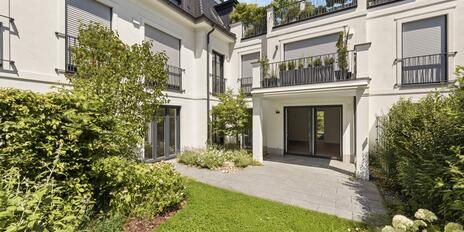
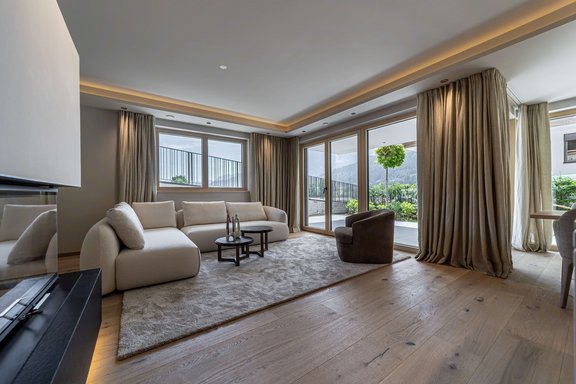
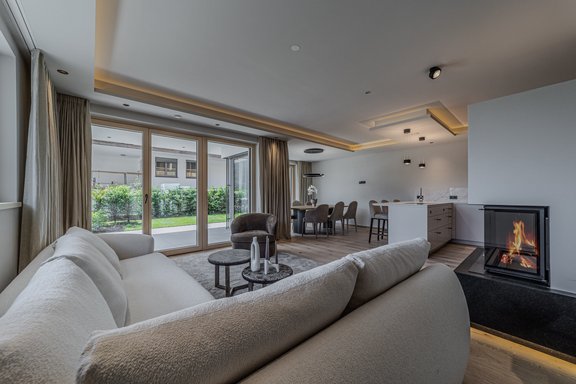
The exclusive Top 7 garden apartment at Brixen Residences embodies alpine luxury and timeless elegance in perfect harmony. With approximately 172 m² of living space, it offers a sanctuary that instantly creates a sense of comfort through clean lines, fine materials, and warm color schemes. The spacious living area, featuring an open fireplace and floor-to-ceiling windows, seamlessly blends the interior and exterior into a single, flowing space. Oak hardwood floors, exquisite stone flooring, and high-quality woodwork underscore the commitment to quality and style.
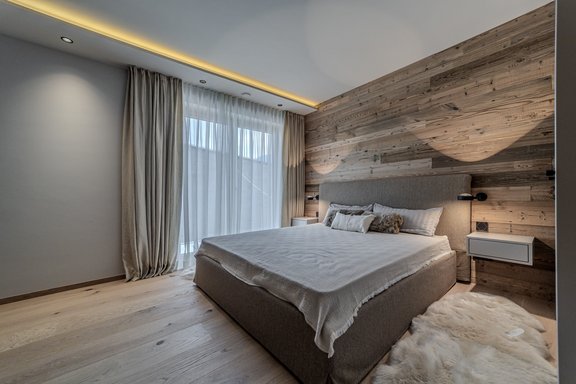
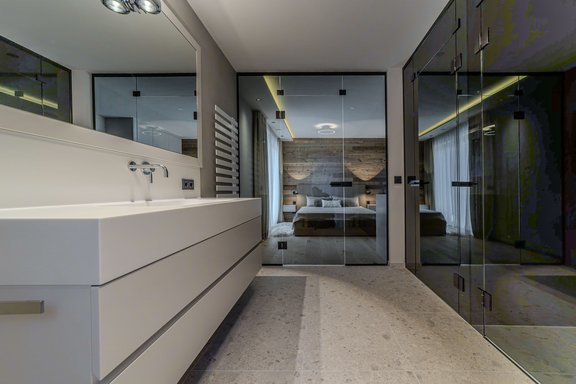
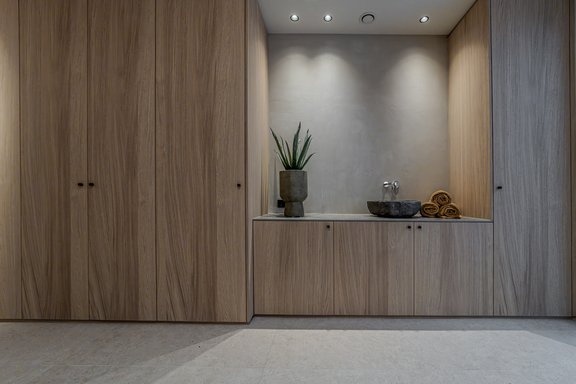
The open-concept designer kitchen, featuring elegant stone and wood elements as well as appliances from leading brands, blends seamlessly into the stylish interior design. Two spacious bedrooms with elegant built-in furnishings and en suite bathrooms offer a private retreat and the utmost comfort. The wellness area, featuring a sauna, steam room, and relaxation area, is the highlight of this apartment—an exclusive place of relaxation that evokes the feeling of a private spa.
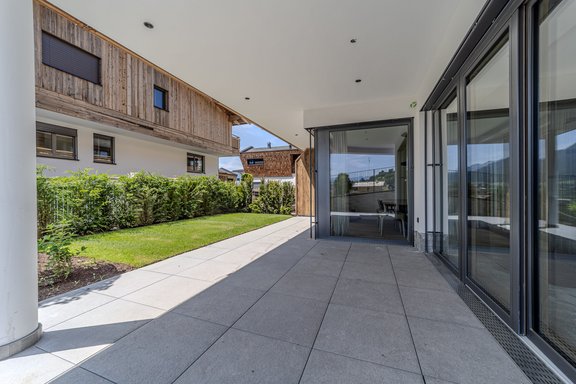
Generous terrace areas of over 50 m² and a well-maintained garden extend the living space into nature and invite you to enjoy relaxing moments outdoors. Modern technology—from the intelligent Loxone BUS system to electric venetian blinds and pellet-fueled underfloor heating—guarantees the highest level of living comfort. Two underground parking spaces, elevator access directly to the apartment, and a storage unit in the basement round out this premium offering.
Top 7 is more than just an apartment—it’s a retreat for people who appreciate the Alpine lifestyle, stylish architecture, and luxurious tranquility.
- Property
- IN 167.01
- Property type
- Ground floor apartment
- Address
- Please contact us for further information
- Construction year
- 2025
- Floor
- Ground floor
- Lift
- yes
- State
- First-time occupancy
- Living space
- approx. 171,68 m²
- Cellar space
- approx. 6 m²
- Garden area
- approx. 82 m²
- Room
- 3
- Bedroom
- 2
- Bathroom
- 2
- Terraces
- 1
- Parking spaces
- 2
- Equipment
- raised
- Fitted kitchen
- yes
- Network cabling
- yes
- Bus system
- yes
- Garden use
- yes
- Residential units
- 11
- Purchase price
- 1.890.000 € (11.008 €/m²)
- Buyer's commission
- 3.6% of the purchase price, including national sales tax
- Living/usable area approx. 172 m², terrace approx. 52 m², garden approx. 33 m²
- Spacious living/dining area with an open fireplace and floor-to-ceiling panoramic windows
- Open-concept designer kitchen with high-quality stone and wood elements, as well as premium appliances from leading manufacturers
- Two bedrooms with custom-built cabinetry and fine materials
- Two luxurious bathrooms with designer fixtures, large-format tiles, and a freestanding bathtub
- Private wellness area with sauna, steam shower, and relaxation area
- Elegant oak hardwood floors and high-quality porcelain tile in all living areas
- Subtle LED lighting with atmospheric accents
- Occhio lighting fixtures
- Intelligent Loxone BUS system for lighting, shading, and temperature control
- Electric venetian blinds for convenient blackout
- Pellet-fired floor heating for efficient and even warmth
- Patio and garden with direct access to the living area
- Two underground parking spaces with direct elevator access to the apartment
- Separate basement storage unit
- On-site ski and bicycle storage
- Fully furnished upon move-in—ready to move in with stylish interior design
The Brixen Residences are located in a truly prime location on the Sonnberg. Thanks to their gentle hillside setting, you can enjoy sunshine all day long, peace and quiet, and breathtaking views of the surrounding mountains. Direct access to the ski slopes, a swimming lake within walking distance, numerous recreational facilities, and the local infrastructure make this location truly unique. A true paradise for families and sports enthusiasts! In the immediate vicinity are recreational facilities featuring an adventure pool, a swimming lake, a beach volleyball court, a Kneipp facility, tennis courts, and an idyllic fishing pond—all within easy walking distance. Brixen connects the region’s largest contiguous ski area—the SkiWelt Wilder Kaiser-Brixental—with the Kitzbühel ski area. The legendary town of Kitzbühel is only about a 10-minute drive away.

- Energy certificate type
- Demand pass
- Date of issue
- 31.05.2023
- Valid until
- 30.05.2033
- Year built per EPC
- 2023
- Main energy source
- Holzpellets
- Final energy demand
- 49,64 kWh/(m²*a)
- Energy efficiency class
- C
|
Unit |
Floor |
Area |
Rooms |
Parking spaces |
Purchase price |
|---|---|---|---|---|---|
| IN 167.01 | Ground floor | approx. 171,68 m² | 3 | 2 | 1.890.000 € |
| IN 167.02 | Ground Floor | approx. 178,31 m² | 3 | 2 | 1.990.000 € |
| IN 167.03 | Upper Floor | approx. 123,06 m² | 3 | 2 | 1.590.000 € |
| IN 167.04 | Upper Floor | approx. 122,57 m² | 3 | 2 | 1.590.000 € |
| IN 167.05 | - | approx. 215,77 m² | 5 | 2 | 3.690.000 € |

We will gladly send you our detailed exposé with a detailed description of the property including planning documents by e-mail and, if desired, also by post.
Other offers nearby
 Munich – Harlaching / Menterschwaige
On the high banks of the Isar: a quiet, sunny garden apartment in a prime location in Harlaching
Living approx. 134 m² - 3,5 rooms - 1.480.000€- Munich – Harlaching
A light-filled, high-end 4.5-room apartment on two levels in a quiet neighborhood
Living approx. 164 m² - 4,5 rooms - 2.030.000€