


A perfectly shaped plot in a quiet, prime location


The plot is situated on an absolutely quiet residential street in one of the most sought-after locations in Bogenhausen-Denning. It measures 850 m², faces west and is not subject to a detailed development plan. Consequently, building regulations are governed by Section 34 of the German Building Code (BauGB).
The plot is currently occupied by a detached house with a large granny flat. Given the technical condition of the property, a redesign is advisable. A development study for the new build has already been drawn up by the renowned architectural practice Schützdeller.
The study envisages a building 16 metres long and just over 13 metres wide. The building’s floor area is therefore 212.5 m². With an upper storey of the same size, the two full storeys will provide a total floor area of 425 m². Although the top floor is not designed as a full storey, it is conceived as a mansard hipped roof that can be easily converted. On this floor, a further two-thirds of the floor area of 212.5 m², i.e. 140.2 m², can be converted into floor area relevant for valuation purposes.
The floor area relevant for valuation on the plot therefore amounts to 425 m² in the full storeys plus 140.2 m² in the attic, totalling 565.2 m². Assuming a development factor of 0.85, this would result in 481 m² of living space.

Discuss your concern with me directly and easily by phone. You can reach me Monday to Friday from 9:00 a.m. to 6:00 p.m., and Saturday from 11:00 a.m. to 2:00 p.m.
Leave me your number and I will call you back promptly.
Make a personal appointment with me for a detailed conversation on site.
Other offers nearby
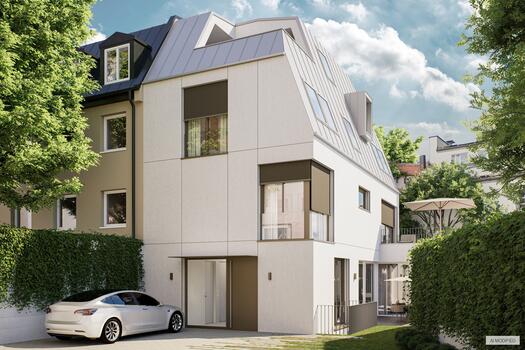
![A lot measuring approximately 220 m²]()
![A 150-meter walk to the Isar]()
![Secluded courtyard location]()
![Glass facades facing southeast]()
![A Brightly Lit Cooking Area]()
![Well-Thought-Out New Construction Planning]()
![Up to 4 outdoor areas are planned]() Munich – IsarvorstadtPlot 220 m² – 3.660.000 €
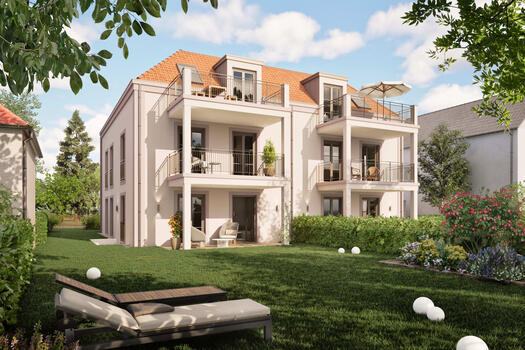
![Spacious property with old stock]()
![Individual design options]()
![Property in a sought-after and quiet location in Hadern]() Munich – HadernPlot 890 m² – 2.250.000 €
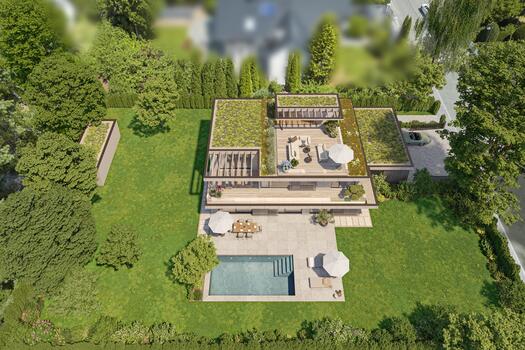
![North view, graphically cleared]()
![Lot with old growth]() Gräfelfing – a prime location in the upmarket residential areaPlot 1.321 m² – 2.800.000 €


