


Hidden gem: Building plot with special right of use and planning permission for a townhouse near the River Isar


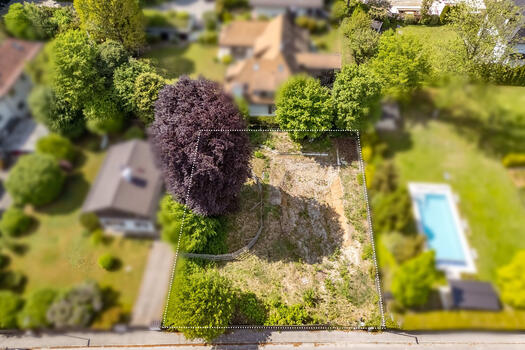
A private building project in a highly sought-after location close to the Isar, nestled within the trendy Glockenbach district and offering the utmost in customisation options – this opportunity is an absolute rarity. The property is being offered for sale as a special right of use, with planning permission already in place. This means that an exclusive townhouse with a living area of approx. 273 m² can be built in the near future in an absolutely peaceful garden setting. The plot is set back from the road in a quiet location and perfectly shielded by a historic front building on one of the most characteristic streets in the Glockenbach district.
The well-thought-out planning proposal envisages a spacious, light-filled living/dining area with an open-plan kitchen, up to five ideally proportioned bedrooms, as well as four bathrooms and a guest WC, thus promising plenty of space for personal expression and private retreats. A lift connecting all floors from the basement to the top floor, as well as an exclusive fitness and wellness area with a sauna in the basement, round off the design and are already factored into the architect’s construction cost estimate. A total of four spacious outdoor areas – three terraces and an atrium – offer enchanting open-air retreats from the ground floor right up to the roof. A rare luxury in this urban location. Construction can therefore begin promptly, without the uncertainties of a separate planning application process; the renowned architect with many years’ experience, who designed the floor plan, can be involved throughout the construction process if desired. The stated plot area of approx. 220 m² should be taken as a guide: the final size of the right of exclusive use can be negotiated individually with the current owners as part of the contract terms and adapted to specific requirements.
Particular mention should be made of the unique location in the Glockenbachviertel district of Isarvorstadt, which ranks among Munich’s most sought-after city centre residential areas. Just 150 metres away flows the River Isar with its renaturalised floodplains and sunny bathing beaches – one of the city’s most beautiful recreational and green spaces. The vibrant mix of shops for everyday needs, concept stores and trendy restaurants characterises this lively neighbourhood.


Plans drawn up by an architect and already approved (planning permission dated 24 June 2024) highlight the attractive potential for a new development: The plans provide for three full storeys (ground floor, first and second floors) as well as an attic and a basement, comprising an approved living area of approx. 273 m² and a total approved floor area of approx. 355 m². As the planning permission has already been granted, there are none of the uncertainties associated with going through a separate planning process – construction can begin promptly.

Request the detailed exposé for this property here.
Discuss your concern with me directly and easily by phone. You can reach me Monday to Friday from 9:00 a.m. to 6:00 p.m., and Saturday from 10:00 a.m. to 2:00 p.m.
Leave me your number and I will call you back promptly.
Make a personal appointment with me for a detailed conversation on site.
Other offers nearby
![Perfect lot size]()
![Sunny lot]()
![The architectural firm Jacob & Spreng designed a possible new building (visualized).]()
![A building permit for a mansard roof villa has been obtained for the property (visualized).]() Grünwald – South MunichPlot 786 m² – 2.950.000 €
![Das Grundstück kann mit Einzel- oder Doppelhäusern mit bis zu zwei Vollgeschossen bebaut werden]()
![Baugrundstück in Grünwalder Bestlage am Grünwalder Forst]()
![Die sonnige Ausrichtung ist ideal]()
![Ruhige Lage am Waldrand]()
![Absolute Ruhe und ein Höchstmaß an Privatsphäre]()
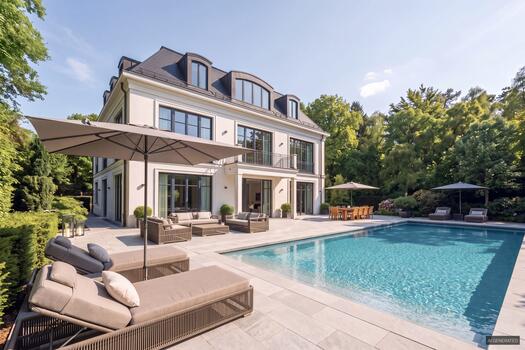
![Direkt an das Grundstück grenzt das Landschaftsschutzgebiet Grünwalder Forst]() Grünwald – Prime location in the Grünwalder ForestPlot 1.775 m² – 4.200.000 €
![North view, graphically cleared]()
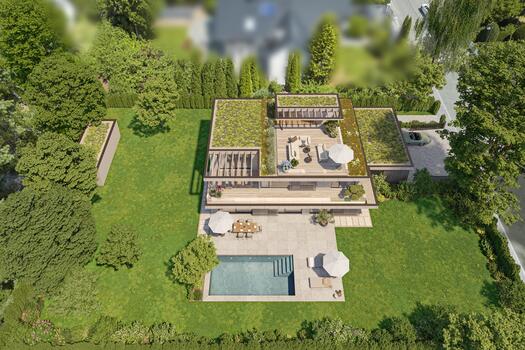
![Lot with old growth]() Gräfelfing – a prime location in the upmarket residential areaPlot 1.321 m² – 2.800.000 €


