
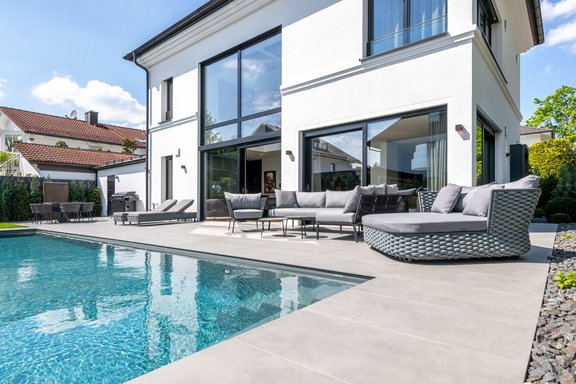
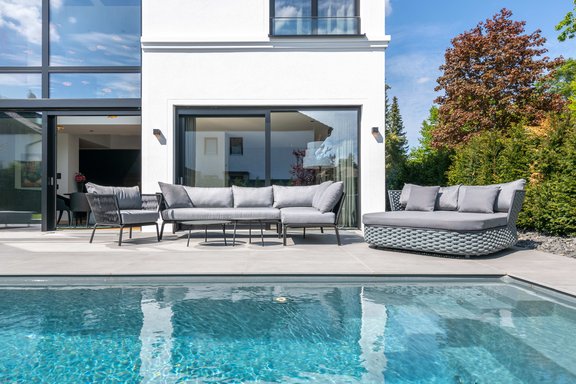
New build: high-end villa with stylish aesthetics and pool
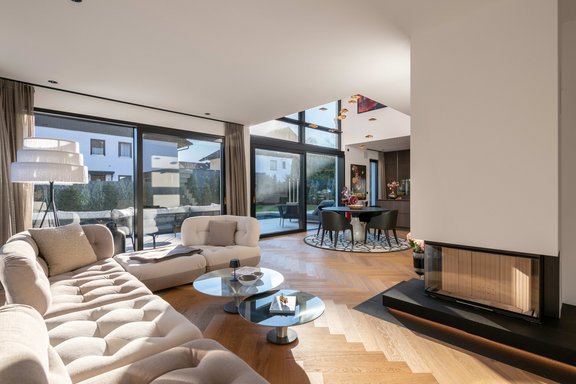
Completed in August 2023, this top property impresses with a rare combination of an outstanding sense of style, exquisite furnishings and an intelligent spatial concept. This exclusive home combines comfort and coolness, individuality and family-friendliness.
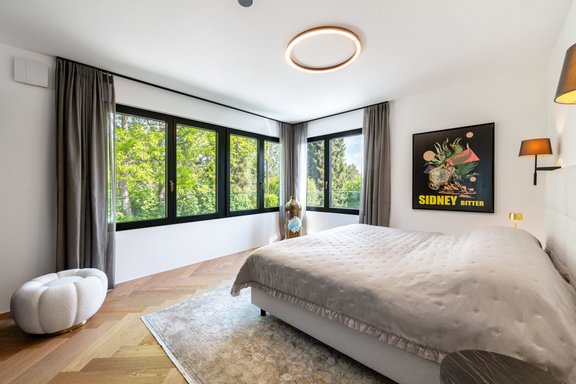
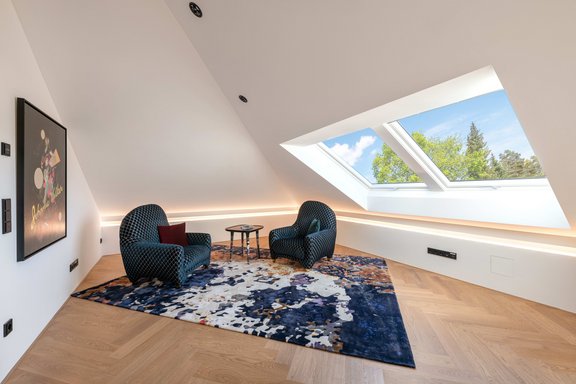
The rooms are light-filled and spacious. Materials selected with a special sense of style and bespoke fittings convey unpretentious extravagance and cosmopolitan flair. The floor plan has been thought through down to the last detail and extends over approx. 209 m². Living, dining and cooking have been interpreted at the highest level and are located on the first floor. The upper floor comprises a luxurious master area with a spacious bathroom. The top floor houses two beautiful (children's) bedrooms and a bathroom. The basement offers a guest suite with bath and shower, a fitness area, utility and storage space.
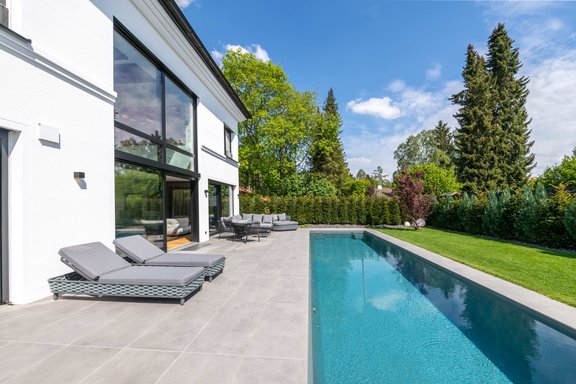
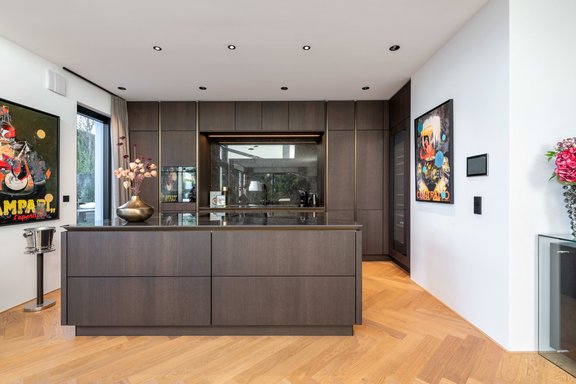
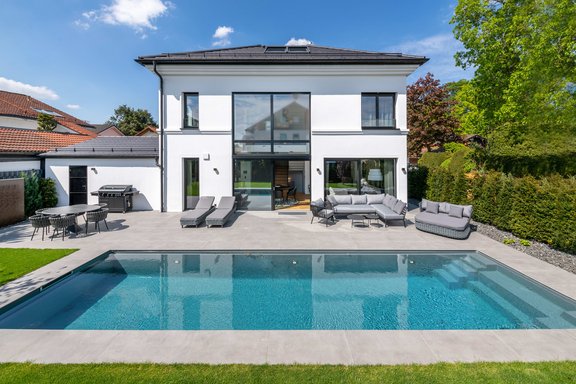
The furnishings reflect exquisite taste and the highest quality awareness. Herringbone parquet flooring and large-format fine stone, smoked glass, designer fittings and an intelligently designed lighting concept by Molto Luce combine to create interiors in a class of their own. There is also a premium kitchen from SieMatic, a panoramic fireplace, a BUS system, valuable custom-made fittings, a decentralized ventilation system and other amenities. In the garden, a pool more than eleven meters long invites you to exercise and relax. The villa is heated by an air/water heat pump. A double garage completes this luxurious home.
- Property
- HS 1548
- Property type
- Single-family house
- Construction year
- 2023
- State
- as new
- Land area
- 518 m²
- Living space
- approx. 208 m²
- Useful area
- approx. 343 m²
- Room
- 5
- Bedroom
- 3
- Bathroom
- 3
- Terraces
- 1
- Parking spaces
- 2
- Number of floors
- 4
- Equipment
- luxurious
- Fitted kitchen
- yes
- Guest toilet
- yes
- Network cabling
- yes
- Bus system
- yes
- Swimming pool
- yes
- With a cellar
- yes
This property is already sold.
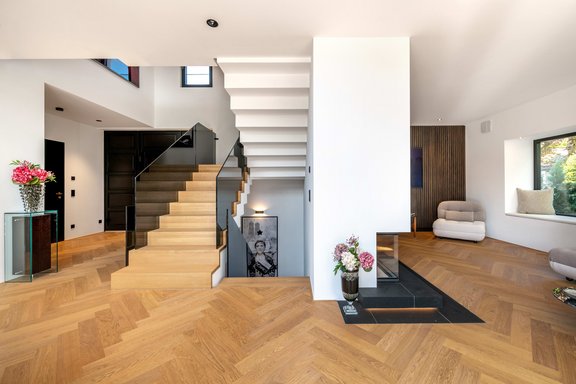
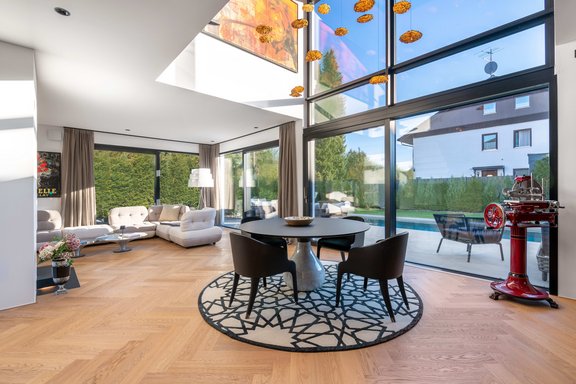
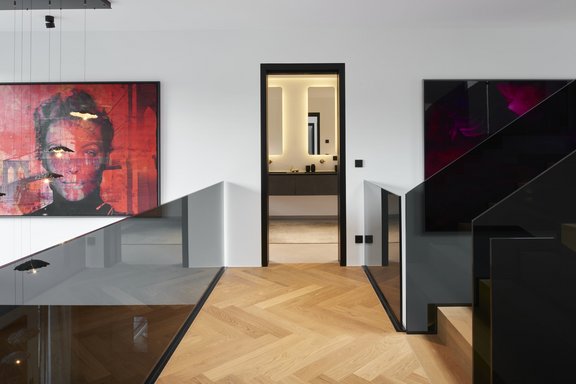
- Oak herringbone parquet (Hain, Fino 90°), brushed and oiled, throughout the villa (except for bathrooms and the restroom), including the living area of the basement
- Underfloor heating throughout the villa, including the basement, individually controllable via room thermostats and a BUS system
- Panoramic fireplace (Brunner) with natural stone hearth tiles (Nero Assoluto) in the living area
- Exclusive folding staircase with shadow groove in solid oak, coordinated with the herringbone parquet, and freestanding smoked glass railing
- BUS system (Busch-Jaeger free@home) for controlling room temperature, roller shutters or external blinds, fabric screens, and door intercoms, remotely via app
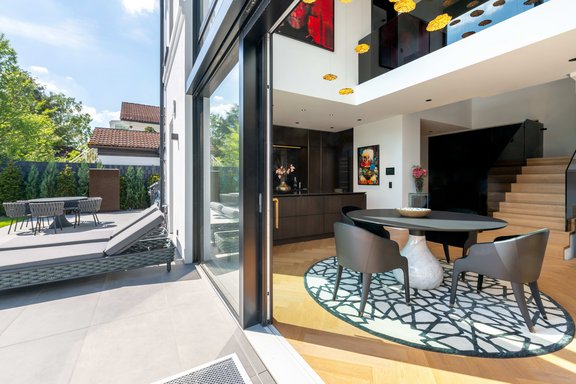
- Premium built-in kitchen (SieMatic SLX in graphite oak) with a cooking island, including a wraparound light strip and natural stone countertops (Nero Greco), equipped with a wide induction cooktop including a cooktop extractor (Bora Classic), oven with steam function and automatic programs, dishwasher (all V-Zug), refrigerator-freezer combo, wine refrigerator (both Liebherr), under-counter sink (Franke), and Quooker
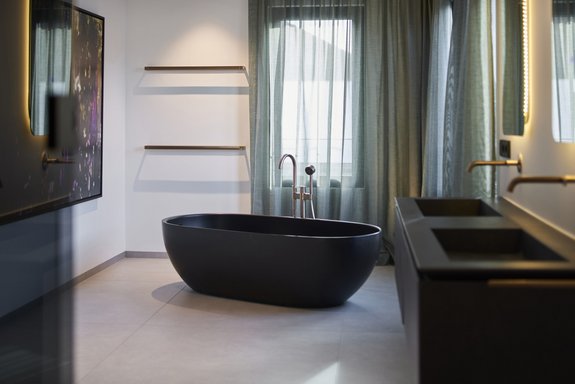
Master bathroom (upper floor), designed with large-format taupe-colored porcelain tiles (Mirage Glocal, 1.20 x 1.20 m), equipped with a freestanding tub (Rexa Hole), a floor-level steam sauna with smoked glass partition, a bench, a recessed light, and a flush-mounted Rainsky shower; custom-made double vanity including base cabinet, concealed faucets (Axor One in Brushed Bronze), two backlit mirrors, Vola concealed towel warmer, toilet (Cielo), urinal (Cielo), and ceiling spotlights - Shower room (attic), designed similarly to the master bathroom, equipped with a floor-level Rainshower shower including a smoked glass partition and shampoo niche, a vanity with a countertop basin, a concealed faucet (Axor One in Brushed Bronze), backlit mirror, Vola in-wall towel warmer, toilet, ceiling spotlights, and exclusive wall finish (Wet wallpaper by Wall&decò)
- Guest restroom (ground floor), featuring a custom-made fine-grained stone vanity, round mirror, toilet, ceiling spotlights, and an exclusive wall finish (Wet wallpaper by Wall&decò)
- Bathroom with adjoining shower (basement), designed similarly to the bathrooms on the upper and attic floors
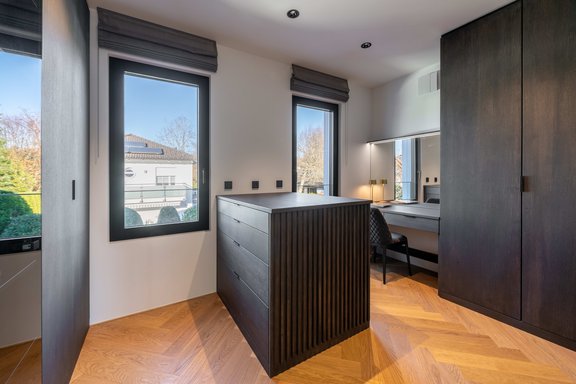
- Custom-built cabinetry in stained oak: built-in coat closet, oak slat wall units with integrated TV in the living area (Sony) and master bedroom (Samsung, extendable and tiltable), exclusive master walk-in closet including an illuminated display cabinet, makeup table, and dresser unit; built-in closets in both children’s rooms (attic)
- Recessed ceiling spotlights (Molto Luce) in numerous rooms
- Perimeter light coves in both children’s rooms (attic)
- Switch series by Busch-Jaeger
- Custom-made interior doors, painted black, with burnished brass hardware, some as sliding doors
- High-quality wood-aluminum windows (Auria Shine), triple-pane insulated glass
- Electrically controlled metal venetian blinds (via BUS system)
- Textile zip-screen vertical awnings on the tall glass front in the dining area and on the bay window in the living area
- Radio-controlled exterior roller shutters on the VELUX tilt-and-turn windows in the attic and stairwell
- Curtain rods and high-quality custom-made curtains (JAB) in numerous rooms
- Video door intercom with camera data storage
- Water softening system (Grünbeck)
- Decentralized living space ventilation (Hoval)
- Air-to-water heat pump (Hoval Belaria)
- Pre-wiring for an alarm system
- Outdoor pool, approx. 11.40 x 3.30 m, depth approx. 1.50 m, Lipari model one-piece polyfiber pool with interior lighting, two step entrances, and an automatic, solar-powered roll-up cover; App-based pool control system (Bayrol)
- Garden: Irrigation system for the hedges, robotic lawn mower, fine-pebble terrace with lighting and electrical outlets, multiple water connections
- Double garage with garden access, radio-controlled sectional door (Hörmann), and pre-wiring for electric vehicles
- Two outdoor parking spaces
- Silvacor wooden bricks WS08, wall thickness 36.5 cm, for ecological and particularly sustainable construction
Upon request and for a fee, the movable furnishings (Roche Bobois, among others) as well as the non-permanently installed, custom lighting fixtures (Catellani & Smith, Molto Luce, among others) and works of art may be purchased.
Straßlach-Dingharting is an independent municipality in the Upper Bavarian district of Munich with around 3,200 inhabitants. The architect's villa we are exclusively offering for sale is located in a quiet, natural prime location in the middle of a mature, intact residential area. The infrastructure of this idyllic Isar valley community is excellent. Stores for daily needs are available on site (a well-stocked supermarket, a discount store, an excellent butcher, bakeries, hairdresser, florist, etc.).
There is an elementary school within walking distance; excellent secondary schools are available in the neighboring communities of Grünwald, Pullach, Icking and Schäftlarn. A school bus runs to the Munich International School in Starnberg-Buchhof.
Directly adjacent to Grünwald, Straßlach offers the highest quality of life as well as excellent leisure and recreational opportunities. The Grünwald forest and the surrounding picturesque landscape offer ideal conditions for cycling, jogging and walking. The Isar floodplains and bathing lakes also invite you to relax. About three kilometers away is the renowned Munich Golf Club with a 27-hole course. Riding stables and a tennis club complete the sporting offer. Close to nature and yet perfectly connected: Lake Starnberg can be reached in around 30 minutes by car. The S7 train takes you quickly and conveniently to Munich city center.