
À la française: An elegant, luxurious family villa with a spa in the exquisite Herzogpark
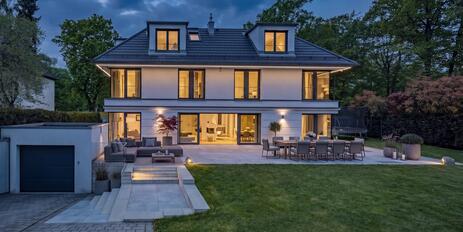
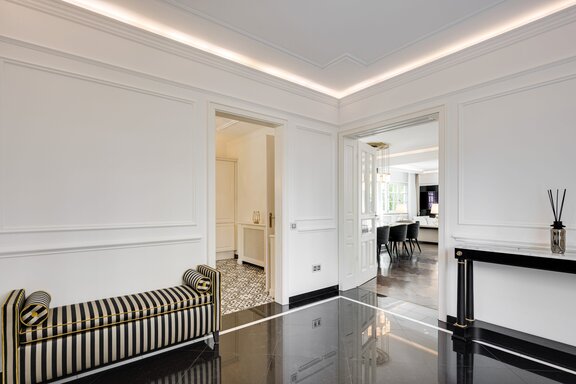
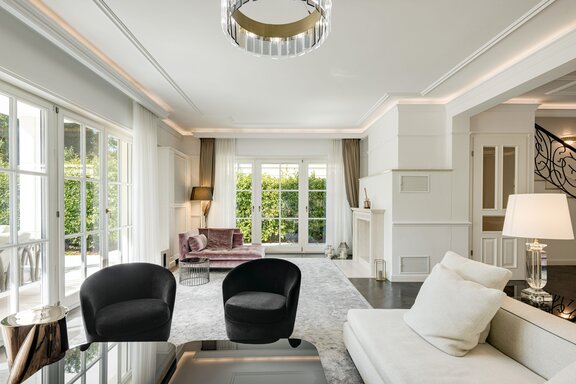
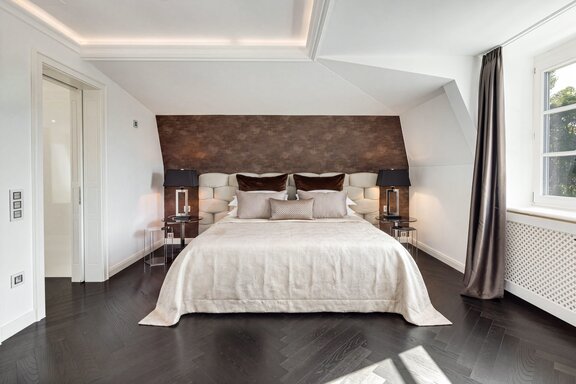
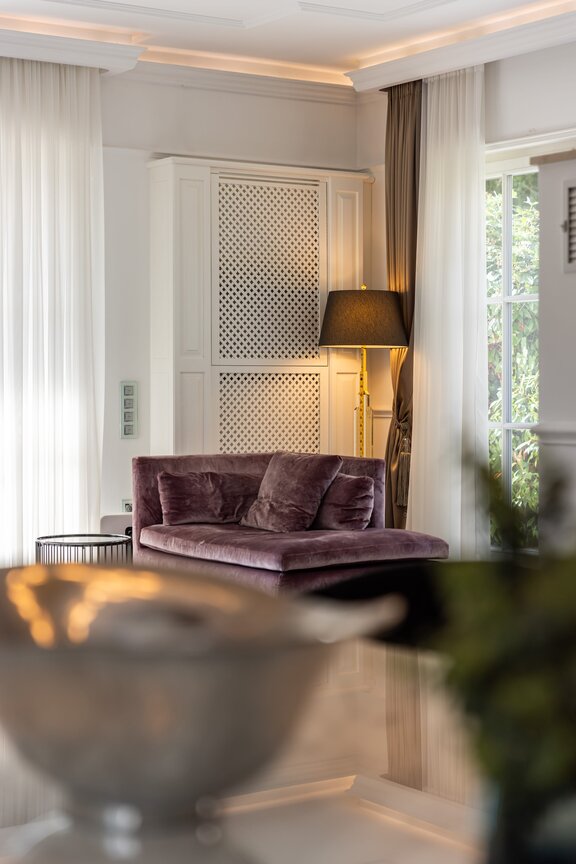
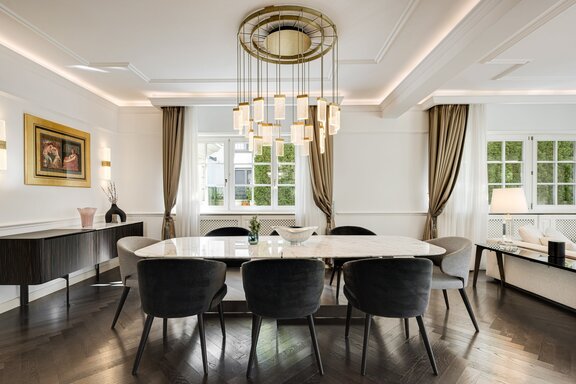
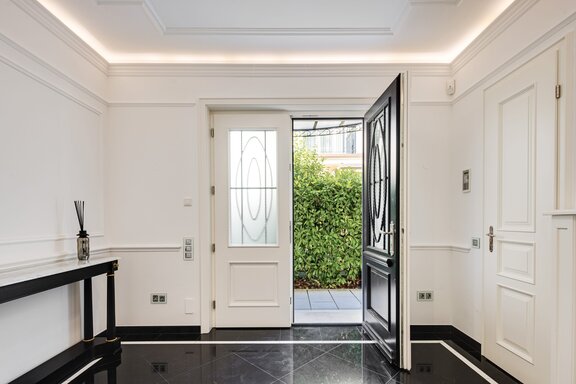
Exquisite natural stone, fine herringbone parquet, and opulent stucco decorations: This high-end villa reflects a lifestyle that is masterfully modeled after a classic Parisian city palace. Another plus is its absolutely privileged yet idyllic location in Munich’s Herzogpark. Prestige and family-friendliness are not opposites here, but rather come together to create a top-tier property with a cozy atmosphere. Given this combination, the move-in-ready villa can truly be described as a rarity.
Built in 2009, this impressive villa estate was intelligently designed with exceptional aesthetic sensibility. Spacious reception rooms, luxurious bedroom suites, an elegant kitchen, and a private spa and fitness area make this villa estate in the exquisite Herzogpark a retreat that meets the highest standards of prestige and comfort, security, and privacy.
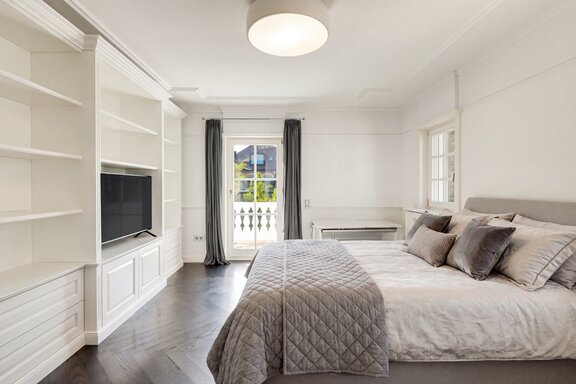
The living space spans approximately 303 m². The living, dining, and kitchen areas have been designed to the highest standards and are located on the ground floor. The upper floor has been designed as a children’s floor with three bedrooms and two bathrooms. The attic houses a luxurious, spacious master suite. The basement features a spa and fitness area complete with a sauna, as well as utility and storage spaces.
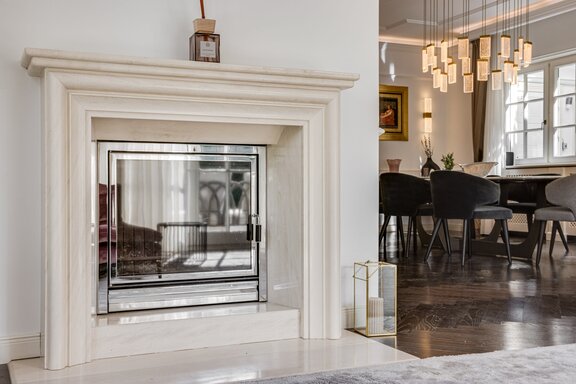
Materials selected with a keen sense of style and exquisite custom-built fixtures convey unpretentious extravagance and a cosmopolitan flair. The finishes throughout all four floors reflect exquisite taste and the highest standards of quality; the building’s technical systems—including the KNX system and security concept—are also noteworthy. Elaborate stucco elements, a sophisticated lighting concept, and a sound system combine to create interiors in a class of their own. Additional features include a brand-name kitchen, a wood-burning fireplace, a laundry chute, and other amenities. A duplex garage with two parking spaces rounds out this high-end property perfectly.
- Property
- HS 1954
- Property type
- House, Villa
- Address
- Please contact us for further information
- Construction year
- 2009
- Modernization
- 2018
- State
- well-maintained
- Land area
- 510 m²
- Living space
- approx. 303 m²
- Useful area
- approx. 382 m²
- Room
- 5
- Bedroom
- 4
- Bathroom
- 4
- Balconies
- 1
- Terraces
- 1
- Parking spaces
- 2
- Equipment
- luxurious
- Fitted kitchen
- yes
- Guest toilet
- yes
- Air-conditioned
- yes
- Network cabling
- yes
- Bus system
- yes
- Garden use
- yes
- With a cellar
- yes
- Purchase price
- 9.800.000 €
- Buyer's commission
- 2.38% of the purchase price, including VAT
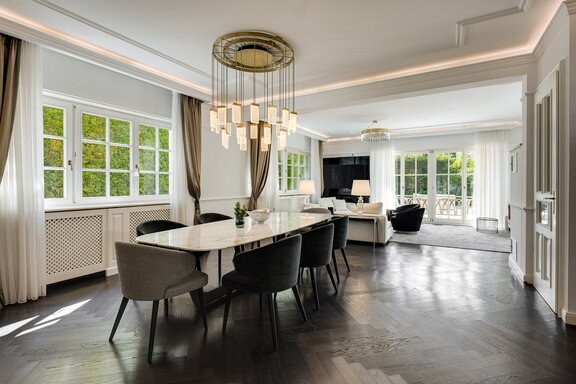
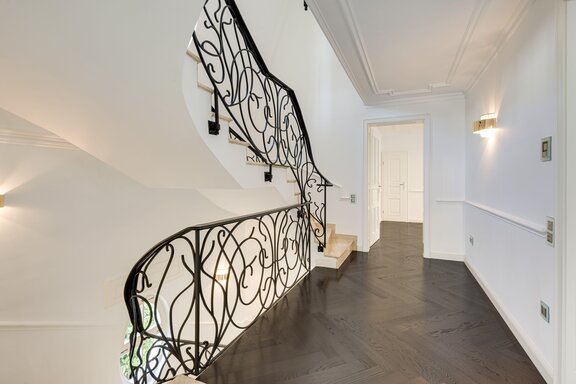
- Elegant herringbone parquet flooring on all living floors
- Natural stone staircase with artistically forged balustrade leading to the upper floors
- Remote-controlled KNX system with a wide range of functions
- Elaborate stucco elements throughout all four floors
- Wood-burning fireplace with an elegant marble surround in the living area
- Air conditioning on all living floors
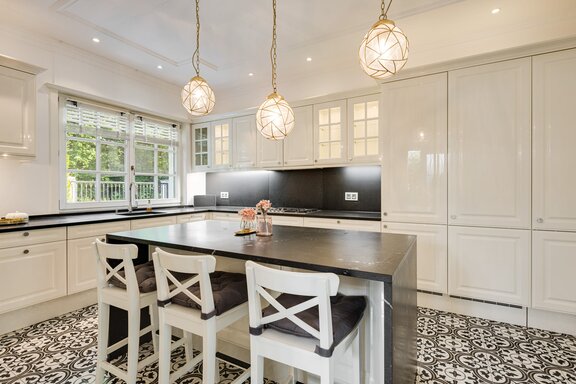
- Poggenpohl built-in kitchen with white high-gloss paneled cabinet fronts, dark natural stone countertops, and a kitchen island with a dining bar, equipped with a 5-burner gas stove, exhaust hood, oven, dishwasher, fridge-freezer combination, and an additional XXL refrigerator (mostly Miele)
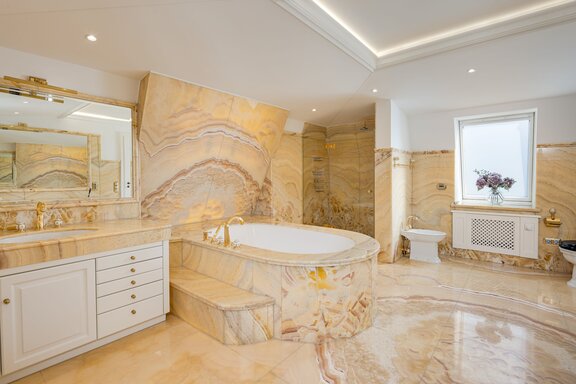
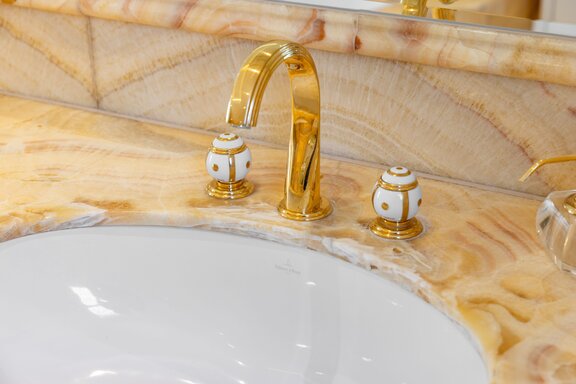
- Luxurious master bathroom, elaborately designed with backlit natural stone (onyx) laid to match the grain, equipped with a semi-freestanding tub, rain shower, two vanities with base cabinets and a stone-framed mirror, toilet, bidet, gold-plated fixtures, and bathroom fixtures by Devon & Devon and Villeroy & Boch
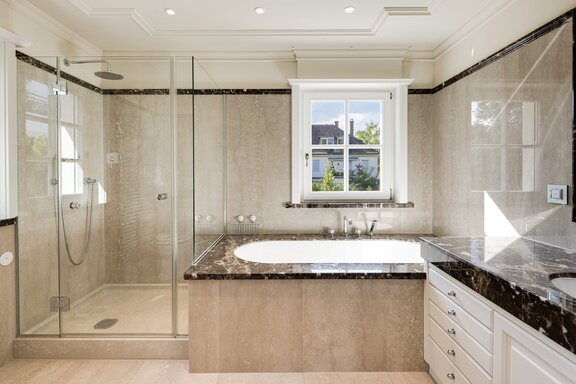
- Two en suite children’s bathrooms, elaborately designed with natural stone, equipped with a bathtub, rain shower, vanity with cabinet, and toilet; one includes a bidet (sanitary fixtures partly by Devon & Devon, faucets partly by Bernardaud)
- High-quality custom-built cabinetry (Anton Rauscher Carpentry) in the entryway, in both children’s dressing rooms, in the master dressing room, and in the closet room (basement)
- Sophisticated lighting concept, consisting of indirectly lit coves, ceiling spotlights, and unique designer fixtures, for example:
- Designer pendant lights (Massifcentral) in the dining and living areas
- Designer pendant lights (Porta Romana “Cocoon”) in the kitchen
- Designer ceiling light (Occhio “Mito”) in the entryway
- Designer wall sconces in the stairwell
- SONOS/B&O sound system
- White interior doors with satin-finished hardware
- White paneled doors with satin-finished hardware
- Wooden lattice windows, triple-pane insulated glass, some with insect screens
- Electric roller shutters
- Custom-made curtains made from JAB fabrics
- Elegant switch collection by BTicino
- Spa area with a sauna featuring a panoramic glass wall, a whirlpool with backlit natural stone cladding, backlit natural stone wall panels, a mirrored wall with an integrated TV, a decorative fireplace, a changing room, and a shower
- Laundry chute serving all floors
- LAN cabling
- Alarm system / security concept
- Water softening system (BioCat)
- Video intercom system on multiple floors
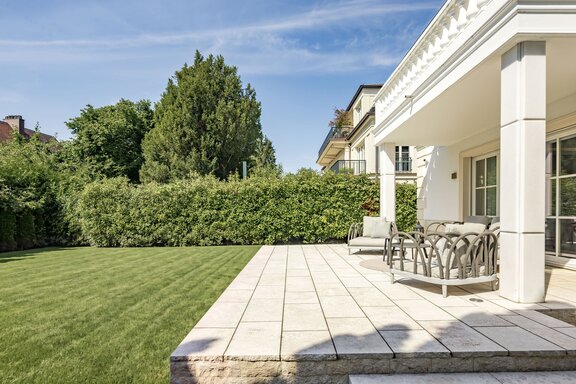
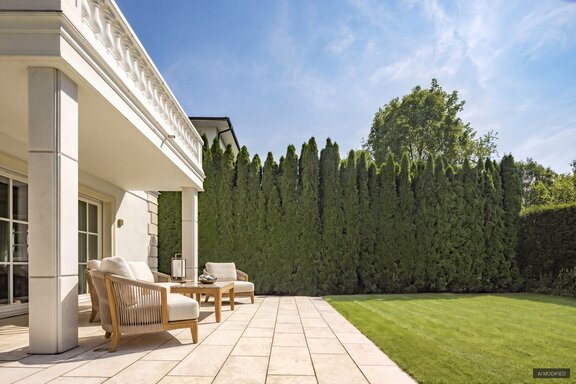
- Exclusively designed outdoor areas featuring natural stone, walkways, and ground-level spotlights
- Partially covered terrace
- Garage with two duplex parking spaces and a remote-controlled gate
- Upon agreement and for a transfer fee, parts of the
- movable furnishings (some custom-made pieces, others from premium manufacturers such as Minotti, Unopiù, and others) may be taken over. Electricity generation and hot water supply
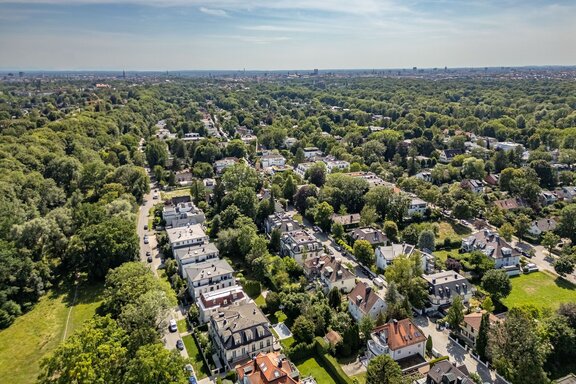
The elegant Herzogpark in Bogenhausen is one of Munich’s most prestigious locations. Close to the city yet quiet, this residential neighborhood captivates with its exquisite villas. Stately properties with magnificently mature gardens define the character of this privileged neighborhood. Across from the villa lies the idyllic green corridor along the Brunnbach; the high banks of the Isar are also just a short walk away. Adalbert-Stifter-Straße is located in the heart of a 30-km/h zone and, thanks to its natural charm, is considered one of the most sought-after addresses in Bogenhausen and Munich, with an exclusive neighborhood.
The shops on Kufsteiner Platz offer everything you need for daily life (delicatessen, supermarket, bakery, butcher, café, stationery store, pharmacy). In nearby Alt-Bogenhausen, there is an infrastructure that meets the highest standards. First-class restaurants such as “Acquarello,” “Käfer-Schänke,” “Hippocampus,” and “Chuchin” are within easy reach. The “Emmeramsmühle” is a particular draw in the summer with its enchanting outdoor dining area and is just a short walk away.
The family-friendly amenities are also excellent. In the immediate vicinity, about a ten-minute bike ride away, lies the private PHORMS Campus with a bilingual kindergarten, elementary school, and high school. The British St. George’s School is also within easy reach. A school bus runs from Bogenhausen to the Munich International School in Starnberg. There are also several daycare centers to choose from in the surrounding area (Am Sternenwinkel with a bilingual Montessori program, Elly & Stoffl, Williams, and others).

- Energy certificate type
- Consumption pass
- Date of issue
- 13.01.2026
- Valid until
- 12.01.2036
- Year built per EPC
- 2009
- Main energy source
- Gas
- Final energy demand
- 61,3 kWh/(m²*a)
- Energy efficiency class
- B


We will gladly send you our detailed exposé with a detailed description of the property including planning documents by e-mail and, if desired, also by post.
Other offers nearby
 Munich – Near Herzogpark
Timeless Modernity: Exclusive Architect-Designed Villa with Indoor Pool, Spa, and Idyllic Garden
Plot 777 m² - Living approx. 385 m² - 6.970.000€- Munich – Bogenhausen / Oberföhring
Luxurious family home with an elevator, underground parking, a fitness area, and a heat pump
Plot 837 m² - Living approx. 412 m² - 8.900.000€