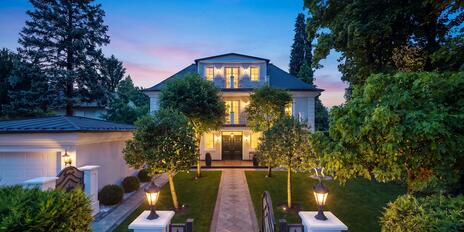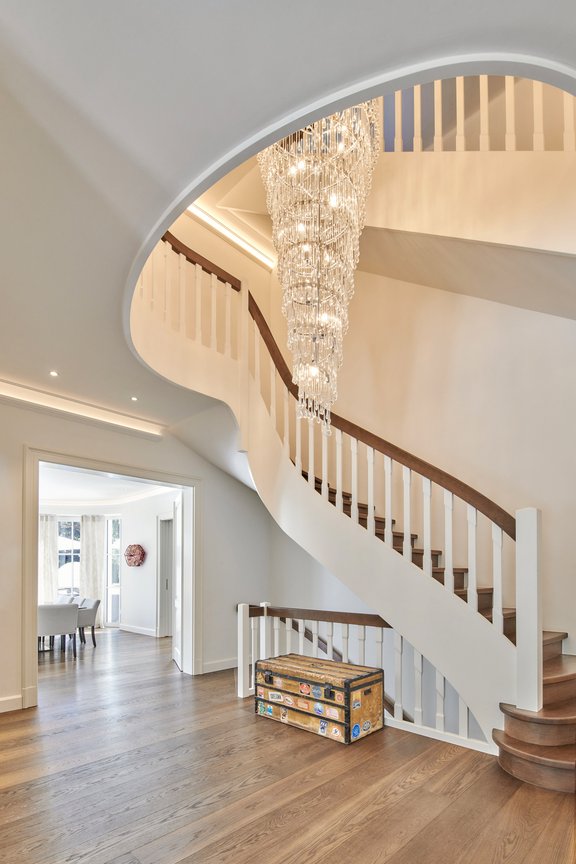
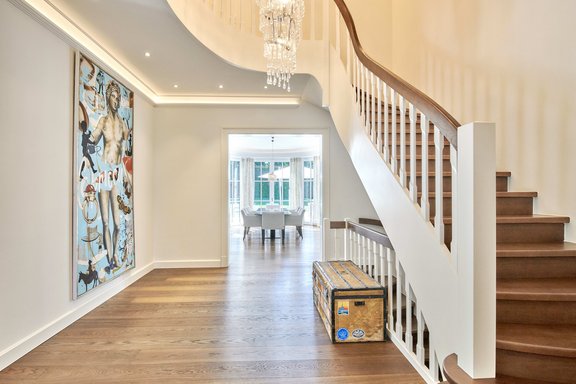
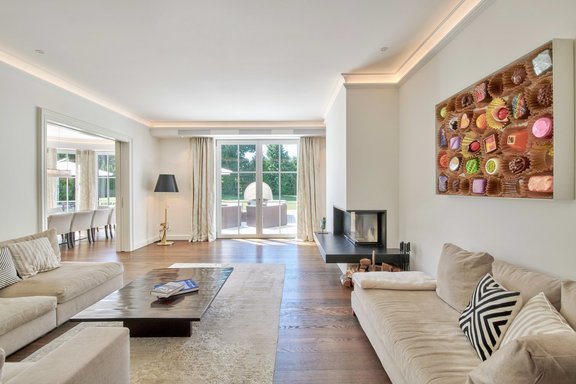
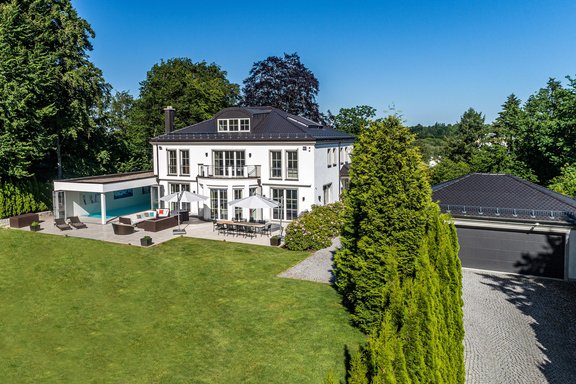
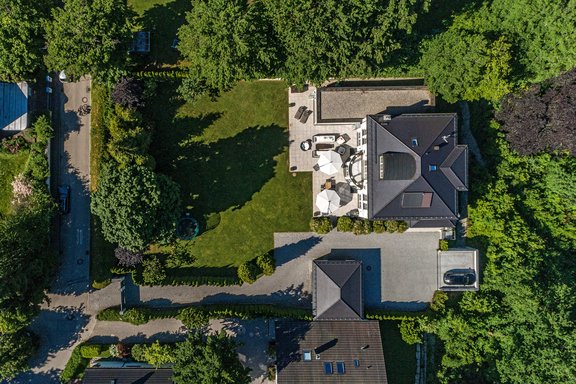
High-end villa with an indoor pool on park-like grounds
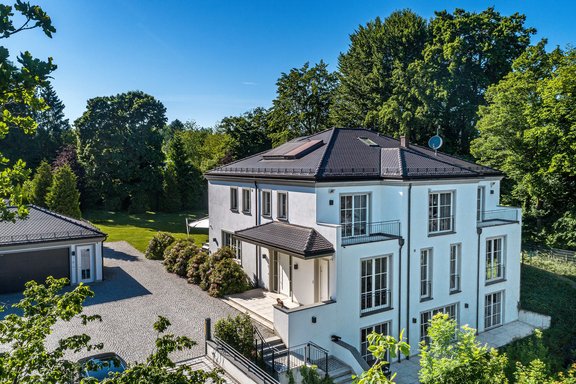
This breathtaking residence, completed in 2015, is situated on a spacious, secluded park-like lot with panoramic views of the Würm Valley. The villa, which is in like-new condition, impresses with its classic architecture, ample living space spread over four floors, a well-thought-out security system, and absolutely top-of-the-line, meticulously detailed finishes featuring premium materials and technical refinements.
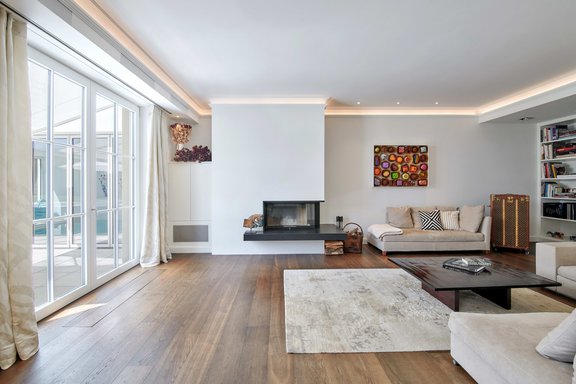
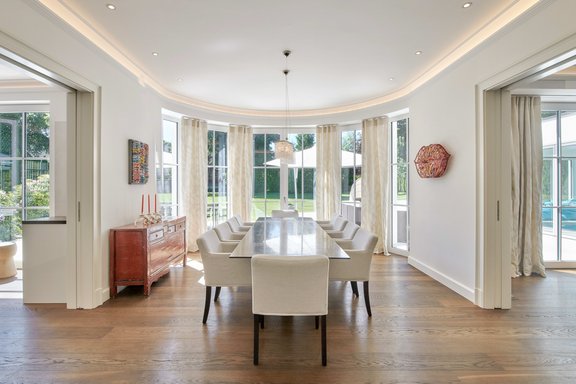
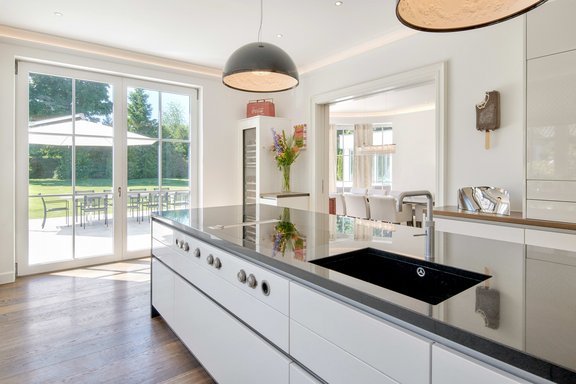
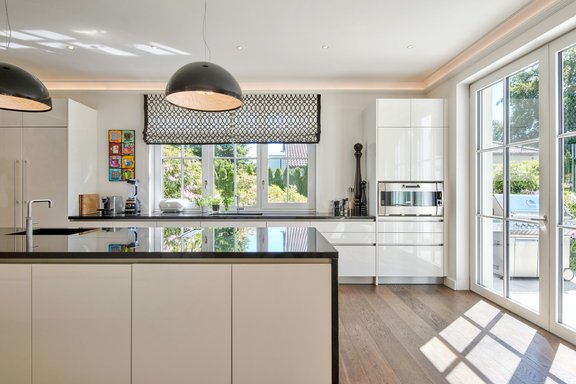
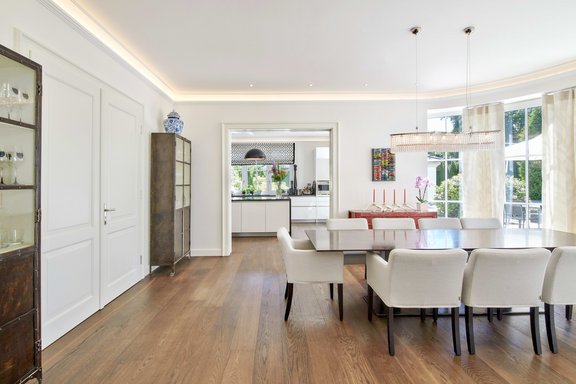
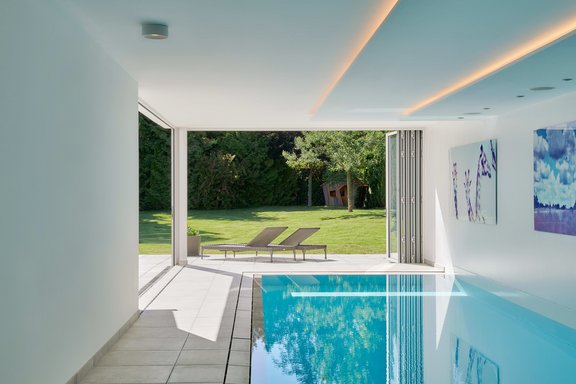
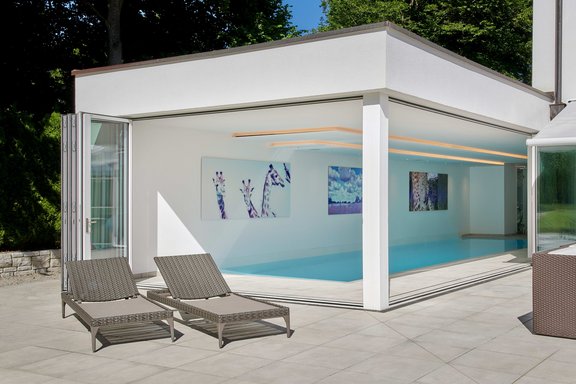
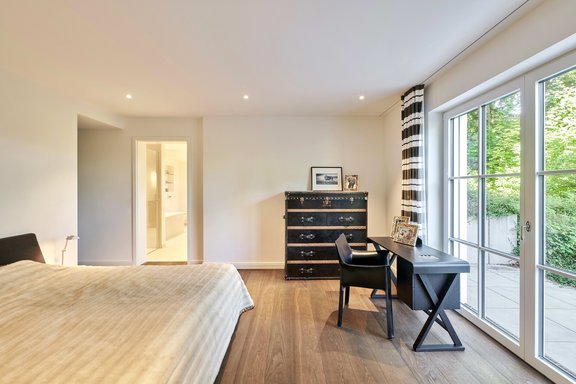
The living space spans approximately 776 m² and combines impressive spaciousness, abundant natural light, and family-friendly design. The ground floor features living, dining, kitchen, and home office areas. The upper floor features a master suite with a bathroom and walk-in closet, as well as two children’s bedrooms, each with its own bathroom. The attic offers a light-filled studio with a shower room. The garden level features a guest area with a bathroom and kitchenette, two additional bedrooms or fitness rooms, an extra bathroom, a wine cellar, and utility and storage spaces. A highlight is the ground-level indoor swimming pool, whose glass fronts can be fully opened to the garden. A three-story elevator, an open fireplace, high-quality custom-built fixtures, a white luxury built-in kitchen, and many more amenities create an exquisite living environment that meets the highest standards of exclusivity, comfort, and privacy.
A total of four indoor parking spaces and additional outdoor parking spaces round out this elegant, top-tier property perfectly.
- Property
- HS 1329
- Property type
- Single-family house
- Construction year
- 2015
- Lift
- yes
- State
- as new
- Land area
- 3.735 m²
- Living space
- approx. 540 m²
- Useful area
- approx. 776 m²
- Room
- 10 plus hobby room
- Bedroom
- 6
- Bathroom
- 6
- Parking spaces
- 6
- Equipment
- luxurious
- Fitted kitchen
- yes
- Guest toilet
- yes
- Air-conditioned
- yes
- Network cabling
- yes
- Swimming pool
- yes
- With a cellar
- yes
This property is already sold.
Ground Floor
- Ceiling heights up to approx. 3 m on the ground floor, approx. 2.50 m on the lower and upper floors
- In-house elevator connecting the lower and upper floors
- Smoked oak planks, installed without thresholds, in nearly all rooms; white baseboards with a Berlin profile; large-format cream-colored fine-porcelain tiles in the bathrooms; carpet (ObjectCarpet) in the master bedroom
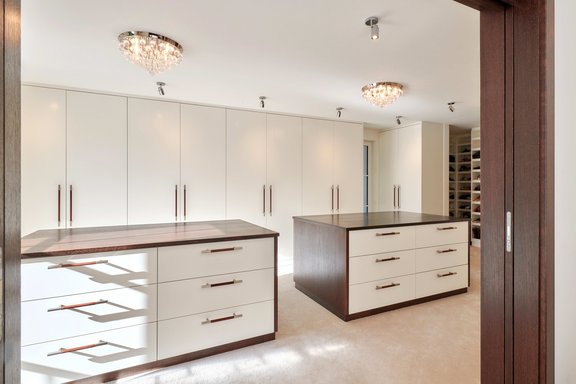
- Numerous custom-built fixtures, all with perfect interior finishes, some with interior lighting: Closets in the entryway and the vestibule, cabinets in the storage rooms on the ground and upper floors, built-in units in the study, library built-ins in the living area, built-in cabinets and two chest-of-drawers units with leather handles in the master walk-in closet
- Custom-built kitchen (Werkhaus, Raubling) with white, handle-less high-gloss cabinet fronts, Nero Assoluto countertops, and a cooking island including a dining area with a leather bench, equipped with a flush-mounted induction cooktop including a downdraft hood (Bora), XXL fridge-freezer combo with ice maker, extra-wide oven, wine refrigerator (all Gaggenau), dishwasher (Miele), two flush-mounted sinks, Quooker, garbage disposal, wall-mounted TV, three pendant lights (“Sky Garden” by Flos), and recessed ceiling spotlights
- Recessed speakers (Sonos) in the kitchen and dining area
- Open fireplace in the living area
- Ceiling-recessed projector and screen in the living area
- Floor-retractable flat-screen TV in the living area
- Surround sound system in the living area
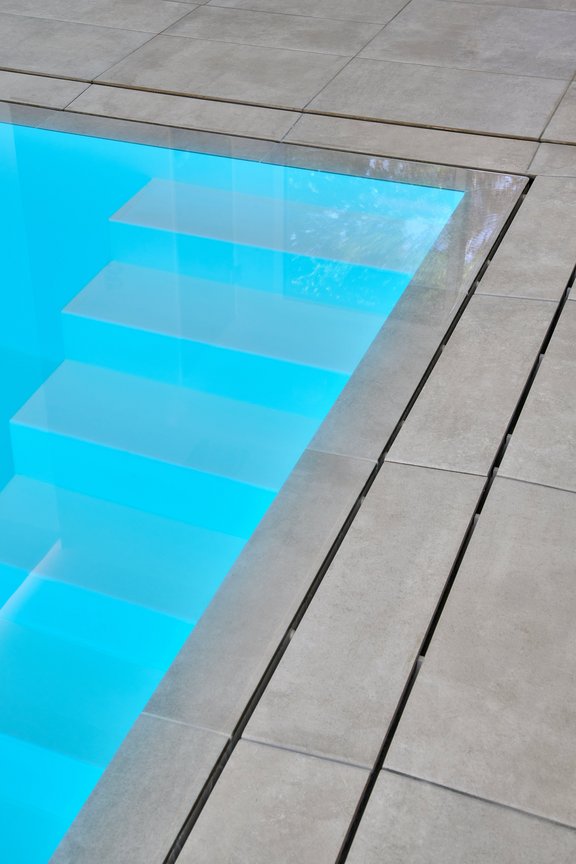
- Indoor pool with code-secured lock, heated overflow pool (approx. 12 x 3 m), shower, toilet, and sound system
- Recessed lighting in the entryway, kitchen, living and dining areas, and master bedroom
- Exquisitely designed guest restroom on the ground floor
- Utility room with (dog) shower and washing machine
- White paneled doors, custom-made, some 2.35 m high
- Wooden lattice windows, triple-glazed and painted white
- Metal venetian blinds, electrically operated, on nearly all windows (not in the dining area bay window)
- Dimmable ceiling spotlights in nearly every room
- Underfloor heating throughout the house, individually controllable via room thermostats
- Video intercom system with displays on the lower, ground, and upper floors
- Video surveillance via multiple cameras (including recording) in the outdoor area
- Alarm system
- Numeric code access system
Upper Floor
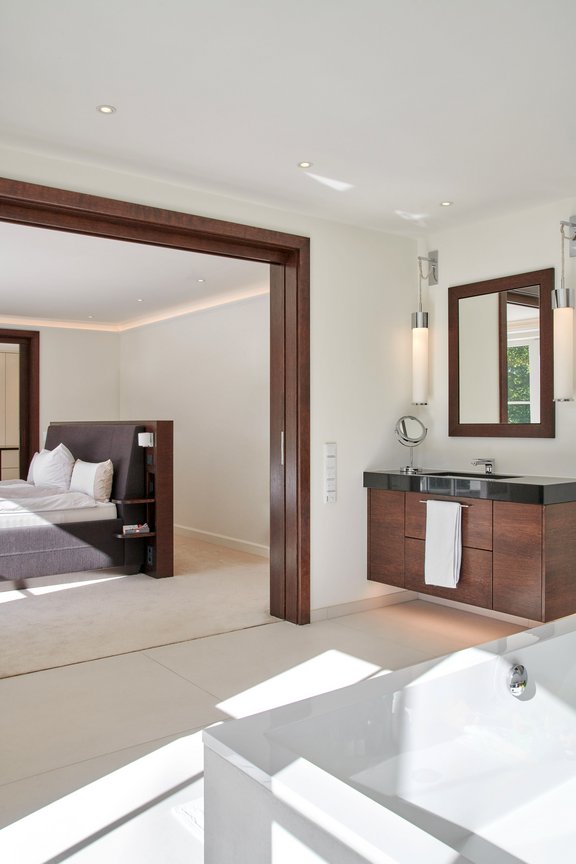
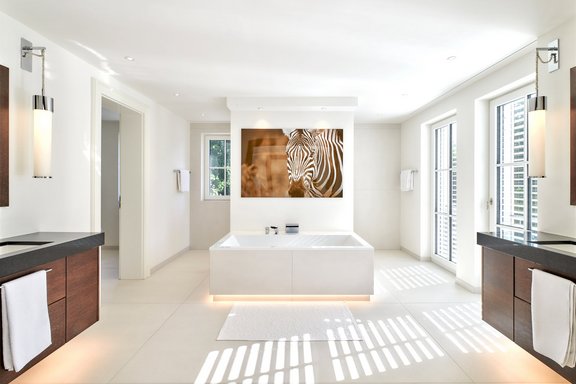
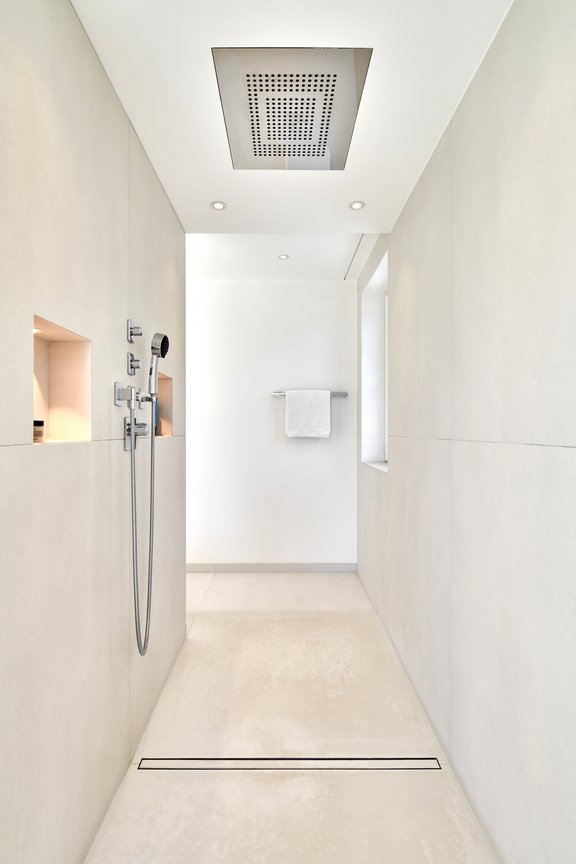
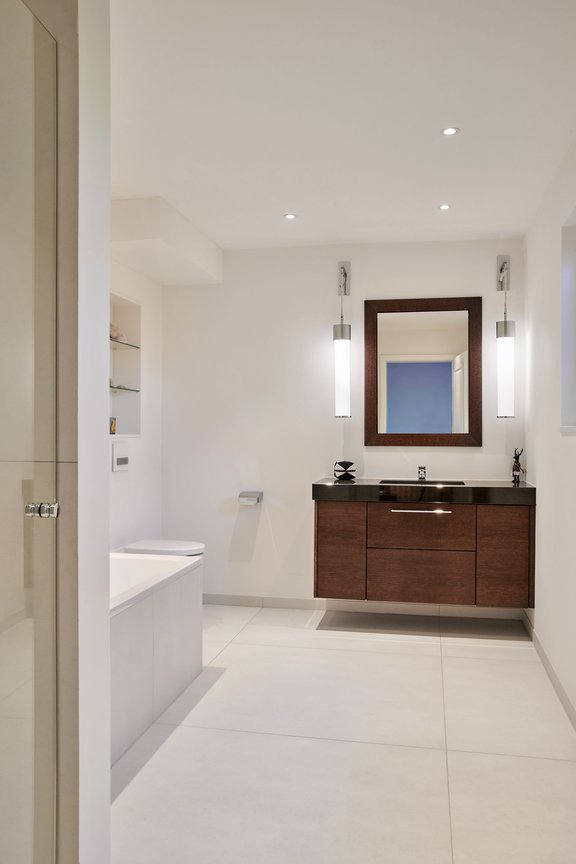
- Master bathroom, designed with large-format cream-colored fine-grained tiles, featuring a bathtub with indirect base lighting, a floor-level walk-in shower with Rainsky, two separate vanities (oak/natural stone), mirrors, exquisite light fixtures (custom-made based on the design at the Cheval Blanc Randheli Resort), and a separate toilet room including a bidet
- Air conditioning, in-wall speakers, wall-mounted TV, recessed lighting, and a freestanding built-in bed with an upholstered headboard
- Two children’s bathrooms, designed similarly to the master bathroom, one equipped as a shower room and one as a tub room
Attic
- Air conditioning
- Convertible windows with exterior shading
Garden level
- Guest/separate apartment on the garden level, equipped with a bathroom (tub and shower) and a kitchenette
- Additional bathroom with tub and shower on the garden level
- Laundry chute from the ground floor and upper floor to the basement
Outdoor area
- Garden: large terrace with fine-stone paving and gas connection for a grill, Napoleon gas grill, robotic lawn mower, and irrigation system, as well as garden lighting and a sound system
- Floodlight system around the house
- Double garage: remote-controlled gate, high-voltage power connection, indoor and outdoor water connections, storage space in the attic
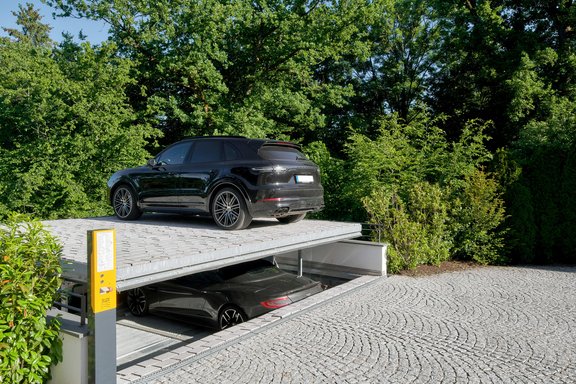
- Retractable parking system with four parking spaces (two above ground and two underground)
Surrounded by nature yet close to the city, Gauting—located in the picturesque Würm Valley—is one of the most exclusive residential areas southwest of Munich. Part of the Starnberg district, the town is highly regarded for its upscale living environment, diverse cultural offerings, and vibrant community life. The historic town center offers a discerning clientele an excellent infrastructure with top-notch shopping, a post office, banks, pharmacies, doctors, and a movie theater. Recreational options include tennis courts and an indoor tennis facility, a swimming pool, and horseback riding.
Golf, sailing, cycling, hiking: Lake Starnberg and the enchanting Five Lakes Region, in addition to their idyllic scenery, attract visitors with a wide range of recreational activities.
This villa, exclusively listed by us, is situated in a central yet absolutely quiet location, nestled in a well-maintained residential neighborhood. Large, mature gardens define the setting and ensure privacy and ample distance from neighboring properties. There is no through traffic on the residential street (30 km/h zone). The town center, with its numerous shops, is within easy walking distance, as is the S-Bahn station. Local options include daycare centers (including Montessori) and schools such as the renowned Otto-von-Taube-Gymnasium. A school bus runs to the Munich International School in Starnberg.


Other offers nearby
 Gräfelfing – Exclusive Residential Neighborhood
Architectural Gem in a Prime Location: A Single-Family Villa with Sophisticated Design and an Outdoor Pool
Plot 1.526 m² - Living approx. 377 m² - Purchase price on request Munich – Solln
A stately villa with classic charm and a park-like garden
Plot 1.337 m² - Living approx. 450 m² - 5.700.000€