


Garda Hills Residence - Exclusive Living with Panoramic Views of Lake Garda, Nature, and Golf
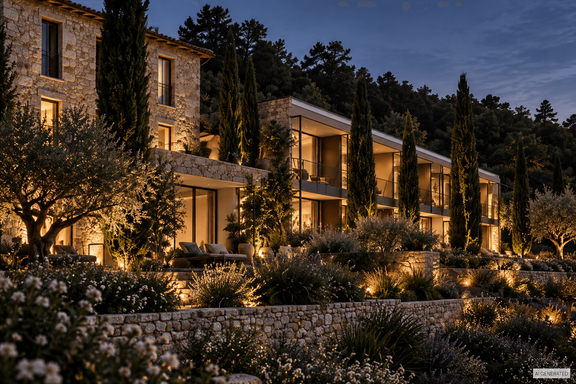
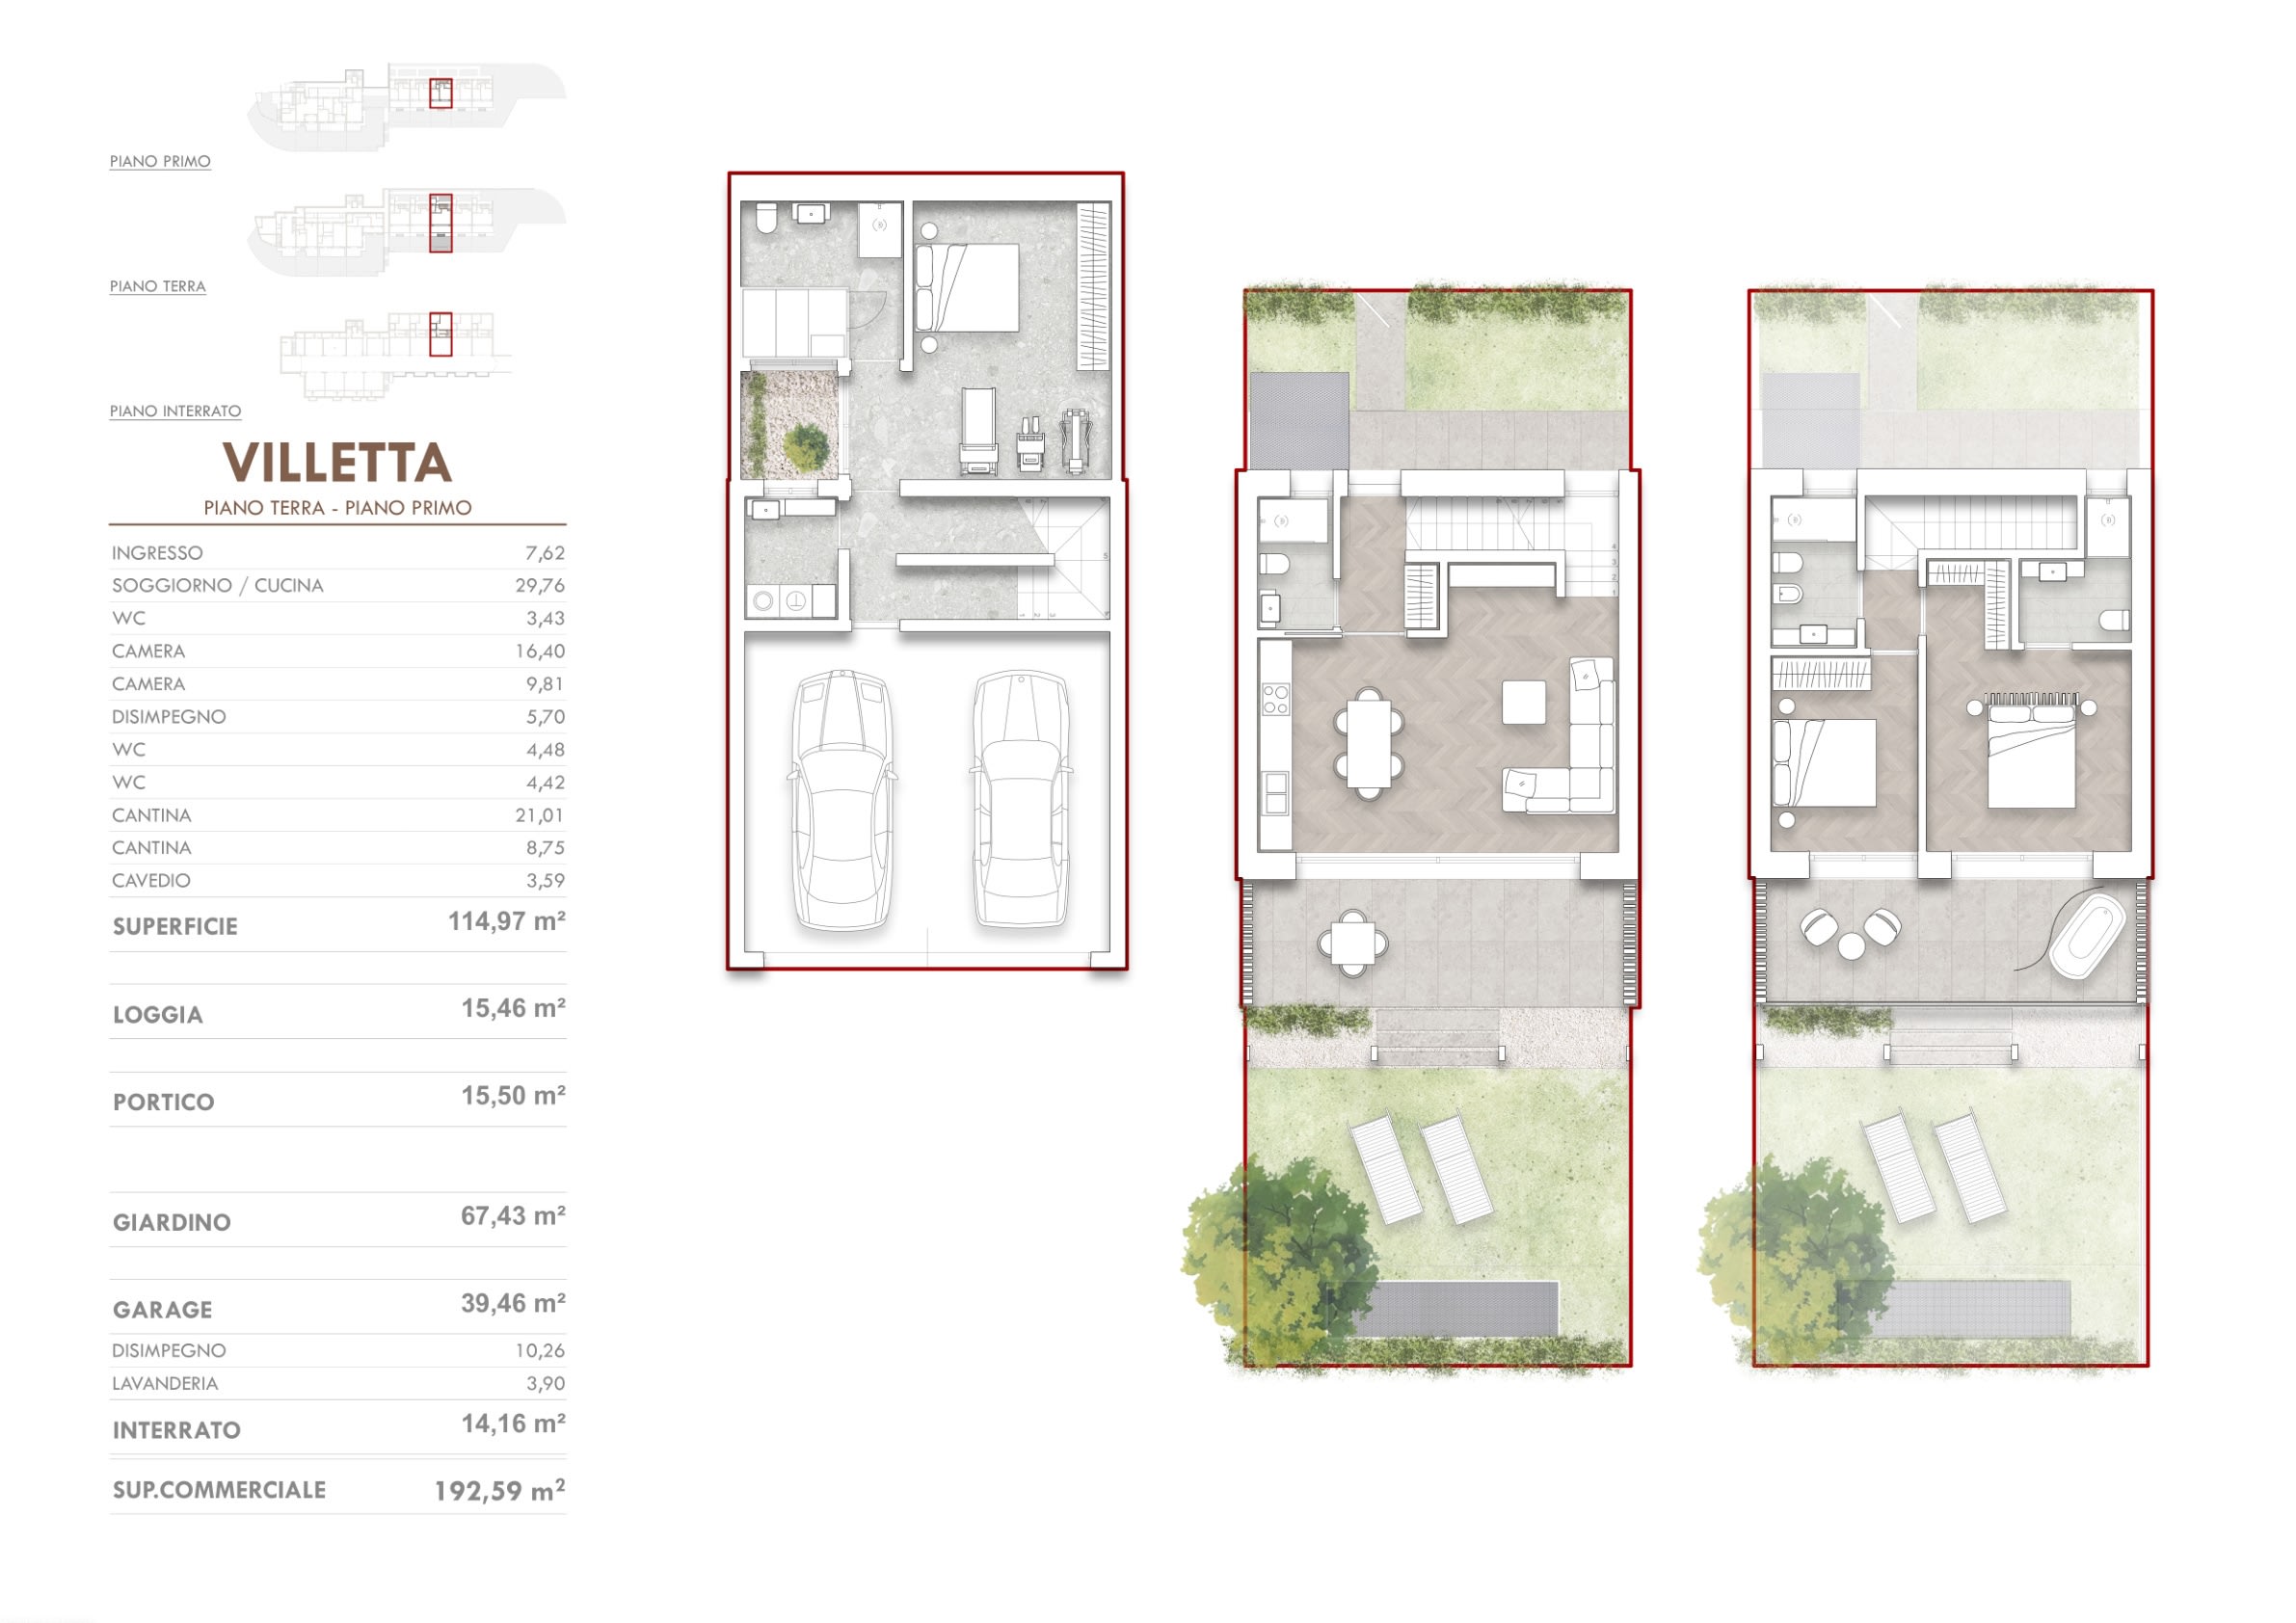
This Green Duplex Lodge at the Ca' i Nocenti – Garda Hills Residence combines spacious living comfort with the unique natural experience of the hills above Garda. Spread across two living floors and a well-designed basement, it offers approximately 115 m² of interior space and generous outdoor areas—providing room for family, guests, and personal retreats alike.
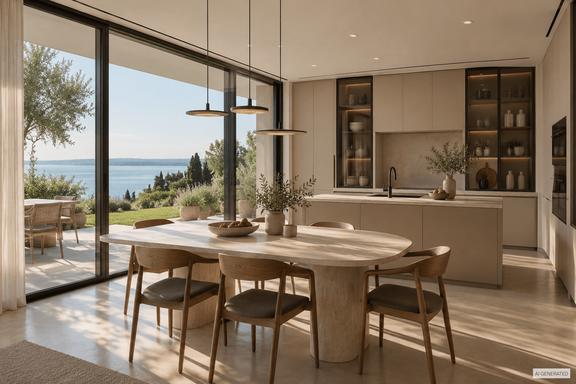
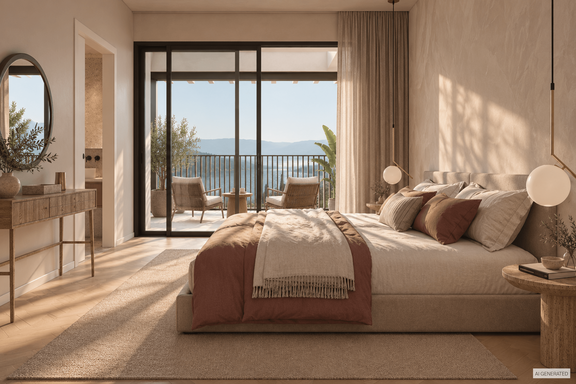
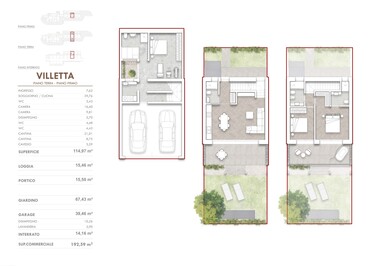
On the ground floor, a light-filled entryway leads into an open-concept living and kitchen area of nearly 30 m²—the heart of the home. A guest restroom rounds out this level. Through the covered portico terrace (approx. 15.5 m²) in front, the living area opens directly onto the approximately 67 m² private garden. Upstairs, two spacious bedrooms—measuring approximately 16 and 10 m², respectively—are complemented by two additional bathrooms and a private loggia (approx. 15.5 m²)—a place that embodies a southern lifestyle with a Lake Garda ambiance.
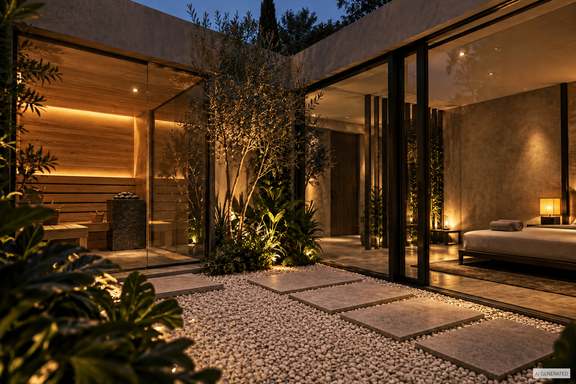
The basement houses the fitness and wellness lounge with an adjacent sauna area, a separate laundry room, and a double garage for two vehicles. According to Italian calculation methods, including the garden, terraces, and garage, the total sales area is approximately 192.59 m². The property will be ready for occupancy in the summer of 2027.
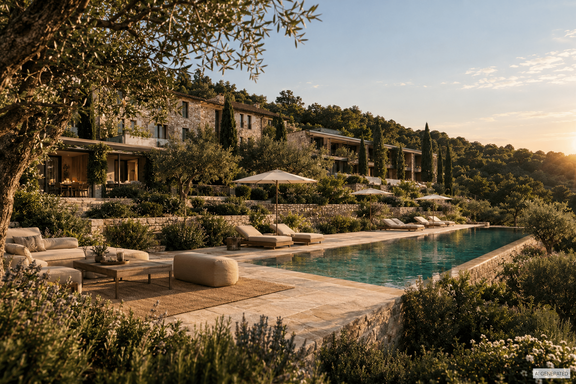
Nestled within the Ca’ i Nocenti complex, this lodge also benefits from all the project’s amenities—from the communal infinity pool and direct access to the Ca’ degli Ulivi Golf Club to its proximity to the historic center of Garda.
- Property
- IN 206.01
- Property type
- Terraced house
- Address
- Please contact us for further information
- Construction year
- 2025
- State
- First-time occupancy
- Living space
- approx. 114,97 m²
- Useful area
- approx. 192,59 m²
- Garden area
- approx. 67,43 m²
- Room
- 4
- Bedroom
- 3
- Bathroom
- 4
- Parking spaces
- 2
- Number of floors
- 2
- Equipment
- raised
- Guest toilet
- yes
- Network cabling
- yes
- Garden use
- yes
- Swimming pool
- yes
- With a cellar
- yes
- Purchase price
- 1.500.000 €
- Buyer's commission
- 3.66% of the purchase price, including national sales tax
- Protected nature park, unobstructed lake view
- Historically protected rustico, Italian architecture
- Green Duplex Lodges, modern design concept
- Direct access to the Ca' degli Ulivi Golf Club
- Reinforced concrete construction built to earthquake standards
- Natural stone facade with premium plaster
- CasaClima A construction standard
- High-quality thermal insulation
- Photovoltaic system
- Heat pump for heating and hot water
- Underfloor heating, individual room control
- Air conditioning (split system)
- Self-sufficient water supply
- Controlled ventilation in wet areas
- Triple-glazed PVC windows
- External venetian blinds
- Spacious window facades
- Burglar-resistant security door
- Interior doors with solid oak frames
- Stone-look porcelain tile (or oak hardwood flooring)
- Large-format tiles in the bathrooms
- Plumbing fixtures by Geberit and Hansgrohe
- Electrical system compliant with CEI standards
- B-TICINO Living Now switch series
- Lighting design for interior and exterior
- TV and telephone connections
- Pre-wiring for an alarm system
- Pre-wiring for video intercom
- Pre-wiring for electric vehicle charging station (up to 10 kW)
- Double garage with electric door
- Guest parking spaces
- Basement room with washing machine hookup
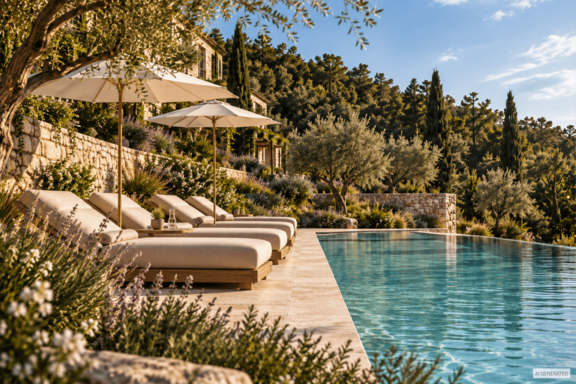
- 20-meter infinity pool with lake view
- Sun decks, high-quality paving
- Private landscaped gardens
- Outdoor furniture and shade structures
- Olive trees, natural stone walls
- Porphyry community walkways
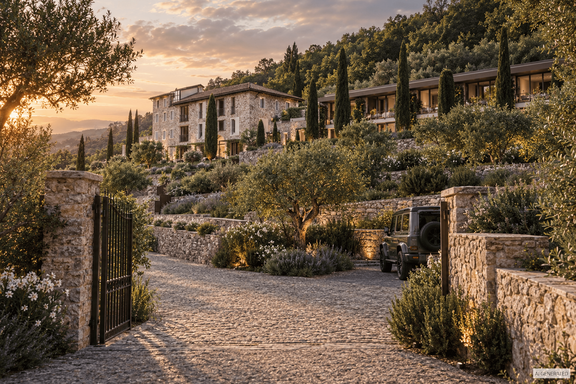
Ca' i Nocenti – Garda Hills Residence is located in one of the most beautiful spots on Lake Garda: above the picturesque village of Garda, surrounded by a protected natural area featuring ancient olive groves, rolling hills, and Mediterranean vegetation. From here, an unobstructed view opens up across the lake to the surrounding mountains—a rare combination of privacy and closeness to nature. With direct access to the renowned Ca’ degli Ulivi Golf Club right on your doorstep, it offers that extra something for discerning leisure activities.
And yet, no one here has to do without amenities: The historic center of Garda, with its lakeside promenade, boutiques, fine restaurants, and harbor, is just a few minutes away. The residence also enjoys excellent regional connections—the A22 highway and Verona International Airport make travel to and from the property hassle-free, whether as a primary residence or a second home. This combination of panoramic views, proximity to nature, well-established infrastructure, and convenient accessibility makes Ca’ i Nocenti one of the most sought-after addresses on the eastern shore of Lake Garda.


We will gladly send you our detailed exposé with a detailed description of the property including planning documents by e-mail and, if desired, also by post.