


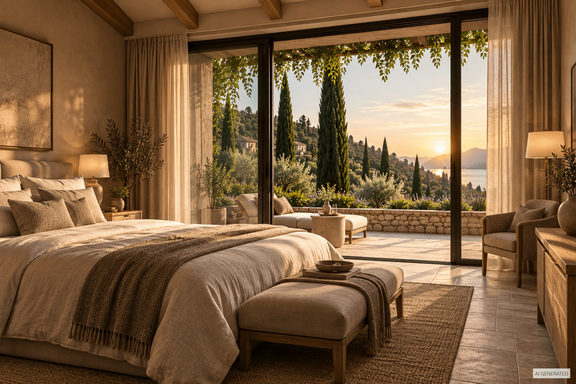
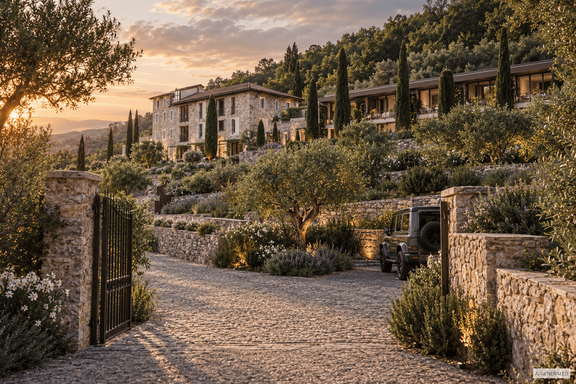
Two-level maisonette, private garden, view of Lake Garda, and access to the golf course
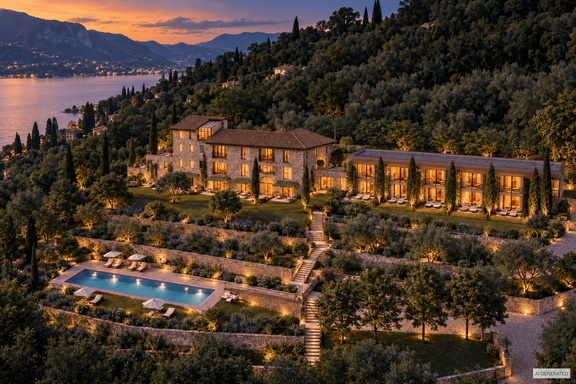
Ca' i Nocenti – Garda Hills Residence combines the timeless elegance of Italian architecture with one of the most sought-after locations on Lake Garda. Nestled within a protected nature reserve, a lovingly restored, historic rustico is being transformed into an exclusive residential complex that meets the highest standards of architecture and quality. The unobstructed panoramic view of the sparkling lake, centuries-old olive groves, and rolling hills imbues this place with an atmosphere of tranquility, natural beauty, and Mediterranean ease. Sustainable CasaClima-A construction, first-class materials, and architecture thoughtfully designed down to the last detail ensure timeless value; direct access to the renowned Ca’ degli Ulivi Golf Club and the infinity pool with lake views make the residence a sanctuary for the most discerning tastes.
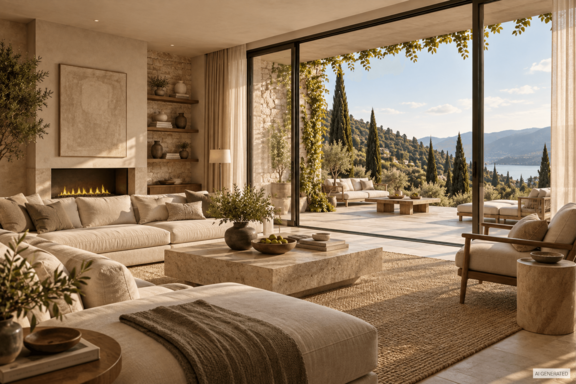
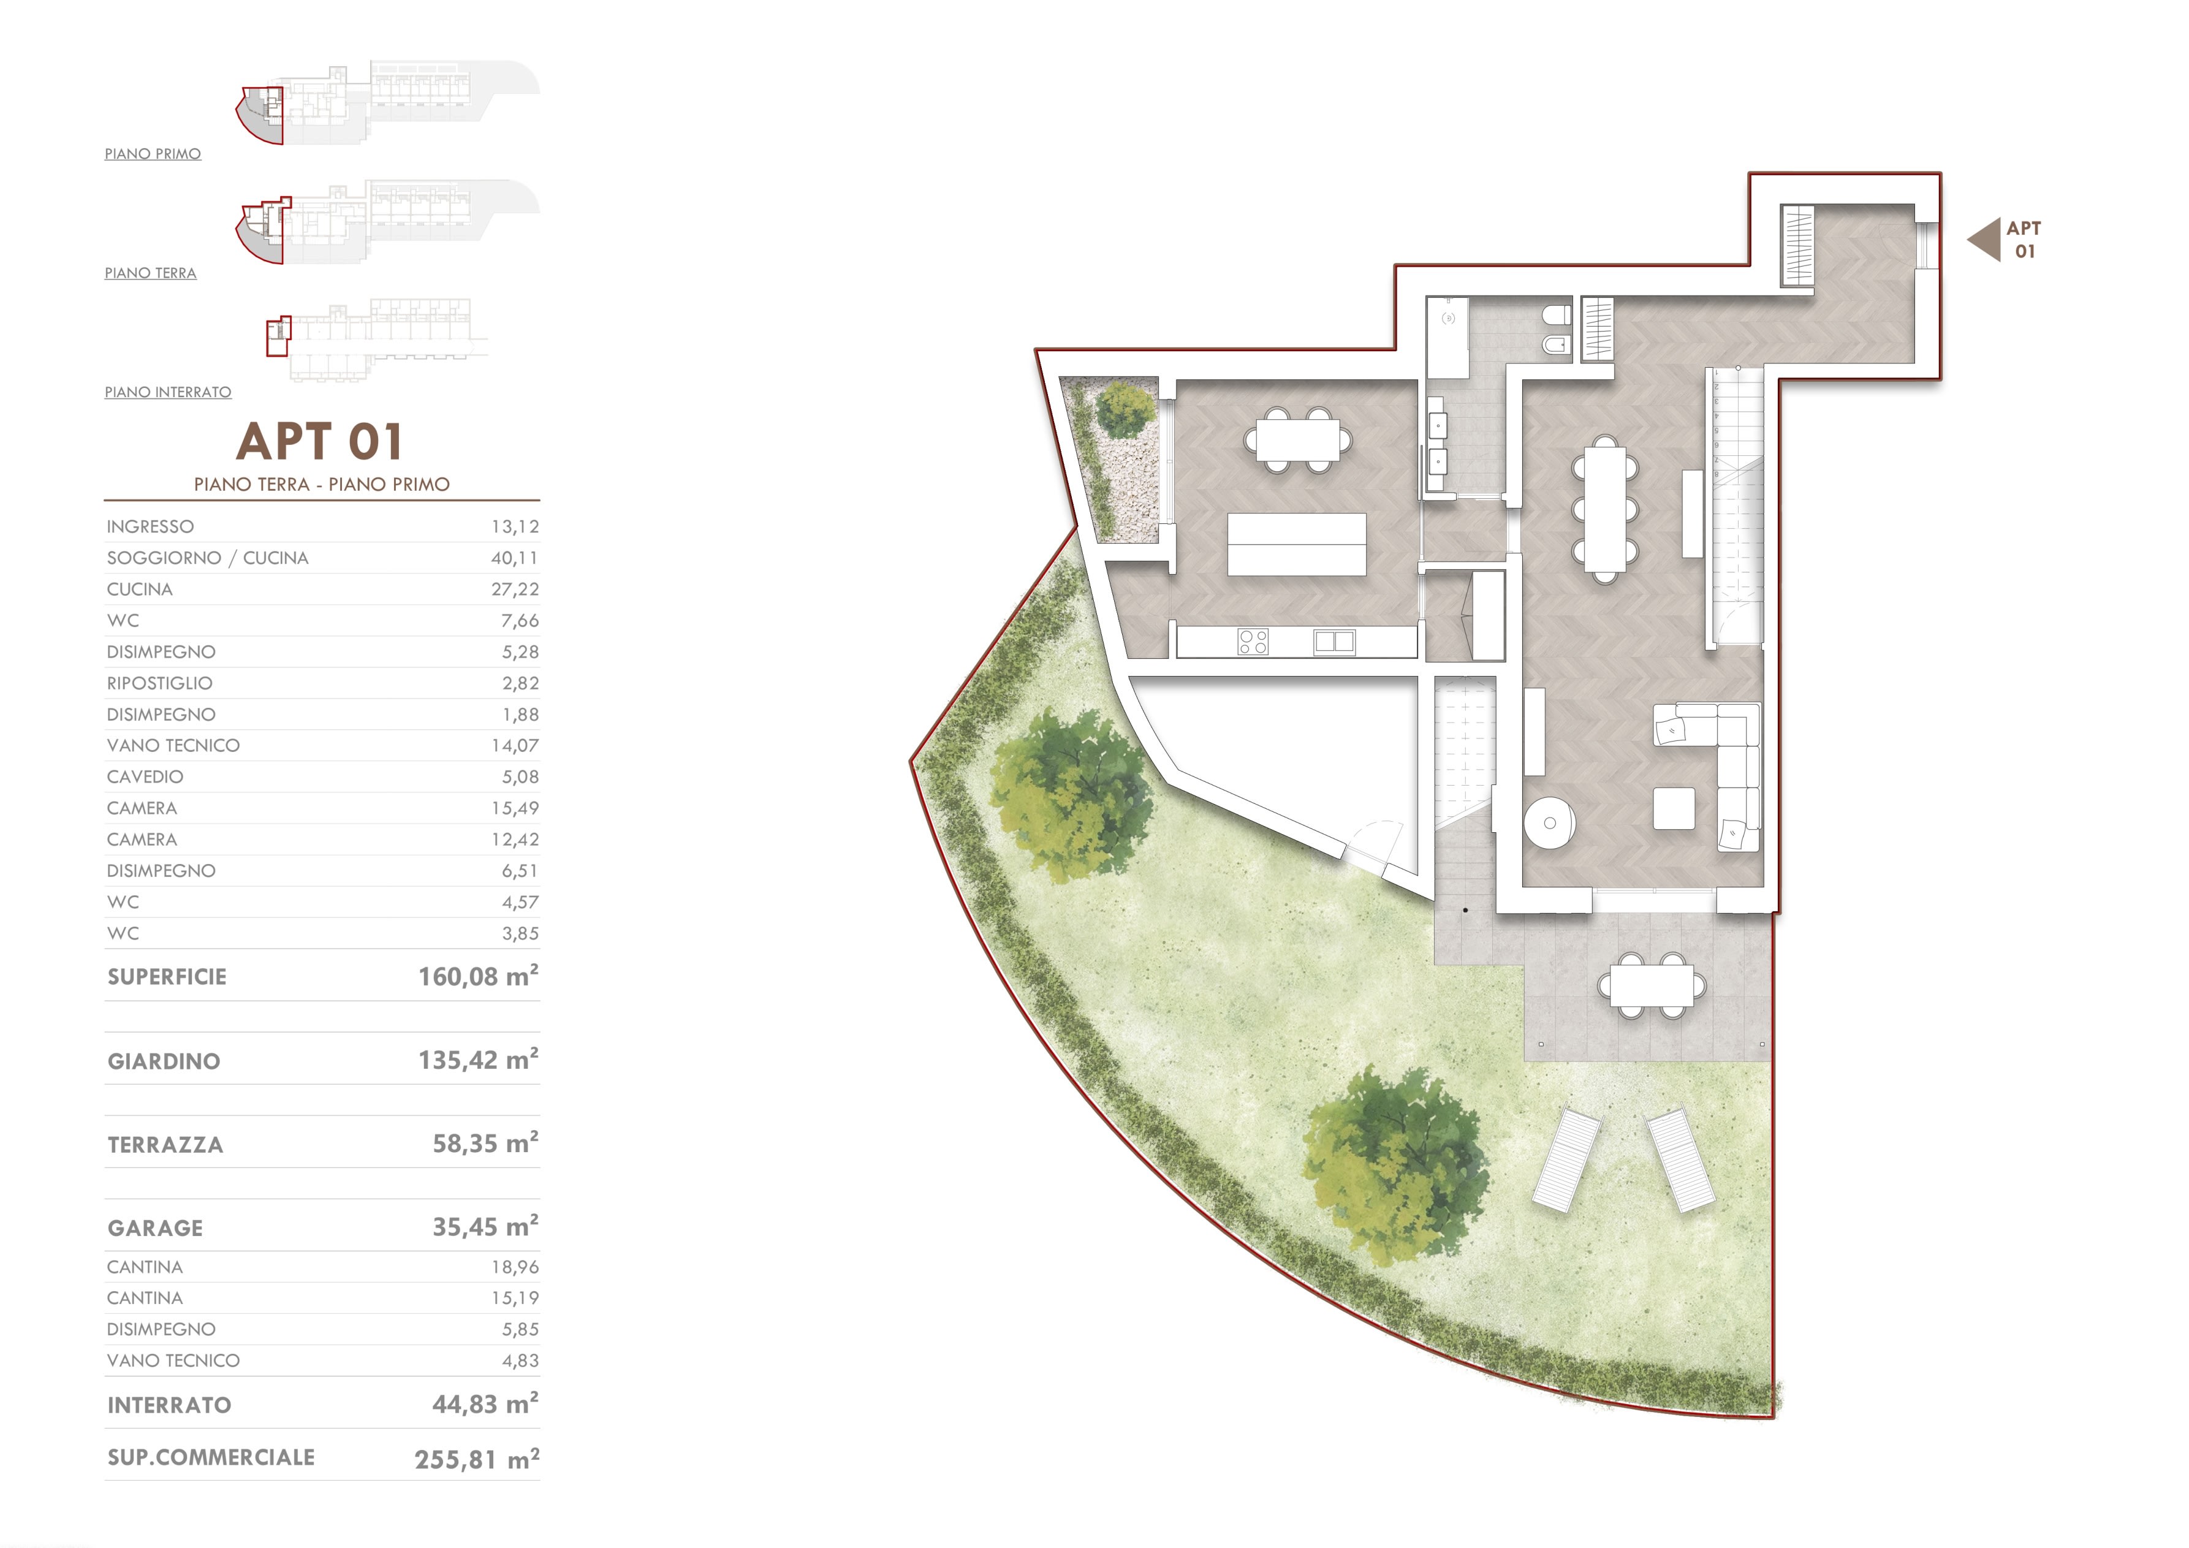
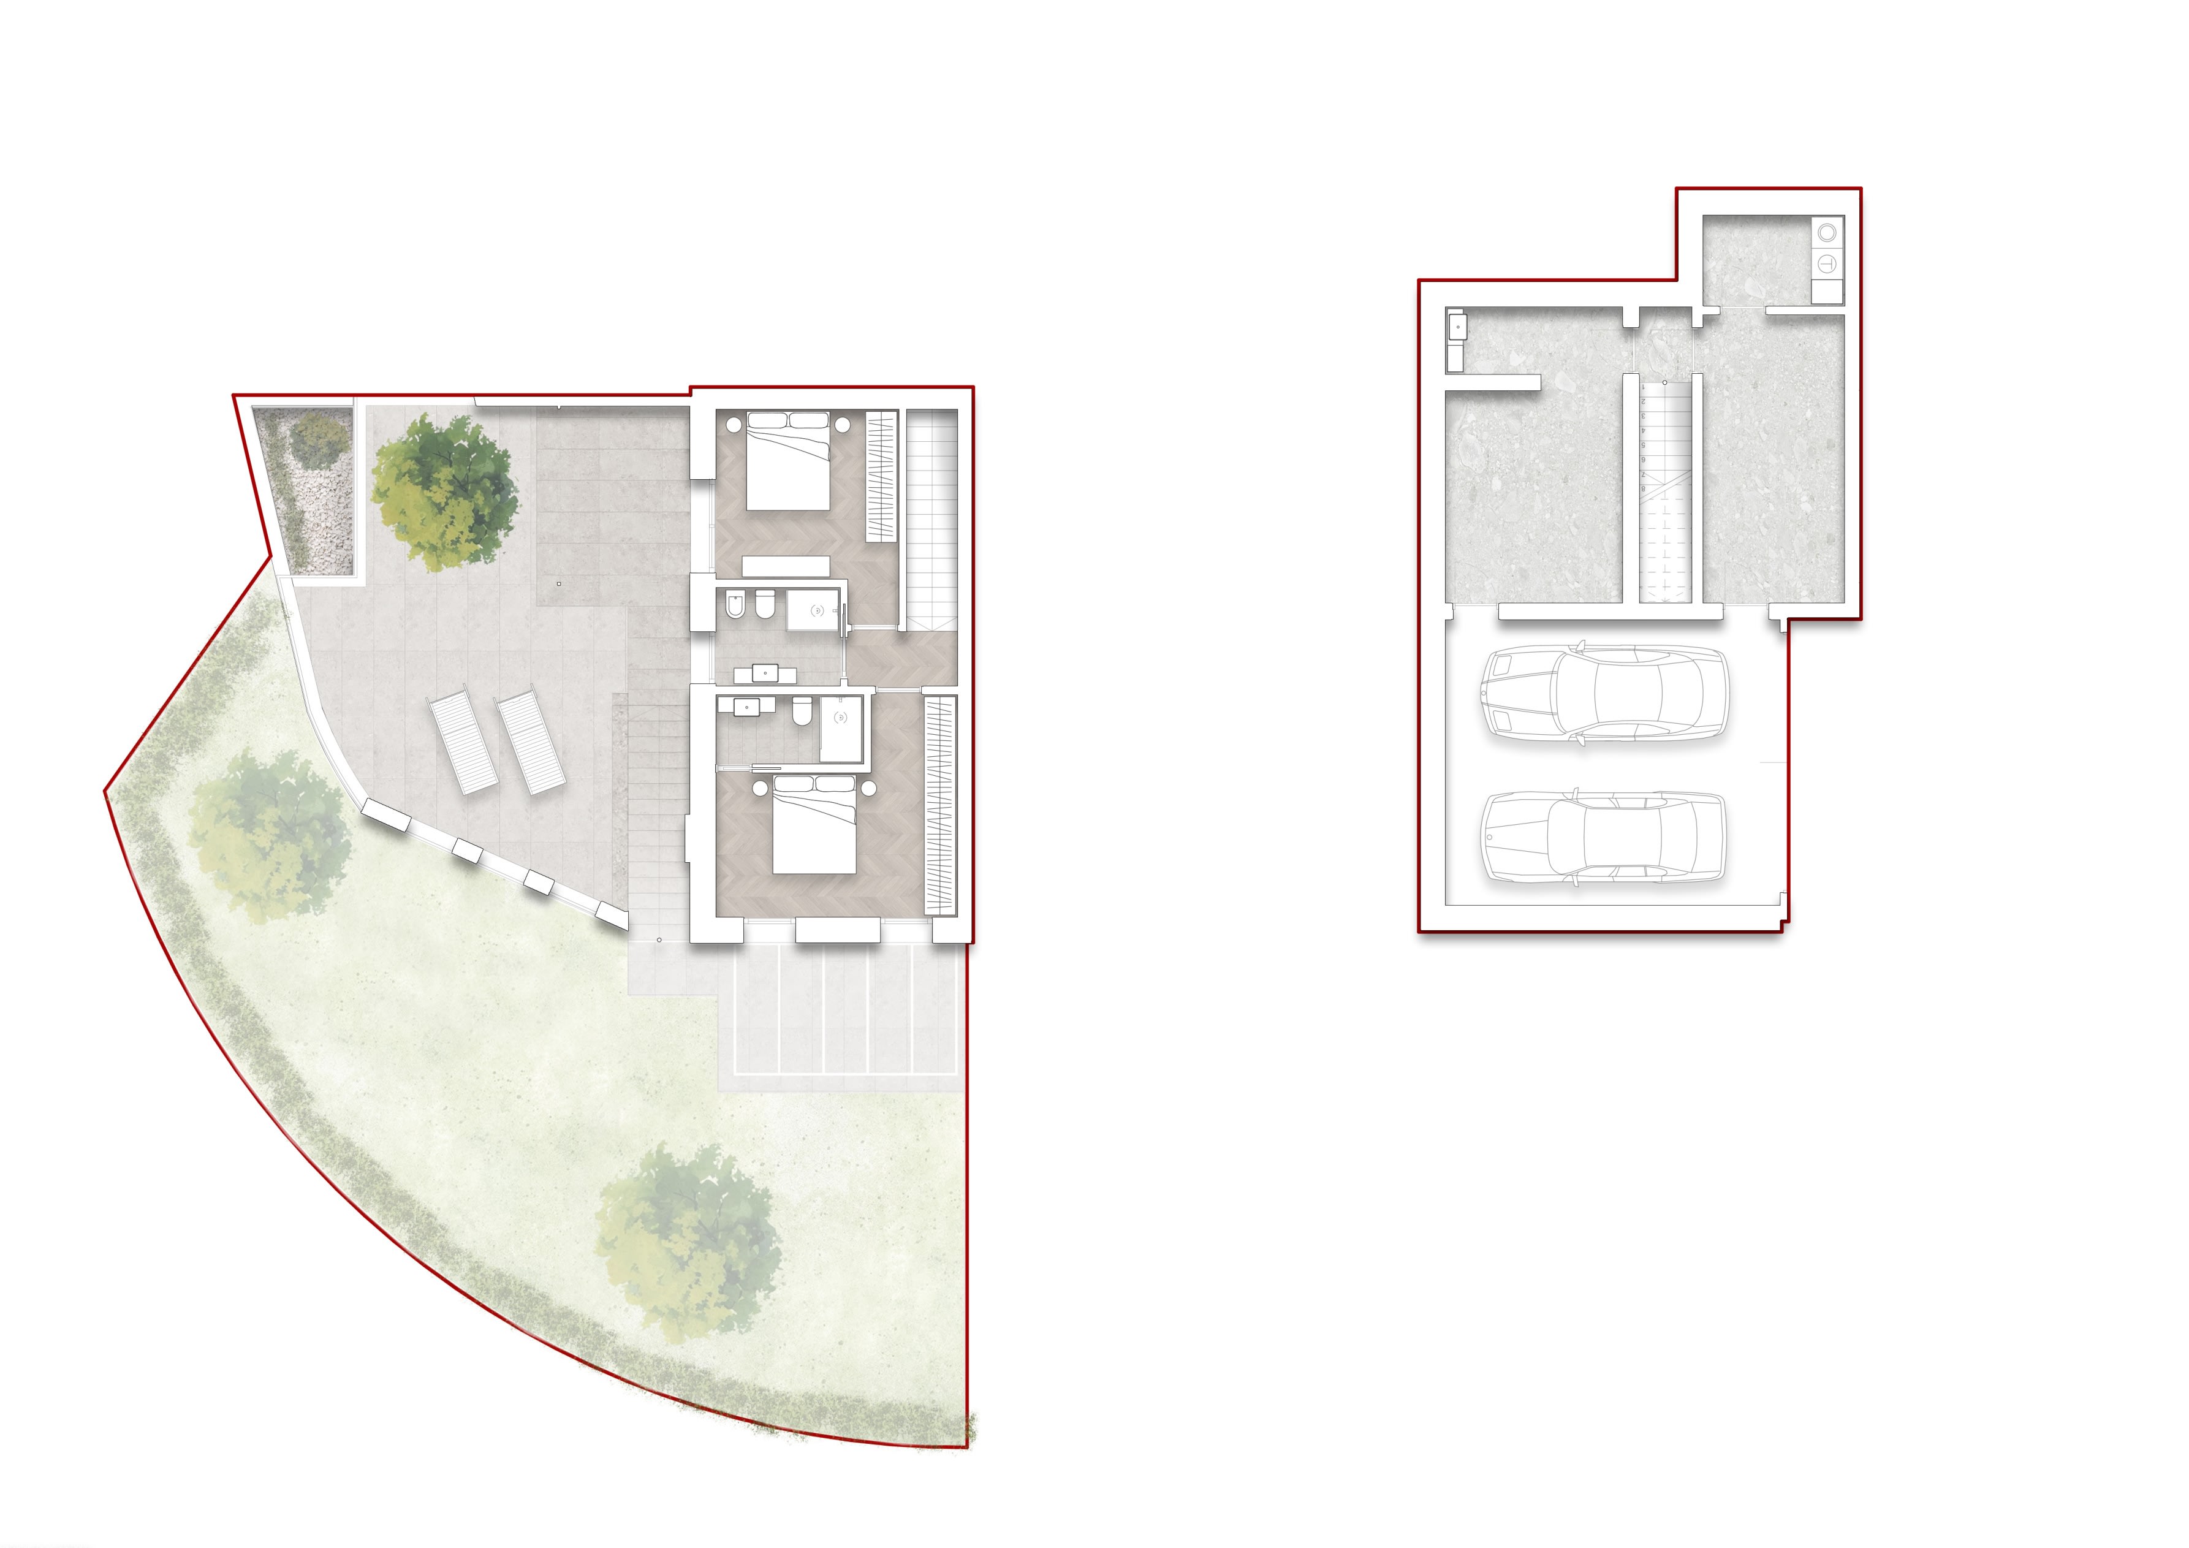
Located in the western, historic part of Rustico, this charming duplex apartment spans the ground floor and first floor—bathed in natural light, generously proportioned, and featuring a private garden area for exceptional privacy. The ground floor welcomes you with an inviting entryway that opens into a 40 m² open-concept living-dining area with an adjacent kitchen; a guest restroom, storage rooms, and a utility room complete this level. An internal staircase leads to the private retreat on the first floor: two bright bedrooms, each with its own bathroom.
The heart of the apartment is its private garden of approximately 135 m², complemented by a terrace of just under 58 m²—creating a seamless transition between indoor and outdoor living. A private garage with two parking spaces and two basement storage rooms complete the generous living space.
- Property
- IN 206.04
- Property type
- Apartment, Maisonette
- Address
- Please contact us for further information
- Construction year
- 2025
- Floor
- Ground Floor + Upper Floor
- Lift
- no
- State
- First-time occupancy
- Living space
- approx. 160,08 m²
- Useful area
- approx. 238 m²
- Garden area
- approx. 135,42 m²
- Room
- 4
- Bedroom
- 2
- Bathroom
- 3
- Parking spaces
- 2
- Equipment
- raised
- Network cabling
- yes
- Garden use
- yes
- Swimming pool
- yes
- Purchase price
- 1.750.000 € (10.932 €/m²)
- Buyer's commission
- 3.66% of the purchase price, including national sales tax
- Protected nature park, unobstructed lake view
- Historically protected rustico, Italian architecture
- Green Duplex Lodges, modern design concept
- Direct access to the Ca' degli Ulivi Golf Club
- Reinforced concrete construction built to earthquake standards
- Natural stone facade with premium plaster
- CasaClima A construction standard
- High-quality thermal insulation
- Photovoltaic system
- Heat pump for heating and hot water
- Underfloor heating, individual room control
- Air conditioning (split system)
- Self-sufficient water supply
- Controlled ventilation in wet areas
- Triple-glazed PVC windows
- External venetian blinds
- Spacious window facades
- Burglar-resistant security door
- Interior doors with solid oak frames
- Stone-look porcelain tile (or oak hardwood flooring)
- Large-format tiles in the bathrooms
- Plumbing fixtures by Geberit and Hansgrohe
- Electrical system compliant with CEI standards
- B-TICINO Living Now switch series
- Lighting design for interior and exterior
- TV and telephone connections
- Pre-wiring for an alarm system
- Pre-wiring for video intercom
- Pre-wiring for an electric vehicle charging station (up to 10 kW)
- Double garage with electric door
- Guest parking spaces
- Basement storage room with washing machine hookup
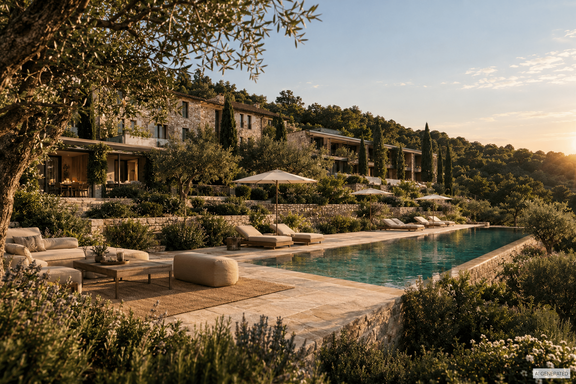
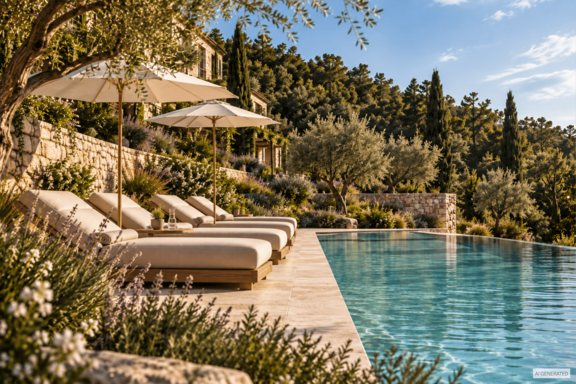
- 20-meter infinity pool with lake view
- Sun decks, high-quality paving
- Private landscaped gardens
- Outdoor furniture and shade structures
- Olive trees, natural stone walls
- Porphyry community walkways
Ca' i Nocenti’s prime location combines the tranquility of a protected nature reserve with the excellent amenities of Lake Garda. Situated right next to the renowned Ca' degli Ulivi Golf Club and just a few minutes from the lake, you’ll enjoy an exceptional living environment surrounded by Mediterranean nature. The charming center of Garda, with its lakeside promenade, excellent restaurants, stylish cafés, boutiques, and marina, is within easy reach.
Whether it’s golf, water sports, walks along the lakeshore, or culinary delights—Ca' i Nocenti is the ideal starting point for an exclusive lifestyle on Lake Garda. Excellent connections to Verona, the highway, and the international airport make the residence a first-class second home and a year-round retreat offering an exceptional quality of life.

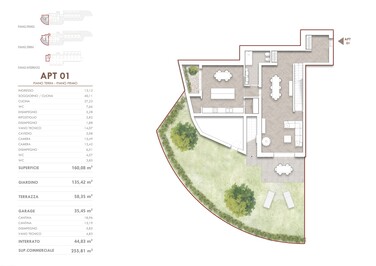
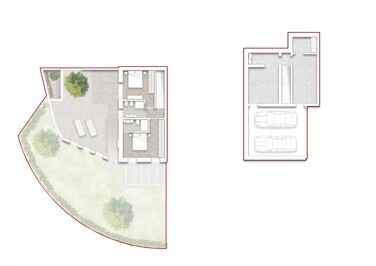

We will gladly send you our detailed exposé with a detailed description of the property including planning documents by e-mail and, if desired, also by post.