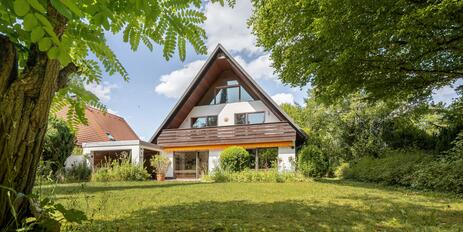
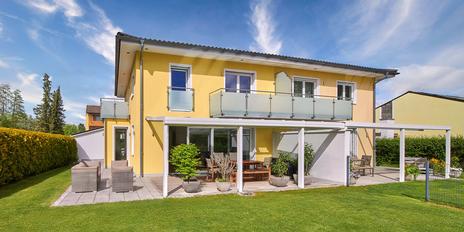
Family Happiness in the Woods: Single-Family Home with a Southwest-Facing Garden in a Quiet Location on the Edge of the Forest
This detached single-family home is situated in a completely quiet location at the end of a cul-de-sac, just a few steps from the edge of the forest. The rooms feature clean-lined architecture, plenty of natural light, and a well-organized, family-friendly floor plan.
Oak hardwood floors, extra-tall white interior doors, and large windows create a bright, welcoming living environment. The spacious living/dining area opens onto the garden and is divided by an arched passageway. Three long, narrow rows of windows on the west facade bathe the open stairwell in light. In 2026, the facade coating was renewed, the balcony was waterproofed, the parquet floors were refinished, and a new electrical distribution system was installed, among other improvements.
The living space spans approximately 172 m² across two floors. On the ground floor, in addition to the living and dining areas, there is a separate kitchen with a counter, a versatile (guest) room, and a guest restroom. The upper level features three bedrooms—two of which open onto the southwest-facing balcony—as well as two bathrooms with natural light. The basement includes a utility room and several storage rooms. A partially covered sun terrace and a mature, secluded garden with mature trees extend the living space outdoors. A single-car garage with direct access to the garden completes this move-in-ready home.
- Property
- HS 1992
- Property type
- House
- Address
- Please contact us for further information
- Construction year
- 1972
- Modernization
- 2026
- Lift
- yes
- State
- well-maintained
- Land area
- 393 m²
- Living space
- approx. 172 m²
- Useful area
- approx. 260 m²
- Room
- 6
- Bedroom
- 3
- Bathroom
- 2
- Balconies
- 1
- Terraces
- 1
- Equipment
- normal
- Fitted kitchen
- yes
- Guest toilet
- yes
- Garden use
- yes
- With a cellar
- yes
- Purchase price
- 1.400.000 €
- Buyer's commission
- 3.57% of the purchase price, including VAT
- Access: The single-family home is located in a completely quiet area at the far end of a residential cul-de-sac (30 km/h zone)
- Staircase: An open staircase with wooden steps and a white vertical railing, illuminated by three long, narrow glass blocks in the building’s facade
- Flooring: Oak strip parquet in the living/dining area, oak strip parquet in a checkerboard pattern in the remaining living and bedroom areas, and tile in the bathrooms and entryway
- Fireplace: A chimney flue is available
- Kitchen: Built-in kitchen with blue-gray cabinet fronts, rod handles, and natural stone-look countertops, equipped with a ceramic cooktop, oven (both AEG), range hood, refrigerator, and stainless steel sink with Blanco faucet; kitchen counter serving as a simple dining area
- Bathrooms: Bathroom with natural light (upper floor), featuring light-colored floor tiles, white tile walls extending to the ceiling, equipped with a shower stall, double vanity with base cabinet and two countertop sinks, Sanibel faucets, toilet, mirror, and ceiling spotlights; bathroom with natural light (renovated in 2026, attic), featuring sand-colored floor tiles, equipped with a walk-in shower, a vanity with cabinet, hansgrohe faucets, a towel warmer, an illuminated mirror, a toilet, and ceiling spotlights, Bright guest restroom (ground floor), equipped with a hand basin and toilet
- Custom-built cabinetry: Built-in coat closets in the entryway
- Utility: Utility room with connections for a washing machine and dryer
- Storage space: Storage and storage options in the attic and in several basement rooms
- Windows and doors: White PVC-aluminum windows, mostly double-glazed. Plastic-aluminum windows in the living/dining area, triple-glazed, manual roller shutters, glass blocks in the west-facing facade, extra-tall white interior doors (approx. 2.40 m) with stainless steel hardware
- Door communication: Intercom system
- Balcony: Balcony with glass railing and stone flooring
- Patio and garden: Southwest-facing sun patio, partially covered and equipped with electrical outlets and a water connection
- Garden with lawn and diverse plantings including rose bushes, barberry, rhododendron, lavender, lilac,
bamboo, and hibiscus; green shrubs serving as edging and privacy screens - Garage: Single-car garage with a manual overhead door and direct access to the garden
Located in the scenic Würm Valley, Krailling is one of the most sought-after places to live in the lush southwest of Munich. This independent municipality borders the “Land of Five Lakes” and is just a few kilometers from Lake Starnberg. It combines proximity to the state capital with a high quality of life and is particularly popular with families.
This property, exclusively listed by us, is situated in a completely quiet, well-maintained residential area within a 30-km/h zone. Shops for daily necessities, daycare centers (including a Montessori kindergarten), and an elementary school are all within easy reach. The renowned high schools in Gauting (Otto-von-Taube High School), Planegg (Feodor-Lynen High School), and Gräfelfing (Kurt-Huber High School) are also within easy reach.
The area offers exceptional recreational opportunities. Just about 100 meters away lies the Kasten Forest, part of the Forstenrieder Park landscape conservation area, featuring walking trails, a playground, and a mindfulness trail. The beer garden at the Kasten Forest House is about a six-minute bike ride away. Well-maintained bike paths run along the Würm River, and the Planegger Würmbad as well as the Gut Rieden Golf Club invite you to enjoy sporting activities. The “Stockdorf” S-Bahn station (S6) is about a seven-minute bike ride away, and Lake Starnberg is about a 20-minute drive away.
The Riedel pages also include a separate equipment list with bullet points. I can also compile that for you from pages 25–27 of the property brochure.

- Energy certificate type
- Consumption pass
- Date of issue
- 22.10.2026
- Valid until
- 22.10.2036
- Year built per EPC
- 1972
- Main energy source
- Öl
- Final energy demand
- 177,4 kWh/(m²*a)
- Energy efficiency class
- F


We will gladly send you our detailed exposé with a detailed description of the property including planning documents by e-mail and, if desired, also by post.
Other offers nearby
 Gauting – Würmtal
Single-family home with a large, sunny yard and plenty of potential for remodeling
Plot 890 m² - Living approx. 163 m² - 1.390.000€ Gräfelfing – Würmtal
Spacious semi-detached home with high-quality finishes, a cozy hobby room, and a wellness area
Plot 509 m² - Living approx. 175 m² - 1.790.000€