One house, two possibilities: a family haven in an existing home or a new build on a 730 m² south-facing lot
Nestled in a well-maintained residential neighborhood in Ottobrunn, this single-family home—which is in need of renovation—sits on a spacious, sunny, south-facing lot of 730 m². The property was built in 1970 using prefabricated construction methods with concrete exterior walls and brick interior walls. With the right renovations, it can be brought into the 21st century. The house’s quiet, green location perfectly reflects Ottobrunn’s garden-city character. Kindergartens, elementary schools, various shopping options, and recreational facilities are all within easy reach.
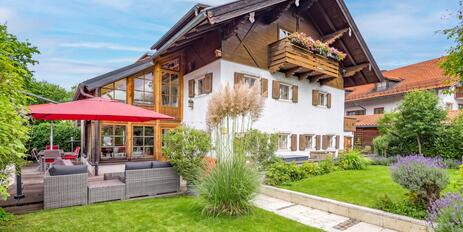
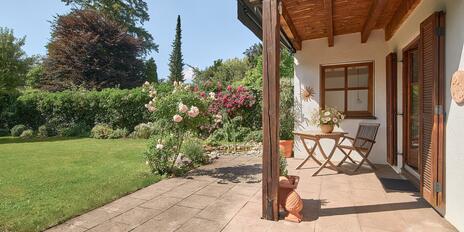
The house offers approximately 129 m² of living space with four rooms. The ground floor features a living/dining area, a kitchen, a home office, and a shower room. The upper floor offers two bedrooms and a bathroom with a tub and shower. There is also storage space in the basement. The house is nestled in a spacious garden with a southwest-facing terrace, and the upper floor features a south-facing balcony. Thanks to the property’s open location and the low-rise neighboring buildings, residents enjoy plenty of sunshine and expansive views of the surrounding area.
One house, two possibilities: The detached single-family home can be revitalized through a complete renovation or replaced by one or two new structures. The lot, which can be subdivided, is accessed from Zeisigstraße to the north and Meisenstraße to the south, opening up interesting options for new construction. This could result in approximately 288 m² of living space, either as a spacious single-family villa, a duplex, or two smaller single-family homes. The actual feasibility under building codes would need to be clarified through a preliminary decision. Two single-car garages and an oil-fired heating system, which was replaced in 2020/21, round out the offer. The house is available immediately.
- Property
- HS 1976
- Property type
- Single-family house
- Address
- Please contact us for further information
- Construction year
- 1970
- State
- in need of renovation
- Land area
- 730 m²
- Living space
- approx. 129 m²
- Useful area
- approx. 231 m²
- Room
- 4
- Bedroom
- 2
- Bathroom
- 2
- Balconies
- 1
- Terraces
- 1
- Parking spaces
- 2
- Equipment
- normal
- Garden use
- yes
- With a cellar
- yes
- Purchase price
- 1.250.000 €
- Buyer's commission
- 3.57% of the purchase price, including VAT
- Construction method: Solid precast concrete construction with brick interior walls
- Floor coverings: Carpet on both living floors (except for the entryway, kitchen, and bathrooms, which are tiled)
- Staircase: Open staircase with solid wood steps
- Built-in cabinets: Built-in closets on the ground floor
- Bathrooms: Shower room on the ground floor in need of renovation; bathroom on the upper floor in need of renovation, featuring a tub, shower, sink, and toilet
- Windows and doors: Wooden windows, double-glazed, original to the building; brown particleboard interior doors
- Shading: Manual roller shutters
- Outdoor spaces: Large south-facing garden with a patio; south-facing balcony on the upper floor
- Outbuildings and Parking Spaces: Two detached prefabricated single-car garages, each with lighting and an electrical outlet; garden storage shed with a window, lighting, and an electrical outlet
- Heating: Oil-fired heating system replaced in 2020/21
As one of the most sought-after, affluent communities in the southern district of the state capital of Munich, Ottobrunn combines proximity to the metropolis with the high quality of housing and life typical of a garden city. In addition, Ottobrunn offers its approximately 20,000 residents a comprehensive, family-friendly infrastructure.
The single-family home is located in a well-preserved residential neighborhood with low-density development and large lots. Of particular note is its proximity to a preschool, an elementary school, the S-Bahn station, and recreational facilities. In the center of Ottobrunn, you’ll find all the shopping options and amenities of a modern small town. Ottobrunn also boasts an excellent range of recreational activities. Sports facilities such as an outdoor and an indoor swimming pool, an ice rink, sports fields, and tennis courts, as well as an arthouse movie theater, restaurants, beer gardens, and cafés are all within easy reach. The European School Munich (ESM) in Neuperlach, which includes a daycare center, elementary school, and secondary school, is a ten-minute drive away.

- Energy certificate type
- Consumption pass
- Date of issue
- 02.09.2026
- Valid until
- 02.09.2036
- Year built per EPC
- 1970
- Main energy source
- Öl
- Final energy demand
- 121,7 kWh/(m²*a)
- Energy efficiency class
- D


We will gladly send you our detailed exposé with a detailed description of the property including planning documents by e-mail and, if desired, also by post.
Other offers nearby
 Grünwald – Near the town center
Historic farmhouse with a separate practice space and the option to convert it into a spacious home
Plot 354 m² - Living approx. 205 m² - 1.590.000€ Munich – Hadern
Wooden house in the Isartal valley with an idyllic garden and approximately 70 m² of potential for expansion in the attic
Plot 390 m² - Living approx. 117 m² - 1.350.000€