

Wooden house in the Isartal valley with an idyllic garden and approximately 70 m² of potential for expansion in the attic
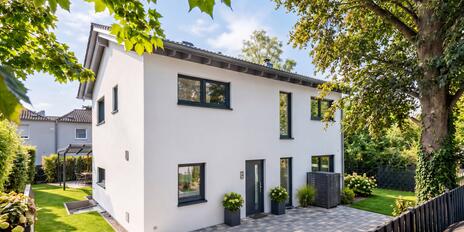
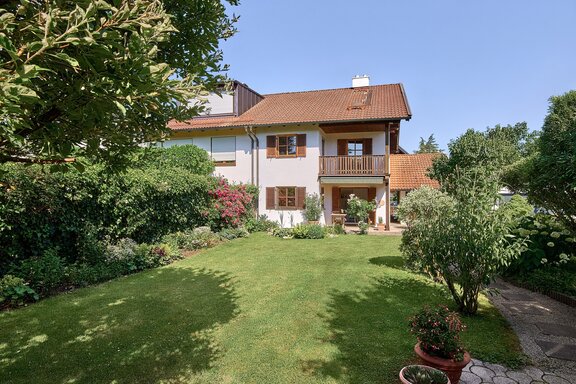
A little oasis in the city: This semi-detached home, built in 1994, stands out for its family-friendly design, its very quiet neighborhood, and its well-maintained condition. It is an Isartaler wooden house built to high ecological standards. The premium builder, based in Holzkirchen, Upper Bavaria, has been in business for more than 100 years and has received numerous awards.
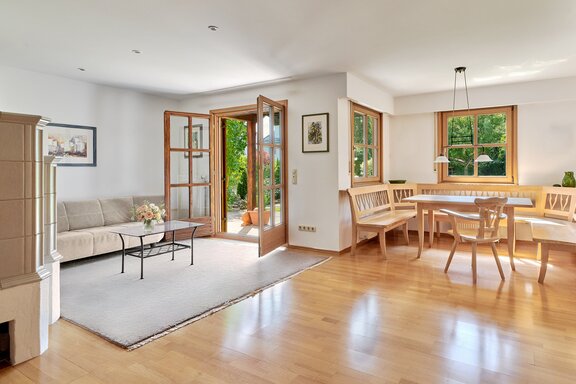
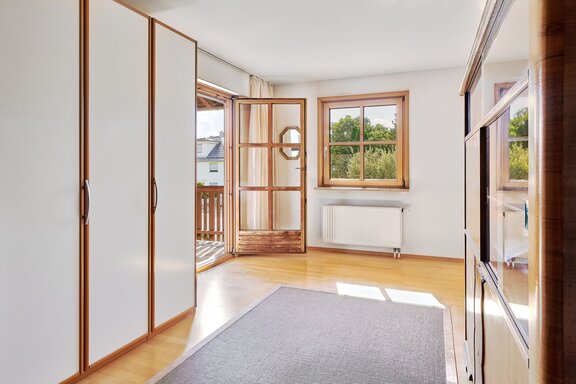
The home spans two floors and offers approximately 117 m² of living space. The ground floor includes a living room, dining area, kitchen, and a shower room. The upper floor features three bedrooms and a bathroom with a tub and shower. The well-maintained features include a tiled stove, hardwood floors, and a sauna in the basement. An attic conversion is conceivable but would require individual assessment. Depending on the plans, this could create additional living space of around 40 m² (70 m² of usable space). A lovingly landscaped, showpiece garden with a covered terrace, outdoor seating area, small pond, and tool shed complements this home. The property is rounded out by a single-car garage.
The semi-detached home is nestled in a residential-only neighborhood (30 km/h zone) with low-rise buildings and large gardens. Hadern combines established neighborhoods and family-friendly amenities with easy access to downtown Munich.
- Property
- HS 1927
- Property type
- Semi-detached house
- Address
- Please contact us for further information
- Construction year
- 1994
- State
- well-maintained
- Land area
- 390 m²
- Living space
- approx. 117 m²
- Useful area
- approx. 248 m²
- Room
- 4
- Bedroom
- 3
- Bathroom
- 2
- Balconies
- 1
- Terraces
- 2
- Parking spaces
- 1
- Fitted kitchen
- yes
- Network cabling
- yes
- With a cellar
- yes
- Purchase price
- 1.350.000 €
- Buyer's commission
- 3.57% of the purchase price, including VAT
- Timber-frame construction by Isartaler Holzhaus, Holzkirchen
- Strip parquet flooring in the living/dining area and in the upstairs bedrooms; tile flooring in the entryway and basement
- Tiled stove in the living/dining area
- Built-in kitchen (Poggenpohl) with white high-gloss cabinet fronts, equipped with a ceramic cooktop (Neff), oven, fridge-freezer combo (both Siemens), dishwasher (Privileg), stainless steel sink, and a small dining area
- Natural-light bathroom (upper floor), tiled from floor to ceiling, equipped with a bathtub, shower, double sink with vanity, large mirror with lighting, toilet, and heated towel rack
- Natural-light shower room (ground floor), equipped with a shower, sink, and toilet
- Closet in the entryway
- Ceiling spotlights in the living/dining area
- Wooden interior doors with brass-colored hardware
- Wooden lattice windows, double-glazed, lockable in the living/dining area
- Partially manual roller shutters
- Sauna (Narvi) and shower in the basement
- Fiber-optic connection in the house
- Pre-installed conduit for a photovoltaic system
- Single-car garage with a wide door opening onto the garden and storage space in the attic
Hadern is one of the traditionally established, highly sought-after residential neighborhoods in southwest Munich. The well-maintained, intact, and green residential area is characterized primarily by single-family homes and townhouses. Hadern is currently undergoing a generational shift, with many young families moving here.
The infrastructure is excellent and very family-friendly. The charming village atmosphere prevails in Hadern’s pretty town center around the old parish church of St. Peter; here—as well as on Fürstenrieder Straße—there are numerous shopping options as well as restaurants and beer gardens. The neighborhood offers a variety of daycare centers and schools to choose from, including Waldorf and Montessori programs, several elementary schools, and the renowned Derksen private high school.
This location also offers excellent recreational opportunities. The nearby Fürstenrieder Park is perfect for walking, jogging, and biking. Both the Garmisch and Lindau highways (A95 and A96, respectively) are just a few minutes away and lead directly to the Five Lakes Region, Lake Starnberg, and the Alps. There are several golf courses in the vicinity. The “Haderner Stern” and “Holzapfelkreuth” U-Bahn stations provide a fast, direct connection to Schwabing and downtown Munich.

- Energy certificate type
- Consumption pass
- Date of issue
- 08.12.2025
- Valid until
- 07.12.2035
- Year built per EPC
- 1994
- Main energy source
- Gas
- Final energy demand
- 85,5 kWh/(m²*a)
- Energy efficiency class
- C


We will gladly send you our detailed exposé with a detailed description of the property including planning documents by e-mail and, if desired, also by post.
Other offers nearby
 Neuried – Munich South
Modern home technology in a green setting: A nearly new single-family home with a south-facing garden and spa
Plot 417 m² - Living approx. 163 m² - 1.490.000€ Munich – Obermenzing
Family-friendly end-of-row house with a sunny garden ready for landscaping
Plot 420 m² - Living approx. 142 m² - 1.360.000€