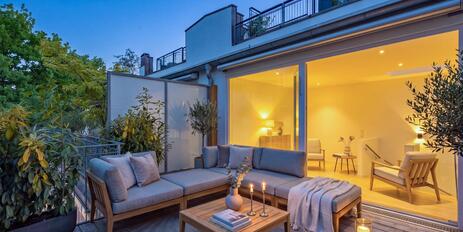
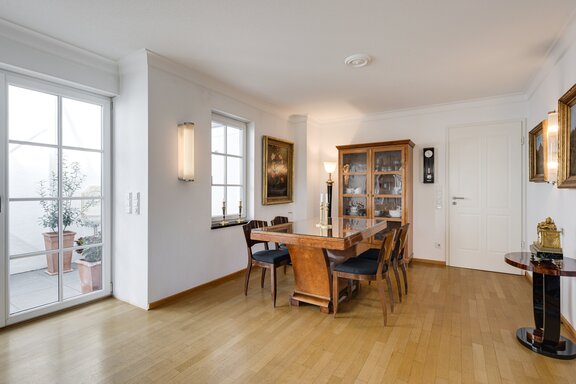
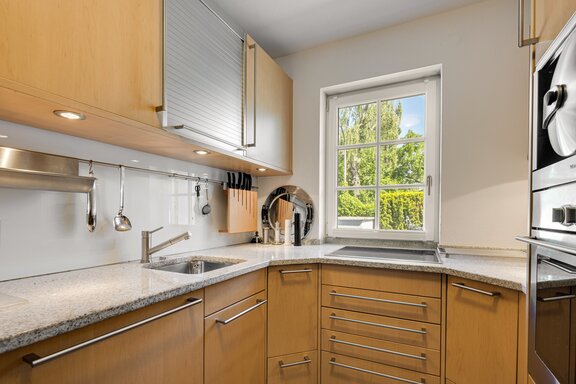
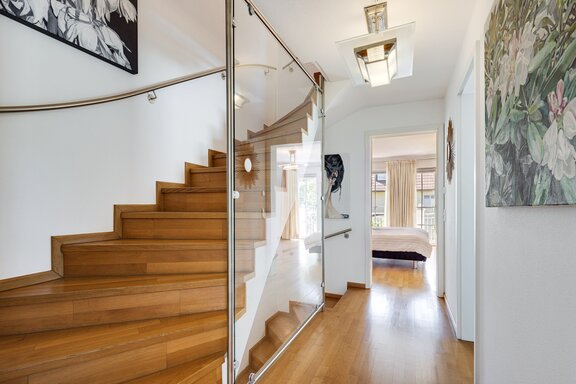
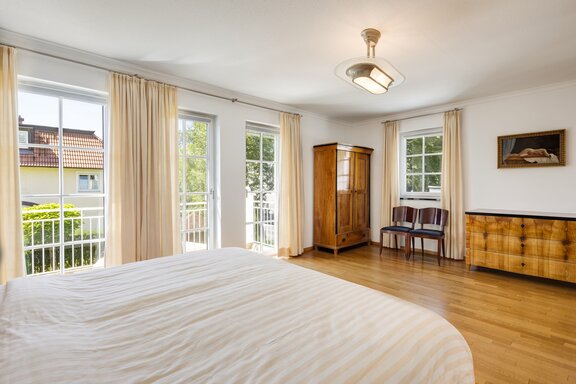
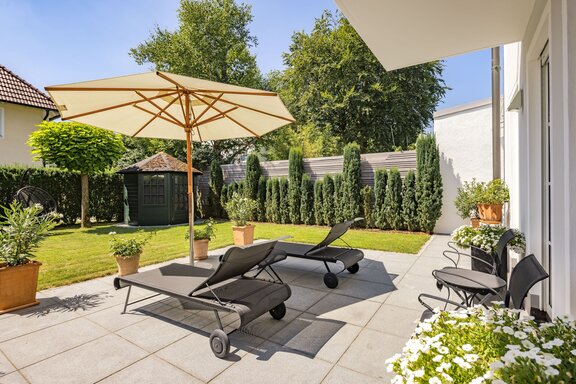
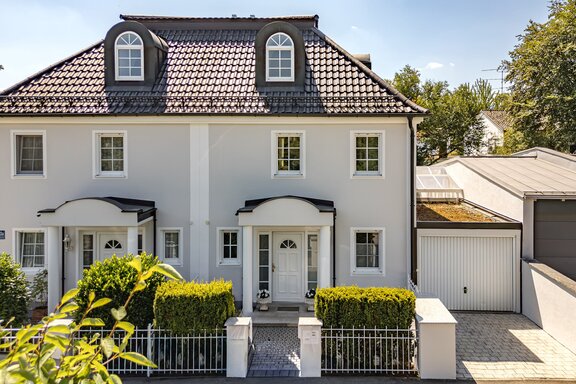
Extremely well-maintained semi-detached home in a classic villa style with a charming south-facing garden
Sophisticated villa-style architecture, exceptional natural light, and high-quality finishes define this townhouse’s location. Even during the construction phase, the current owners contributed their own ideas and upgraded the finishes beyond Domino Living’s already high standards. With white lattice windows and a charming columned entrance, the façade exudes a timelessly elegant ambience that continues throughout the interior of the home.
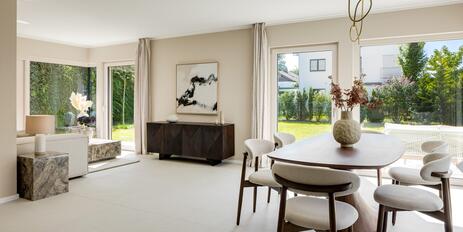
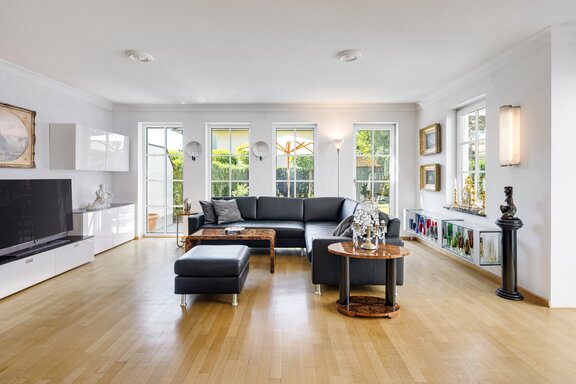
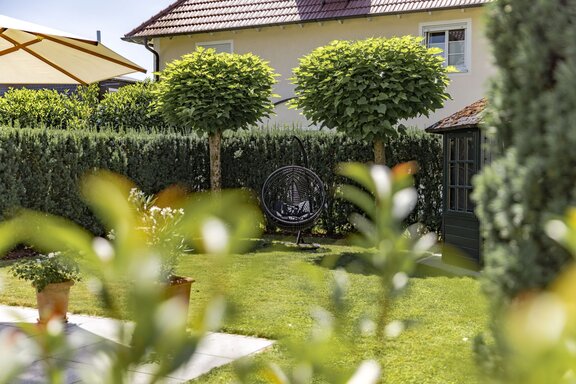
The living space spans approximately 179 m² and includes a picturesque living/dining area with stunning views of the enchanting garden, a kitchen, three bedrooms (expandable to up to five), two bathrooms, and a guest restroom. The basement features hobby, storage, and utility rooms. A high-voltage power connection is also pre-wired. Behind the house lies a lovingly landscaped south-facing garden that enjoys plenty of sun and features a natural stone terrace as well as a covered outdoor seating area with a transparent roof.
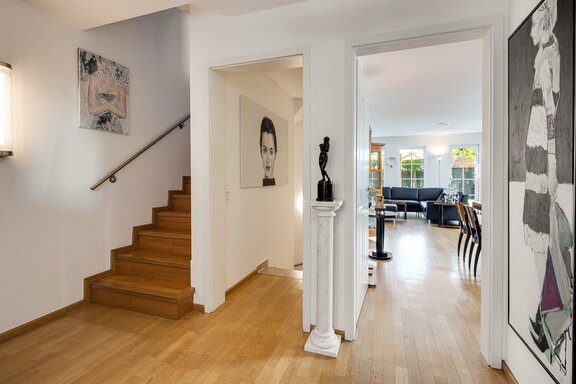
The house has been impeccably maintained and is in exceptionally good condition. Solid oak strip parquet flooring with underfloor heating, a fully equipped bulthaup custom kitchen, and white panel doors create an attractive living environment. A garage with a Wallbox completes this very charming home.
- Property
- HS 1952
- Property type
- Semi-detached house
- Address
- Please contact us for further information
- Construction year
- 2002
- State
- well-maintained
- Land area
- 268 m²
- Living space
- approx. 179 m²
- Useful area
- approx. 278 m²
- Room
- 5
- Bedroom
- 3
- Bathroom
- 2
- Balconies
- 1
- Terraces
- 2
- Parking spaces
- 1
- Equipment
- raised
- Fitted kitchen
- yes
- Guest toilet
- yes
- Garden use
- yes
- With a cellar
- yes
- Purchase price
- 1.870.000 €
- Buyer's commission
- 3.57% of the purchase price, including sales tax
- Solid, knot-free oak strip flooring on all three residential floors
- Underfloor heating on all three living floors as well as in the hallway and hobby room (basement)
- bulthaup custom kitchen with maple cabinet fronts and granite countertops, equipped with a ceramic cooktop (Miele, new in 2026), oven (Imperial), dishwasher (Miele), side-by-side refrigerator-freezer combo with ice maker and direct water connection (GE)
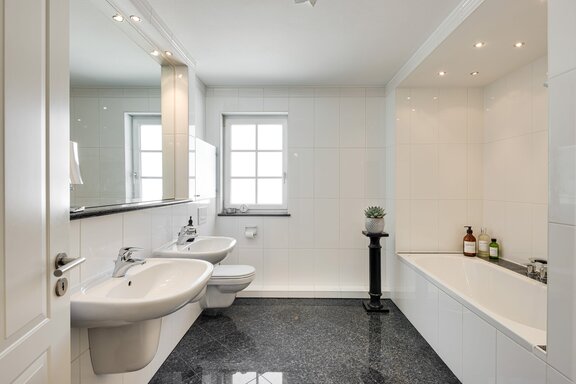
- Main bathroom with natural light (upper floor), featuring granite floor tiles and white wall tiles with a crown molding, equipped with a bathtub, shower, two sinks, a tiled mirror, toilet, towel warmer, and ceiling spotlights
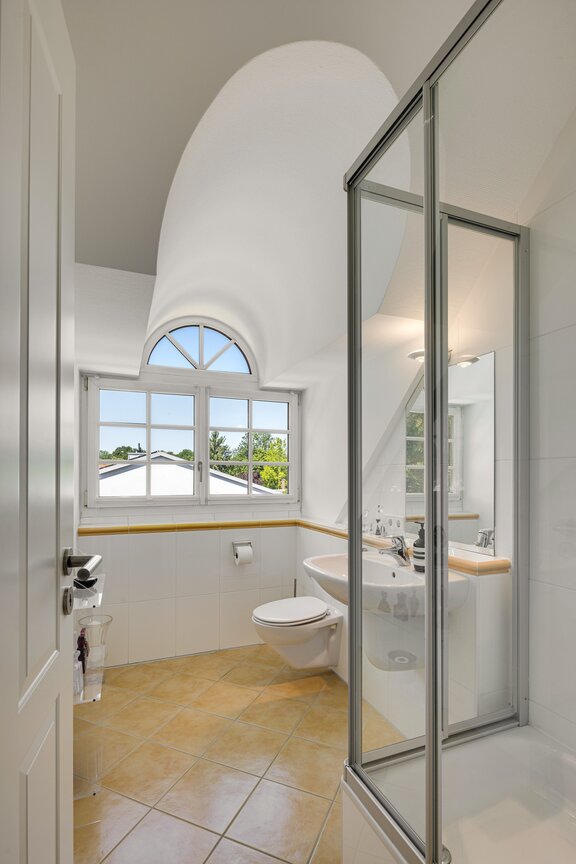
- Natural-light shower room (attic), featuring pale yellow floor tiles and white wall tiles, equipped with a shower, sink, mirror, toilet, and heated towel rack
- Guest restroom with window (ground floor), featuring granite floor tiles (Nero Assoluto) and white wall tiles, equipped with a sink and toilet (both by Duravit)
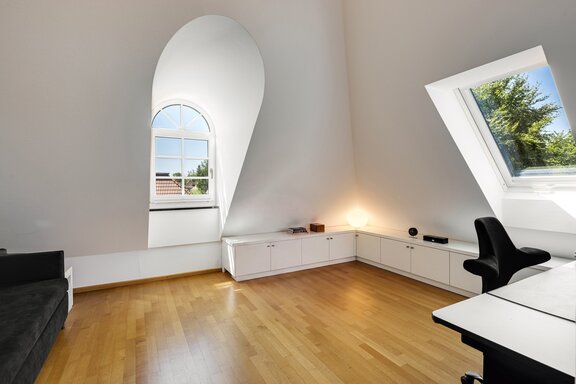
- Custom-built fixtures: built-in coat closet in the entryway; large, floor-to-ceiling wardrobe, as well as a countertop and built-in storage in the utility room (upper floor); Lowboards in the side walls of both attic bedrooms; desk in one of the attic bedrooms; white paneled doors with stainless steel hardware
- White plastic lattice windows, double-pane insulated glass (safety glass), lockable where appropriate; some with insect screens; some with custom-made pleated blinds
- Electric roller shutters
- Stylish stucco moldings on the ceilings in the living/dining area and in the bedroom
- Historic French marble mantelpiece in the living area
- Open fireplace in the living area
- Intercom system on the ground floor and in the attic
- Burglar-resistant front door with security bolts
- Elaborately designed outdoor area: picturesque front yard with natural stone paving; south-west-facing natural stone terrace wrapping around two sides, featuring a spacious acrylic glass canopy facing west, as well as lighting and electrical outlets; Wall fountain with a historic stone look; sturdy wooden pavilion with a foundation for storing garden tools; high-quality landscaping
- Single-car garage with a remote-controlled overhead door, a wall-mounted charging station, and access to the garden
Bogenhausen is one of Munich’s most sought-after and exclusive neighborhoods. The Denning sub-district, just a few minutes by bike or car from the upscale Altbogenhausen and the elegant Herzogpark, offers quiet, green, and thoroughly family-friendly living. Well-maintained residential streets and large gardens give Denning an authentic, charming garden-city atmosphere. A sophisticated clientele appreciates the traditional inns and beer gardens.
The half of the house, offered exclusively by us, is located in a 30-km/h zone, nestled within an established neighborhood. Shops for daily necessities are just a few minutes’ walk or bike ride from the property. The Sprengel Elementary School is about a ten-minute walk away. In Bogenhausen, there is a selection of municipal and private daycare centers (including bilingual programs, Montessori, and Rudolf Steiner). The private PHORMS campus, featuring a bilingual daycare center, elementary school, and high school, is about a ten-minute drive away.
The location also offers an exceptional quality of life and leisure activities. Open spaces and parks create oases of nature. The Cosima Wave Pool, the district sports complex, the Riem Golf Center, the easily accessible Ismaning Golf Park, and the Rothof Tennis Park provide opportunities for recreational sports. The “Daglfing” S-Bahn station (S8) provides a fast connection to downtown Munich and a direct, transfer-free route to the airport.

- Energy certificate type
- Demand pass
- Date of issue
- 17.03.2026
- Valid until
- 16.03.2036
- Year built per EPC
- 2002
- Main energy source
- Gas
- Final energy demand
- 92,63 kWh/(m²*a)
- Energy efficiency class
- C


We will gladly send you our detailed exposé with a detailed description of the property including planning documents by e-mail and, if desired, also by post.
Other offers nearby
 Munich – Glockenbach/near Gärtnerplatz
An idyllic oasis of tranquility in a prime downtown location: Stylish townhouse with a rooftop terrace
Plot 100 m² - Living approx. 133 m² - 2.350.000€- Munich – Schwabing/Freimann
New Construction: Stylish architect-designed 4-bedroom townhouse with a spa area, built using timber construction methods
Plot 408 m² - Living approx. 164 m² - 2.180.000€