New Construction: Stylish architect-designed 4-bedroom townhouse with a spa area, built using timber construction methods
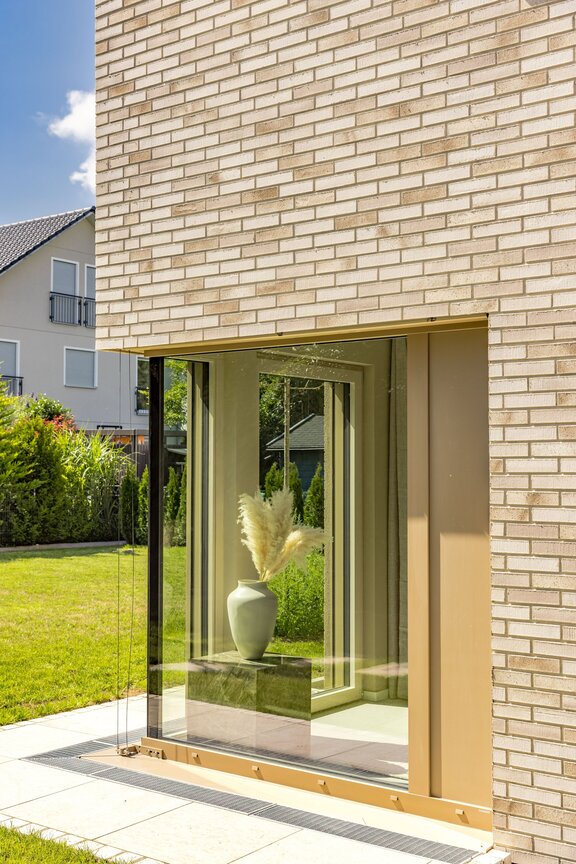
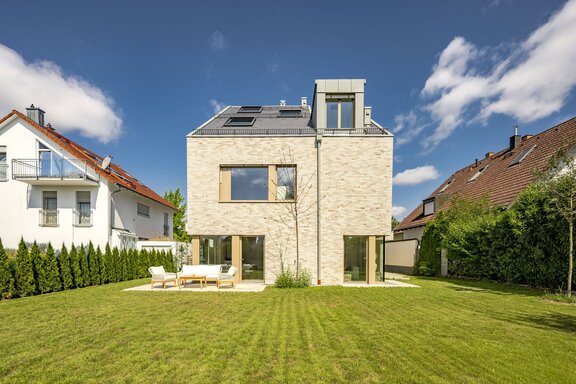
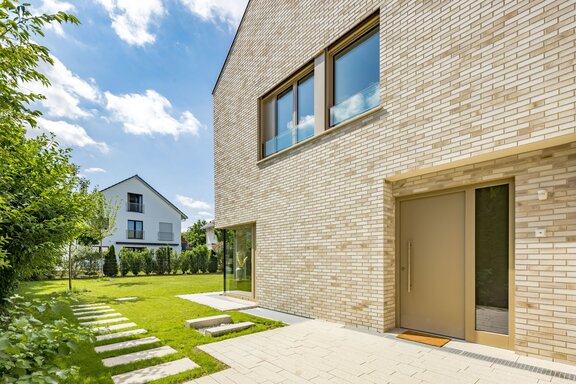
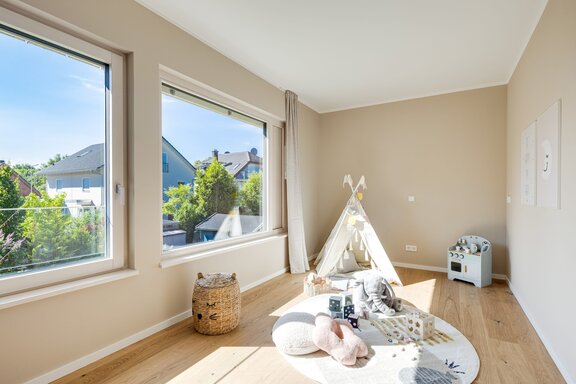
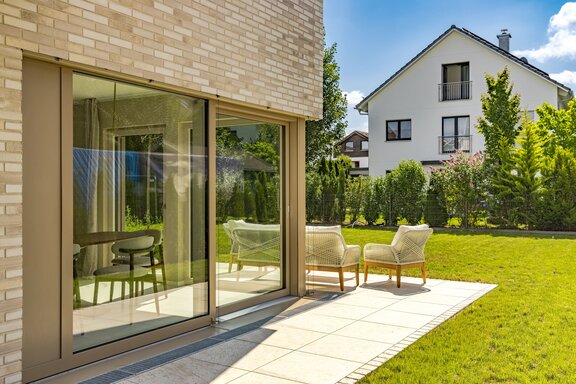
This semi-detached home, recently completed using sustainable timber-frame construction, is situated in a quiet, green, and family-friendly neighborhood not far from the English Garden. The property was designed with great attention to style and environmental considerations. The sophisticated architecture features a clinker brick facade. Extra-large windows flood the rooms with natural light, creating a bright and inviting atmosphere. The South Tyrolean company Rubner Haus is one of the leading providers of eco-friendly wood homes.
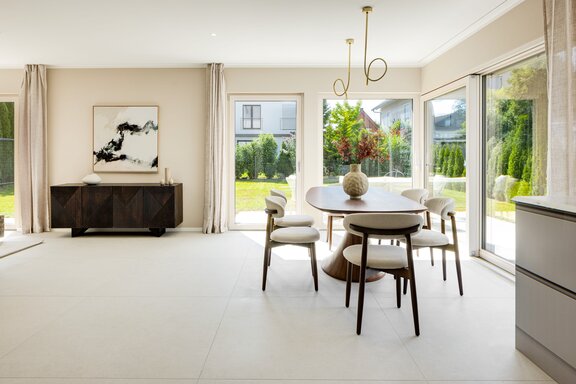
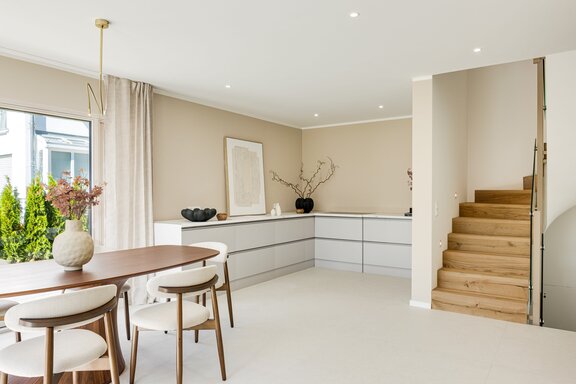
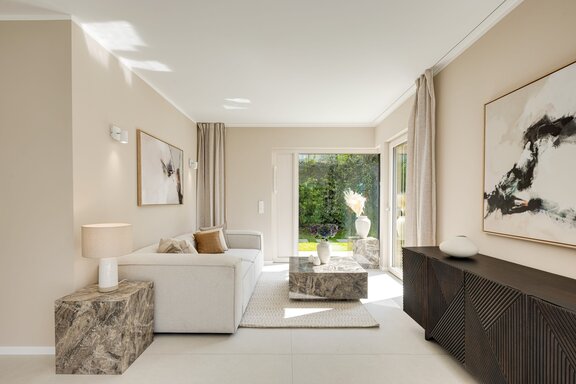
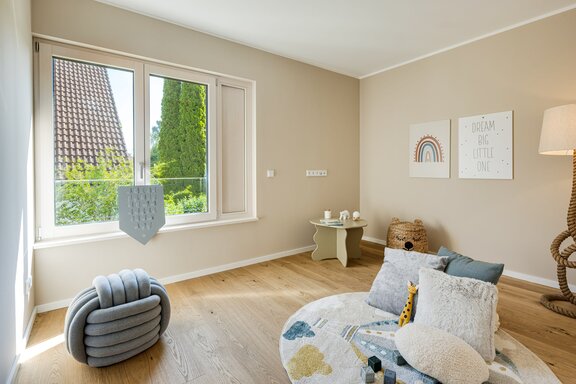
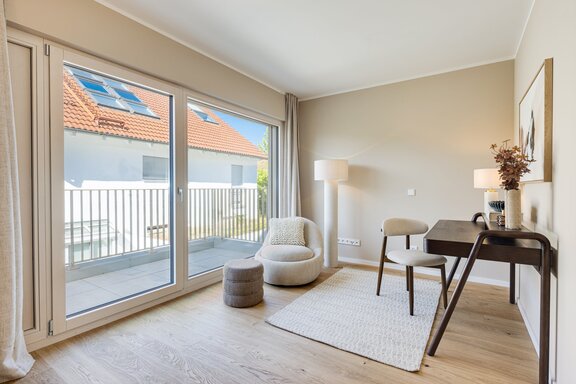
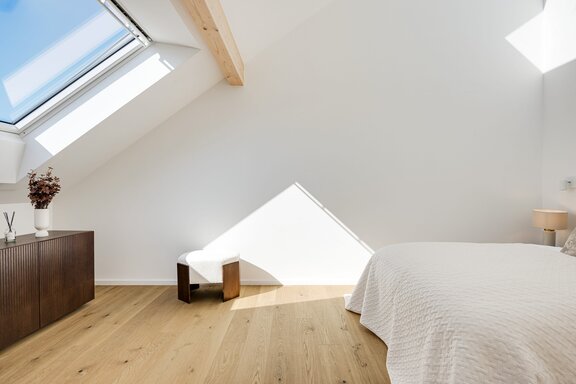
The living space spans approximately 164 m² across three floors. The ground floor features the living, dining, and kitchen areas. The upper floor houses three (children’s) bedrooms and a bathroom, while the attic has been designed as an exclusive master suite complete with a walk-in closet and private bathroom. The basement, which has also been finished to a high standard, features a spa area with a bathroom as well as versatile hobby spaces.
The interior design reflects a youthful, stylish aesthetic and a carefully curated color and material scheme. Oiled plank parquet flooring, large-format Italian porcelain tile, elegant bathroom design, and other amenities create an exceptionally attractive living environment. Heating is provided by an air-to-water heat pump. The house meets the KfW EH-55 EE standard. A sunny private garden and a single-car garage round out this perfect family home.
- Property
- HS 1945
- Property type
- Semi-detached house
- Address
- Please contact us for further information
- Construction year
- 2026
- State
- First occupancy
- Land area
- 408 m²
- Living space
- approx. 164 m²
- Useful area
- approx. 208 m²
- Room
- 5
- Bedroom
- 4
- Bathroom
- 3
- Balconies
- 1
- Terraces
- 1
- Parking spaces
- 1
- Equipment
- upscale
- Guest toilet
- yes
- Network cabling
- yes
- Garden use
- yes
- With a cellar
- no
- Purchase price
- 2.180.000 €
- Buyer's commission
- 3.57 % incl. VAT from the purchase price
- Flooring: Large-format light-colored fine-grained stone (1.20 × 1.20 m) on the ground floor; oiled oak plank parquet on the upper floor and attic
- Enclosed staircase with oak steps and glass railing
- Underfloor heating on all floors, individually controllable via room thermostats
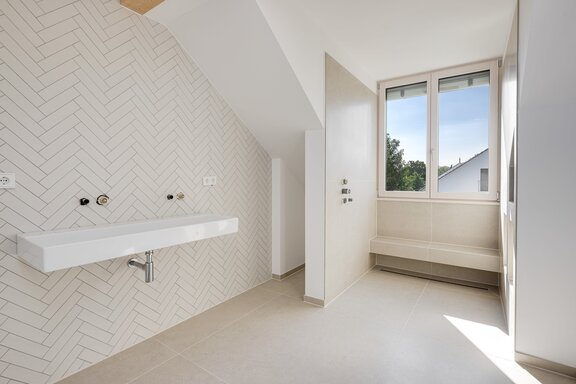
- Children’s bathroom with natural light (upper floor), featuring large-format Italian porcelain stoneware (1.20 × 1.20 m) and color-coordinated porcelain stoneware laid in a herringbone pattern, equipped with a bathtub, a walk-in shower with a rain showerhead (Vallone Marea), a vanity, and a toilet niche
- Natural-light master bathroom (top floor), designed with large-format Italian porcelain tiles (
, 1.20 × 1.20 m) and color-coordinated porcelain tiles in a herringbone pattern, equipped with a walk-in shower featuring a bench and a rain shower (Vallone Marea), double sink, toilet, and wall-integrated shelves - Guest restroom (ground floor), featuring large-format Italian porcelain stoneware (1.20 × 1.20 m) and color-coordinated porcelain stoneware in a herringbone pattern, equipped with a toilet and a hand basin
- Sauna area (basement), finished with large-format Italian porcelain stoneware (1.20 × 1.20 m), equipped with a high-voltage power outlet as well as a bathroom with a freestanding tub (Roca), an XXL shower with a rain showerhead (Vallone Marea), a monolithic Säumen sink (Alessi), and a toilet
- Ceiling spotlights on the ground floor
- Staircase lighting
- Interior doors will be selected in consultation with the buyer
- White panel doors with satin-finished hardware
- Wood-aluminum windows with triple-pane insulated glass
- Electrically controlled metal venetian blinds
- Ceiling-mounted curtain rails
- LAN cabling
- Video intercom system
- Garden with a light-colored paved patio, lighting, electrical outlet, water connection, and connection for a fountain
- Single-car garage with radio-controlled roll-up door and electrical outlets
- Air-to-water heat pump
Schwabing-Freimann borders directly on Schwabing-West and extends this highly sought-after neighborhood into the idyllic northern part of the English Garden. The residential areas here are particularly known for being family-friendly, peaceful, close to nature, and offering excellent opportunities for leisure and recreation.
This architect-designed semi-detached home is situated in an absolutely quiet and green setting, nestled in an established residential neighborhood not far from the northern part of the English Garden. The renowned MTTC Iphitos tennis club, the Aumeister restaurant with its beer garden, the DAV climbing center, and the idyllic natural swimming lake Poschinger Weiher are just a few minutes away by bike; the popular St. Emmeramsmühle is within walking distance. The Media Campus in Unterföhring is also within easy reach. An extensive network of walking and biking trails stretches along the Isar, inviting you to explore all year round. Families will find an excellent selection of daycare centers and schools of all types in Schwabing, including renowned high schools, a Rudolf Steiner School, and the City Campus of the Bavarian International School.
The “Freimann” subway station offers excellent public transportation connections. At the Nordfriedhof, the Lufthansa Express Bus runs frequently to Franz-Josef-Strauß Airport; by car, the airport can be reached in about 20 minutes via the A9.

- Energy certificate type
- Demand pass
- Date of issue
- 16.10.2025
- Valid until
- 16.10.2035
- Year built per EPC
- 2025
- Main energy source
- Luftwärmepumpe
- Final energy demand
- 22 kWh/(m²*a)
- Energy efficiency class
- A+


We will gladly send you our detailed exposé with a detailed description of the property including planning documents by e-mail and, if desired, also by post.
Other offers nearby
 Munich - Obermenzing
Quiet location near the Würm River: semi-detached house with a sunny south-facing orientation and an idyllic garden
Plot 448 m² - Living approx. 171 m² - 1.650.000€ Munich - Nymphenburg / Neuhausen
A Special Urban Gem: A Characterful Two-Family Home with Ample Potential for Renovation
Plot 240 m² - Living approx. 238 m² - 2.690.000€