Designer villa with plenty of space and a beautiful garden
Designed by Manfred Schneider, an architect and artist from Ammersee, it features a very interesting floor plan as well as distinctive architectural elements, and was built to a very high standard by the previous owner, who served as the project developer.
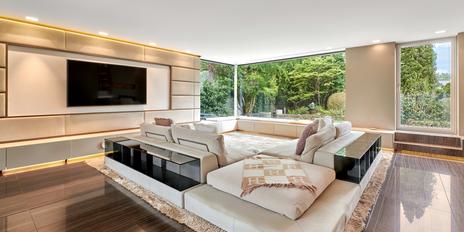
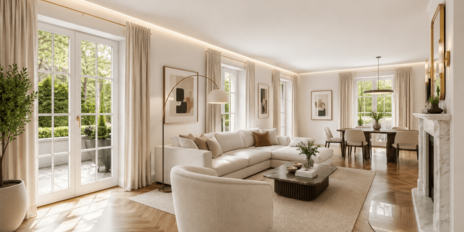
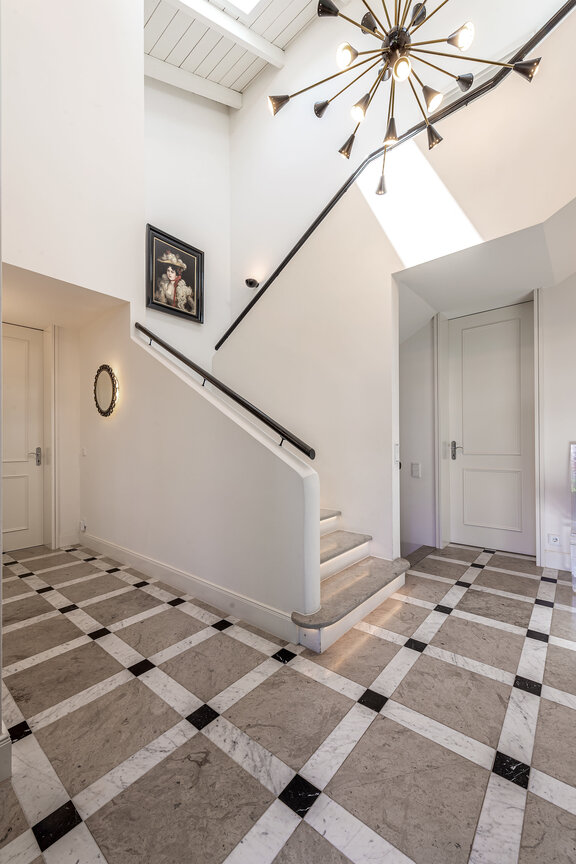
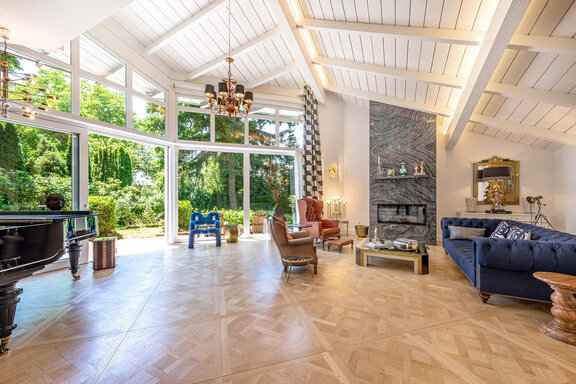
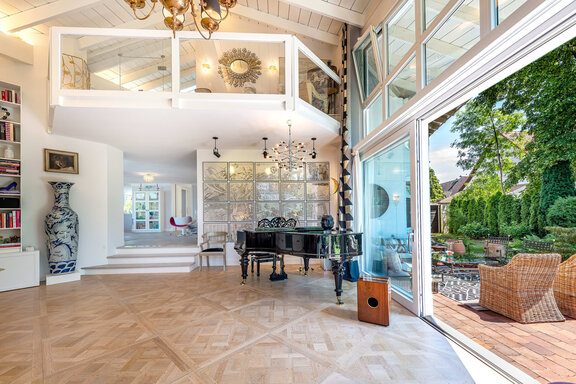
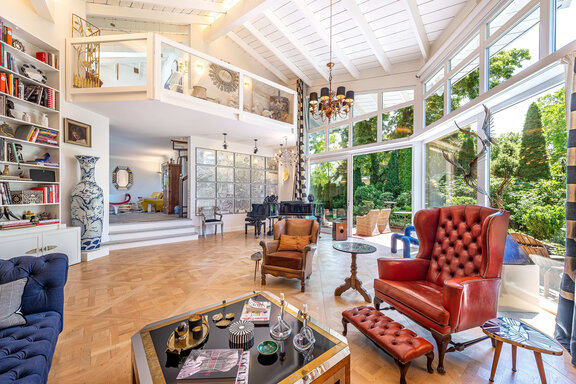
Spaciousness, a versatile spatial concept, and an elegant, luxurious design that is both modern and timeless define this exceptional property. The perfectly structured floor plan spans two living levels and covers approximately 316 m². In addition to an impressive entrance hall, this detached single-family home offers a stately living area with a breathtakingly high-ceilinged living room, four bedrooms, a study, a walk-in closet, three bathrooms, and a guest restroom. In the comfortably designed basement, a family-friendly TV and hobby room, a very spacious wellness area with an indoor pool, sauna, shower, and plunge pool, as well as utility and storage spaces, round out the living space. The pool is currently not in operation and would need to be reactivated before use.
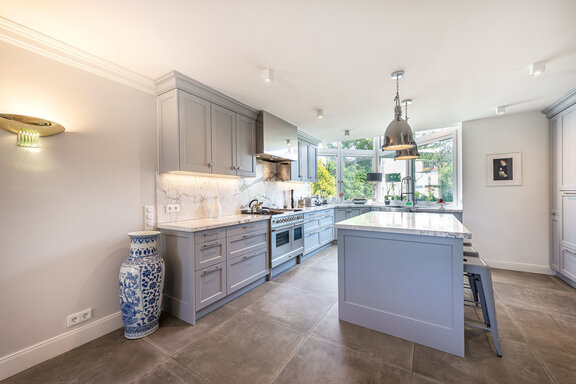
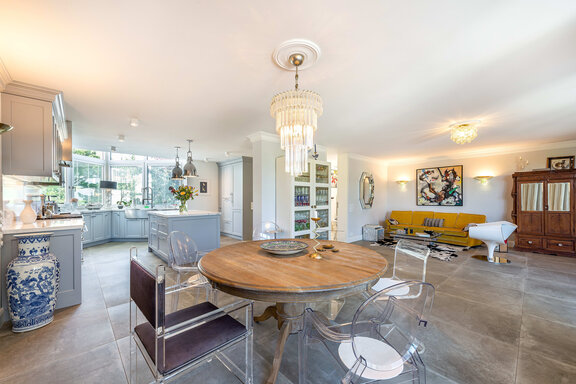
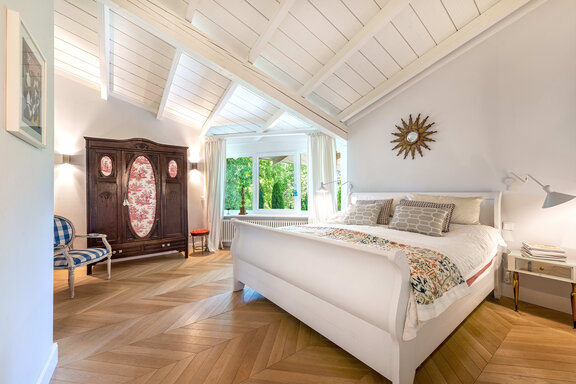
The house underwent extensive renovation in 2015, including new electrical wiring and heating systems, as well as new windows and water pipes. The owner, a professional interior designer, executed the interior design with great style. Modern elegance with a cosmopolitan flair creates an exquisite ambiance that meets the highest standards of aesthetics and comfort. A custom-built luxury kitchen with a kitchen island, high-quality built-in fixtures, and the finest materials, a Silver Wave marble fireplace, solid oak parquet flooring in Versailles and chevron patterns, marble floors, underfloor heating throughout the ground floor and all bathrooms, floor-to-ceiling paneled doors, and integrated lighting create a high-class living environment.
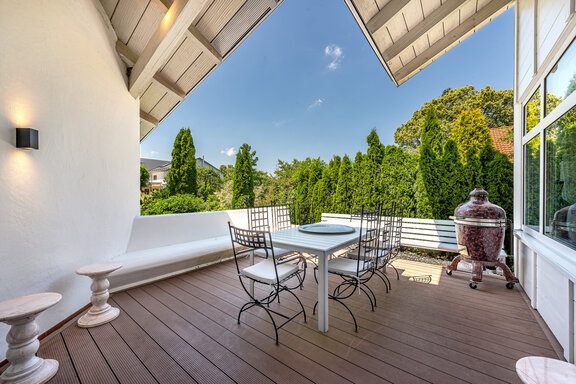
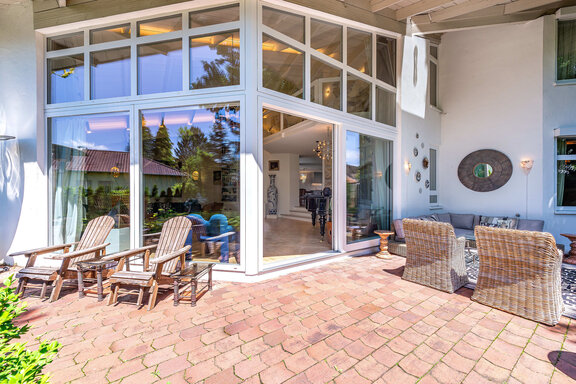
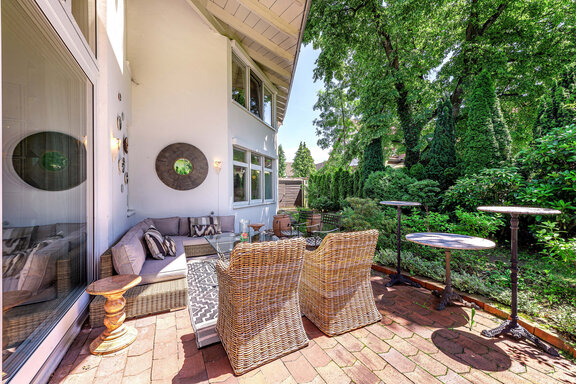
Two spacious lounge terraces and an enchanting garden offer private outdoor spaces shielded from prying eyes. The wellness amenities are complemented by an outdoor area on the slope adjacent to the pool area, which has been converted into a terrace and is ideal as a secluded retreat after a sauna session. A double garage and a single garage round out this exceptionally sophisticated home.
- Property
- HS 1923
- Property type
- Single-family house
- Address
- Please contact us for further information
- Construction year
- 1976
- Modernization
- 2015
- State
- completely renovated
- Land area
- 1.015 m²
- Living space
- approx. 320 m²
- Useful area
- approx. 488 m²
- Room
- 8
- Bedroom
- 4
- Bathroom
- 3
- Terraces
- 2
- Parking spaces
- 3
- Number of floors
- 3
- Equipment
- luxurious
- Fitted kitchen
- yes
- Guest toilet
- yes
- Garden use
- yes
- Swimming pool
- yes
- With a cellar
- yes
- Purchase price
- 2.590.000 €
- Buyer's commission
- 2.975% of the purchase price, including VAT
The property underwent extensive renovation in 2015 and was luxuriously furnished with great attention to style. As part of this project, the heating system, plumbing, and electrical wiring were replaced. The features listed below were also installed in 2015.
- Flooring: three-color marble inlay floors, fine stone, chevron, and Versailles panel parquet (both solid oak, planed)
- Master suite in the gallery room
- Underfloor heating on the ground floor
- Open fireplace with Silver Wave marble cladding in the living room
- Luxurious custom-built kitchen with coffered light gray cabinet fronts, a kitchen island, and Calacatta marble countertops, equipped with a 4-burner gas range including a teppanyaki grill and two ovens (Ilve), waist-high built-in dishwasher (Miele), large refrigerator (Neff), and American-style stainless steel double sink
- Bathroom design: Floor and wall tiles with an authentic marble look, some Metro wall tiles, Dornbracht fixtures (Tara), Duravit sanitaryware, and a Zehnder towel warmer
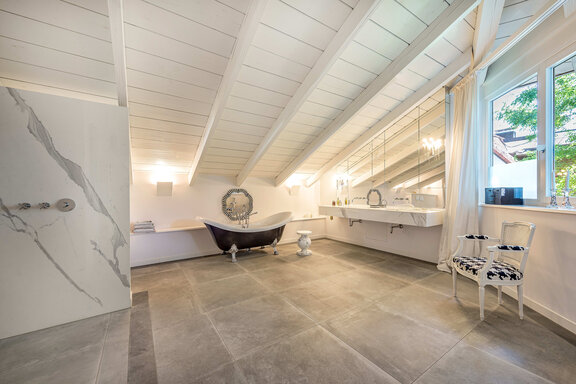
- Master bathroom (attic), designed with large-format porcelain stoneware tiles in an exclusive finish, equipped with a freestanding tub, floor-level walk-in shower with rain showerhead, custom-made double vanity including base cabinets, shower toilet (Geberit), bidet, built-in fixtures, towel warmer, and underfloor heating
- Children’s bathroom (attic), equipped with a shower, double sink, toilet, towel warmer, and underfloor heating
- Guest bathroom (ground floor), featuring a bathtub (Starck for Duravit), a floor-level shower, a double sink, a toilet, a towel warmer, and floor heating
- Guest restroom with a custom-made black marble vanity on the ground floor and an additional toilet in the basement
- Coat closet in the entryway
- Wooden spiral staircase on the ground floor
- Marble staircase with indirect lighting
- Indirect lighting in the central beam of the living room
- Wood-aluminum windows (Unilux), triple-glazed
- Electric roller shutters on numerous windows
- Skylights (Velux) with remote control and rain sensor
- White panel doors with English chrome hardware
- Dimmable lighting in all rooms on the ground floor and attic
- Plaster ceiling moldings in many rooms
- Hand-planed wood ceilings
- High-quality custom woodwork: kitchen, closets, built-in bookcases in the living room, master walk-in closet,
Master bathroom mirror cabinet with integrated electrical outlets - Outdoor fireplace, WPC flooring, lighting, and an outlet on the dining room terrace
- Brick paving on the living room terrace
- Water connection in the garden
- Double garage with sliding doors and shelving
- Single garage, which can also be used as a storage room with garden access
Germering is one of the most popular communities in the immediate vicinity of the state capital. Located about ten kilometers west of Munich, this county seat offers excellent infrastructure and an upscale residential environment surrounded by greenery. Numerous clubs and organizations ensure an active community life. There is a wide selection of shopping options for both everyday needs and upscale shopping, as well as doctors, banks, and pharmacies.
Horseback riding, golf, tennis, swimming, sailing, cycling, and hiking: the surrounding area and the easily accessible Fünfseenland region offer many attractive recreational and sports opportunities. There is a selection of daycare centers (including bilingual and Montessori programs) as well as schools of all types, including two high schools. The property itself is located in a prime location in the sought-after district of Unterpfaffenhofen, an extremely well-maintained, quiet residential area with excellent transportation links and infrastructure. Shops for daily necessities are within easy walking or biking distance. The “Germering Unterpfaffenhofen” S-Bahn station is within easy walking or biking distance.

- Energy certificate type
- Demand pass
- Date of issue
- 16.06.2026
- Valid until
- 16.06.2036
- Year built per EPC
- 1976
- Main energy source
- Gas
- Final energy demand
- 176,2 kWh/(m²*a)
- Energy efficiency class
- F


We will gladly send you our detailed exposé with a detailed description of the property including planning documents by e-mail and, if desired, also by post.
Other offers nearby
 Germering – West of Munich
Maximum flexibility across more than 430 m²: High-end villa with an elevator, office, home theater, and spa oasis
Plot 758 m² - Living approx. 430 m² - 2.790.000€ Planegg – Würmtal
Charming home with an idyllic garden and building rights in an exquisite location
Plot 995 m² - Living approx. 111 m² - 1.890.000€