


A plot of land with a positive preliminary planning decision: scope for vision in a prime Nymphenburg location


Situated in one of Munich’s most sought-after residential areas, this plot of approximately 1,115 m² presents an exceptional opportunity to realise your individual dream home to the very highest standard. Situated in a quiet, prime location in Gern between the Nymphenburg Palace Canal and the Canaletto, and surrounded by well-maintained tree-lined avenues, this south/west-facing plot impresses with its idyllic setting, ideal orientation and versatile development potential.
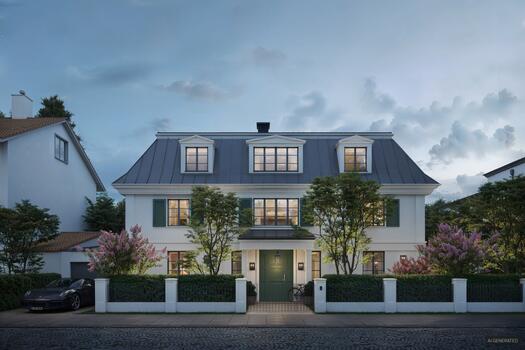
Currently, the plot is occupied by a two-family house dating from 1957, surrounded by an enchanting, mature garden. To fully realise the potential of this special property, new development is the most economically viable option. A positive preliminary planning decision granted in 2026 provides an attractive basis for planning: the design may include a building with two full storeys, a wraparound recessed terrace level and a hipped roof offering ample scope for extension. With a floor area of approximately 964 m² and a potential living area of approximately 868 m², a wide range of design possibilities opens up – from an exclusive apartment building to a prestigious villa.
A rare opportunity to create something truly unique in one of Munich’s most beautiful residential areas – with ample scope for individual architectural design and sophisticated living concepts.
The plot of land on offer here, which features existing buildings and an ideal orientation, covers approximately 1,115 m² and is situated in an established, quiet residential area of Munich. The state capital’s land-use plan designates the area as a purely residential zone. There is no approved development plan. Building regulations are therefore governed by Section 34 of the German Building Code (BauGB): new developments must be in keeping with the character of the immediate surroundings. In addition, a preliminary decision has recently been obtained.
The neighbourhood has undergone noticeable development in recent years: newer buildings make significantly better use of their plots. The surrounding area is characterised by detached and two-family houses, terraced houses and smaller groups of apartment buildings, some with underground car parks. The buildings predominantly have two full storeys with a converted attic. Roof styles range from gable roofs to hipped roofs and flat roofs. This opens up a wide range of possibilities for new development.
The existing building, a two-family house dating from 1957, is not worth preserving and offers scope for a generous new development.

Request the detailed exposé for this property here.
Discuss your concern with me directly and easily by phone. You can reach me Monday to Friday from 9:00 a.m. to 6:00 p.m., and Saturday from 10:00 a.m. to 2:00 p.m.
Leave me your number and I will call you back promptly.
Make a personal appointment with me for a detailed conversation on site.
Other offers nearby
![Property Virtually Cleared]()
![Property Overview]()
![South-West View of Villa Design (Rendering)]() Munich – HerzogparkPlot 822 m² – 8.150.000 €

![The property offers plenty of privacy]()
![Building lot in a prime location]()
![Optimal south-west orientation]()
![Relaxation in Nature]()
![Park-like property]() Grünwald – Prime location in GeiselgasteigPlot 2.883 m² – Purchase price on request
![Lake Tegernsee against a stunning mountain backdrop]()
![Idyllic residential area near Lake Tegernsee]()
![A breathtaking view of Lake Tegernsee]() Rottach-Egern – WolfsgrubPlot 2.314 m² – 5.780.000 €


