

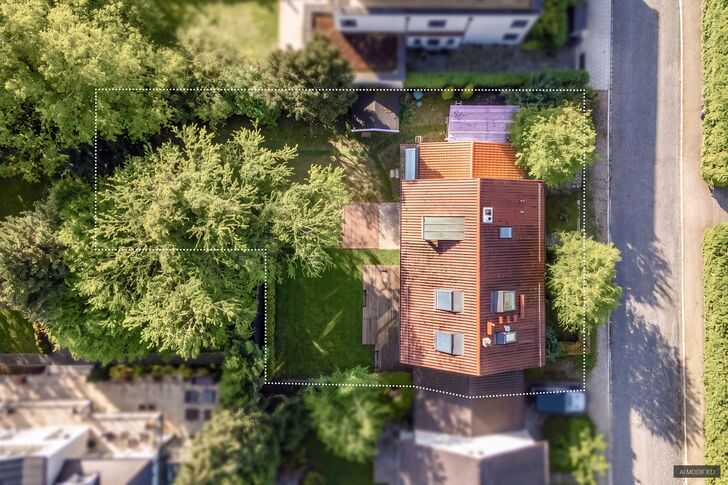

Prime location in Herzogpark: Plot of land with preliminary planning permission for a family villa at the most exclusive address

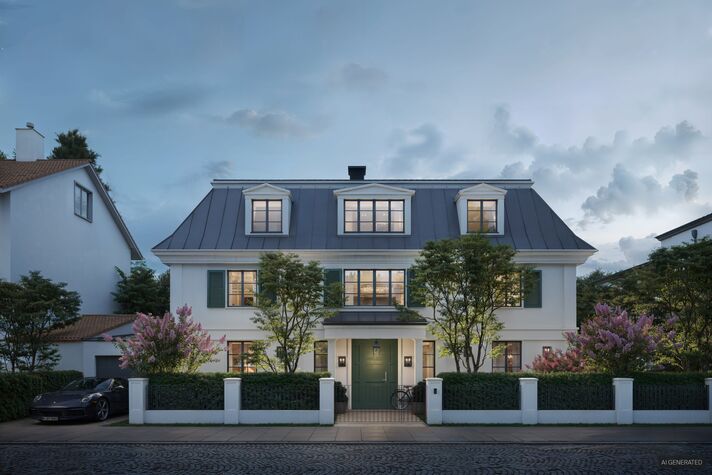
Situated on one of the most sought-after and upmarket streets in Bogenhauser Herzogpark, this plot is particularly appealing due to its ideal layout and the fact that preliminary planning permission for a villa has already been granted. This building plot, which we are offering on an exclusive basis, comprises two cadastral parcels and has a total area of 822 m². The plot currently contains an existing building which is technically obsolete and not worth preserving from an economic perspective.
The renowned architectural practice Wille Architekten, with many years’ experience, has drawn up villa plans that highlight the special potential of this plot. According to these plans, a luxurious family residence with approximately 670 m² of living space is conceivable. Two full storeys could be crowned by an attic, such as a mansard roof, ensuring that the new building would embody a classically elegant villa aesthetic. A positive preliminary planning consent dated 20 August 2025 has already been granted.
The combination of an unrivalled prime location at one of the city’s most prestigious addresses and the highly attractive development potential makes this plot a rare opportunity.
The area does not fall within the scope of a detailed development plan. The land-use plan of the City of Munich designates this area as a ‘pure residential zone’ (WR). In the absence of a qualified development plan, building regulations are governed by Section 34 of the German Building Code (BauGB) – the nature and scale of building development must be in keeping with the character of the immediate surroundings. The so-called city base map specifies a front building line for the plot that is set back approximately 5 metres from the road. In addition, there is a rear building line. The resulting building area extends across the entire width of the plot (set-back distances must be taken into account) and has a depth of 15 metres.
The building line structure is largely intact; however, there are already some minor instances of the rear building line being exceeded in the neighbourhood. To safeguard potential building rights, the owners have obtained a preliminary planning consent.
Further details, including calculations, can be found in our property brochure

Request the detailed exposé for this property here.
Discuss your concern with me directly and easily by phone. You can reach me Monday to Friday from 9:00 a.m. to 6:00 p.m., and Saturday from 11:00 a.m. to 2:00 p.m.
Leave me your number and I will call you back promptly.
Make a personal appointment with me for a detailed conversation on site.
Other offers nearby
![Living in a prime location in Nymphenburg]()
![One property, many stories (artist’s impression of a block of flats)]()
![A home full of possibilities (rendered villa)]()
![Plot of land with existing buildings]()
![Space for visions]() Munich – Nymphenburg / GernPlot 1.115 m² – 7.200.000 €

![The property offers plenty of privacy]()
![Building lot in a prime location]()
![Optimal south-west orientation]()
![Relaxation in Nature]()
![Park-like property]() Grünwald – Prime location in GeiselgasteigPlot 2.883 m² – Purchase price on request


