An exceptionally charming historic villa with a magnificent garden and pool
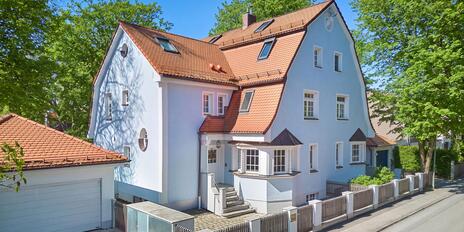
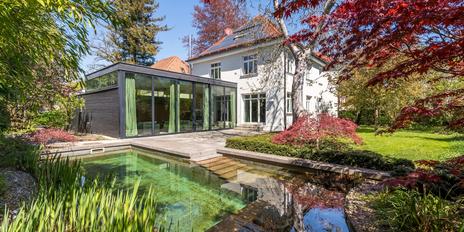
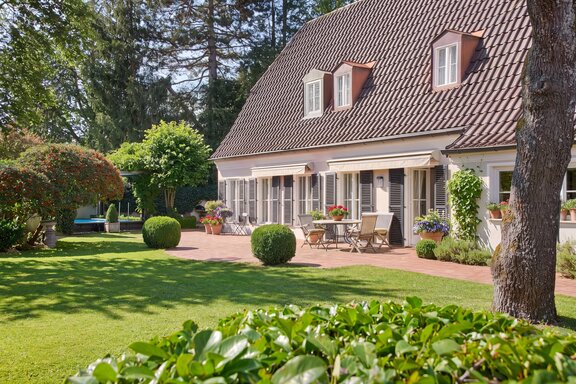
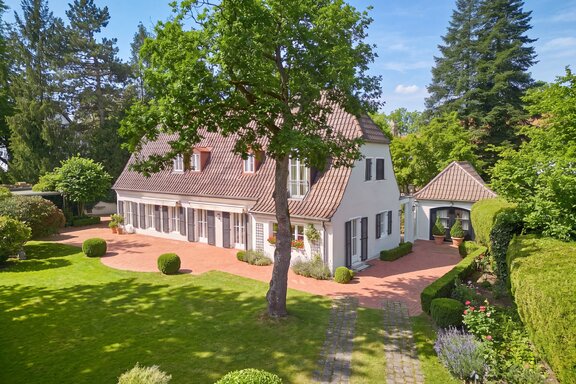
Nestled in an enchanting garden with a park-like atmosphere and a perfect southwest orientation, this single-family home captivates with its style, charm, and cozy ambiance. The building dates back to 1950 and was modernized in 1998, when an addition was also built. White wooden lattice windows, louvered shutters, and a high hipped roof with dormers lend the facade a nostalgic charm.
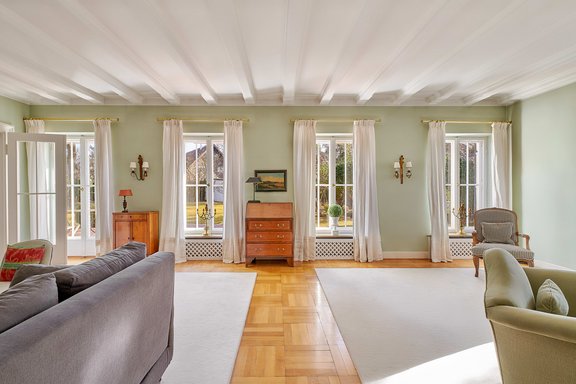
The living space of approximately 214 m² spans three floors and includes a spacious, well-organized living/dining area, a kitchen-diner, three bedrooms, a walk-in closet, two bathrooms, a guest restroom, and a versatile attic studio. The basement features utility and storage areas as well as a cozy hobby room that receives plenty of natural light through a sloped wall. An absolute highlight is the attractively landscaped and beautifully matured garden with a pool. A two-car garage rounds out this captivating property perfectly.
Through targeted renovations, this exceptionally charming and well-maintained property can be equipped with contemporary living comforts.
- Property
- HS 1866
- Property type
- House, Villa
- Address
- Please contact us for further information
- Construction year
- 1950
- Modernization
- 1998
- State
- well-maintained
- Land area
- 1.361 m²
- Living space
- approx. 214 m²
- Useful area
- approx. 348 m²
- Room
- 6
- Bedroom
- 3
- Bathroom
- 2
- Terraces
- 3
- Parking spaces
- 2
- Equipment
- raised
- Fitted kitchen
- yes
- Guest toilet
- yes
- Network cabling
- yes
- Swimming pool
- yes
- With a cellar
- yes
- Purchase price
- 2.890.000 €
- Buyer's commission
- 2.975% of the purchase price, including VAT
- Stylish hardwood floors in the living/dining area; white baseboards
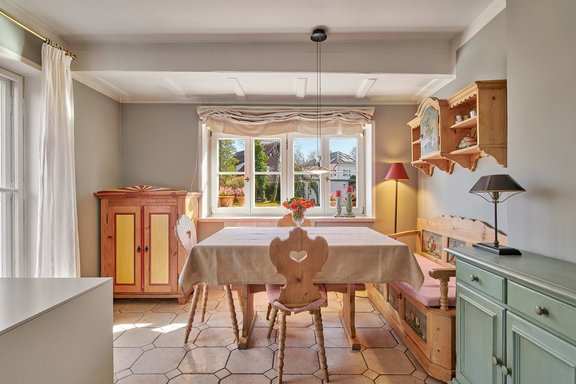
- Light-colored natural stone in the entryway and in the kitchen-dining area
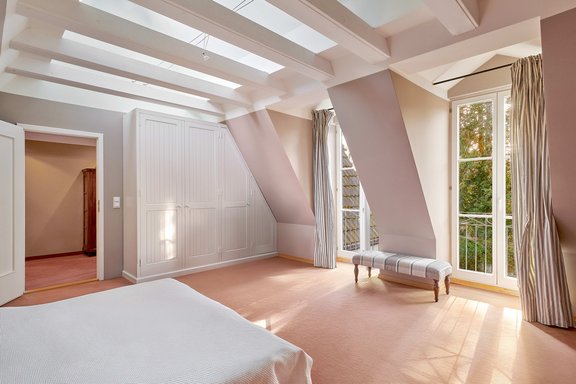
- Carpeted floors in the attic and loft
- Built-in kitchen with white cabinet fronts and bar handles, equipped with a ceramic cooktop, oven, and dishwasher (both Bosch), an exhaust hood with vent (Siemens), and a freestanding refrigerator-freezer combination (Liebherr)
- Master bathroom, equipped with a bathtub, wide vanity, toilet, and electric towel warmer
- Children’s bathroom, equipped with a shower, a wide vanity including a base cabinet, and a toilet
- Custom built-ins in the dining and living rooms, all three bedrooms, the walk-in closet, and the entryway on the top floor; radiator covers
- Ceiling spotlights in the entryway, the kitchen-dining area, and the hallway on the top floor
- White paneled doors with brass hardware
- Windows: some historic double-hung windows, some wooden windows replaced in 1998, double-glazed
- Historic louvered shutters
- Electric roller shutters in the dining room
- Double garage with two remote-controlled doors and access to the garden
- Garden: carefully landscaped walkways and terracotta terraces, two electric awnings on the terrace
- Heated outdoor pool (approx. 4 × 6 meters) with a counter-current system (defective) and a liner (in need of replacement), as well as an electrically operated cover
The independent municipality of Gräfelfing is one of the most attractive and sought-after residential areas in southwest Munich. Thanks to its historic town center, excellent infrastructure, and unique recreational opportunities, residents here enjoy a very high quality of life. Large lots with magnificent mature trees give Gräfelfing its distinctive garden-city character.
Gräfelfing offers everything that makes daily life pleasant and family-friendly: excellent shopping, daycare centers (including bilingual and Waldorf facilities), schools of all types, doctors and pharmacies, banks and a post office, a library, a movie theater, numerous clubs, and tennis and horseback riding facilities. The recreational areas of the Würm Valley and the Fünfseenland region, with renowned golf clubs and fantastic sailing spots, are very close by.
The property, which we are exclusively offering for sale, is located in the quiet, green neighborhood of Lochham. Shops for daily necessities (bakery, butcher, produce, deli) are just a few minutes’ walk away. The easily accessible “Lochham” S-Bahn station provides a convenient, direct connection to downtown Munich.

- Energy certificate type
- Demand pass
- Date of issue
- 12.02.2026
- Valid until
- 12.02.2036
- Year built per EPC
- 1950
- Main energy source
- Gas
- Final energy demand
- 202,8 kWh/(m²*a)
- Energy efficiency class
- G


We will gladly send you our detailed exposé with a detailed description of the property including planning documents by e-mail and, if desired, also by post.
Other offers nearby
 Munich – Pasing
Historic charm meets modern comfort: A renovated half-house with a dream garden
Plot 685 m² - Living approx. 162 m² - 2.290.000€- Munich – Prime Location: Waldkolonie
Where History Meets Modernity: A High-Quality Family Home with a Sustainable Energy Concept
Plot 755 m² - Living approx. 269 m² - 3.450.000€