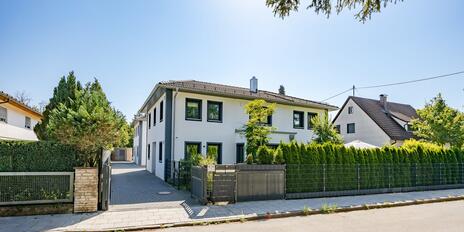
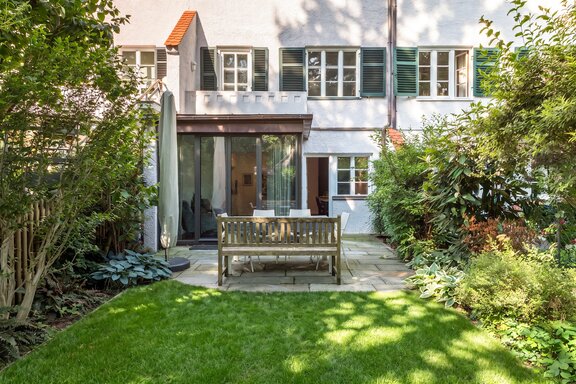
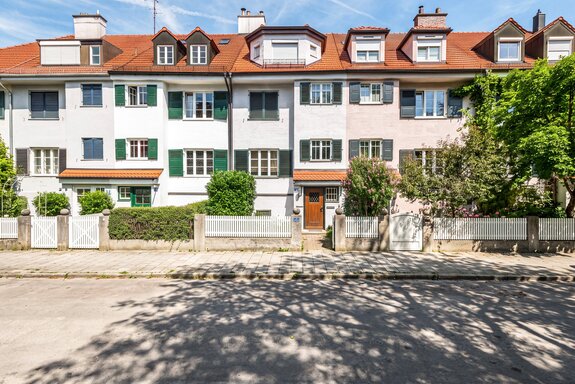
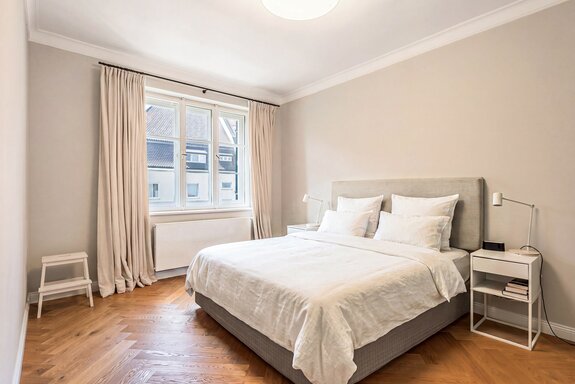
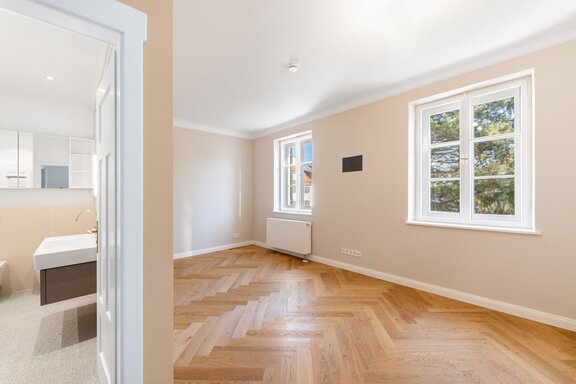
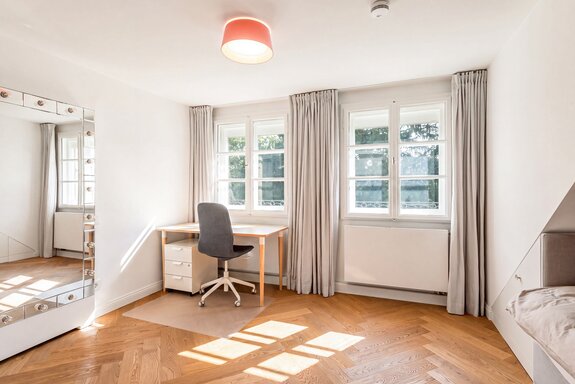
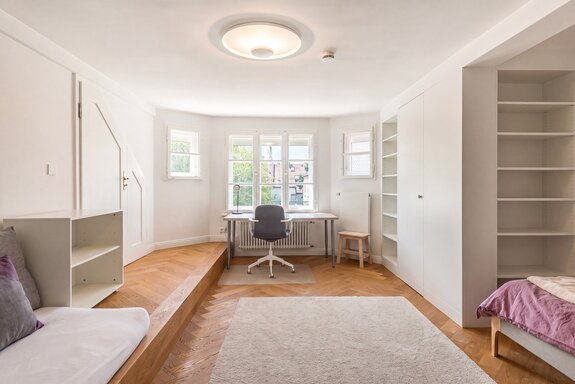
A stunning townhouse from 1911, beautifully renovated to a high standard in 2021, with 229 m² of living space
Nestled among a row of historic houses in the heart of the idyllic Gern villa district, this listed architectural gem stands out. Following an extensive, high-quality renovation in 2021, this stylish residence now shines with renewed splendor. The facade and front yard convey the special charm of the era in which it was built. The interior design was executed with great style and the highest level of craftsmanship, combining historic flair with modern living comfort.
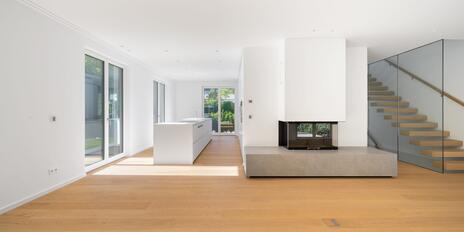
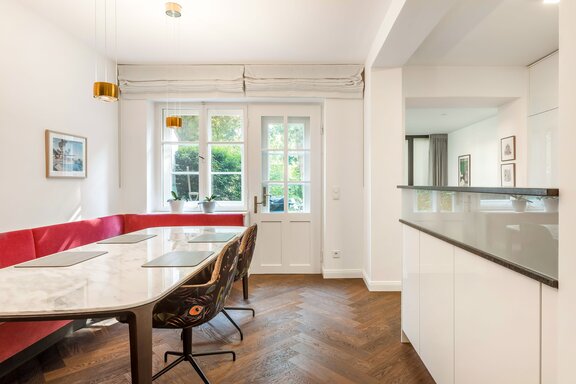
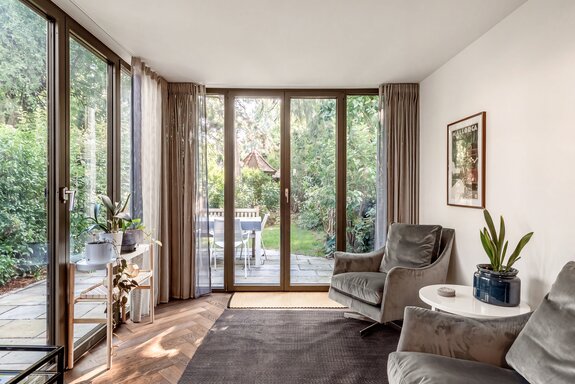
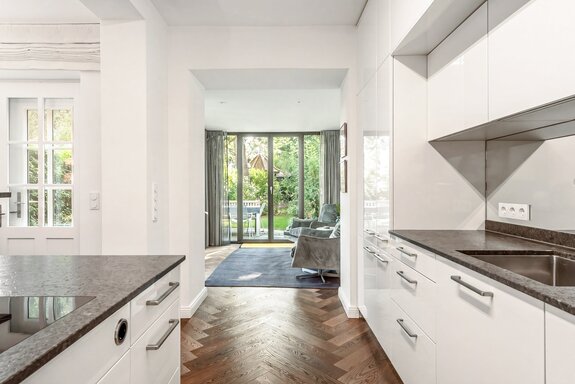
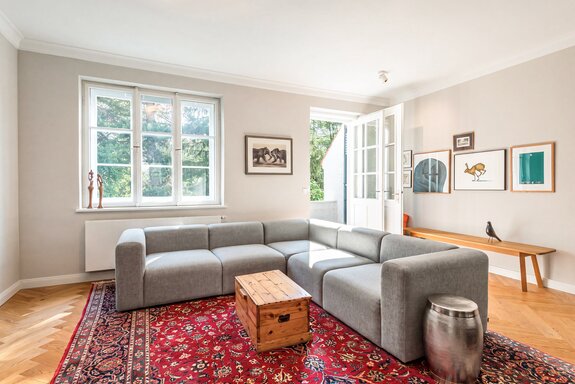
Herringbone parquet flooring, mostly original paneled doors, historic casement windows, an elegant brand-name built-in kitchen, and exclusive bathroom design meet the highest aesthetic standards. The living space spans approximately 229 m² across four floors. The spacious layout includes a living area with an open kitchen and a newly added sunroom, six (bed)rooms, and four bathrooms. Surrounded by neighboring gardens and offering a beautiful view of the surrounding historic buildings, an enchanting garden with a sun terrace extends behind the house.
The unparalleled location in the heart of Gerns, the impressive quality of the renovation, the very tasteful furnishings, and the generous amount of space make this high-end residence a rarity on the Nymphenburg rental market.
- Property
- VM 5138
- Property type
- Town House
- Construction year
- 1911
- Modernization
- 2021
- Monument protection
- yes
- State
- renovated
- Minimum rental period
- 24 Months
- Land area
- 240 m²
- Living space
- approx. 229 m²
- Useful area
- approx. 286 m²
- Room
- 8
- Bedroom
- 4
- Bathroom
- 4
- Balconies
- 1
- Terraces
- 1
- Equipment
- raised
- Fitted kitchen
- yes
- Network cabling
- yes
- Garden use
- yes
- With a cellar
- yes
This property is already rented.
- Stairwell (historic), serving all floors
- Box windows (historic), restored
- Interior doors (historic), restored and painted white, with original brass hardware; missing doors were custom-built based on historical models, with brass hardware by Bisschop
- Historic wood-paneled entryway
- Reading nook in the stairwell, historic
- Doorbell, historic
- Oak herringbone parquet, oiled, installed by Daxenberger on all living floors (smoked oak on the garden level); linoleum flooring in the hallways, tall white baseboards (Berlin-style)
- Underfloor heating on the garden level (dining/kitchen area, sunroom, utility room)
- Brand-name built-in kitchen (LEICHT) with white high-gloss cabinet fronts, cooking/dining counter, and granite countertops (Coffee Brown, satin finish), equipped with a wide cooktop including a cooktop extractor (Bora), oven, dishwasher, and fridge-freezer combo (all Miele), as well as pharmacy-style pantry cabinets and an illuminated wall niche
- Master bathroom, designed with porcelain tiles (Marazzi), glass mosaic (Bisazza), and color-coordinated terrazzo flooring, equipped with a bathtub, a wide vanity with base cabinet (Duravit), and an illuminated mirror, Dornbracht faucets (Tara series), bidet and toilet (Philippe Starck for Duravit), wall-mounted cabinet, low shelf, ceiling spotlights, towel warmer, and electric floor heating
- Shower room (1st floor), designed similarly to the master bathroom, equipped with a glass corner shower including a rain shower, sink with vanity cabinet, illuminated mirror, Dornbracht faucets, toilet, towel warmer, electric floor heating, and ceiling light (Klaus Nolting)
- Shower room (2nd floor), designed similarly to the master bathroom, equipped with a shower, sink with vanity cabinet (Duravit), illuminated mirror, Dornbracht fixtures, toilet, towel warmer, glass shelves, and electric floor heating
- Shower room (garden level), designed similarly to the master bathroom, equipped with a walk-in shower, sink (Duravit), illuminated mirror, Dornbracht faucets, toilet, and electric floor heating
- Ceiling stucco, running around the perimeter of the living and bedroom areas on the mezzanine and first floor
- Wall sconces in the stairwell
- Electric roller shutters on the second floor
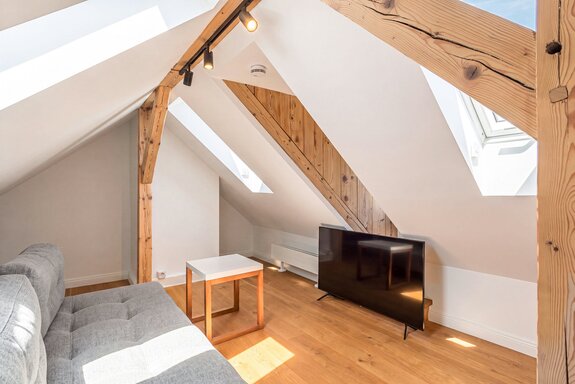
- Roof windows with electric shutters in the attic
- Berker switch series (R.3)
- LAN cabling throughout all residential floors
- Washing machine hookup in the utility room
- Video intercom system (video display on the garden level, intercom stations on the other residential floors)
- Fiber-optic connection in the building
- Soundproof common wall
- Curtains and roller blinds on some windows and in the sunroom by Pöschl Raumausstattung GmbH
- Custom woodwork (2022) by Holzmanufaktur GmbH & Co KG: corner cabinet and corner bench in the dining room (fabrics supplied by Hahne & Schönberg GmbH); Built-in closets and shelves, as well as a bed alcove with a shelf and small cabinet in the children’s rooms on the 2nd floor
This townhouse, available exclusively through us for rent, is located on one of Gern’s most picturesque streets, nestled within a row of historic, listed buildings. Nymphenburg—and especially the Gern villa colony, founded in 1892—are among Munich’s most sought-after premium residential areas. This quiet, green, yet city-close neighborhood charms with its mature trees and historic architecture. A discerning clientele appreciates the proximity to Nymphenburg Palace with its parks, the driveways leading up to the palace, and the palace canal.
Nymphenburg/Gern offers a family-friendly, highly sought-after living environment. Within walking distance, you’ll find all the shops you need for daily necessities (supermarket and organic market, butcher, bakery, pharmacy, produce stand) as well as highly recommended restaurants. There are several municipal and private daycare centers (including bilingual options) to choose from. The renowned Nymphenburg private schools and the Maria Ward Schools are within walking or biking distance. Soccer clubs, sports clubs offering hockey, tennis, and squash, a yoga and dance studio, the Dante outdoor pool, and the nearby Olympic Park create a perfect, well-preserved environment.
The “Gern” subway station, located about a three-minute walk away, provides excellent access to public transportation. The main train station and downtown Munich are just a six-minute ride away.



Other offers nearby
 Ottobrunn – Southern Munich Suburbs
Exclusive single-family home with a south-facing garden
Plot 500 m² - Living approx. 225 m² - 4.940€ + utilities- Starnberg – Starnberg Lake
High-end architect-designed villa facing southwest in a prime location in Starnberg (brand-new)
Plot 325 m² - Living approx. 289 m² - 7.990€ + utilities