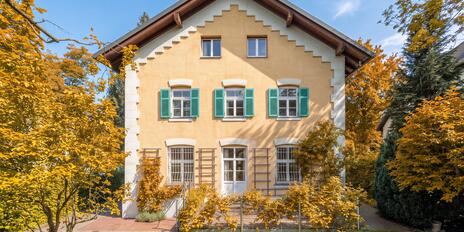
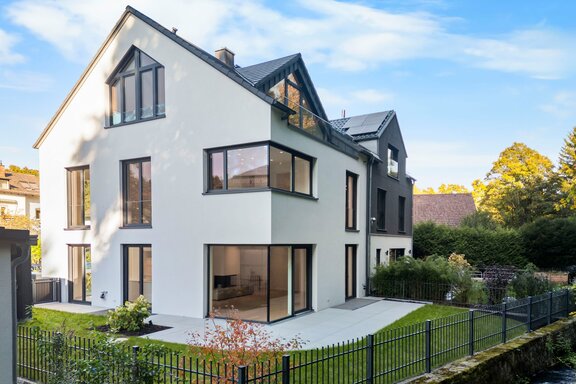
High-end architect-designed villa facing southwest in a prime location in Starnberg (brand-new)
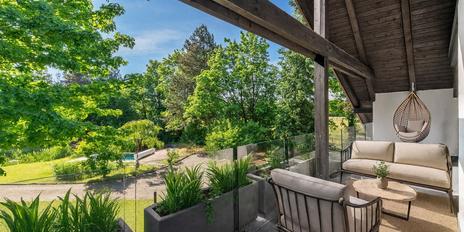
The superbly designed spaces are spread across four residential floors and impress with their high aesthetic standards. The layout offers plenty of space and opportunities for personal expression. Thanks to the custom architecture, thought out down to the smallest detail, the home features fascinating visual axes that incorporate the enchanting outdoor areas into the living spaces like “natural paintings.”
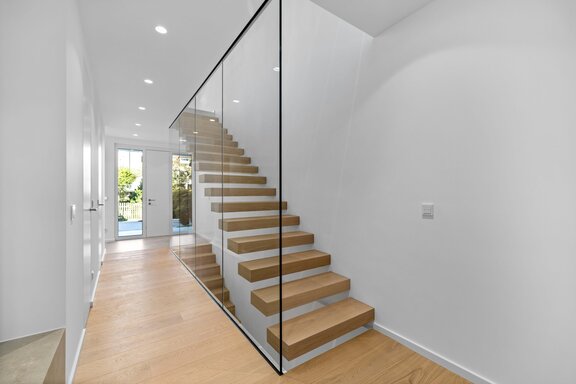
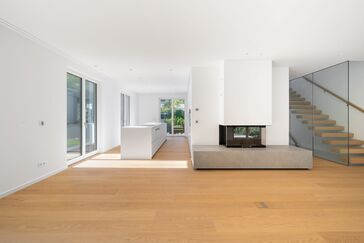
Impressive oak castle-style floorboards and breathtaking glass facades, a panoramic fireplace, numerous custom-built cabinets with premium lacquered fronts, a sophisticated lighting concept, a floating staircase with glass walls, state-of-the-art building technology including a BUS system, a central ventilation system, fingerprint access, and other carefully thought-out amenities make this property a residence that is as high-end as it is inviting. Of particular note is the high level of craftsmanship with which the building and its interior were executed. The Maisinger Bach stream runs directly alongside the property, offering a secluded view of the surrounding greenery. The property is very centrally located in Starnberg yet enjoys a quiet setting near the Maisinger-Schlucht nature reserve. The lake, the city center with its many shopping options, and the train station are all within walking distance.
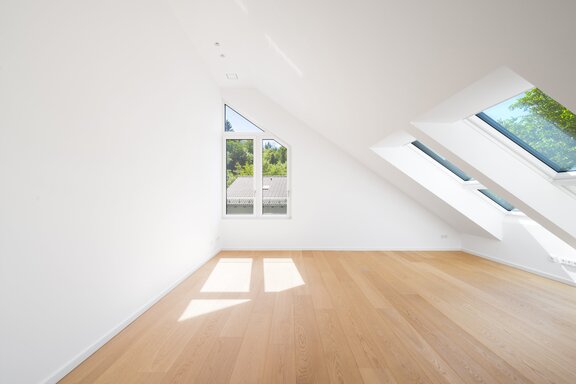
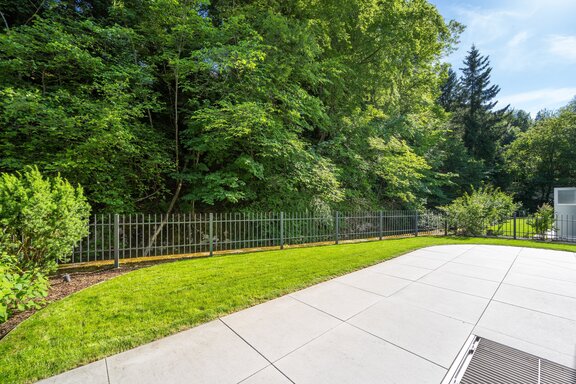
This high-quality architect-designed villa in Starnberg was completed in the fall of 2025 and spans four floors, offering a generous living area of approximately 289 m² with seven bedrooms, four bathrooms, a guest restroom, and a utility room. The property borders a stream and overlooks a tree-covered hillside.
- Property
- VM 5123
- Property type
- Semi-detached house
- Address
- Please contact us for further information
- Construction year
- 2025
- State
- First-time occupancy
- Minimum rental period
- 24 Months
- Land area
- 325 m²
- Living space
- approx. 289 m²
- Useful area
- approx. 347 m²
- Room
- 8
- Bedroom
- 7
- Bathroom
- 4
- Parking spaces
- 2
- Equipment
- luxurious
- Fitted kitchen
- yes
- Guest toilet
- yes
- Network cabling
- yes
- Bus system
- yes
- With a cellar
- yes
- Rent without utilities
- 7.990 € (27,65 €/m²)
- Utilities
- 250 € plus heating costs
- Total price
- 8.240 €
- Deposit
- 3 Monats-Kaltmieten
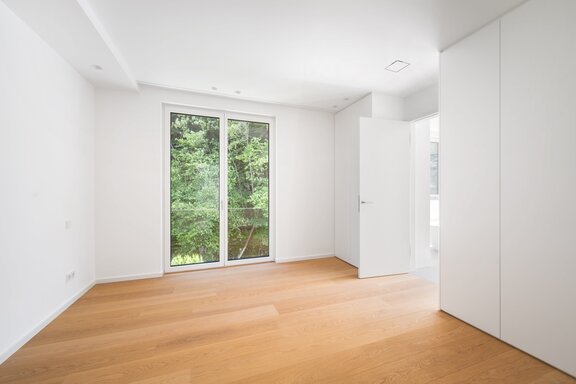
- Floors: Custom-made oak castle-style planks, white-oiled, throughout the entire house (except for bathrooms, the heating/utility room, and the basement)
- Underfloor heating throughout the house, controllable separately via the KNX bus system
- KNX bus system for controlling room temperature, lighting, shading, and exterior lighting
- Panoramic fireplace with a hearth bench in an authentic natural stone look
- High-quality custom-built cabinetry: floor-to-ceiling handle-less wardrobe with wooden drawers in the entryway, floor-to-ceiling handle-less wardrobe in the master bedroom and floor-to-ceiling bathroom cabinet in the master bathroom with wooden drawers, floor-to-ceiling handle-less built-in closets in the children’s rooms with wooden drawers
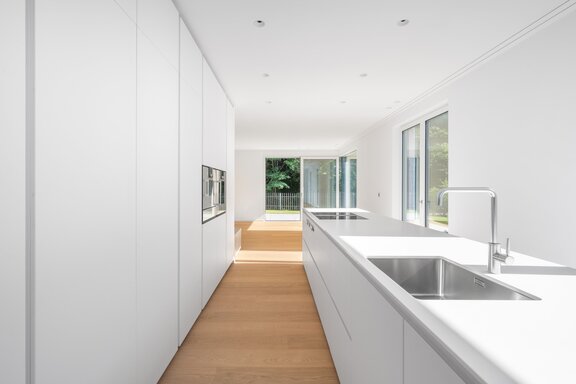
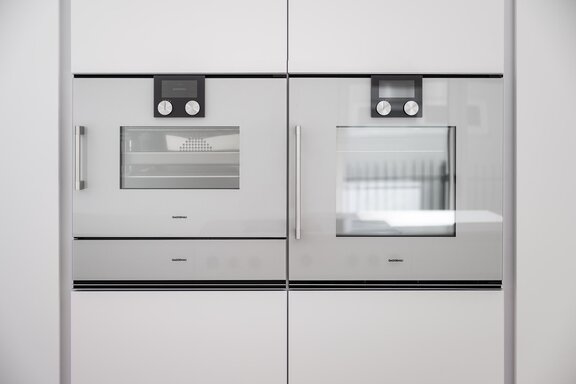
- Custom-designed kitchen (Leicht) with white handle-less cabinet fronts and Corian countertops, equipped with a flush-mounted induction cooktop with integrated downdraft ventilation (Bora Professional), oven, steam oven, warming drawer (all Gaggenau), tall refrigerator including Biofresh compartments, tall freezer (both Miele), pocket door with illuminated niche and electrical outlets, and stainless steel sink (Franke)
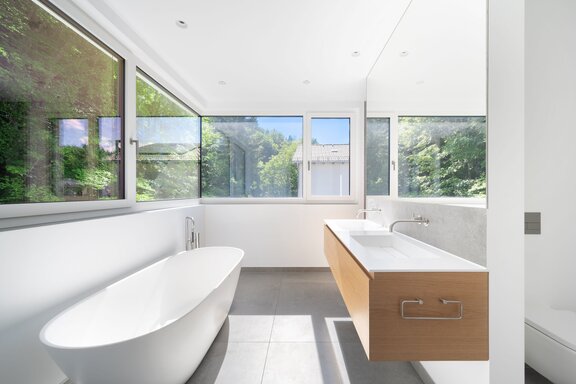
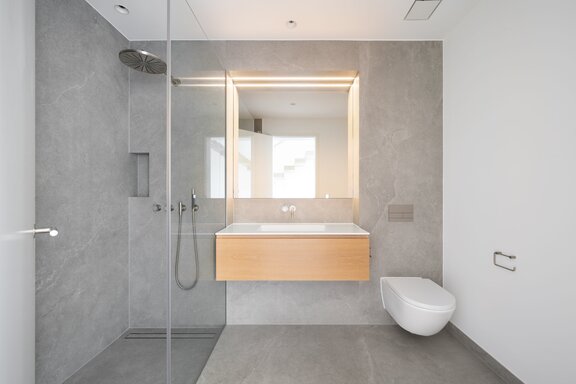
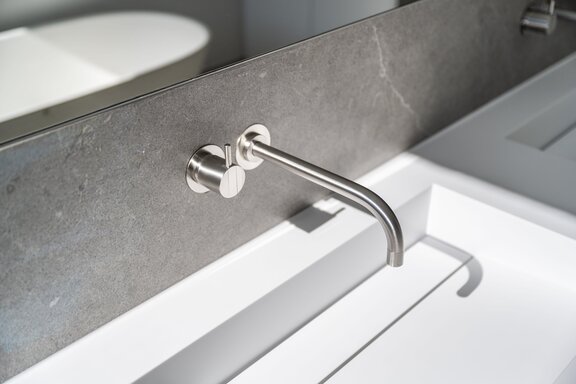
- Master bathroom with natural light (upper floor), designed with light gray porcelain tile in an authentic natural stone look (Cotto d’Este), equipped with a freestanding tub (Victoria & Albert), walk-in shower including a rain shower and an illuminated shampoo niche, a custom-built double vanity in oak with mineral cast sinks, Vola faucets, a mirror with direct and indirect lighting, a towel rack, and a toilet (Villeroy & Boch) in a separate niche
- Daylight-filled shower room (upper floor), designed in a similar style, featuring a walk-in shower with a rain shower and an illuminated shampoo niche, a custom-built oak vanity with a mineral cast basin, Vola faucets, a mirror with direct and indirect lighting, towel rack, and toilet (Villeroy & Boch)
- Natural-light shower room (top floor), designed in a similar style, featuring a walk-in shower with rain shower, a custom-built oak vanity with a mineral cast sink, Vola faucets, an illuminated mirror, and a toilet (Villeroy & Boch)
- Shower room (basement), designed in a similar style, featuring a walk-in shower with rain shower, a custom-built oak vanity with a mineral cast sink, Vola faucets, an illuminated mirror, and a toilet (Villeroy & Boch)
- Guest restroom, designed in the same style, featuring a custom-built oak vanity with a mineral cast sink, Vola faucets, an illuminated mirror, and a toilet (Villeroy & Boch)
- Pantry with built-in cabinets
- Utility room with custom-built cabinetry, including integrated drawers, pre-installed niches for a washing machine and dryer, and a kitchenette with a stainless steel sink
- Custom-built wood-aluminum windows, triple-pane insulated glass, floor-to-ceiling, with glass balustrades on the upper floor; large corner glazing in the living/dining area
- Electric aluminum blinds throughout the house, controllable via the KNX bus system
- Floating staircase with glass partitions
- Matte white interior doors, flush-mounted with concealed hinges, featuring stainless steel hardware by Griffwerk (smart2lock)
- Lighting concept: Spotlights (DeltaLight) throughout the house, professionally designed, controllable via KNX, dimmable, with automatic motion sensors in the entryway, guest bathroom, pantry, and basement hallway
- Ceiling-mounted curtain rods throughout the ground floor, in the master bedroom, and in the guest room (basement)
- Ethernet cabling throughout the house
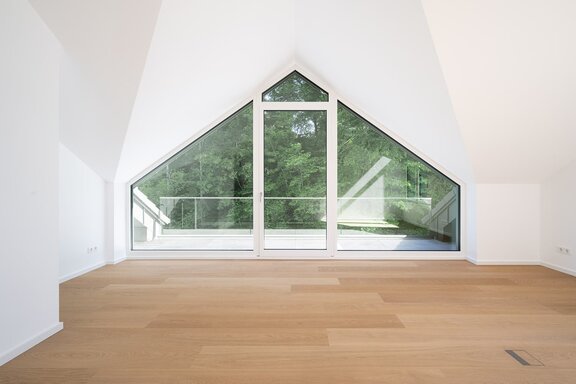
- Recessed floor vents in the living/dining area and in the attic bedrooms
- Central living area ventilation
- Air-source heat pump and additional heating element
- Water softener (Grünbeck) and water filter
- Video intercom system on all levels
- Security front door with fingerprint access system
- Rooftop terrace with Cotto D'Este fine-grained tiles, featuring a glass railing with recessed floor lighting and an electrical outlet
- Terrace with large-format concrete slabs (Godelmann), equipped with lighting, water, and hot water connections
- Outdoor lighting controllable via the KNX bus system
- Garden shed with lighting and electrical outlets
- Carport with two parking spaces and two wall-mounted charging stations
Starnberg is one of the most attractive and desirable places to live in Germany. Lake Starnberg, the breathtakingly beautiful foothills of the Alps, and the picturesque neighboring communities create a unique environment that offers the highest quality of life. In Starnberg, the Bavarian way of life meets a relaxed cosmopolitan atmosphere, appealing to a sophisticated audience. Starnberg consistently ranks at the top in surveys regarding subjective well-being, safety, and economic strength.
The county seat of Starnberg offers upscale shopping, first-class medical care, excellent restaurants, and a wide range of sports and recreational activities. The surrounding area features renowned golf clubs and tennis clubs, as well as opportunities for sailing and horseback riding. Hikers and winter sports enthusiasts can reach the mountains in no time. The infrastructure for families is ideal. There is a variety of daycare centers and kindergartens to choose from (including bilingual, Montessori, and Waldorf schools). A kindergarten, elementary school, middle school, and the Starnberg high school are all within walking distance. The Munich International School at Buchhof Castle is also easily accessible.
The semi-detached house, which we are exclusively offering for rent, is located in a quiet area above the lake. The lake is a six-minute bike ride away. Walking and hiking trails begin practically right outside the front door.

- Energy certificate type
- Demand pass
- Date of issue
- 28.08.2025
- Valid until
- 27.08.2035
- Year built per EPC
- 2024
- Main energy source
- Strom
- Final energy demand
- 17,8 kWh/(m²*a)
- Energy efficiency class
- A+


We will gladly send you our detailed exposé with a detailed description of the property including planning documents by e-mail and, if desired, also by post.
Other offers nearby
 Munich – Großhadern
Privacy in a Green Setting: Spacious Family Home with a Dream Garden and Pool
Plot 6.768 m² - Living approx. 377 m² - 9.500€ + utilities Munich – Nymphenburg
Historic villa with charming character and plenty of space in a quiet location
Plot 670 m² - Living approx. 389 m² - 9.300€ + utilities