


A spacious plot of land in a semi-rural location on the outskirts of the village, overlooking the lake


This hillside plot, measuring approximately 1,987 m², is situated in an idyllic location on the outskirts of town, overlooking Lake Starnberg. Situated on a traffic-calmed, cul-de-sac residential street and framed by mature trees, evergreen shrubs and bushes, the site exudes a peaceful, natural atmosphere and offers plenty of privacy.
The plot is currently occupied by a detached house built in 1980, whose striking architecture – featuring a staggered monopitch roof and a brick-red façade – adds a distinctive touch. The building, which is in need of renovation, has approximately 194 m² of living space, a granny flat and a double garage. As it is not subject to either listed building or ensemble protection, there is the alternative option of demolition followed by new development. According to a preliminary assessment in accordance with Section 34 of the German Building Code (BauGB), it appears possible to create around 435 m² of living space.
The mature garden extends along the slope and merges into a spacious lawn. The generous space and sheltered location create ideal conditions for realising individual living aspirations in one of the most sought-after locations in the Fünfseenland region.


The plot is not covered by a qualified local development plan. Consequently, Section 34 of the BauGB applies – the nature and scale of the development must be in keeping with the character of the immediate surroundings. The municipality’s land-use plan designates approximately two-thirds of the western part of the plot as general residential land. The eastern section, which slopes down towards the railway line, is designated as green space.
Given the topography of the plot, it makes sense to continue using the area that is currently already built on for new development. There are several buildings in the neighbourhood with two full storeys and a converted attic.
The municipality’s building setback regulations stipulate that the 16-metre privilege remains applicable. Consequently, setbacks of 1 H as a standard, with a minimum of 3 metres, apply. However, for up to two external walls not exceeding 16 metres in length, 0.5 H (but at least 3 metres) is sufficient, provided that the building maintains a setback of 1 H along at least two external walls at
.
A building length of approximately 16 metres with a width of approximately 11 metres is considered feasible. The floor area is therefore approximately 176 m².
To calculate the value-relevant floor area (WGF), it is appropriate to count the attic as half the area of the full storey below it, due to the possible roof construction. In the basement, the gentle slope allows for well-lit and well-ventilated living space. Here, a contribution of ¼ is possible. Accordingly, a total WGF of 484 m² is achieved. Applying a development factor of 0.9 to estimate the potential living area (Wfl.) results in approximately 435 m² of Wfl.

Request the detailed exposé for this property here.
Discuss your concern with me directly and easily by phone. You can reach me Monday to Friday from 9:00 a.m. to 6:00 p.m., and Saturday from 10:00 a.m. to 2:00 p.m.
Leave me your number and I will call you back promptly.
Make a personal appointment with me for a detailed conversation on site.
Other offers nearby
![INHOLZ Visualization]()
![Garden areas with trees]()
![Old Buildings Surrounded by Greenery]()
![Development Outlook]() Berg – SibichhausenPlot 1.019 m² – 1.200.000 €
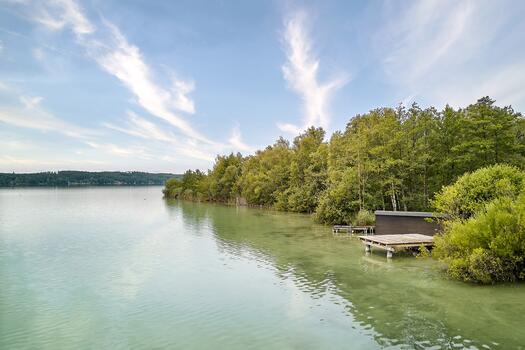
![Idyllischer Weg durch das Grün direkt ans Wasser]()
![Traumhafter Panoramablick über den See]()
![Eigener Steg mit Edelstahlleiter]() Inning on Lake Ammersee – Lake WörthPlot 1.440 m² – 1.190.000 €
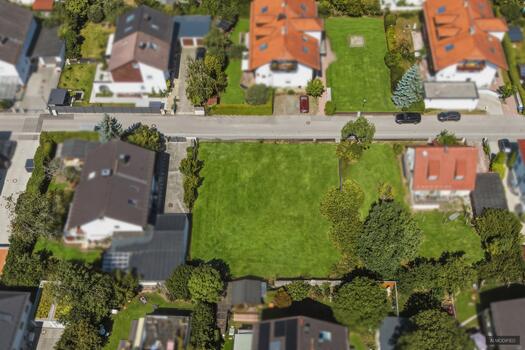
![Space for Your Home]()
![Building lot with potential]()


