


Building plot with development potential


On the well-proportioned plot there is also a small, detached house dating from the 1960s, which falls far short of utilising the existing building rights and does not appear to be worth retaining, either from a technical or economic point of view.
The owners have already secured planning permission, in January 2026, for the construction of a new apartment building with an underground car park: Two full storeys, each with a gross floor area of approximately 237 m², plus a generously converted attic with a cross gable, provide a total living area of around 569 m².
As an alternative to the already approved apartment building, the construction of a detached house or a semi-detached house on the plot – subject to a separate planning application – is also a viable option, as both types of building are already present in the immediate vicinity and would therefore fit in with the surroundings in accordance with Section 34 of the German Building Code (BauGB).
This plot thus combines a natural, family-friendly living environment with the planning certainty of an existing planning permission.
The property on offer is the plot with parcel number 1711/5, covering an area of 792 m². The existing building currently still standing on the plot (a small detached house dating from the 1960s) is not considered worth preserving
in terms of its condition and size. The neighbouring developments constructed in the recent past make far greater use of the plots. For this reason, too, the potential for new development on the plot is outlined below.
The plot does not fall within the scope of a qualified local development plan. The municipality’s land-use plan designates this area as a ‘Pure Residential Area’ (WR). In the absence of a qualified development plan, building regulations are governed by Section 34 of the German Building Code (BauGB) – the nature and scale of the building’s
use must be in keeping with the character of the immediate surroundings. The immediate vicinity comprises detached houses, semi-detached houses, terraced houses and smaller apartment buildings with underground car parks. The building height generally comprises two full storeys and a converted attic above, which is not counted as a full storey.
To determine the maximum building rights, the owners obtained planning permission for an apartment building as early as January 2026. According to this, two full storeys, each with a gross floor area of approximately 237 m², have been approved. Above this is an attic with a gable roof (28-degree pitch) featuring a transverse gable and a knee wall approximately 1 metre high, providing further, highly usable living space within the same gross floor area.
On this basis, the following value-relevant floor area would result, for example, in the variant comprising the ground floor plus the first floor and a converted attic (value-relevant area set at
²⁄₃; rounded):
approx. 237 m² on the ground floor
approx. 237 m² on the first floor
approx. 158 m² in the attic (as a non-full storey)
This gives a total of approx. 632 m² of total floor area relevant to valuation. Assuming a conversion factor of 0.9, this would result in approximately 569 m² of living space.

Request the detailed exposé for this property here.
Discuss your concern with me directly and easily by phone. You can reach me Monday to Friday from 9:00 a.m. to 6:00 p.m., and Saturday from 10:00 a.m. to 2:00 p.m.
Leave me your number and I will call you back promptly.
Make a personal appointment with me for a detailed conversation on site.
Other offers nearby
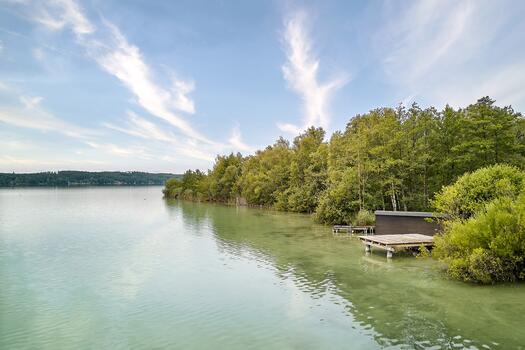
![Idyllischer Weg durch das Grün direkt ans Wasser]()
![Traumhafter Panoramablick über den See]()
![Eigener Steg mit Edelstahlleiter]() Inning on Lake Ammersee – Lake WörthPlot 1.440 m² – 1.190.000 €
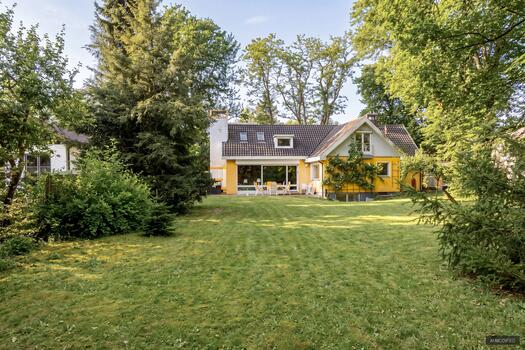
![Property in a natural setting]()
![A Charming Garden Idyll]()
![Attractive Location]()
![Charming property]() Planegg – WürmtalPlot 1.150 m² – 1.550.000 €
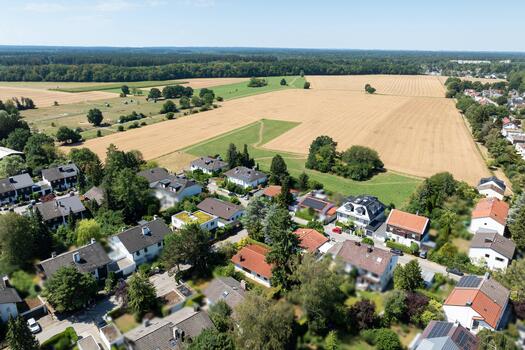
![Square-shaped lot]()
![Green Garden Oasis]()
![Comfortable Privacy]()
![Property with existing structures]() Munich – SollnPlot 580 m² – 1.490.000 €


