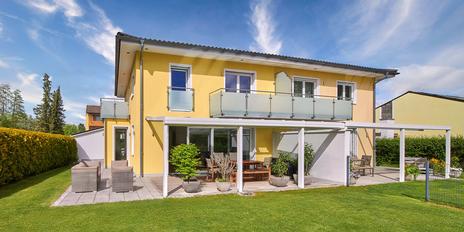
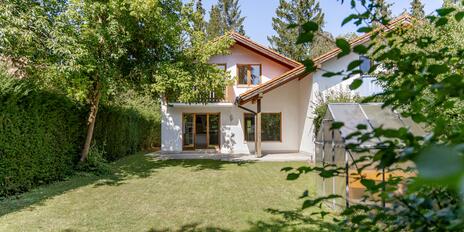
Modern home technology in a green setting: A nearly new single-family home with a south-facing garden and spa
Set well back from the street and surrounded by lush greenery, this detached single-family home offers a quiet, secluded home for the whole family. Built in 2021 using a wood-frame construction method and meeting the KfW-40 standard, this Kampa home was meticulously planned by the owner down to the last detail and is in like-new condition, offering approximately 163 m² of living space and about 223 m² of usable floor area.
The centerpiece of the ground floor is the spacious living/dining area with an open kitchen, floor-to-ceiling glass walls opening onto the garden, and a wood-burning stove. The high-quality built-in kitchen with a cooking island, brand-name appliances, and an adjacent pantry, along with a home office and a guest restroom, complete this level. The attic, with ceiling heights of up to approximately 3.65 m, features three bedrooms and a bathroom with natural light, a bathtub, and a walk-in shower. The basement features a spa area complete with an XXL hot tub and a Finnish sauna, as well as a hobby room that’s perfect for use as a fitness room.
The home’s technical systems are state-of-the-art: a heat pump, underfloor heating with a cooling function, a photovoltaic system with battery storage, a living space ventilation system with heat recovery, a SmartHome system, and fingerprint access. The south-facing garden with a covered outdoor seating area, an approximately 80-year-old European beech tree in front of the house, and two outdoor parking spaces round out the property. The house is available immediately.
- Property
- HS 1973
- Property type
- Single-family house
- Address
- Please contact us for further information
- Construction year
- 2021
- State
- well-maintained
- Land area
- 417 m²
- Living space
- approx. 163 m²
- Useful area
- approx. 223 m²
- Room
- 5
- Bedroom
- 4
- Bathroom
- 2
- Terraces
- 1
- Parking spaces
- 2
- Equipment
- normal
- Fitted kitchen
- yes
- Guest toilet
- yes
- Network cabling
- yes
- Bus system
- yes
- Garden use
- yes
- With a cellar
- yes
- Purchase price
- 1.490.000 €
- Buyer's commission
- 3.57% of the purchase price, including sales tax
- Construction: Kampa prefabricated house with wood-frame construction, KfW-40-certified; ground floor with step-free access
- Flooring: Durable PVC floor tiles with a light wood finish on both living floors and in large parts of the basement; white baseboards
- Staircase: Open stairwell (metal frame with wooden steps) with wall-mounted step lighting leading from the ground floor to the attic
- Custom-built fixtures: Floor-to-ceiling built-in closet in the attic
- Doors & Windows: White PVC windows, triple-glazed and lockable; except for two XXL wooden window units with PVC outer shells in the living/dining area
- Fireplace: Wood-burning stove (6 kW) with wood storage compartment
- Kitchen: High-quality built-in kitchen with anthracite-gray, handle-less cabinet fronts and a cooking island featuring retractable power strips and a dining bar, equipped with a wide induction cooktop with a downdraft hood (Bosch), an extra-wide oven (Siemens), a dishwasher (Bosch), and a wide sink (Blanco) with a commercial-grade faucet; adjoining pantry
- Bathrooms: Natural-light bathroom (upper floor), designed with taupe-colored stone-look tiles, equipped with an extra-large tub featuring a concealed thermostatic faucet (hansgrohe), floor-level rain shower with a concealed thermostatic faucet (hansgrohe) and shampoo niche, double vanity with base cabinet, indirectly backlit mirror, toilet, electric towel warmer (Dimplex), and ceiling spotlights (
) Guest bathroom (ground floor) with a window, designed similarly to the main bathroom, featuring a sink (Villeroy & Boch) with a vanity cabinet, an indirectly backlit mirror, and a toilet - Heating & Cooling: Underfloor heating with a cooling function on both living floors and in large parts of the basement; air-source heat pump (Viessmann)
- Room Ventilation: Decentralized living space ventilation (Viessmann) with 90% heat recovery
- Shading: Burglar-resistant, electrically controlled aluminum roller shutters with anti-lift security
- Security & Communication: Fingerprint access system, burglar-resistant front door with motorized lock, remotely controllable via a smartphone app, “
” video door intercom, burglar-resistant, electrically controlled aluminum roller shutters with anti-lift protection - Technical Features: Photovoltaic system (10 kW) with storage (12 kW), app-enabled SmartHome system (Vimar) for controlling the
room temperature, lighting, and roller shutters, network cabling (CAT7) in numerous rooms, USB charging stations in numerous rooms, water softener available but not yet installed, Two high-current connections (32 A each) outdoors as
pre-installation for e-mobility, additional high-current connection in the basement - Spa & Fitness: Spa area in the basement with an XXL hot tub, Finnish sauna with panoramic windows, shower area, and an adjac
t potential fitness room - Garden & Outdoor Areas: Covered outdoor seating area facing south with network connection, artificial turf, multiple electrical outlets, light fixtures, and
water connections, additional paved seating area, covered wood storage, rainwater cistern with a capacity of approx. 8,000 liters (without pump) - Parking Spaces: Two outdoor parking spaces
Neuried combines the tranquility and quality of life of a well-established community with its close proximity to the state capital, Munich. Nestled in the lush Würm Valley and surrounded by expansive forests and green spaces, the town is particularly popular with families and nature lovers.
The property is centrally located in Neuried, yet just a few minutes’ walk from Forstenrieder Park, which is perfect for walks, jogging, and bike rides. Kindergartens, schools, shopping, and everyday amenities are all within easy reach. An active community life and a wide range of sports and recreational activities characterize this pleasantly intimate neighborhood.
Munich’s city center is easily accessible: there are excellent connections via the “Fürstenried-West” subway station, several bus lines, and by car. Thus, Neuried combines relaxed living in a green setting with proximity to the city.

- Energy certificate type
- Demand pass
- Date of issue
- 20.06.2023
- Valid until
- 19.06.2033
- Year built per EPC
- 2021
- Main energy source
- Strom
- Final energy demand
- 6 kWh/(m²*a)
- Energy efficiency class
- A+


We will gladly send you our detailed exposé with a detailed description of the property including planning documents by e-mail and, if desired, also by post.
Other offers nearby
 Gräfelfing – Würmtal
Spacious semi-detached home with high-end finishes, a cozy hobby room, and a wellness area
Plot 509 m² - Living approx. 175 m² - 1.790.000€- Gräfelfing – Würmtal
Family home with a garden oasis in an exquisite, quiet location
Plot 440 m² - Living approx. 155 m² - 1.390.000€