

A magnificent building plot with a spacious existing property in a lovely residential area

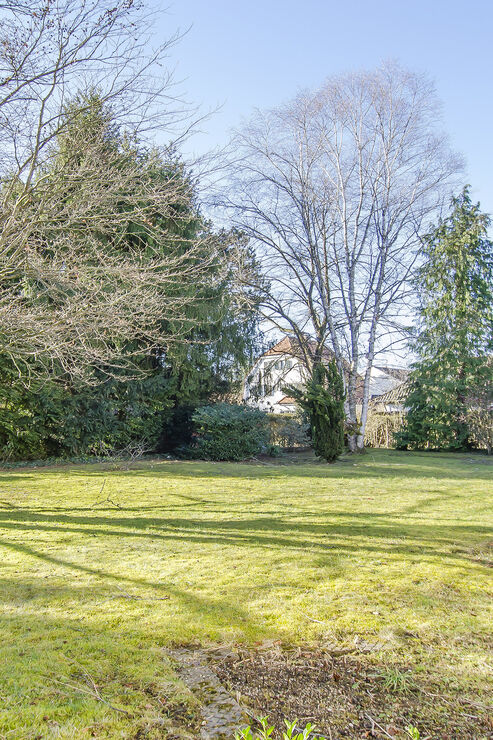
The plot currently comprises a spacious detached house dating from the 1970s. The property is in need of renovation and, with a total living area of around 451 m², comprises three separate residential units. The house has a full basement and offers plenty of storage space, comprising numerous basement rooms, a disused indoor swimming pool and the boiler room.
The building rights for the plot are governed by Section 34 of the German Building Code (BauGB), i.e. in accordance with the nature and scale of the surrounding development. To clarify the building rights, preliminary discussions – which are as yet non-binding – have already taken place with the municipality of Gauting. In terms of planning, one conceivable option would be to redevelop the site with two semi-detached houses, which would result in a plot share of 383 m² per half of the house. Alternatively, the site could be divided into two plots, each for a detached house with a plot area of 766 m². A physical division of the plot is, in principle, possible.
With two buildings, each comprising two full storeys and an attic, the following gross floor area is therefore anticipated:
Per building (floor area approx. 16 m x 10 m):
Gross floor area on the ground floor: approx. 160 m²
Gross floor area on the first floor: approx. 160 m²
Gross floor area on the top floor (2/3): approx. 106 m²
Gross floor area per building: approx. 426 m²
With this planning option, a total of 852 m² of gross floor area is expected to be achievable across the two buildings. Assuming a floor area ratio of 0.8, this results in the following maximum living space (excluding terraces, balconies or hobby rooms):
potential living space: 852 m² x 0.8 = approx. 682 m²
The planning permission outlined here is based on a verbal and therefore as yet non-binding preliminary discussion with the municipality of Gauting. Please note that we cannot guarantee the actual feasibility under planning law or approval by the District Office. Legal certainty would only be possible by obtaining a preliminary decision or a planning permission.
Situated in the scenic Würm Valley, Stockdorf is one of the most sought-after residential areas in the leafy south-west of Munich. The property on offer is situated on a residents-only street (30 km/h zone); extensive woodland areas with kilometres of walking and cycling trails begin in the immediate vicinity.

Discuss your concern with me directly and easily by phone. You can reach me Monday to Friday from 9:00 a.m. to 6:00 p.m., and Saturday from 11:00 a.m. to 2:00 p.m.
Leave me your number and I will call you back promptly.
Make a personal appointment with me for a detailed conversation on site.
Other offers nearby
![Property in a natural setting]()
![A Charming Garden Idyll]()
![Attractive Location]()
![Charming property]() Planegg – WürmtalPlot 1.150 m² – 1.550.000 €
![Surrounded by greenery (edited using AI)]()
![Old buildings in green surroundings]()
![Prestigious access]()
![Garden areas with trees]()
![Attractive location]() Gräfelfing – WürmtalPlot 1.050 m² – 1.690.000 €
![Building lot in a green setting]()
![Square-shaped lot]()
![Green Garden Oasis]()
![Comfortable Privacy]() Munich – SollnPlot 580 m² – 1.490.000 €


