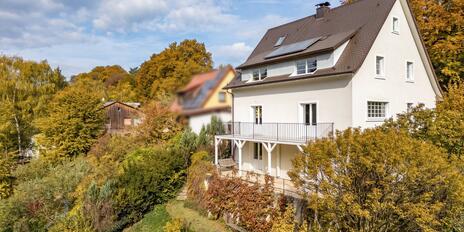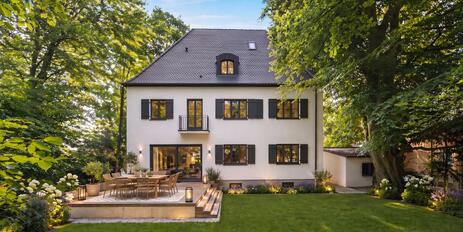
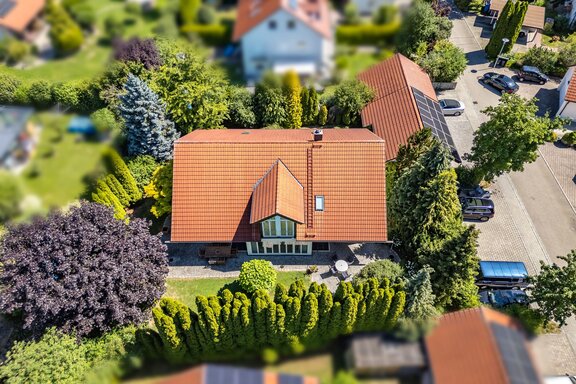
Well-maintained single-family home with a cozy atmosphere, a secluded garden oasis, and solar panels
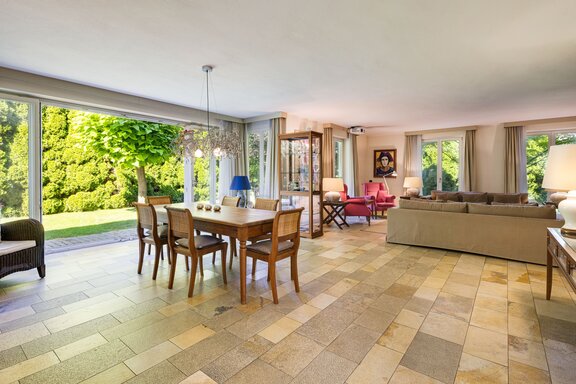
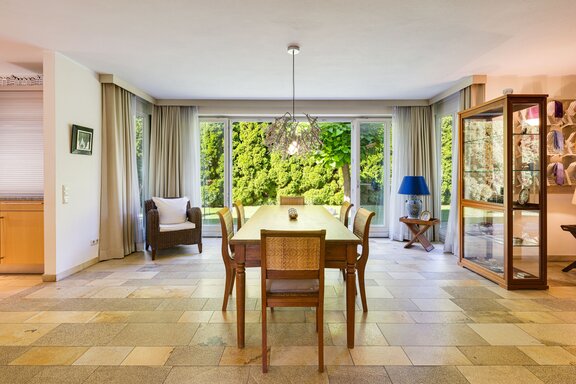
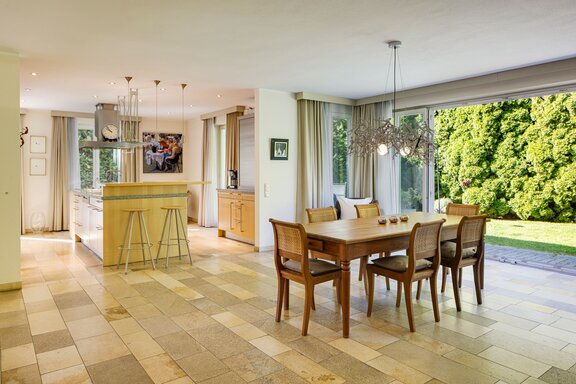
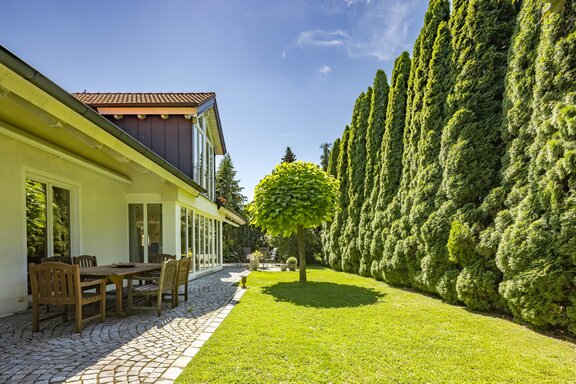
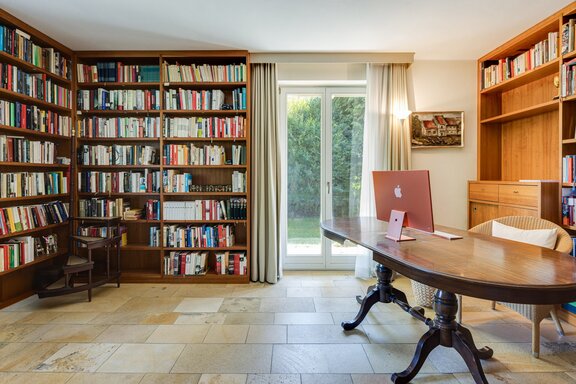
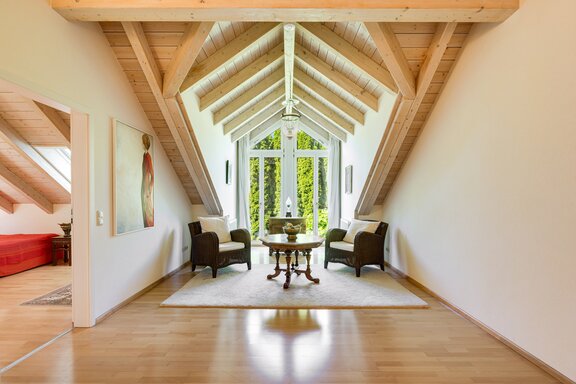
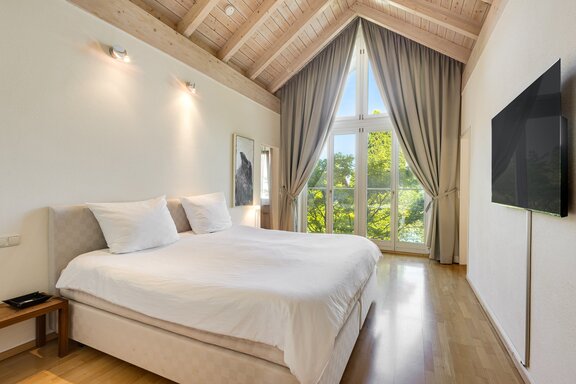
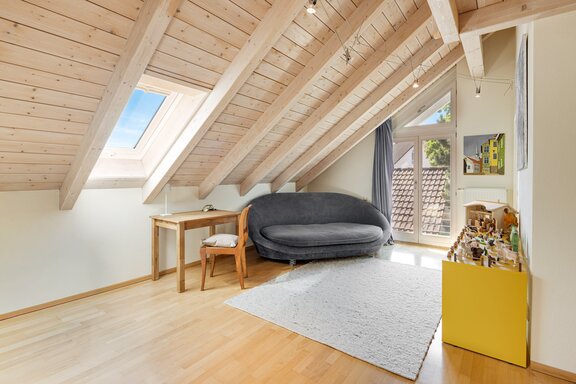
A spacious floor plan, a sun-drenched atmosphere, and well-maintained finishes make this property an ideal family home. The living space spans approximately 281 m² and includes a living/dining area with an open kitchen, a home office, three bedrooms, and a total of three bathrooms. The basement features comfortably designed hobby rooms as well as storage and utility areas. A secluded garden extends the living space outdoors. The design focused on a well-thought-out, family-friendly layout and large windows that allow for an unobstructed flow of light.
The property was built in 1999 and is in excellent condition. Natural stone floors and strip parquet, custom-built fixtures, and a bulthaup built-in kitchen create a timelessly attractive home with a cozy atmosphere. The gas heating system was replaced in 2025; an 8-kW photovoltaic system was installed in 2022.
Of particular note is the absolutely quiet location in a charming, well-preserved residential neighborhood with low-rise buildings. With daycare centers and several schools (including a Montessori school), numerous sports facilities, and the nearby S-Bahn, the area offers an extremely family-friendly infrastructure. Also worth noting is the proximity to Munich Airport, which, however, in no way detracts from the quality of life here.
- Property
- HS 1936
- Property type
- Single-family house
- Address
- Please contact us for further information
- Construction year
- 1999
- Modernization
- 2025
- State
- well-maintained
- Land area
- 840 m²
- Living space
- approx. 281 m²
- Useful area
- approx. 400 m²
- Room
- 5 plus hobby room
- Bedroom
- 4
- Bathroom
- 3
- Terraces
- 1
- Parking spaces
- 2
- Equipment
- normal
- Fitted kitchen
- yes
- Guest toilet
- yes
- Garden use
- yes
- With a cellar
- yes
- Purchase price
- 1.350.000 €
- Buyer's commission
- 3.57% of the purchase price, including VAT
- Flooring: Solnhofen tiles on the ground floor; strip parquet on the upper floor (except in the bathrooms, which have Solnhofen tiles); carpet in the three hobby rooms (basement)
- Underfloor heating on the ground floor and in both upper-floor bathrooms
- bulthaup custom kitchen with wood cabinet fronts (American maple), granite countertops, a spacious cooking/work island with a stainless steel sink, a dining bar, and plenty of storage space, equipped with an induction cooktop and two gas burners (Gaggenau), exhaust hood, extra-wide oven (Gaggenau), dishwasher, side-by-side refrigerator-freezer combination (Bosch), and ceiling spotlights; adjoining pantry with built-in shelving and exterior access
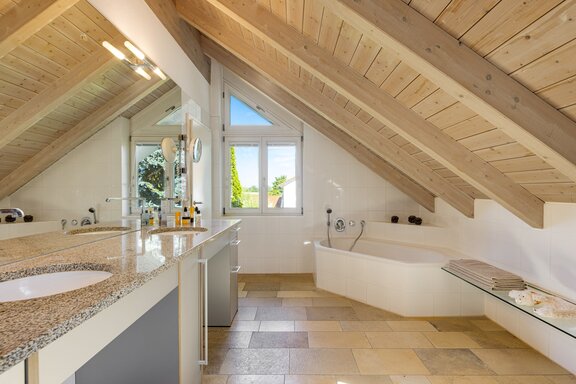
- En-suite master bathroom (upper floor), featuring Solnhofen floor tiles and white wall tiles, equipped with a corner tub, shower stall, double vanity (bulthaup) with a natural stone countertop (granite), Keuco faucets, a bulthaup vanity cabinet, mirror, glass shelf, shower toilet (Toto), heated floors, and a towel warmer
- Children’s en suite bathroom (upper floor), accessible from both children’s bedrooms, designed similarly to the master bathroom, equipped with a shower stall, double vanity with natural stone countertop (granite), Hansa faucets, mirror, toilet, radiant floor heating, and towel warmer
- Spacious guest restroom (ground floor), equipped with a natural stone vanity, mirror, two wall sconces, and toilet; can be converted into a shower room
- Additional shower room in the basement
- En-suite master bathroom, featuring Solnhofen floor tiles and white wall tiles, equipped with
- Custom-built fixtures: walk-in closet in the entryway, room-dividing bookshelf with an integrated sliding door between the living area and the home office, bookshelves in the home office, open shelving in the master walk-in closet, and a sleeping loft in each of the children’s rooms
- Projector and screen in the living area
- White interior doors with satin-finished hardware
- Wooden windows, double-glazed
- Video intercom system with display on the ground floor and upper floor
- Outdoor features: gate system, beautiful granite driveway, two granite terraces, each with an electric awning (Markilux), robotic lawn mower (Husqvarna)
- Two single-car garages, each with a remote-controlled gate and spacious attic storage; one of the garages is equipped with a wallbox
- Gas heating system, replaced in 2023, as was the hot water tank
- 8-kW photovoltaic system, installed in 2022
- Pre-wiring for a heat pump
- Pre-wiring for an outdoor pool along the exterior wall
The Bavarian municipality of Oberding in the Erding district combines rural charm with a modern quality of life just outside Munich. Nestled in the Erdinger Moos, this thriving community of more than 6,000 residents is known for its exceptional family-friendliness and first-class recreational opportunities.
An excellent range of childcare and educational services—including modern daycare centers, an elementary school, and a Montessori elementary and middle school within walking distance—creates ideal conditions for families. Two high schools located about three kilometers away, as well as two middle schools at a similarly short distance, round out the diverse range of educational options. Residential areas with little traffic, playgrounds, and a vibrant community life ensure a harmonious and safe environment where community is a top priority. Tennis and horseback riding facilities are also available in the immediate vicinity. The Eichenried Golf Club, located just a few kilometers away and the annual host of the renowned BMW Open, ranks among the “Leading Golf Clubs of Germany.”
Nature right on your doorstep offers pure relaxation. Whether it’s walks in the Notzingermoos, bike rides along the Isar floodplains, or swimming in the Kronthaler Weiher, the recreational value is immense. The immediate proximity (about three kilometers) to the charming ducal town of Erding, home to the famous Erding Thermal Baths, also ensures a variety of experiences. Thanks to quick access to Munich (via the S-Bahn from Erding) and the airport (by bus practically right from the doorstep), Oberding perfectly combines rural charm with urban flexibility.

- Energy certificate type
- Consumption pass
- Date of issue
- 03.08.2026
- Valid until
- 03.08.2036
- Year built per EPC
- 1999
- Main energy source
- Gas
- Final energy demand
- 118,7 kWh/(m²*a)
- Energy efficiency class
- D


We will gladly send you our detailed exposé with a detailed description of the property including planning documents by e-mail and, if desired, also by post.
Other offers nearby
 Kirchseeon – East of Munich
A single-family home renovated in 2018/19 with a stunning view and plenty of space
Plot 909 m² - Living approx. 249 m² - 1.290.000€ Dachau – North of Munich
Historic villa with commercial space on a park-like lot
Plot 825 m² - Living approx. 249 m² - 1.480.000€