Well-maintained single-family home with a granny flat, solar panels, and solar thermal system in a prime location
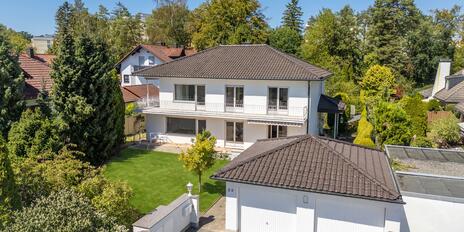
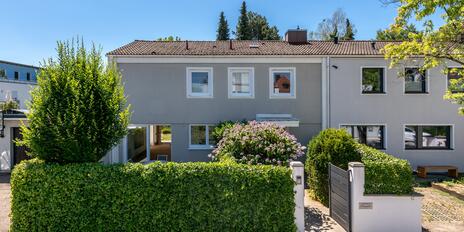
This detached single-family home is nestled in a beautifully landscaped residential neighborhood characterized by low-rise buildings in a prime location in Gröbenzell. The charming garden-city character of this vibrant community is evident at first glance. The absolutely quiet, idyllic location is characterized by its family-friendly atmosphere, proximity to nature, and short distances to shopping, daycare centers, and schools.
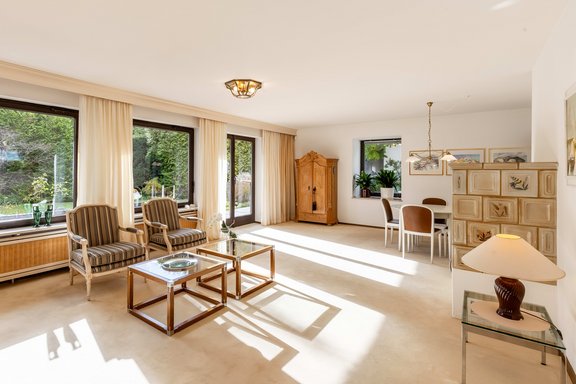
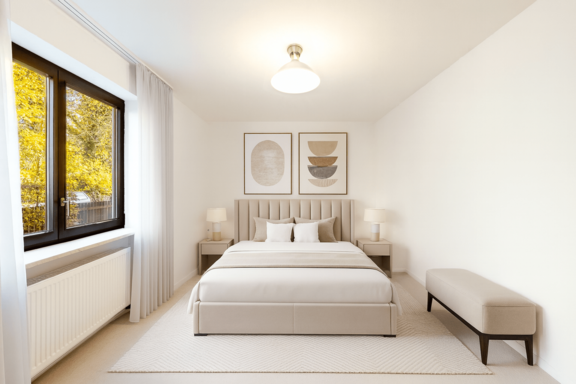
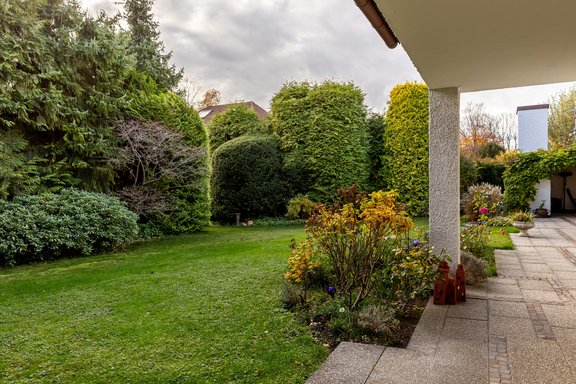
The living spaces feature intelligently designed, spacious floor plans and offer a total of approximately 233 m² of living area. Of this, approximately 78 m² is allocated to a separate 2.5-room in-home apartment on the ground floor. With a separate entrance and a modernized bathroom, it offers a high degree of privacy and flexibility. The unit can either be comfortably integrated into the main house or used completely independently. Ideal for multigenerational living, adult children, an au pair, or guests. Elsewhere on the ground floor, the spacious living, dining, and kitchen area forms the social hub of the main house. The upper floor features a private master suite with a walk-in closet and en suite bathroom, as well as two children’s rooms and a spacious studio. Additional space for hobbies, housekeeping, and storage is located in the basement. A special highlight is the secluded south-facing garden with a park-like atmosphere. Together with the terrace, it offers spacious outdoor retreat and lounge areas and an exceptional level of privacy. A double garage and two additional outdoor parking spaces round out this very well-maintained and consistently cared-for property.
Also worth noting are a photovoltaic system and a solar thermal system, both installed in 2008. Through a renovation, the house can be stylistically updated for the 21st century and transformed into a high-end family home.
- Property
- HS 1835
- Property type
- Single-family house
- Address
- Please contact us for further information
- Construction year
- 1985
- Modernization
- 2020
- State
- well-maintained
- Land area
- 1.023 m²
- Living space
- approx. 233 m²
- Useful area
- approx. 377 m²
- Room
- 7
- Bedroom
- 5
- Bathroom
- 2
- Balconies
- 1
- Terraces
- 2
- Parking spaces
- 2
- Equipment
- normal
- Fitted kitchen
- yes
- Guest toilet
- yes
- Network cabling
- yes
- Garden use
- yes
- With a cellar
- yes
- Purchase price
- 1.840.000 €
- Buyer's commission
- 2.975% of the purchase price, including VAT
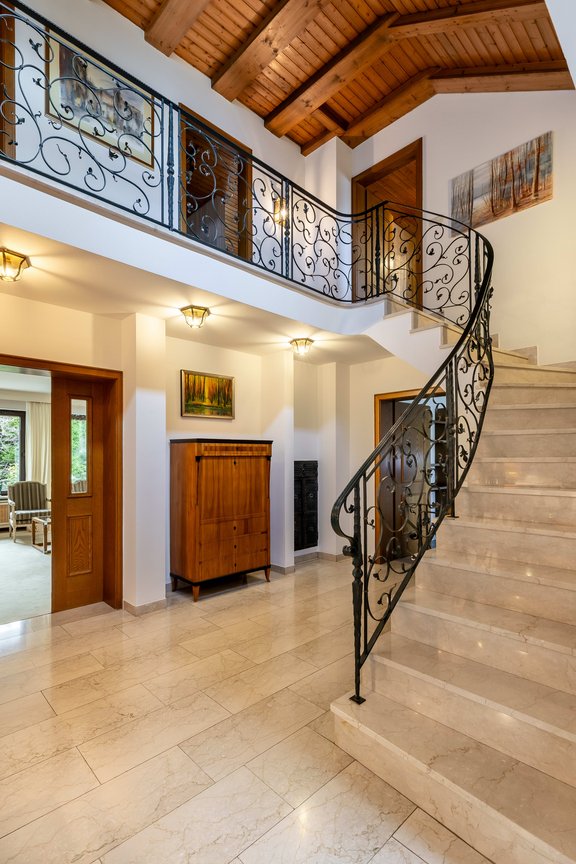
- Flooring: Travertine in the hallways; carpet in the living room and bedrooms; natural stone-look vinyl in the kitchen
- Travertine staircase with hand-forged railing
- Wood-burning tiled stove in the living/dining area
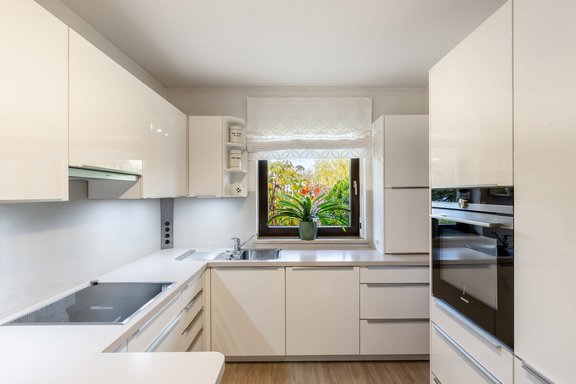
- Built-in kitchen (renovated in 2015) with white high-gloss cabinet fronts and breakfast nook, equipped with a ceramic cooktop, range hood, dishwasher (all Neff), oven, fridge-freezer combo (both Siemens), and a pantry cabinet; adjoining pantry/storage room
- Natural-light master bathroom, tiled, equipped with a tub, shower, marble double vanity with base cabinet, toilet, and in-floor heating
- Natural-light bathroom (modernized in 2015) in the guest apartment, featuring light-colored tiles, equipped with a spacious steam shower including a sound system (Artweger), bathtub, sink, toilet, bidet, and ceiling spotlights
- Custom built-ins in the master walk-in closet
- Country-style interior doors with brass hardware
- Wooden windows, double-glazed; some French doors are lockable
- Partially motorized roller shutters
- LAN cabling
- Alarm system
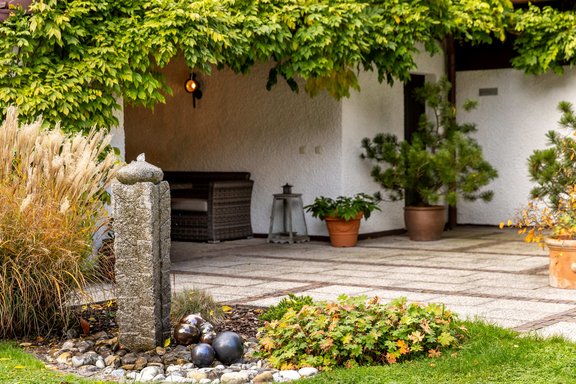
- Private south-facing garden with magnificent plantings (evergreens, rhododendrons, hydrangeas, roses, lavender, perennials); spacious south-facing terrace with a large electric awning; covered outdoor seating area with an outdoor fireplace; natural stone water feature; Robotic lawn mower; two private groundwater wells for a water-source heat pump, plus an additional well for garden irrigation
- Two outdoor parking spaces
- Double garage with two remote-controlled overhead doors and electrical outlets; adjoining the garage:
- Brick garden storage shed
- Oil-fired condensing boiler installed in 2004
- Solar panel system installed in 2004 (approx. 5.76 kWh)
- Solar thermal system installed in 2004 (approx. 14 m)
- Gas connection available in the basement
Gröbenzell is located in the Fürstenfeldbruck district, right on the city limits of Munich and only about 15 kilometers northwest of downtown Munich. This independent municipality, with a population of about 20,000, combines an extremely family-friendly infrastructure with a high quality of life and leisure activities, as well as a vibrant community and social life. From discount stores and organic markets to Italian delis and wine shops: there is a wide variety of shopping options right here in town, eliminating the need for long drives. In addition, there are opticians, a post office, banks, a movie theater, the adult education center, and other service facilities. Gröbenzell offers daycare centers, elementary schools, a high school, and a Rudolf Steiner/Waldorf school (offering education through the Abitur, and a member of the global network of UNESCO project schools).
The single-family home is located in a prime, quiet location close to the town center, nestled in a well-maintained residential neighborhood with low-rise buildings (30 km/h zone). Large lots with beautifully mature gardens underscore the garden-city character for which Gröbenzell is renowned. Shops for daily necessities as well as restaurants are within walking or biking distance. Public transportation connections are also excellent. The S-Bahn is about a seven-minute walk away; the trip to downtown Munich takes about 20 minutes.
There are swimming lakes within cycling distance; the idyllic “Fünfseenland” region, with its sailing areas and golf courses, is practically on your doorstep. Tennis and horseback riding are also available in Gröbenzell and the surrounding area.

- Energy certificate type
- Consumption pass
- Date of issue
- 17.11.2025
- Valid until
- 17.11.2035
- Year built per EPC
- 1982
- Main energy source
- Öl
- Final energy demand
- 94,1 kWh/(m²*a)
- Energy efficiency class
- C


We will gladly send you our detailed exposé with a detailed description of the property including planning documents by e-mail and, if desired, also by post.
Other offers nearby
 Eichenau – West Munich
Spacious home with park-like grounds and a building lot in the garden that can be physically subdivided
Plot 1.754 m² - Living approx. 229 m² - 1.790.000€- Munich – Obermenzing
Modernized, spacious corner house with 4 bedrooms, a pool, and a magnificent garden
Plot 746 m² - Living approx. 144 m² - 2.300.000€