Villa Style and Classical Garden Design
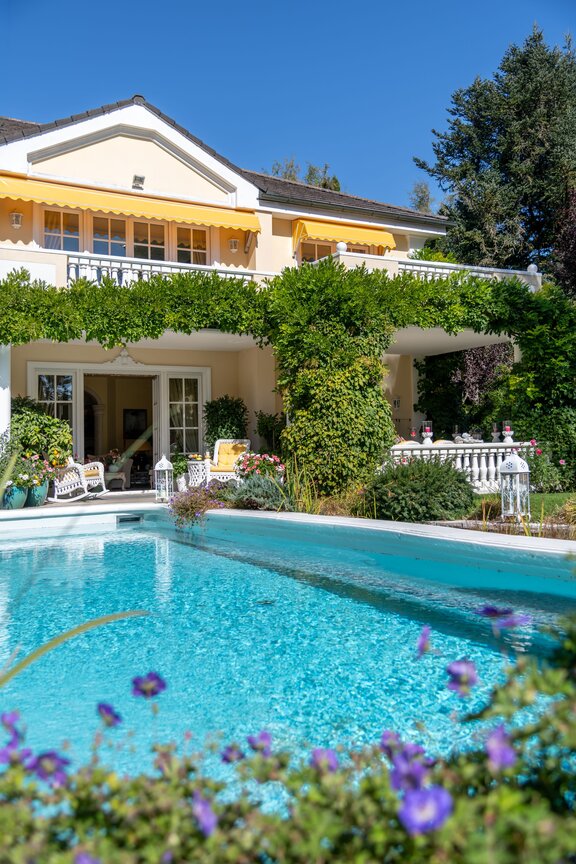
Classic elegance, a dream garden, and the utmost privacy: Built in 1995 in the architect-designed style, this villa captivates with its symmetrical architecture, white lattice windows, and an exceptionally harmonious design. The secluded, approximately 1,161 m² lot is located in one of Straßlach’s most prestigious villa neighborhoods, directly adjacent to Grünwald. A daycare center, elementary school, and shops for daily needs are within easy walking distance, while the Grünwald Forest and the Isar riverbanks are right on your doorstep.
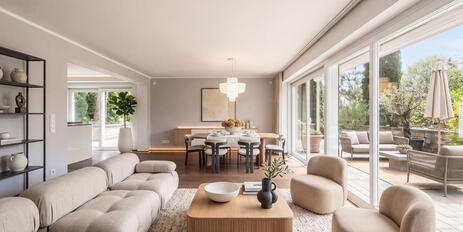
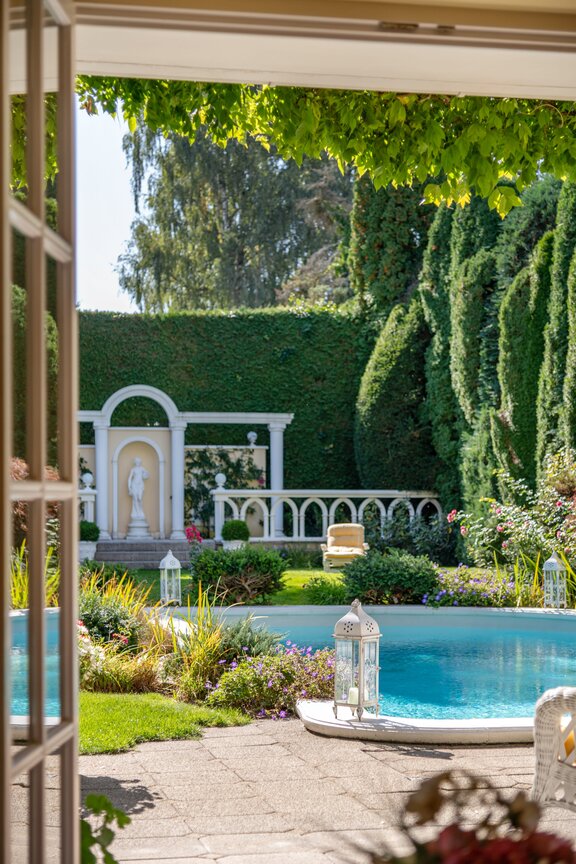
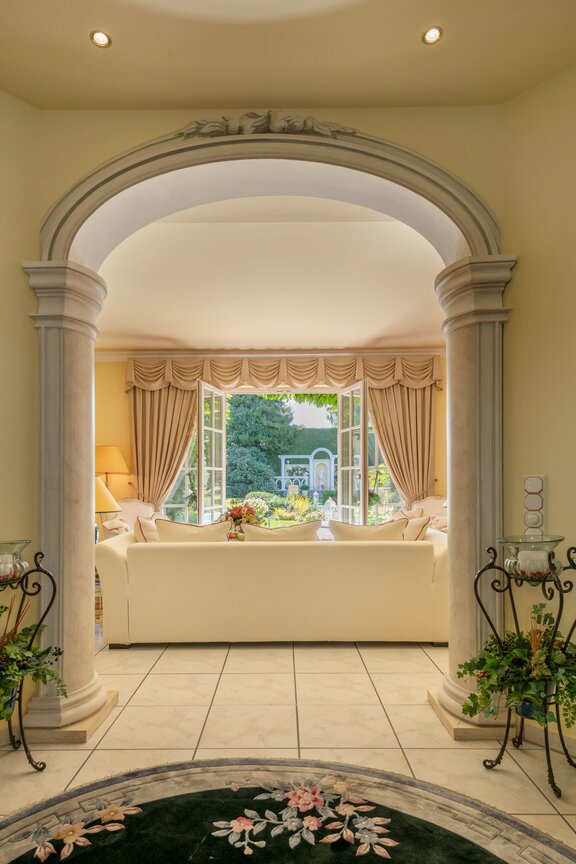
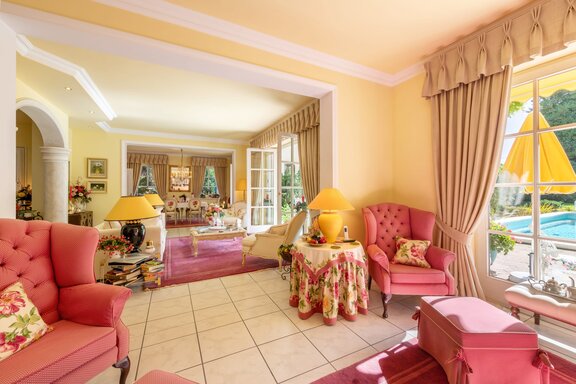
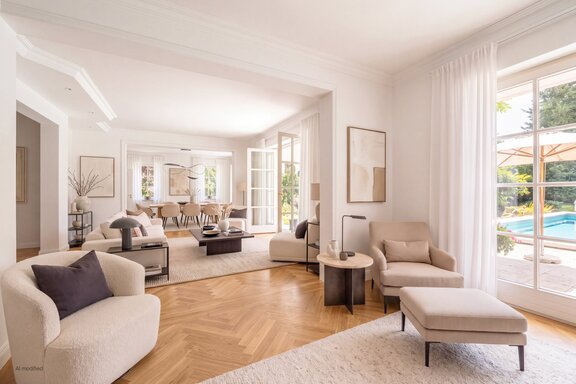
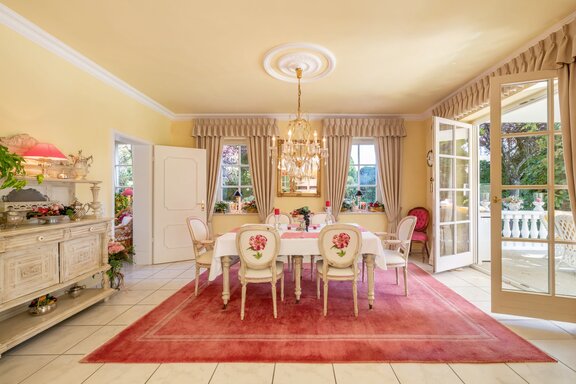
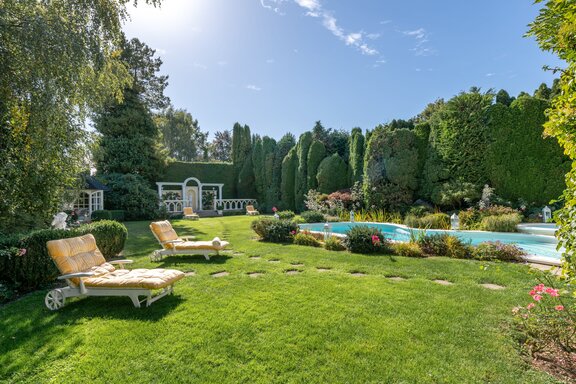
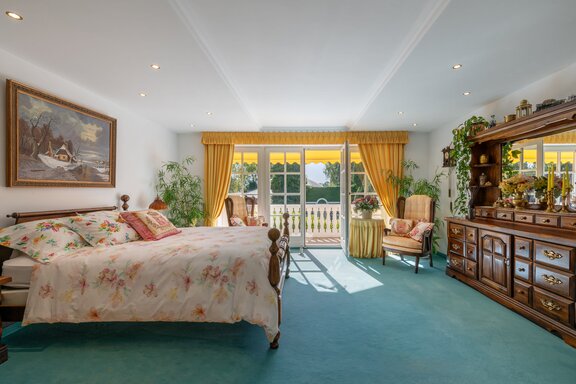
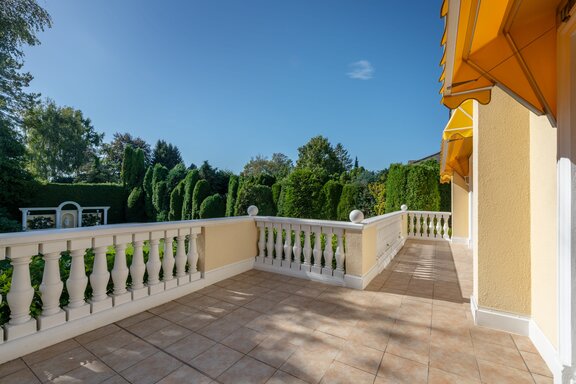
The floor plan, which spans approximately 295 m² of living space across three levels, offers ample room for a family. The centerpiece of the ground floor is the entrance hall—with a ceiling height of up to approximately 6.70 m—featuring a gallery, which opens onto a light-filled suite of rooms comprising the dining room, living room, and library with an open fireplace. The upper floor houses the private bedrooms, including a master suite with a walk-in closet and en suite bathroom, as well as a wide, south-facing balcony terrace. In the basement, a spa area with a sauna invites you to relax. A heated pool, a Jacuzzi, and a tea pavilion transform the garden into a private oasis. A two-car garage rounds out the property.
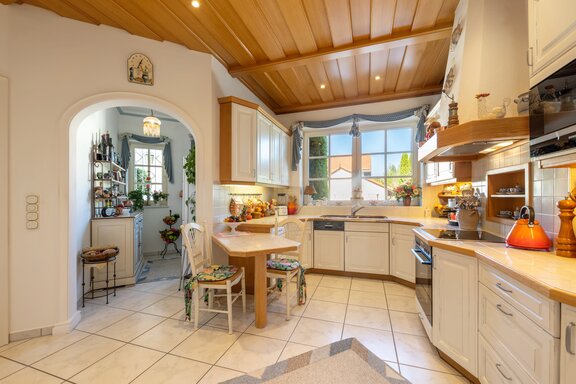
The well-maintained finishes reflect an eye for detail. High-quality stucco work, paneled doors, and wooden lattice windows with brass hardware, along with a custom-built country-style kitchen, come together to create a harmonious overall look. Thoughtfully designed built-in storage in nearly every area provides ample storage space.
- Property
- HS 1989
- Property type
- House, Villa
- Address
- Please contact us for further information
- Construction year
- 1995
- State
- well-maintained
- Land area
- 1.161 m²
- Living space
- approx. 295 m²
- Useful area
- approx. 410 m²
- Room
- 6
- Bedroom
- 3
- Bathroom
- 2
- Balconies
- 1
- Terraces
- 1
- Number of floors
- 3
- Equipment
- raised
- Fitted kitchen
- yes
- Guest toilet
- yes
- Swimming pool
- yes
- With a cellar
- yes
- Purchase price
- 3.200.000 €
- Buyer's commission
- 2.975% of the purchase price, including VAT
– Grand entryway with a ceiling height of up to approx. 6.70 m, a gallery, and an artistically forged staircase balustrade
– Library with an open, wood-burning fireplace
– Custom-built country-style kitchen with Siemens appliances and a separate serving area
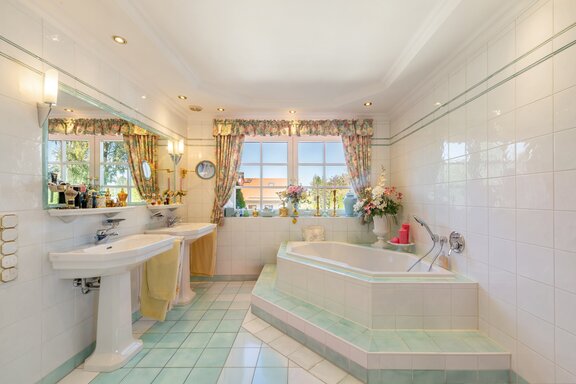
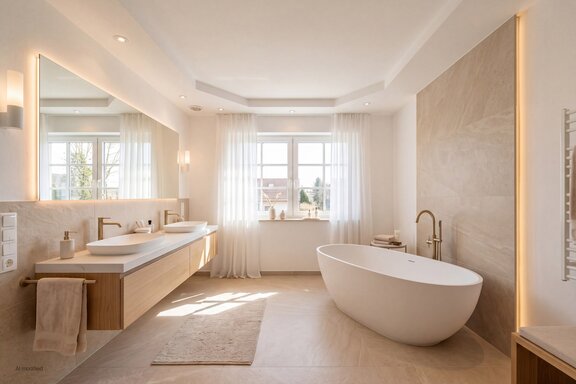
– En-suite master bathroom with natural light and Duravit “1930” fixtures, children’s bathroom with natural light, and guest restroom
– Light-colored tile flooring on the ground floor, carpeted floors on the upper and lower levels
– High-quality stucco work in the living areas and outdoors
– Elaborate murals by the artist Franz Feistl
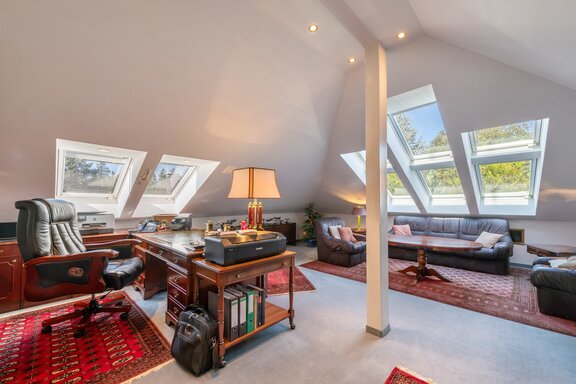
– Custom-built fixtures, including bookcases, a walk-in closet, a study, and wine cellar shelves
– Wooden lattice windows and paneled doors with brass hardware
– Electric roller shutters and dimmable recessed spotlights
– Speaker system throughout the house, video intercom system
– Spa area with sauna (Silgmann), shower, and restroom in the basement
– Heated outdoor pool with counter-current system, lighting, and automatic cover
– Jacuzzi and hot/cold outdoor shower
– South-facing terrace with covered outdoor seating area and heaters, as well as a balcony terrace on the upper floor
– Private garden with a pond, waterfall, fountain, gazebo with a statue, and automatic irrigation
– Tea pavilion with radiant heaters, lighting, and high-speed internet
– Double garage with direct access to the house and a remote-controlled gate
– Radio-controlled driveway gate
– Radiant floor heating on the ground floor and upper floor
– Oil-fired heating system (Viessmann, replaced in 2006)
Straßlach-Dingharting is an independent municipality in the Upper Bavarian district of Munich with a population of about 3,200. The infrastructure of this idyllic community in the Isar Valley is excellent. Shops for daily necessities, a daycare center, and an elementary school are all within walking distance. Secondary schools are available in the neighboring municipalities of Grünwald, Pullach, Icking, and Schäftlarn. A school bus runs to the Munich International School in Starnberg.
Bordering directly on Grünwald, Straßlach offers a high quality of life as well as excellent recreational and leisure opportunities. The Grünwald Forest and the surrounding picturesque landscape provide ideal conditions for biking, jogging, and walking. The Isar floodplains and swimming lakes also invite you to relax. About three kilometers away is the renowned Munich Golf Club with a 27-hole course. Riding stables and a tennis club round out the sports offerings. Lake Starnberg is about a 30-minute drive away.

- Energy certificate type
- Consumption pass
- Date of issue
- 28.11.2019
- Valid until
- 28.11.2029
- Year built per EPC
- 1995
- Main energy source
- Öl
- Final energy demand
- 89,5 kWh/(m²*a)
- Energy efficiency class
- C


We will gladly send you our detailed exposé with a detailed description of the property including planning documents by e-mail and, if desired, also by post.
Other offers nearby
 Straßlach-Dingharting – South Munich
Modern single-family home with a heat pump, four bedrooms, and a sunny garden
Plot 601 m² - Living approx. 223 m² - 2.600.000€ Grünwald – South Munich
Move In & Feel at Home: Single-family home available immediately with a dream garden on approximately 1,300 m² of land
Plot 1.300 m² - Living approx. 141 m² - 2.300.000€