

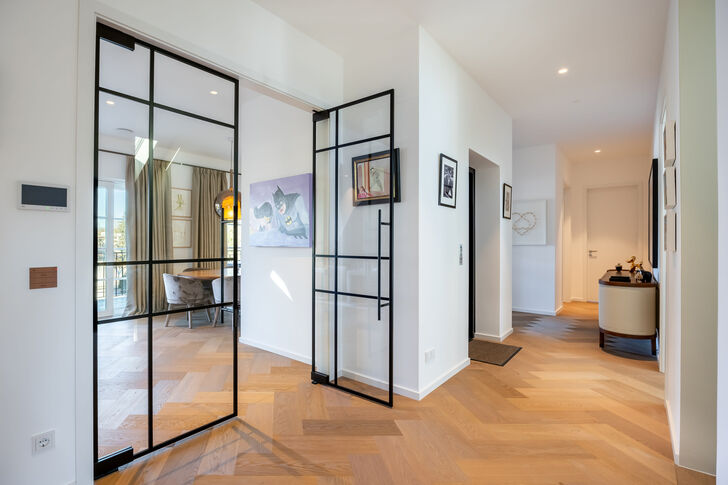


Style, design and elegance: a luxurious penthouse with VIP lift access and a hobby room


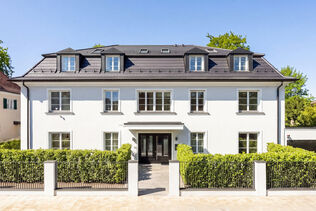
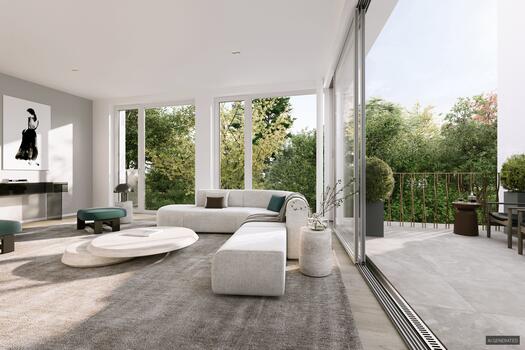
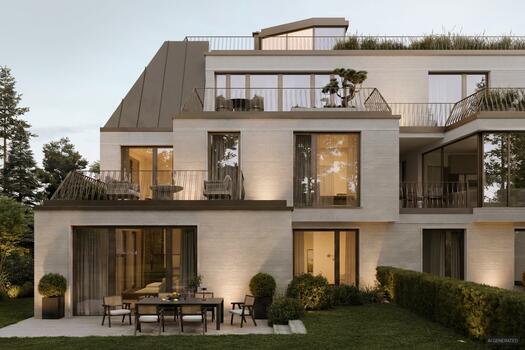
Spaciousness, abundant natural light and sweeping panoramic views: this penthouse flat has everything that makes for a truly exceptional home. The premises extend across the entire second and top floor of a city residence, completed in 2024, comprising just five units in total. Classic villa elements have been given a modern twist, lending this premium building an unmistakable elegance. With natural stone floors and an airy ambience, the entrance hall and staircase exude sophistication. This refinement continues into the penthouse, which is accessible directly and without a threshold via the lift.
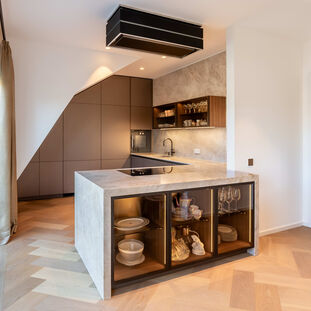
With approximately 195 m², the penthouse offers a generous, comfortable living space on a single level and is also ideal for families. In addition to the living, dining and kitchen areas, there is a luxurious master suite with a private bathroom, two further (bed)rooms, a second bathroom, a guest WC, a pantry/storage room and a utility room. A roof terrace with stunning views is the perfect place to relax. There is also a cosily designed hobby room with a shower room, which is directly connected to the lift.
The fittings and fittings reflect excellent taste and the highest standards of quality. Elegant herringbone oak parquet flooring with underfloor heating, a designer kitchen by Poggenpohl, furniture by Promemoria, Giorgetti, Fendi and B&B Italia, a KNX bus system, central living area ventilation with heat recovery, a pre-installed gas fireplace connection and exclusive bathroom design combine to create an outstanding home in the upmarket Bogenhausen district. This prime property is complemented by two individual underground parking spaces with high-voltage power connections.



Request the detailed exposé for this property here.
Discuss your concern with me directly and easily by phone. You can reach me Monday to Friday from 9:00 a.m. to 6:00 p.m., and Saturday from 10:00 a.m. to 2:00 p.m.
Leave me your number and I will call you back promptly.
Make a personal appointment with me for a detailed conversation on site.
Other offers nearby
![Lichtdurchflutete Räume (Visualisierung)]()
![Herausragende Bauqualität (Visualisierung)]()
![Elegante Villen-Architektur (Visualisierung)]()
![Anspruchsvoll geplante Architektur (Visualisierung)]()
![Höchster Wohnkomfort (Visualisierung)]()
![Edles Design by MICHEL BÄDER (Visualisierung)]()
![Masterbereich mit Ankleide (Visualisierung)]() Munich – Prime location in HerzogparkLiving approx. 118,1 m² – 3 rooms – 3.450.000 €
![Sophisticated Architectural Design (Visualization)]()
![Bright living/dining area (rendering)]()
![Sleeping area with en-suite bathroom (rendering)]()
![Elegant Design by MICHEL BÄDER (Visualization)]()
![Patio Area (Rendering)]()
![Elegant Villa Architecture (Rendering)]()
![Exclusive Facade Design (Visualization)]() Munich – Prime location in HerzogparkLiving approx. 173,04 m² – 3 rooms – 4.610.000 €
![Patio Area (Rendering)]()
![Luxurious Living Environment (Rendering)]()
![South View of the Garden Apartment (Rendering)]()
![Sleeping Area, Apartment 6 (Rendering)]()
![Elegant Design by MICHEL BÄDER (Visualization)]()
![Elegant Villa Architecture (Rendering)]()
![Valuable, Sun-Filled Open Spaces (Visualization)]() Munich – Prime location in HerzogparkLiving approx. 126,76 m² – 3 rooms – 3.850.000 €


