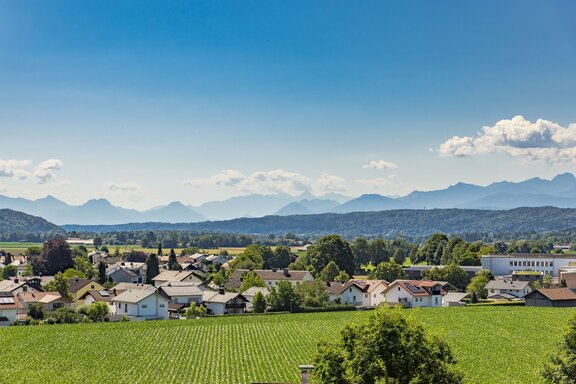
Stunning Alpine Panorama: Country House with an Extension, Designed as a Multigenerational Home / Available for Partial Rental
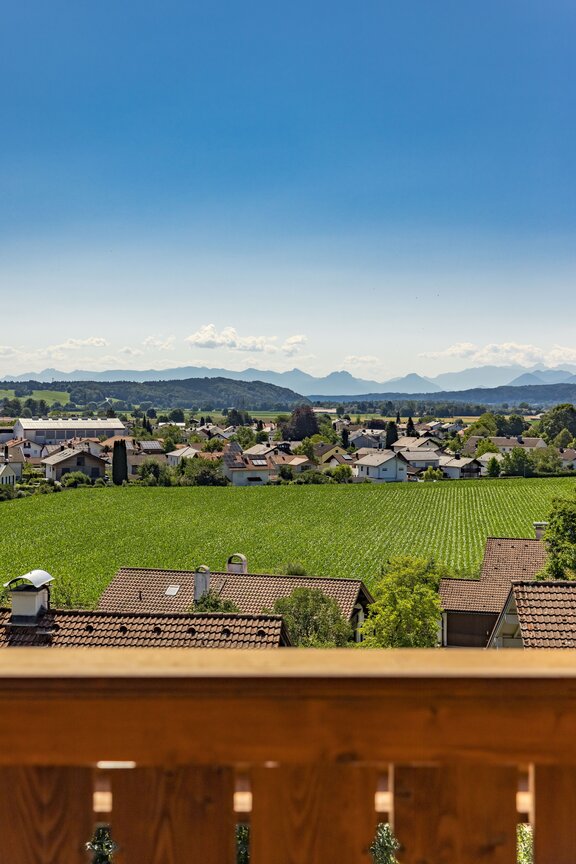
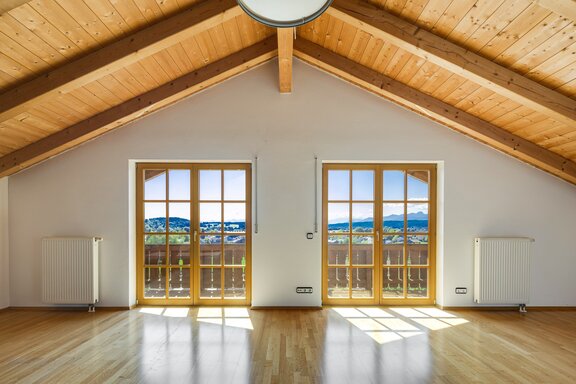
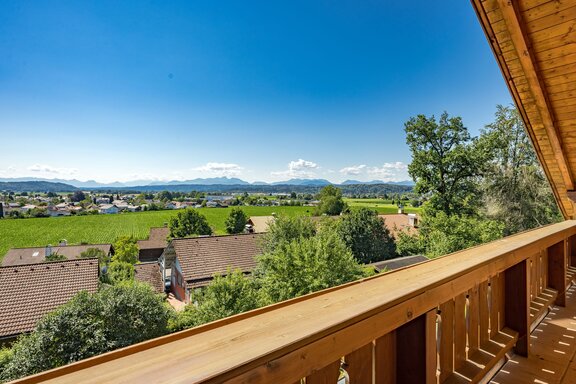
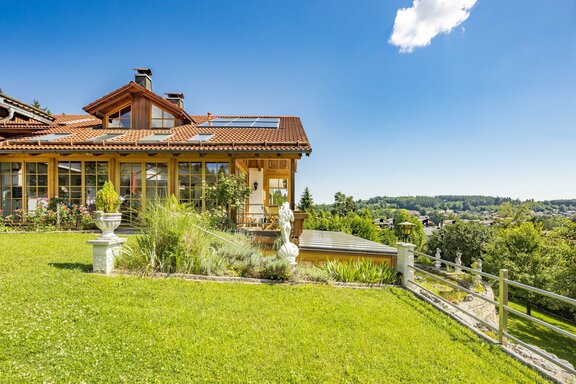
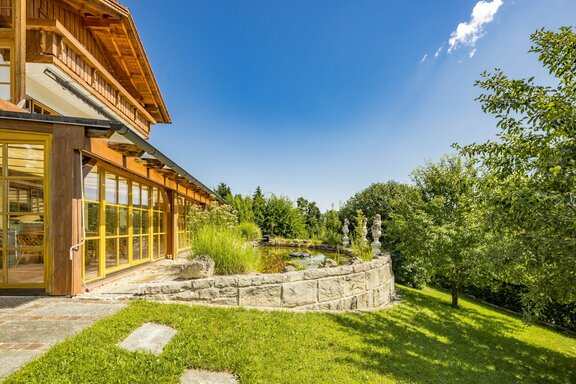
This property, which we are exclusively offering for sale, is a one-of-a-kind prime location with breathtaking panoramic views of the fascinating mountain landscape. Thanks to its unobstructed hillside location, fantastic sweeping views extend across meadows, fields, and forests to the majestic peaks of the Bavarian Alps. The Chiemgau Alps and the Wendelstein massif are part of this magnificent panorama.
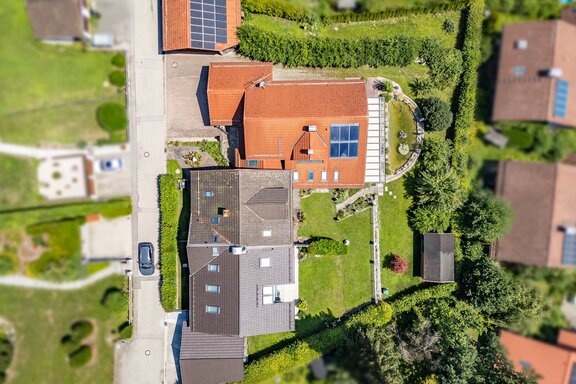
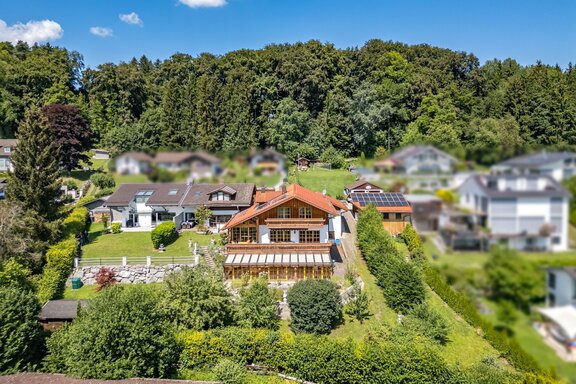
The property is situated on a 1,647 m² sun-drenched lot and consists of two separate buildings: a country house with a living area of approximately 182 m² and a partially modernized semi-detached house with a living area of approximately 146 m².
Of particular note is the absolutely quiet, idyllic location on the outskirts of town, yet close to the town center with amenities suitable for everyday life. The residential area impresses with its spacious lots and well-maintained, low-density development. The two buildings are complemented by a beautifully mature garden with a large pond. This extremely attractive, versatile, and developable property is rounded out by a double garage and a three-car carport.
Energy Performance Certificate for Single-Family Country House:
Energy Performance Certificate Type: Demand-Based Certificate
Date Issued: August 14, 2026
Valid Until: August 13, 2036
Primary Energy Source: Oil
Energy consumption rating (kWh/a): 173.8
Energy efficiency class: F
Year of construction according to energy performance certificate: 2000
Energy Performance Certificate for a semi-detached house with two apartments:
Energy Performance Certificate type: Demand-based certificate
Date issued: August 14, 2026
Valid until: August 13, 2036
Primary energy source: Oil
Energy consumption rating (kWh/a): 235.0
Energy efficiency class: G
Year of construction (according to energy performance certificate): 1967
- Property
- HS 1926
- Property type
- Single-family house
- Address
- Please contact us for further information
- Construction year
- 2000
- State
- well-maintained
- Land area
- 1.647 m²
- Living space
- approx. 328 m²
- Useful area
- approx. 727 m²
- Room
- 8
- Bedroom
- 4
- Bathroom
- 4
- Balconies
- 4
- Terraces
- 2
- Parking spaces
- 5
- Equipment
- normal
- Fitted kitchen
- yes
- Garden use
- yes
- With a cellar
- yes
- Purchase price
- 2.350.000 €
- Buyer's commission
- 2.975% of the purchase price, including VAT
SINGLE-FAMILY COUNTRY HOME
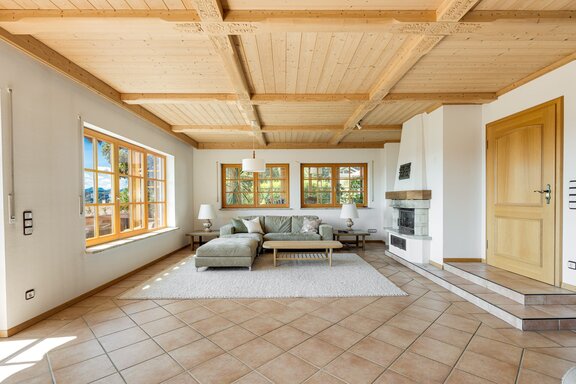
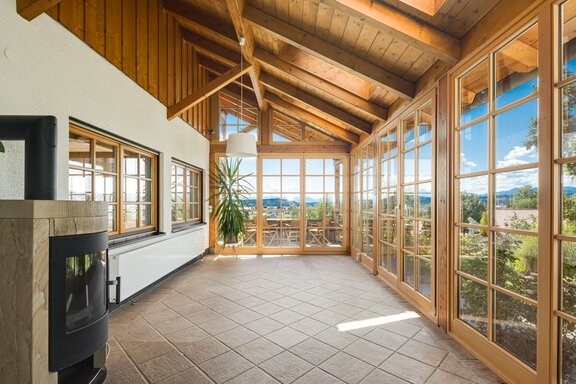
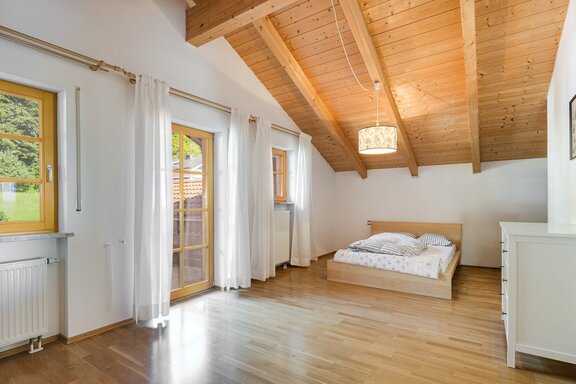
- Cotto tiles on the ground floor, strip parquet on the upper floor, tiles in the basement
- Underfloor heating on the ground floor
- Wood-burning fireplace in the living room; Swedish stove in the sunroom
- Natural stone staircase
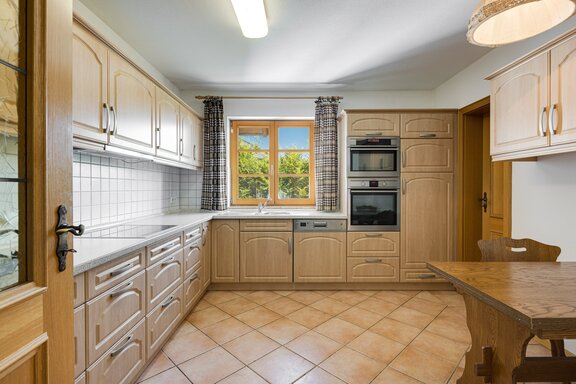
- Built-in kitchen with wood-look plastic cabinet fronts, equipped with a cooktop, range hood, oven, microwave, and fridge-freezer combo
- Additional kitchen in the basement, equipped with a cooktop, oven, dishwasher, and refrigerator
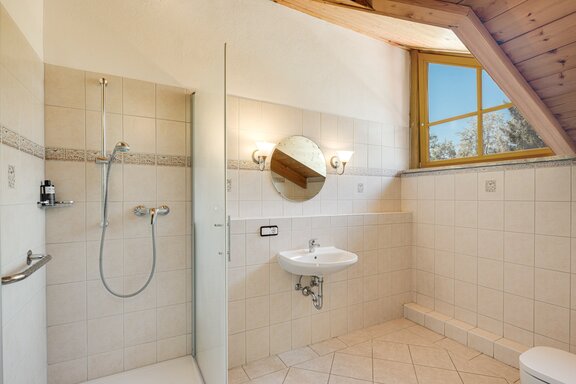
- Two en-suite bathrooms on the upper floor, tiled in light colors, each equipped with a glass corner shower, sink, toilet, and heated towel rack; additional bidet in one of the bathrooms
- Additional bathroom in the basement, tiled in light colors, equipped with a bathtub, shower, sink, toilet, urinal, and washing machine hookup
- Wooden interior doors with brass hardware
- Wooden lattice windows, double-glazed
- Double garage, three-car carport
SEMI-DETACHED HOUSE with two apartments
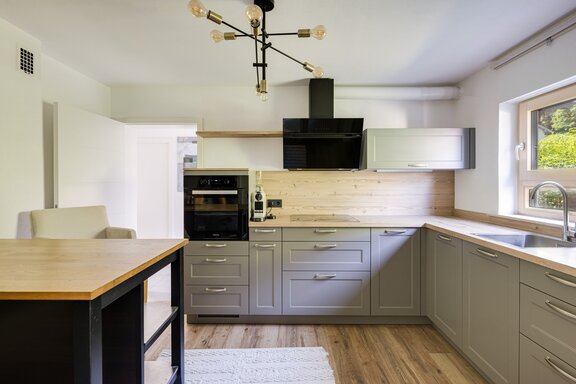
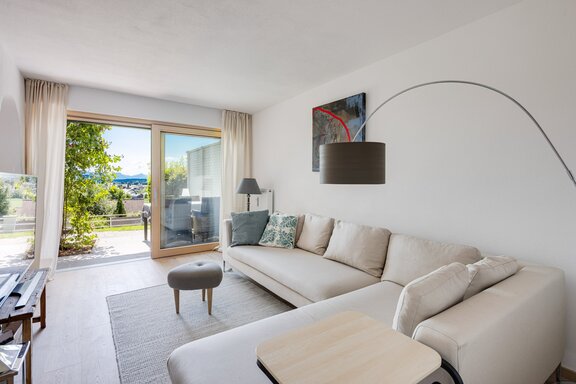
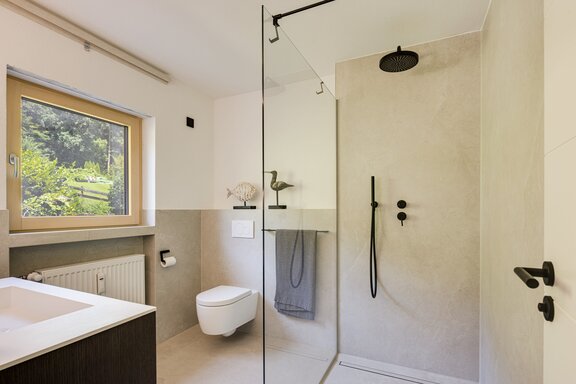
- Ground-floor apartment: recently and extensively renovated (new oak plank flooring, new windows in the kitchen, bathroom, and dining room—the latter featuring a large glass panel with a sliding door leading to the patio); new built-in kitchen with dark country-style cabinet fronts and wood-look countertops, equipped with an induction cooktop, oven, dishwasher, fridge-freezer combo (all Miele), range hood (Elica), high table, and two high chairs; new white designer interior doors with concealed hinges, matte black handles, and magnetic latches; new bathroom (tiled with large-format light-colored porcelain tiles, equipped with a walk-in Rainshower shower with a glass partition, a vanity (Rexa) with base cabinet and matte black faucet, and a toilet; washing machine hookup in a separate utility room)
Feldkirchen-Westerham is a charming, unspoiled town with about 11,300 residents in the Upper Bavarian district of Rosenheim, nestled gently in the picturesque foothills of the Alps between Lake Tegernsee and Lake Chiemsee. The Mangfalltal Fauna-Flora-Habitat Area borders the town. The Mangfall River winds its way through the landscape—flowing from Lake Tegernsee—and the natural scenery is characterized by idyllic riparian forests, valley slopes, beech forests, hillside forests, ravine forests, and calcareous tufa springs.
The property offered here is situated in an absolutely quiet, idyllic location on the outskirts of town near a small forest, yet close to the town center with shopping options in the immediate vicinity. Daycare centers and schools of all types are available in town and the surrounding area. The community is characterized by a harmonious atmosphere and a vibrant social life, with numerous clubs and festivals. The Mangfalltal Golf Club is just a few minutes’ drive away, and the premium Mangfalltal Valley golf resort, featuring a 27-hole designer course, is located just a few kilometers further on. Of particular note is the proximity to Aying, home to the widely renowned brewery inn, as well as Maxlrain Castle, which hosts numerous summer events. Lake Tegernsee, with its exclusive amenities—including excellent hotels, spas, and restaurants—is also within easy reach.
By car, it takes about 40 minutes to reach downtown Munich. From the Westerham train station, the regional train runs to Donnersberger Brücke and on to Munich Central Station. From Valley/Kreuzstraße, the S7 line is available for travel to downtown Munich.

- Energy certificate type
- Demand pass
- Date of issue
- 14.08.2026
- Valid until
- 13.08.2036
- Year built per EPC
- 2000
- Main energy source
- Öl
- Final energy demand
- 173,8 kWh/(m²*a)
- Energy efficiency class
- F


We will gladly send you our detailed exposé with a detailed description of the property including planning documents by e-mail and, if desired, also by post.
Other offers nearby
 Vaterstetten – Munich East Suburbs
Spacious villa with a solar-heated pool and a southwest-facing garden
Plot 732 m² - Living approx. 356 m² - 2.850.000€- Vaterstetten – Baldham
Planned with foresight: A healthy, architect-designed home with designer finishes
Plot 470 m² - Living approx. 212 m² - 2.150.000€