Spacious villa with a solar-heated pool and a southwest-facing garden
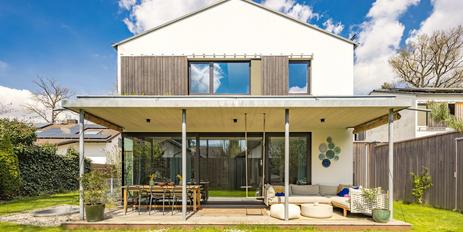
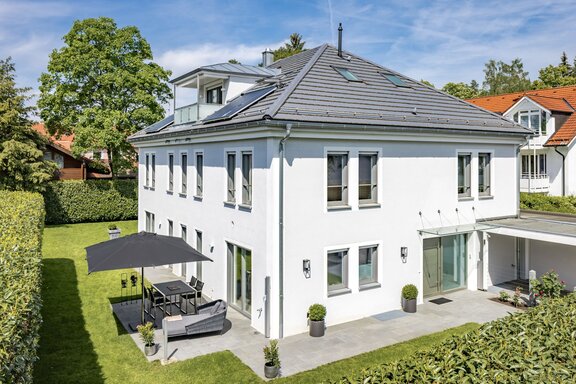
This sophisticated villa was meticulously custom-designed and, thanks to its comprehensive, flexible floor plan, adapts to a wide variety of family needs and lifestyle situations. The classic-modern architecture is characterized by clean lines and generous proportions.
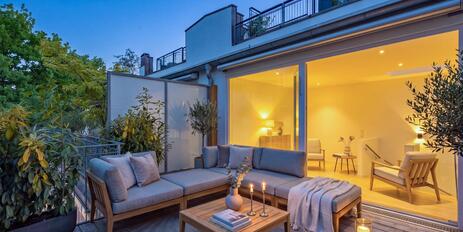
The living space spans approximately 356 m² across three residential floors. In addition to the living, dining, and kitchen areas, there are seven bedrooms and three bathrooms. The basement features a bright guest apartment with a kitchenette and its own shower room, a fitness area (which could serve as a spa), an adjoining shower room, as well as utility and storage spaces. A highlight is the sunny garden with inviting natural stone terraces and a pool. This premier property, completed in 2012, is rounded out by a garage with direct access to the house and a spacious carport. A solar system supplements the gas and underfloor heating systems and also heats the pool.
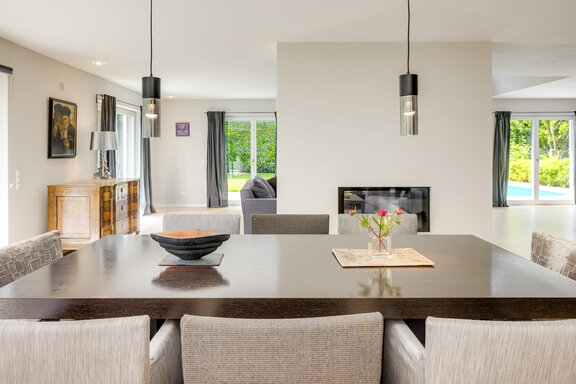
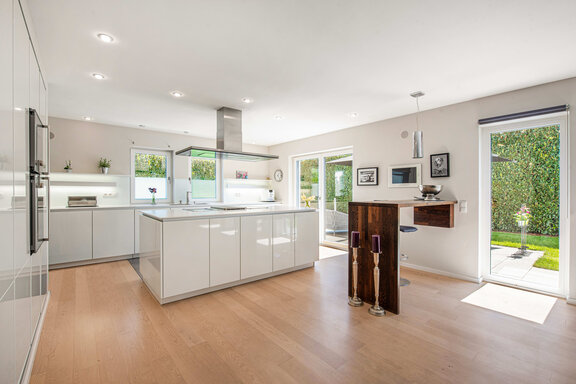
The interior design combines a harmonious, high-quality aesthetic with exceptional comfort. Well-maintained oak parquet flooring, underfloor heating throughout all floors, a white Poggenpohl built-in kitchen with Gaggenau appliances, a wood-burning panoramic fireplace, and elegant bathroom design create a high-end living environment. The building services include a BUS system, a Loewe sound system on the ground floor, an alarm system, and a water softener.
- Property
- HS 1597
- Property type
- Single-family house
- Address
- Please contact us for further information
- Construction year
- 2012
- State
- well-maintained
- Land area
- 732 m²
- Living space
- approx. 356 m²
- Useful area
- approx. 566 m²
- Room
- 7
- Bedroom
- 5
- Bathroom
- 5
- Balconies
- 1
- Terraces
- 2
- Parking spaces
- 2
- Equipment
- raised
- Fitted kitchen
- yes
- Guest toilet
- yes
- Network cabling
- yes
- Bus system
- yes
- Garden use
- yes
- Swimming pool
- yes
- With a cellar
- yes
- Purchase price
- 2.850.000 €
- Buyer's commission
- 2.975% of the purchase price, including VAT
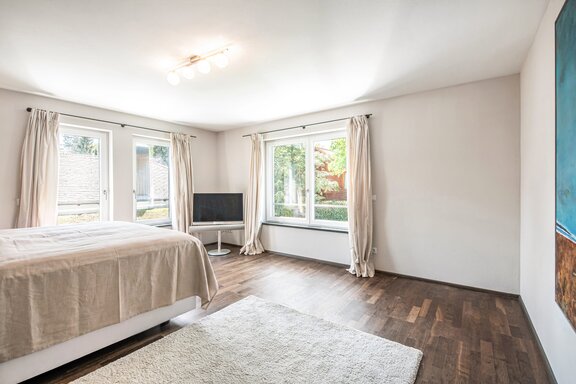
- Oak hardwood floors on all three living floors (except the bathrooms); white baseboards
- Underfloor heating on all three residential floors and in parts of the basement, individually controllable via room thermostats
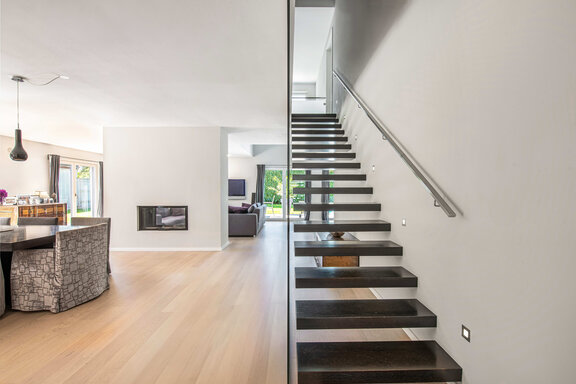
- A room-defining fireplace (Rüegg) with two visible sides in the living/dining area
- BUS system for controlling lighting and roller shutters
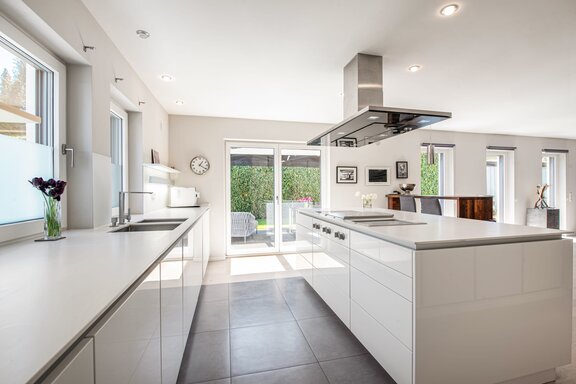
- Poggenpohl built-in kitchen with white, handle-less high-gloss cabinet fronts (Hydrolack), white Silestone countertops (Zeus Leather Touch), and a cooking island with ample storage space, equipped with an induction cooktop, two gas burners, and a teppanyaki grill, oven, steam oven (all Gaggenau), range hood (Gutmann), dishwasher (Siemens), XXL refrigerator with freezer compartment (Miele), two stainless steel sinks, numerous pull-out cabinets, countertop lighting, and a breakfast bar
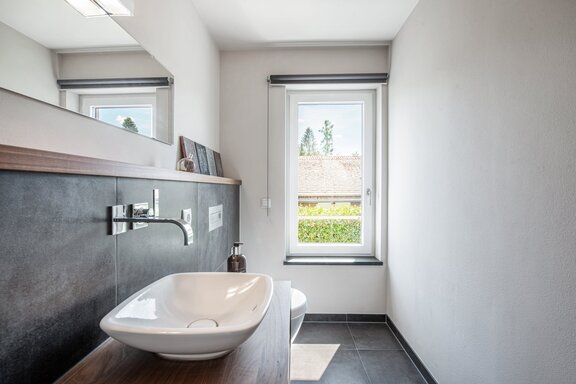
- Guest restroom (ground floor), featuring a natural stone vanity and sink (Nero Assoluto), concealed faucet (Dornbracht MEM), illuminated mirror, toilet, and urinal
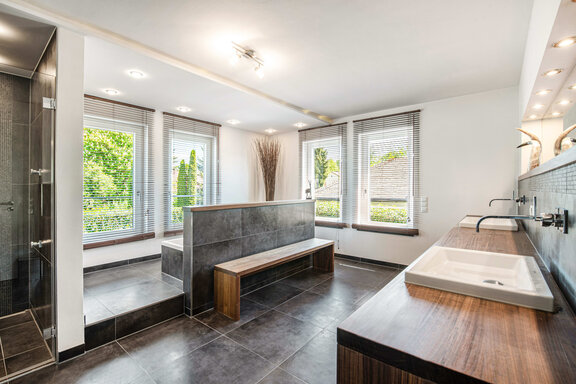
- Master bathroom with natural light (upper floor), designed with large-format anthracite-colored porcelain tiles and mosaic details, equipped with a bathtub (Duravit), a floor-level walk-in shower including a rain showerhead, a long custom-built teak vanity including a base cabinet, two inset sinks (Duravit), concealed faucets (Dornbracht MEM), illuminated mirror, ceiling spotlights, and towel warmer
- Separate natural-light-filled restroom (upper floor) with a custom-built teak vanity, countertop sink (Villeroy & Boch), concealed faucet (Dornbracht MEM), illuminated mirror, and toilet
- Natural-light shower room (upper floor), designed with large-format taupe-colored porcelain tiles and small-format accents, equipped with a floor-level glass corner shower, vanity unit including base cabinet (Duravit Happy D), concealed faucet (Dornbracht MEM), illuminated mirror, toilet (Duravit Starck 3), and towel warmer
- Natural-light bathroom (attic), designed with large-format taupe-colored fine-grained tiles and small-format accents, equipped with a bathtub (Duravit), a floor-level glass corner shower, a vanity including base cabinet (Duravit Happy D), concealed faucet (Dornbracht MEM), illuminated mirror, toilet (Duravit Starck 3), and towel warmer
- Flush-mounted speaker system (Loewe) on the ground floor
- Ceiling spotlights in several rooms
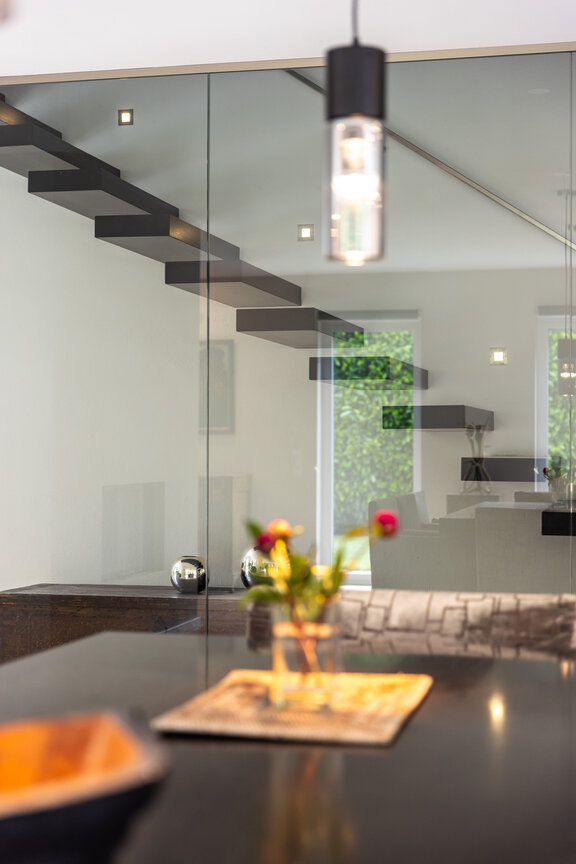
- Wall-integrated step lighting in the stairwell
- Farrow & Ball wall finish
- White interior doors with satin-finished hardware
- Wood-aluminum windows with triple-pane insulated glass
- Electric roller shutters, controllable individually and via the BUS system
- LAN cabling
- Guest apartment with kitchenette and shower room
- Fitness area with high-voltage power outlet and shower room
- Chip-based access control system
- Water softening system (Water2buy)
- Intercom system on all three residential floors
- Garage with radio-controlled overhead door, access to the house and garden, and electrical outlet
- Spacious carport with water connection
- Garden with two natural stone terraces (flamed Crystal Dark granite), robotic lawn mower (Husqvarna), outdoor lighting, electrical outlets, and water connections
- Solar-heated outdoor pool (Riviera), approx. 7.5 x 3.2 m, with flush-mounted all-around outdoor lighting, convenient step access, solar cover, and underwater lighting, pool robot, pool technology by Bayrol, triple filter and hybrid system (chlorine and oxygen)
- “La Palma” outdoor shower with Bangkirai flooring
- “Paradigma” solar system with 21 tubular collectors
Located east of Munich, Vaterstetten combines proximity to mountains and lakes with easy access to the city. Vaterstetten has a charming garden-city atmosphere; plenty of green space and well-maintained homes characterize this unspoiled residential neighborhood. This independent municipality is highly regarded for its family-friendly atmosphere. The villa, offered exclusively by us for sale, is located in the highly sought-after Baldham neighborhood—centrally situated near the town center with all the amenities of a small town, yet absolutely quiet, nestled in a well-maintained, green residential area.
In Vaterstetten and the neighboring communities, all amenities are available, ranging from a wide variety of shopping options to a broad spectrum of sports and recreational facilities. An art-house movie theater, doctors specializing in various fields, a racquet sports park with outdoor and indoor courts, an indoor and an outdoor swimming pool, horseback riding and golf facilities, as well as numerous clubs and organizations ensure plenty of variety. There is a wide selection of daycare centers and schools of all types in the immediate vicinity. The European School of Munich (ESM) in Neuperlach—which includes a daycare center, elementary school, and secondary school—is about a 20-minute drive away.
The “Baldham” S-Bahn station, just a short walk away, offers excellent public transportation connections; you can easily reach downtown Munich in about 20 minutes. The A99/A8 highway provides quick access to Lake Chiemsee and the most beautiful hiking and skiing regions in the Alps.

- Energy certificate type
- Demand pass
- Date of issue
- 29.05.2024
- Valid until
- 29.05.2034
- Year built per EPC
- 2012
- Main energy source
- Gas
- Final energy demand
- 103 kWh/(m²*a)
- Energy efficiency class
- D


We will gladly send you our detailed exposé with a detailed description of the property including planning documents by e-mail and, if desired, also by post.
Other offers nearby
 Vaterstetten – Baldham
Planned with foresight: A healthy, architect-designed home with designer finishes
Plot 470 m² - Living approx. 212 m² - 2.150.000€- Munich – Glockenbach/near Gärtnerplatz
An idyllic oasis of tranquility in a prime downtown location: A stylish townhouse with a rooftop terrace
Plot 100 m² - Living approx. 133 m² - 2.450.000€